
Bedrooms
Bathrooms
Sq Ft
Price
Hebron, Connecticut
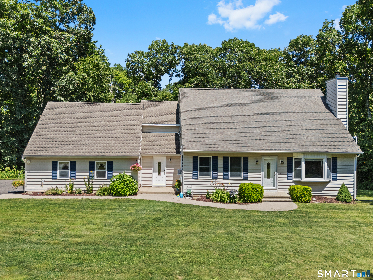
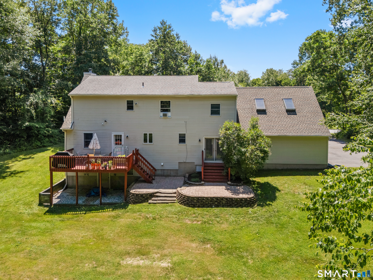
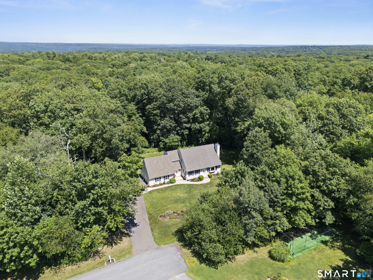
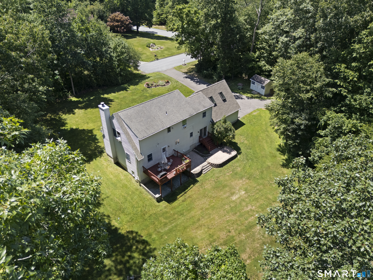
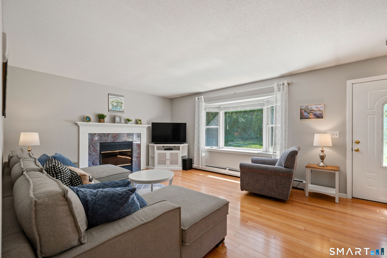
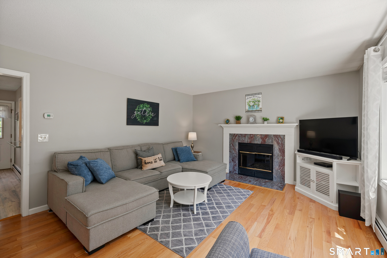
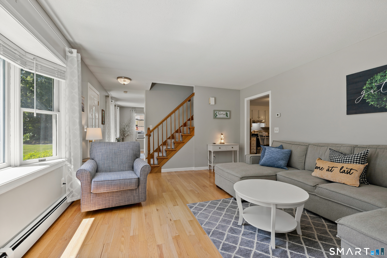
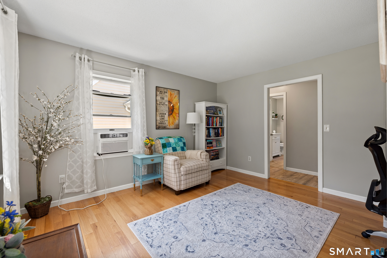
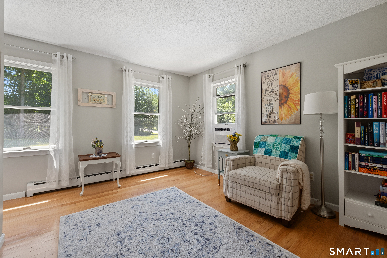
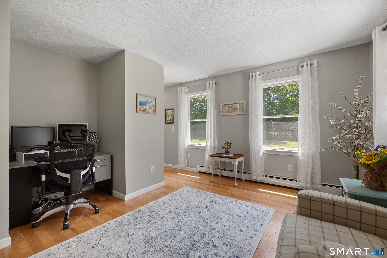
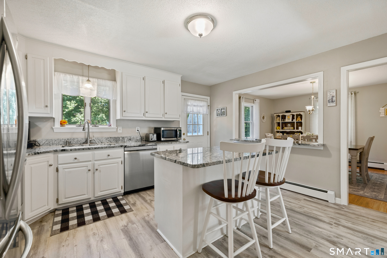
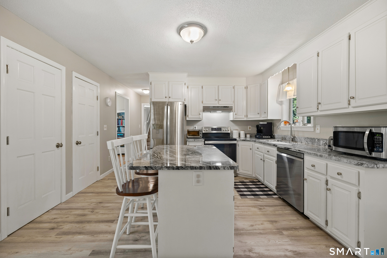
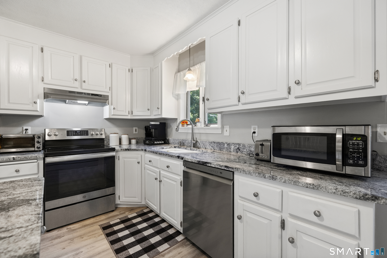
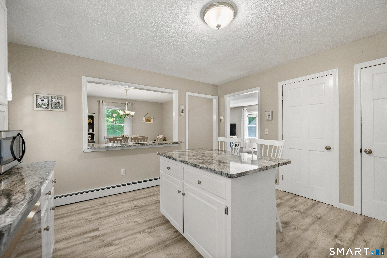
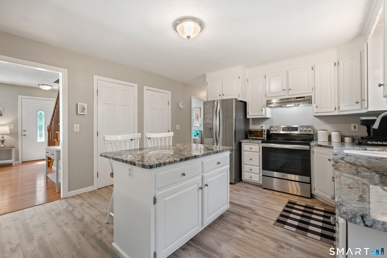
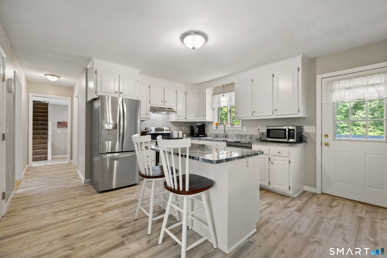
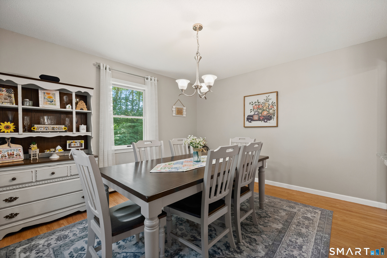
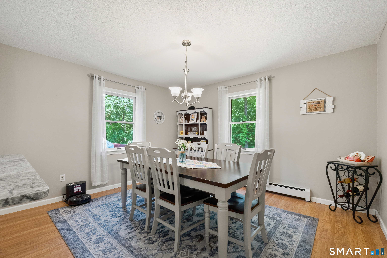
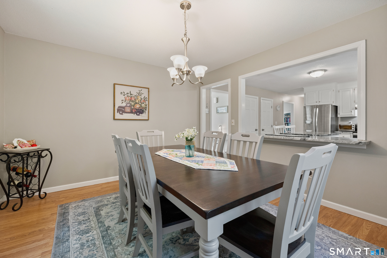
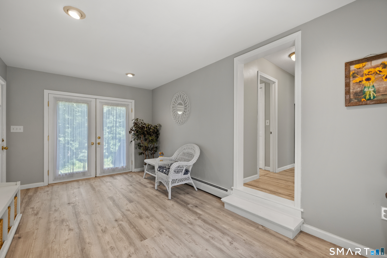
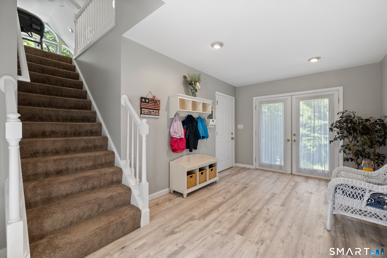
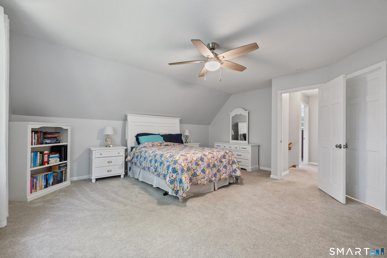
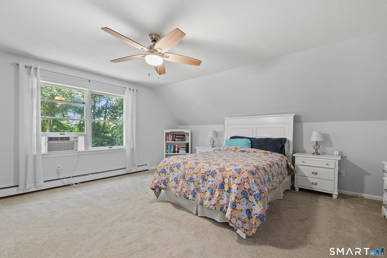
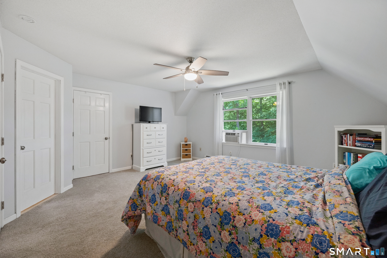
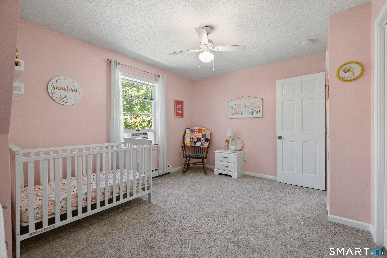
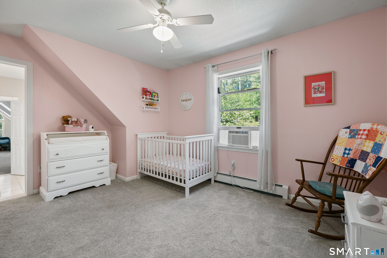
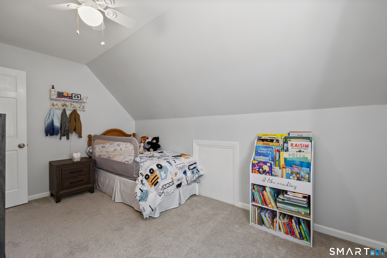
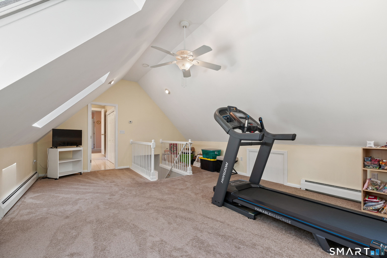
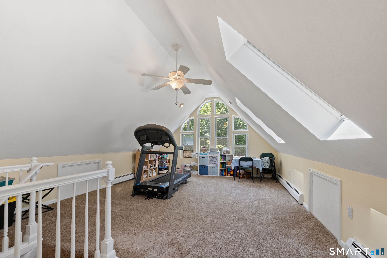
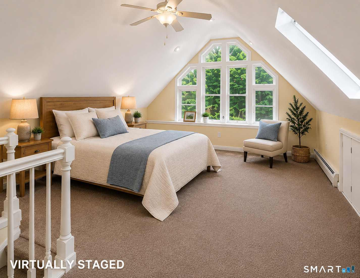
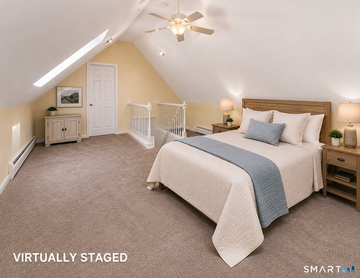
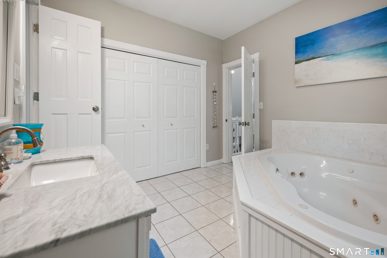
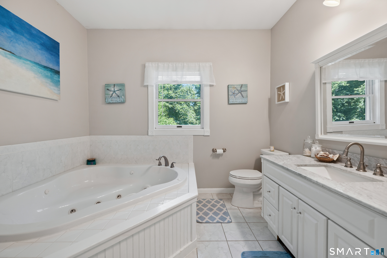
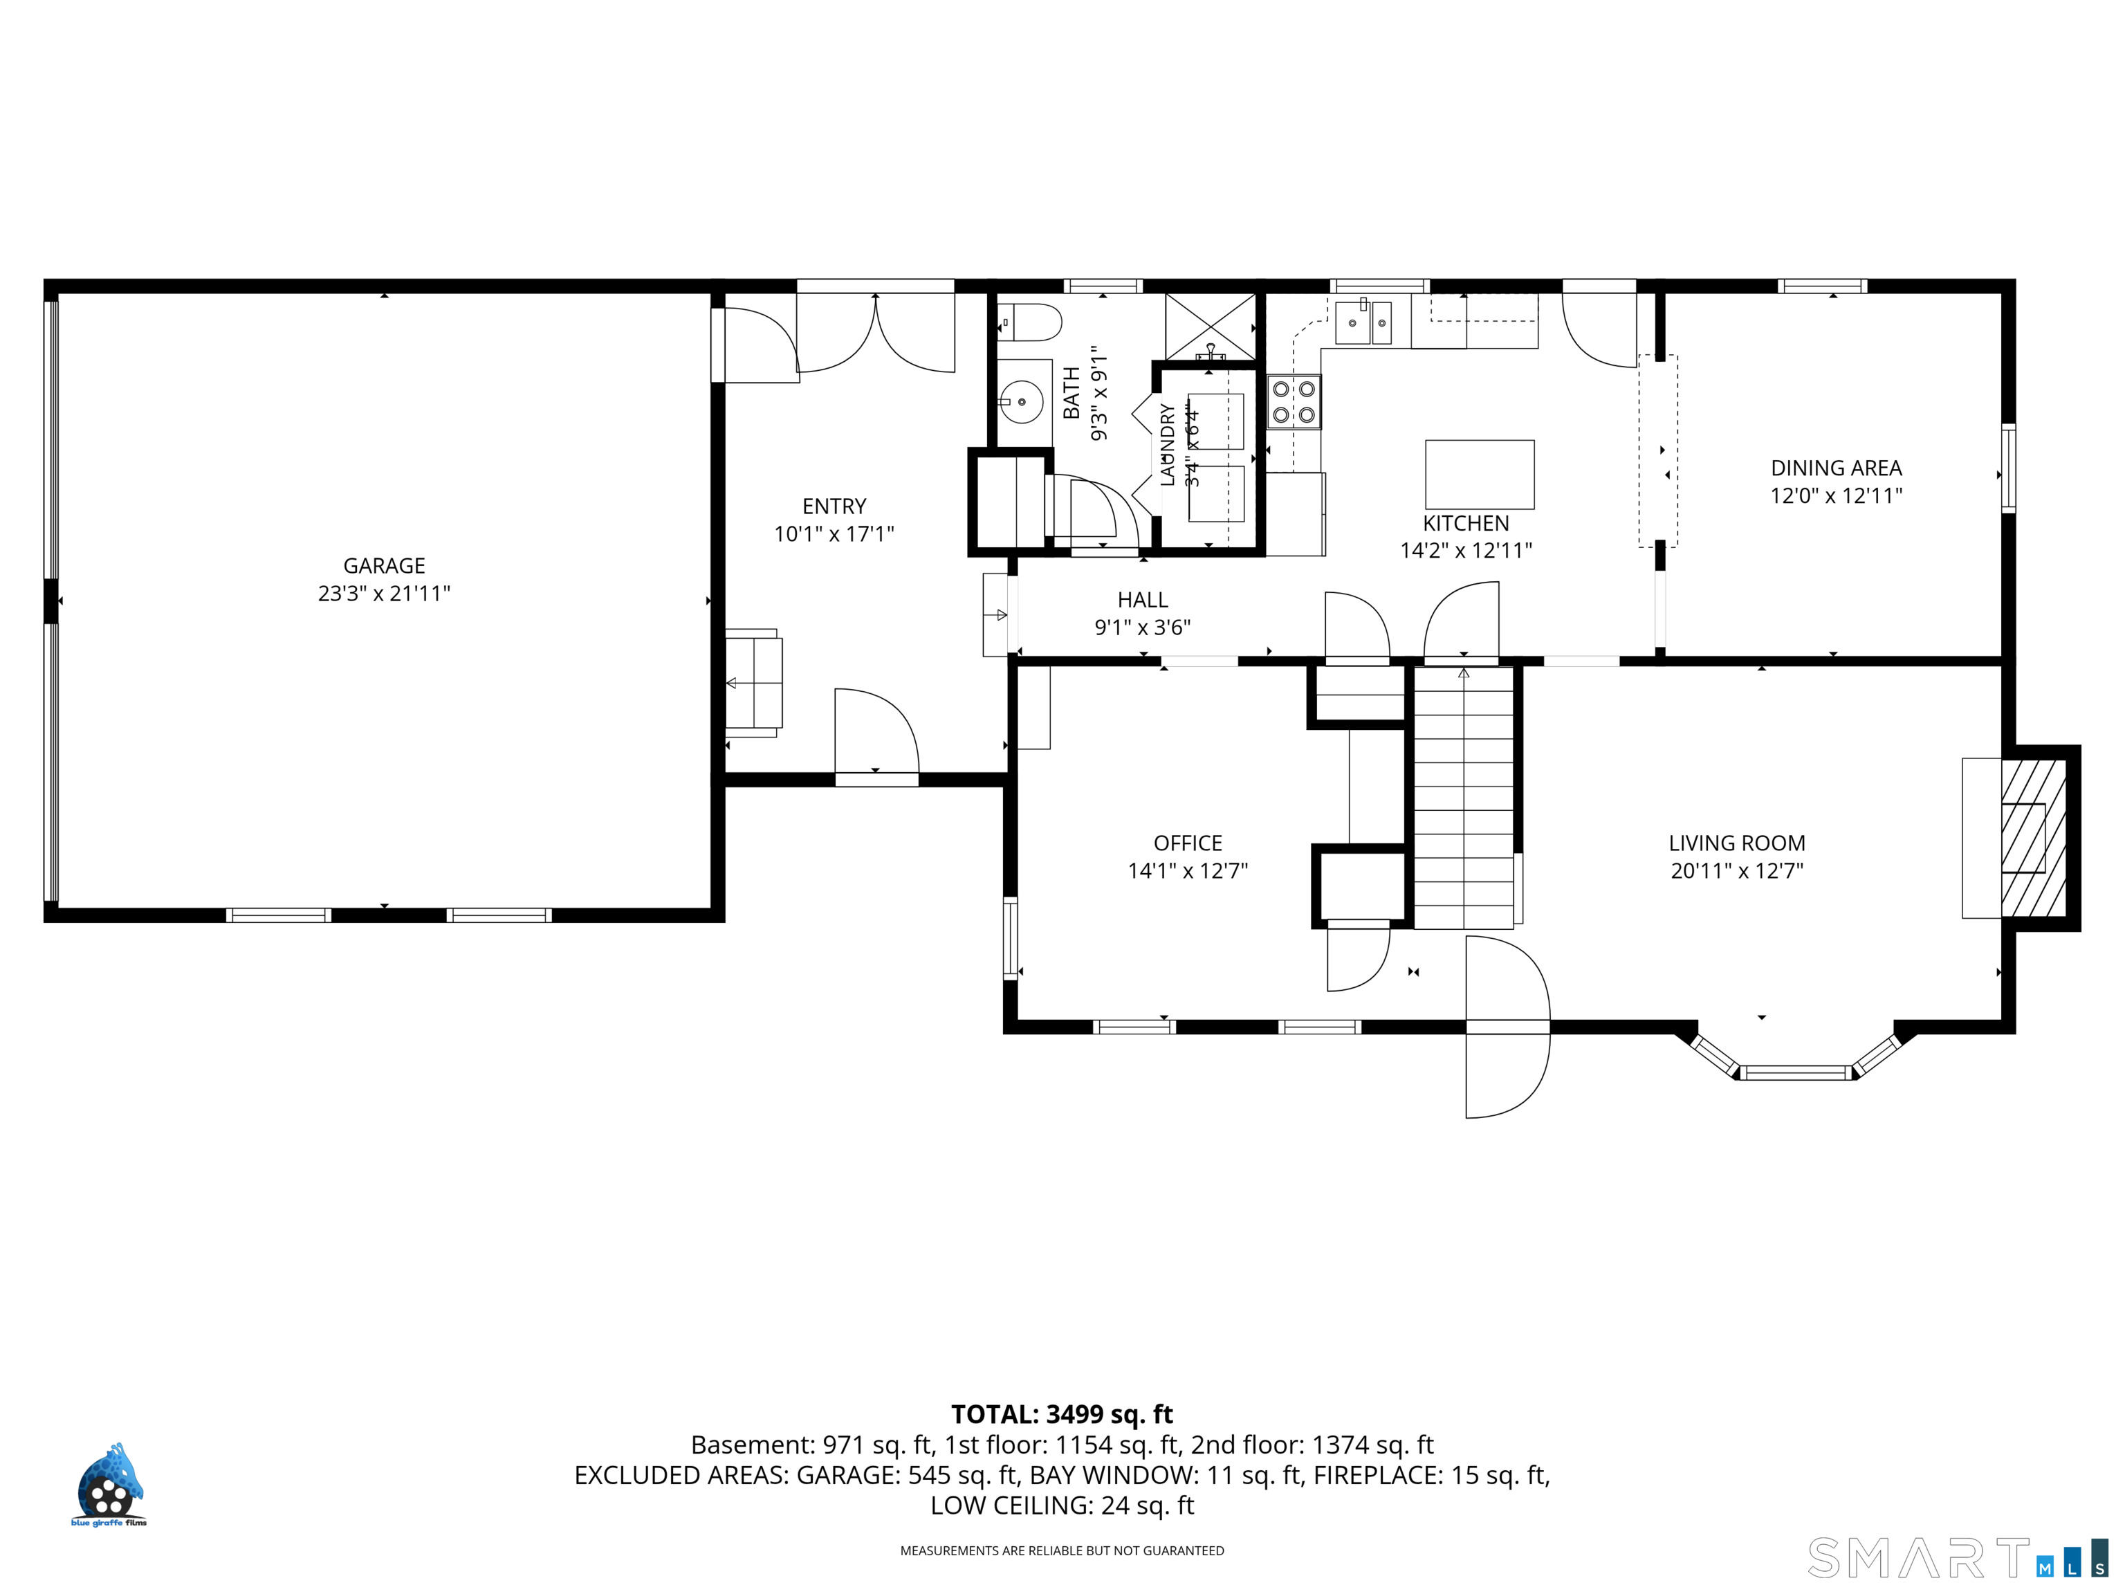
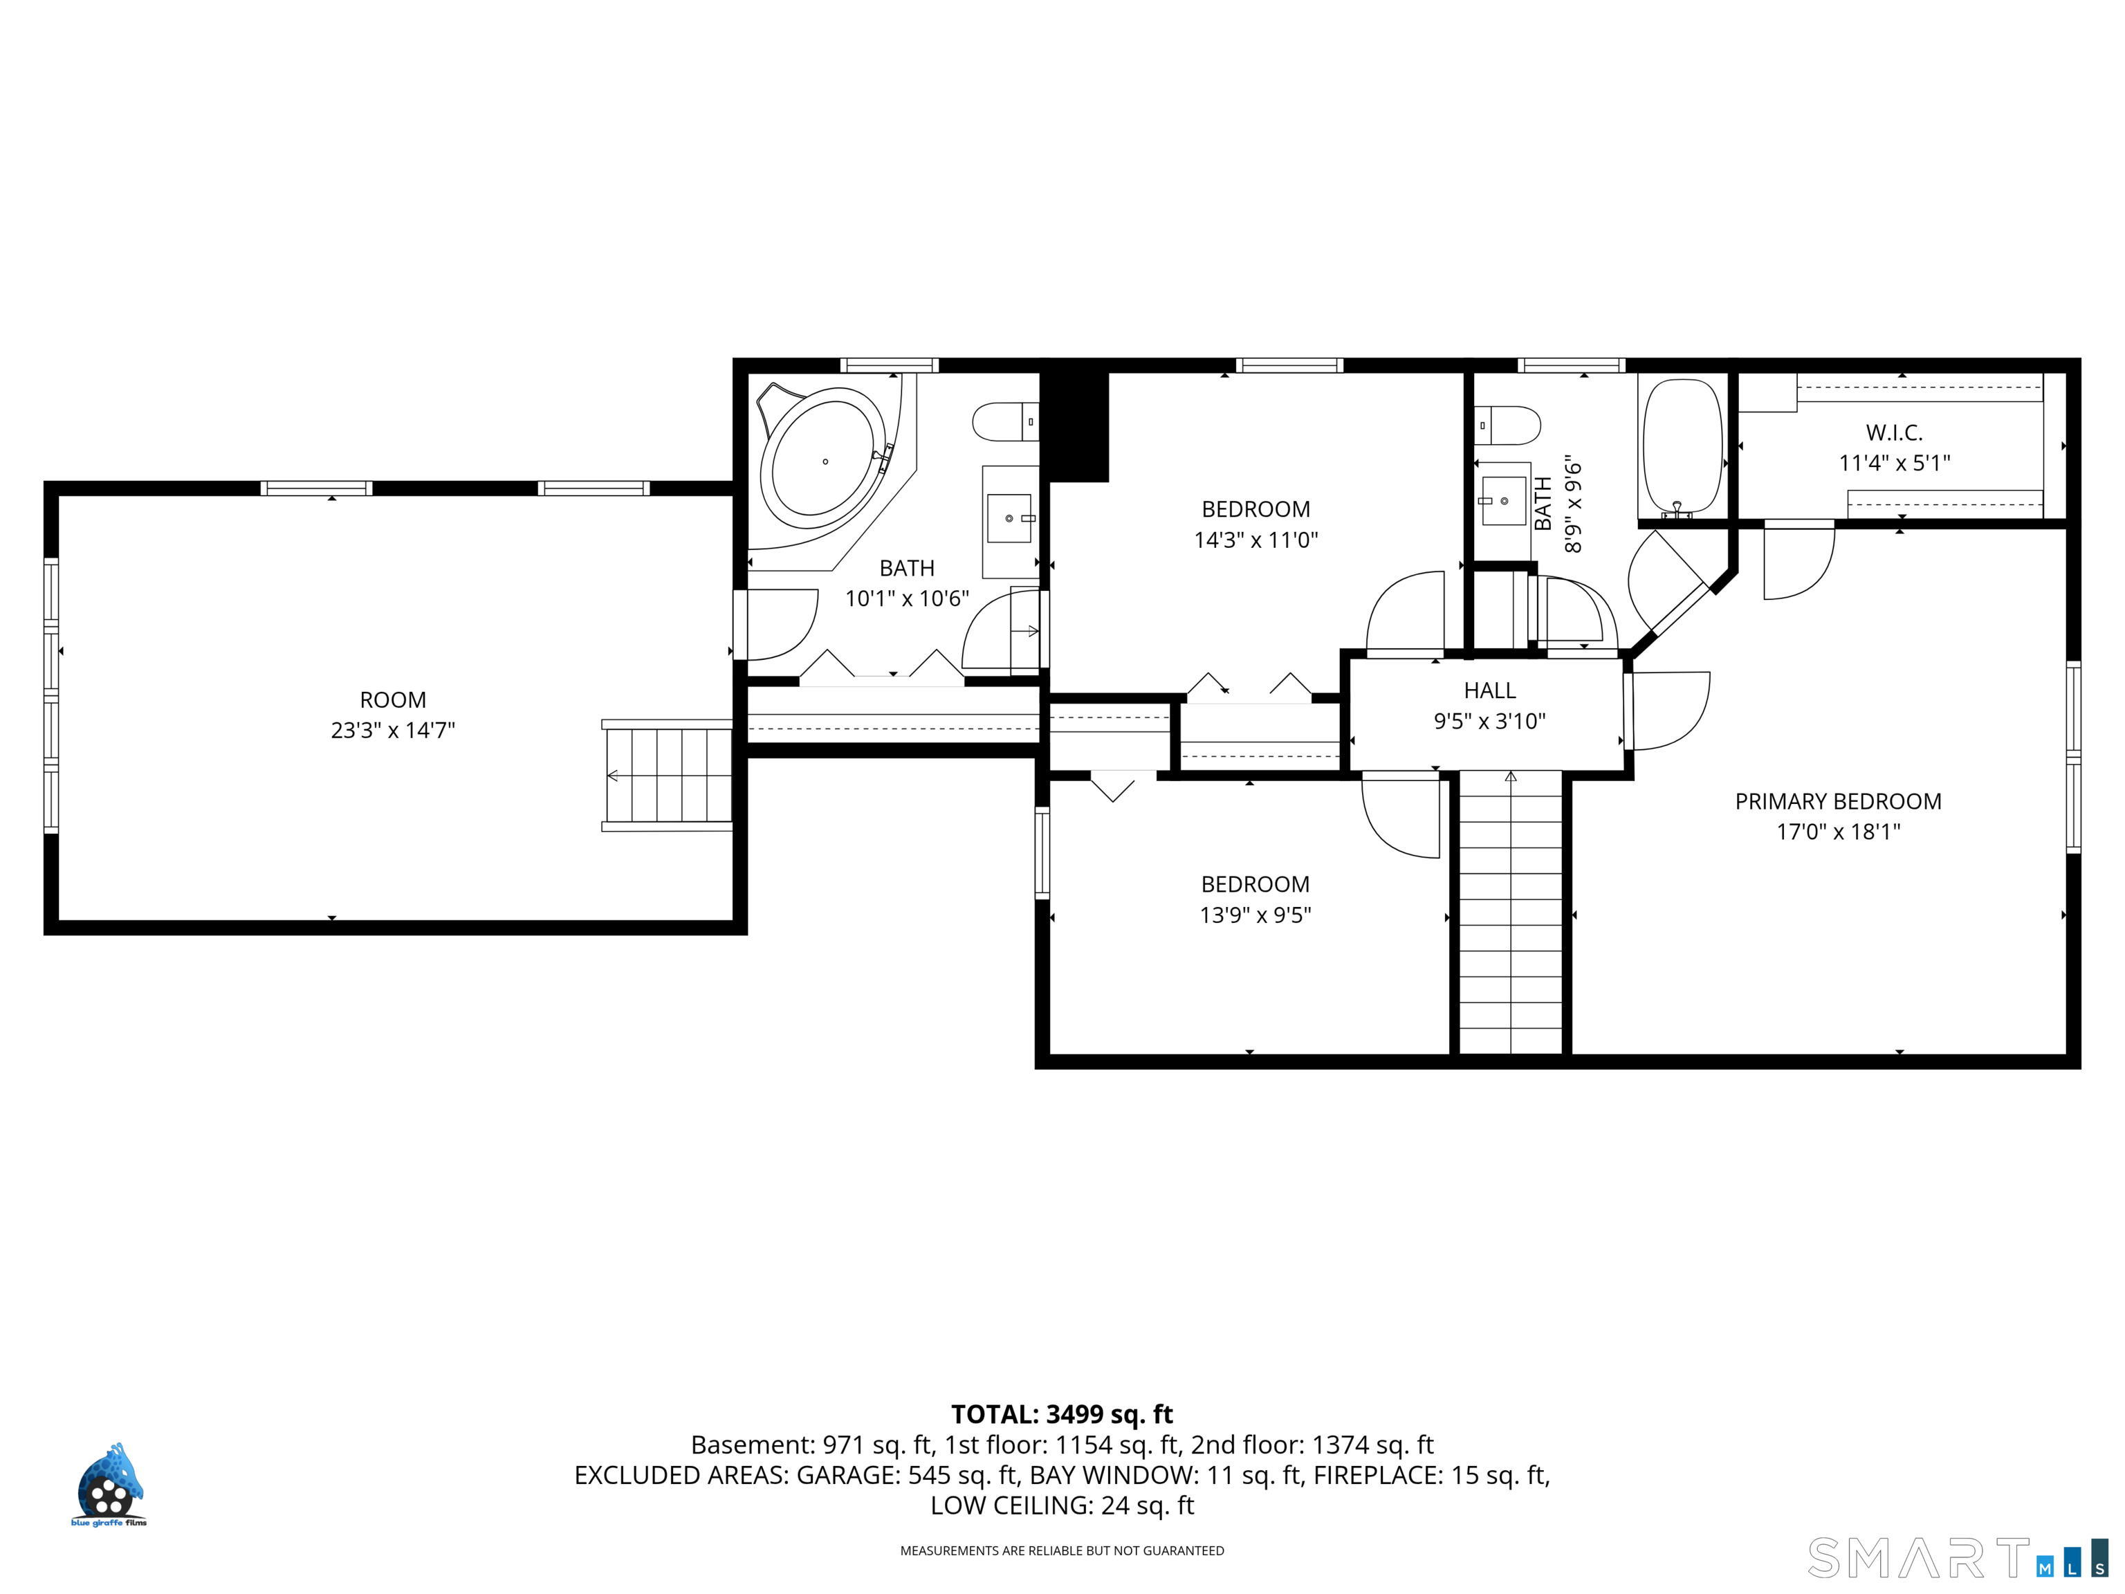
The seller is motivated to sell and is ready to consider all reasonable offers for this beautiful home, nestled on a quiet cul-de-sac in one of Hebron's most desirable neighborhoods, this beautifully maintained Cape offers timeless New England charm, exceptional versatility, and an abundance of natural light that fills every room. Thoughtfully designed for today's lifestyle, the home combines classic character with comfortable, flexible living spaces that adapt beautifully to the way you live. The gracious living room welcomes you with gleaming hardwood floors and a handsome fireplace, creating an inviting space for quiet evenings, holiday gatherings, or simply relaxing with family and friends. At the heart of the home is a beautifully appointed kitchen featuring stainless steel appliances, granite countertops, an expansive center island with seating, and generous workspace. Whether you're enjoying a quiet breakfast, preparing everyday meals, or hosting family celebrations, this warm and inviting space naturally brings everyone together. The adjoining formal dining room, accented by wood flooring and a generous pass-through from the kitchen, is perfectly suited for everything from intimate dinners to festive holiday celebrations. A first-floor office provides exceptional flexibility and can easily serve as a library, den, guest room, or formal dining room as your needs evolve.
Listing Courtesy of Berkshire Hathaway NE Prop.
Our team consists of dedicated real estate professionals passionate about helping our clients achieve their goals. Every client receives personalized attention, expert guidance, and unparalleled service. Meet our team:

Broker/Owner
860-214-8008
Email
Broker/Owner
843-614-7222
Email
Associate Broker
860-383-5211
Email
Realtor®
860-919-7376
Email
Realtor®
860-538-7567
Email
Realtor®
860-222-4692
Email
Realtor®
860-539-5009
Email
Realtor®
860-681-7373
Email
Acres : 1.46
Appliances Included : Electric Range, Refrigerator, Dishwasher, Washer, Electric Dryer
Attic : Unfinished, Access Via Hatch
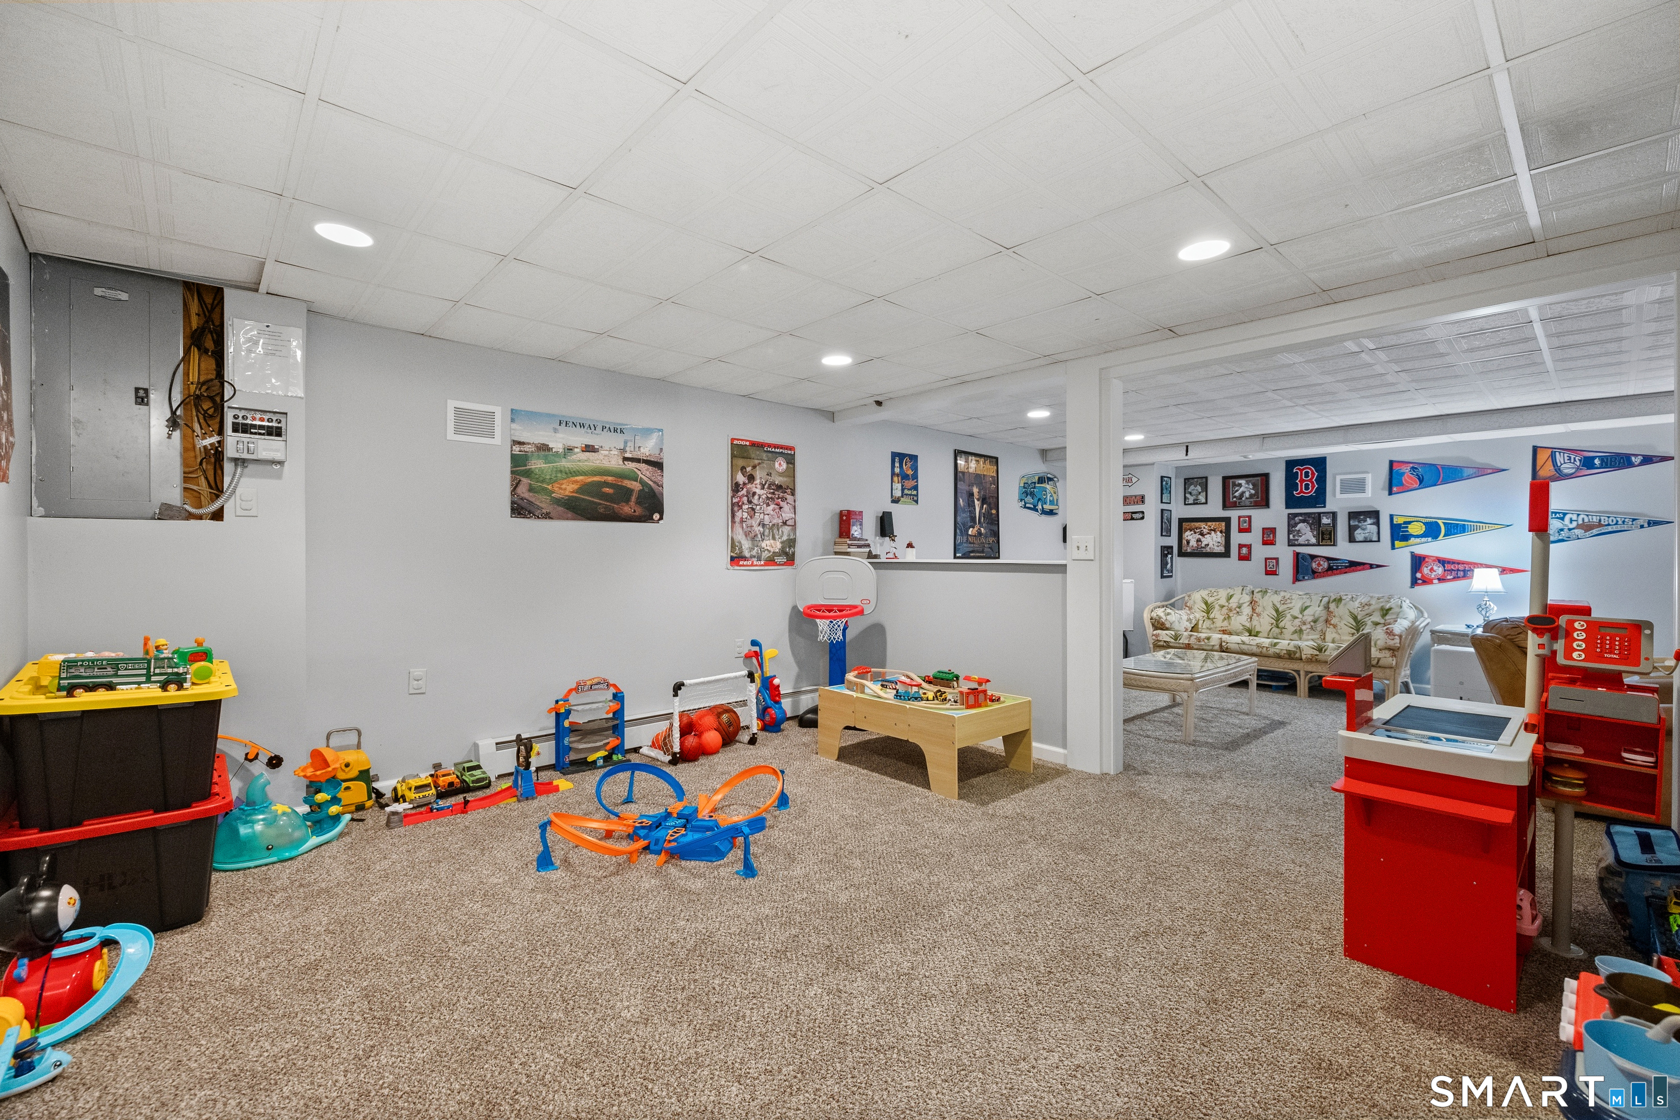
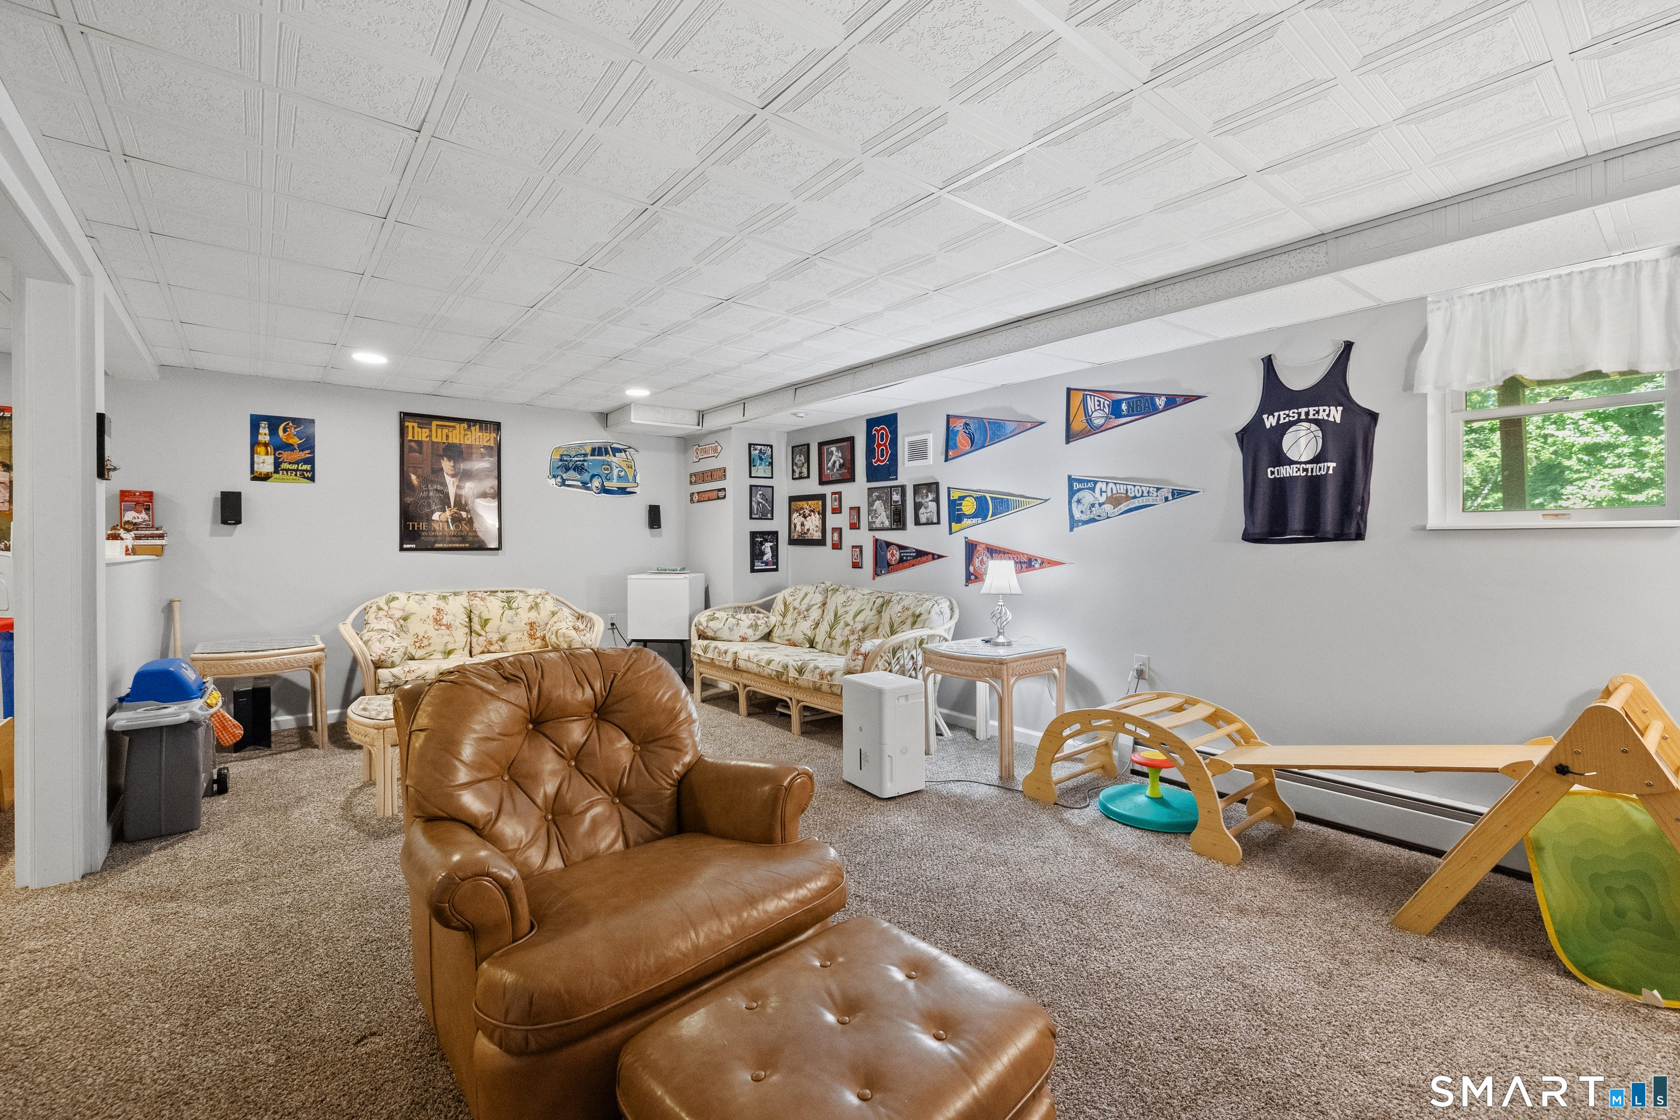
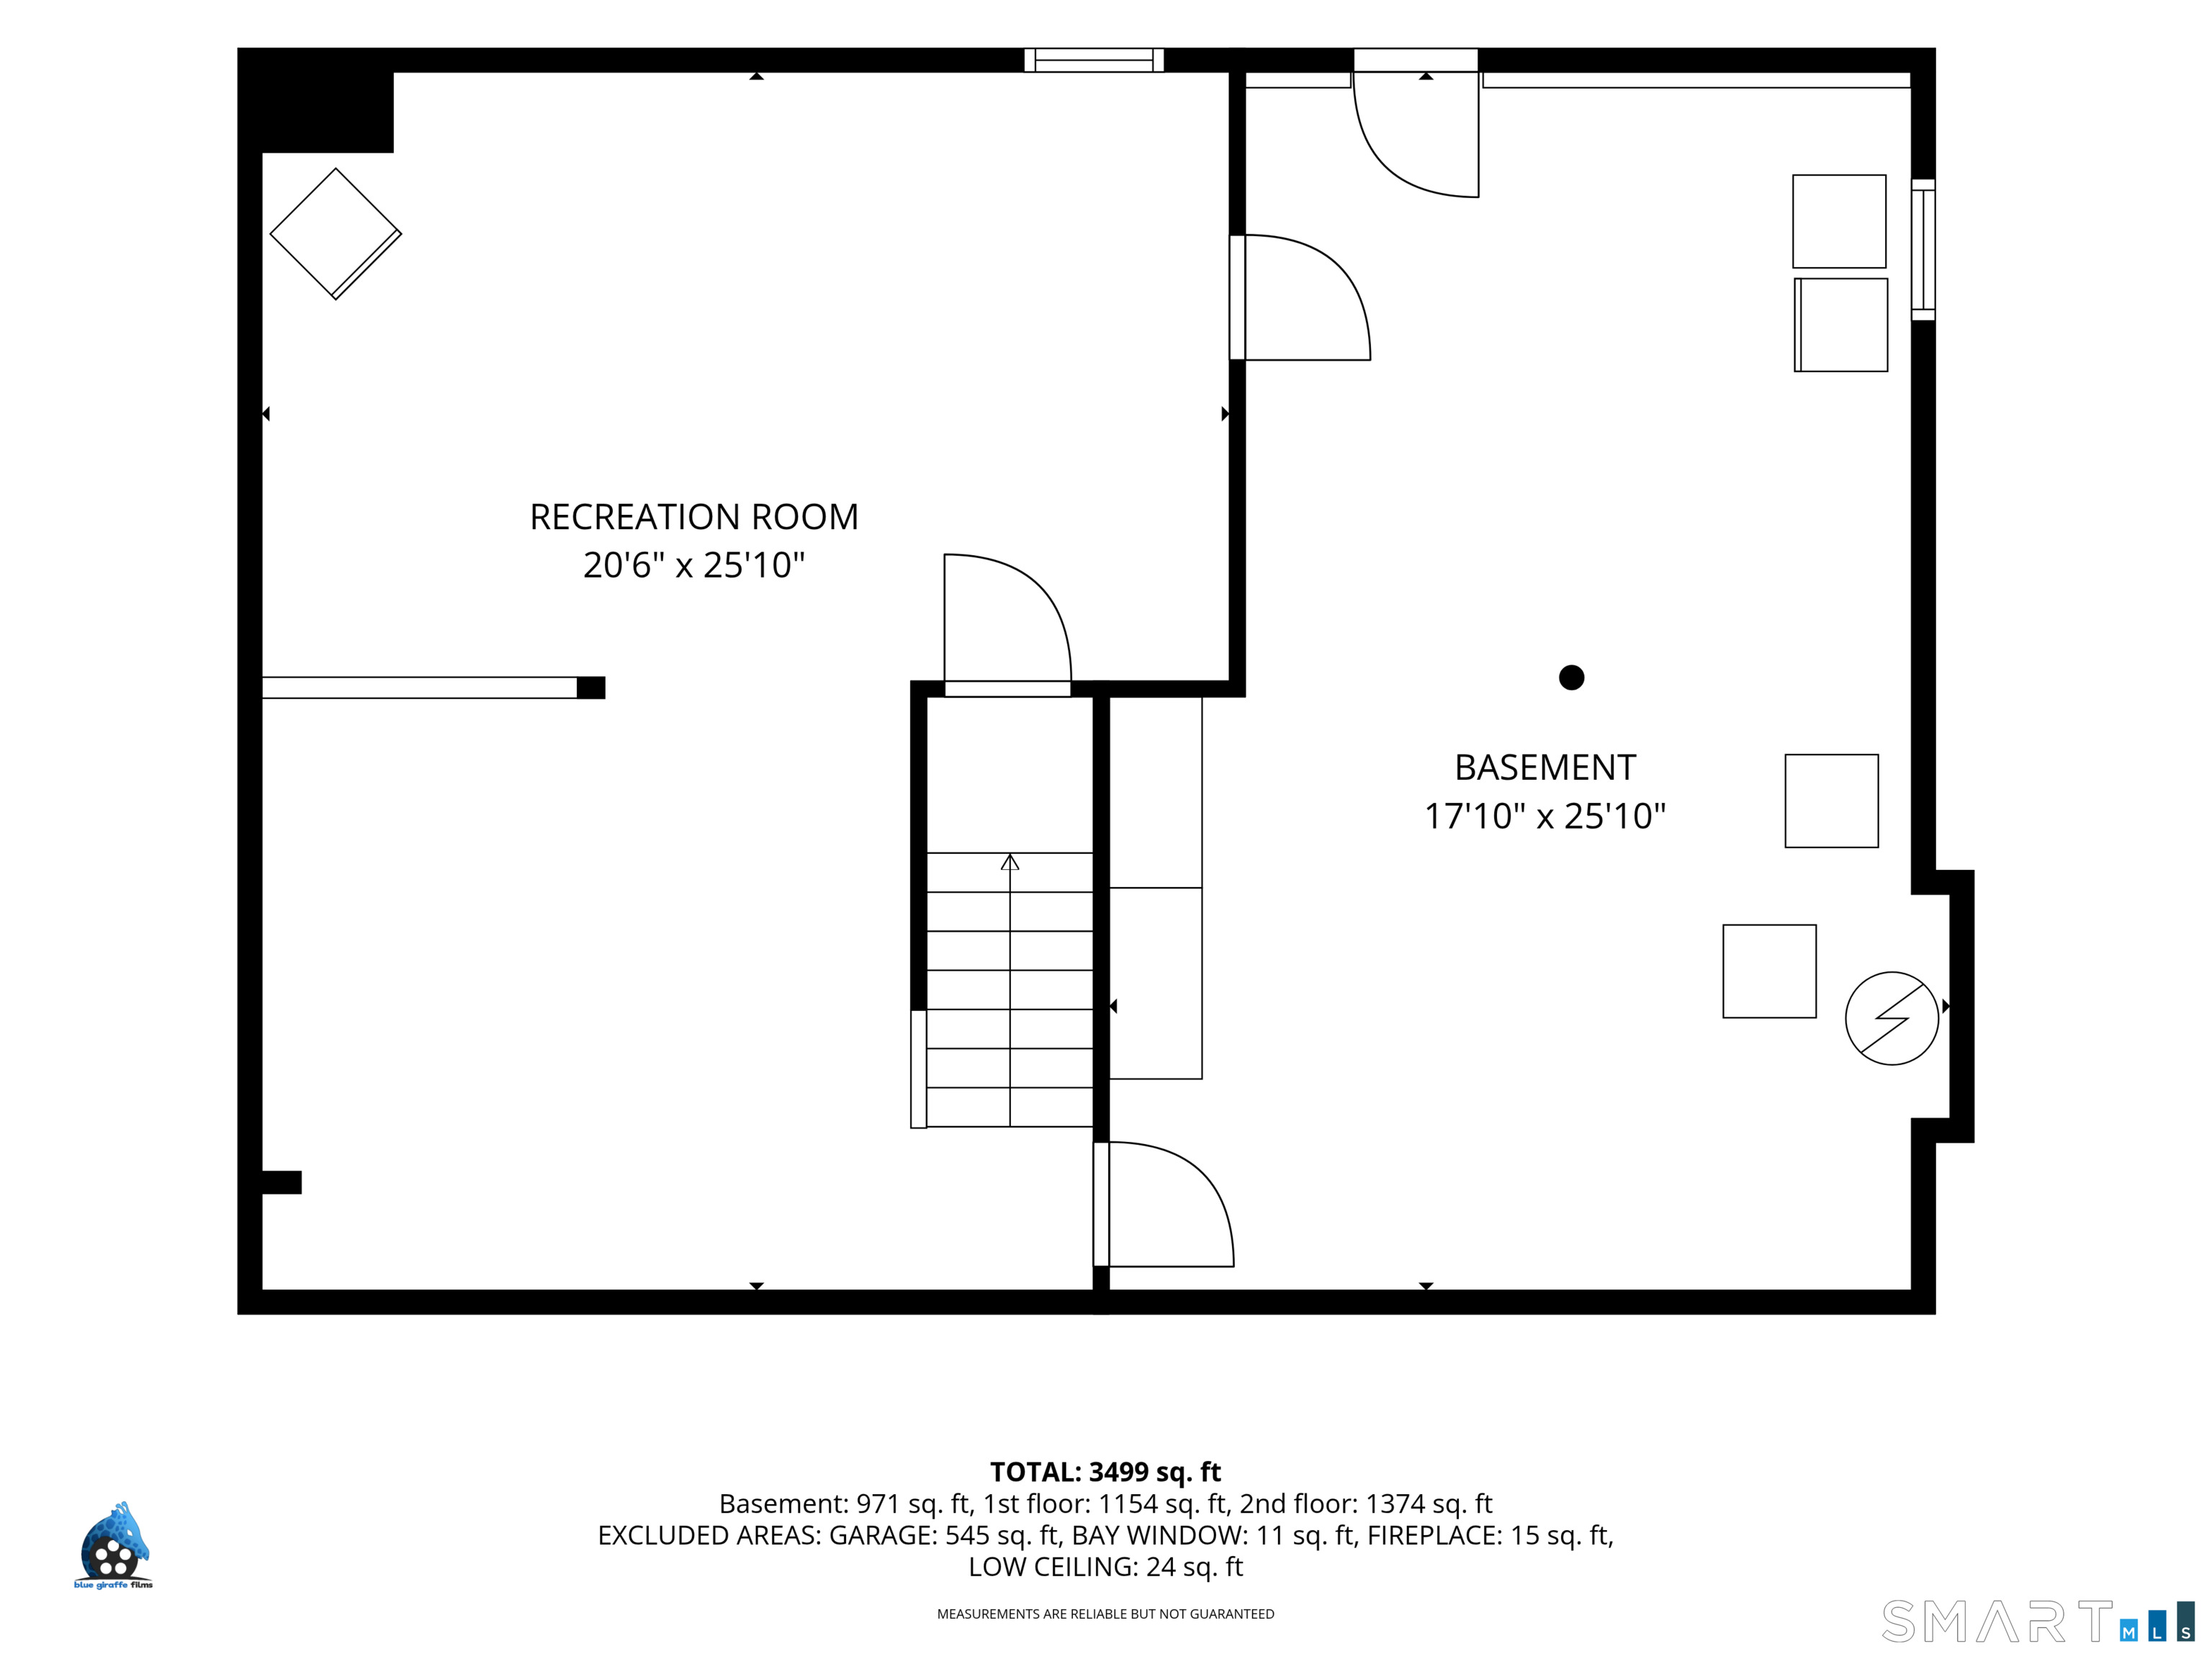
Basement : Full, Interior Access, Partially Finished, Walk-out, Concrete Floor, Full With Walk-Out
Full Baths : 3
Baths Total : 3
Beds Total : 3
City : Hebron
Cooling : Ceiling Fans, Window Unit
County : Tolland
Elementary School : Per Board of Ed
Fireplaces : 1
Foundation : Concrete
Fuel Tank Location : In Basement
Garage Parking : Attached Garage, Paved, Driveway
Garage Slots : 2
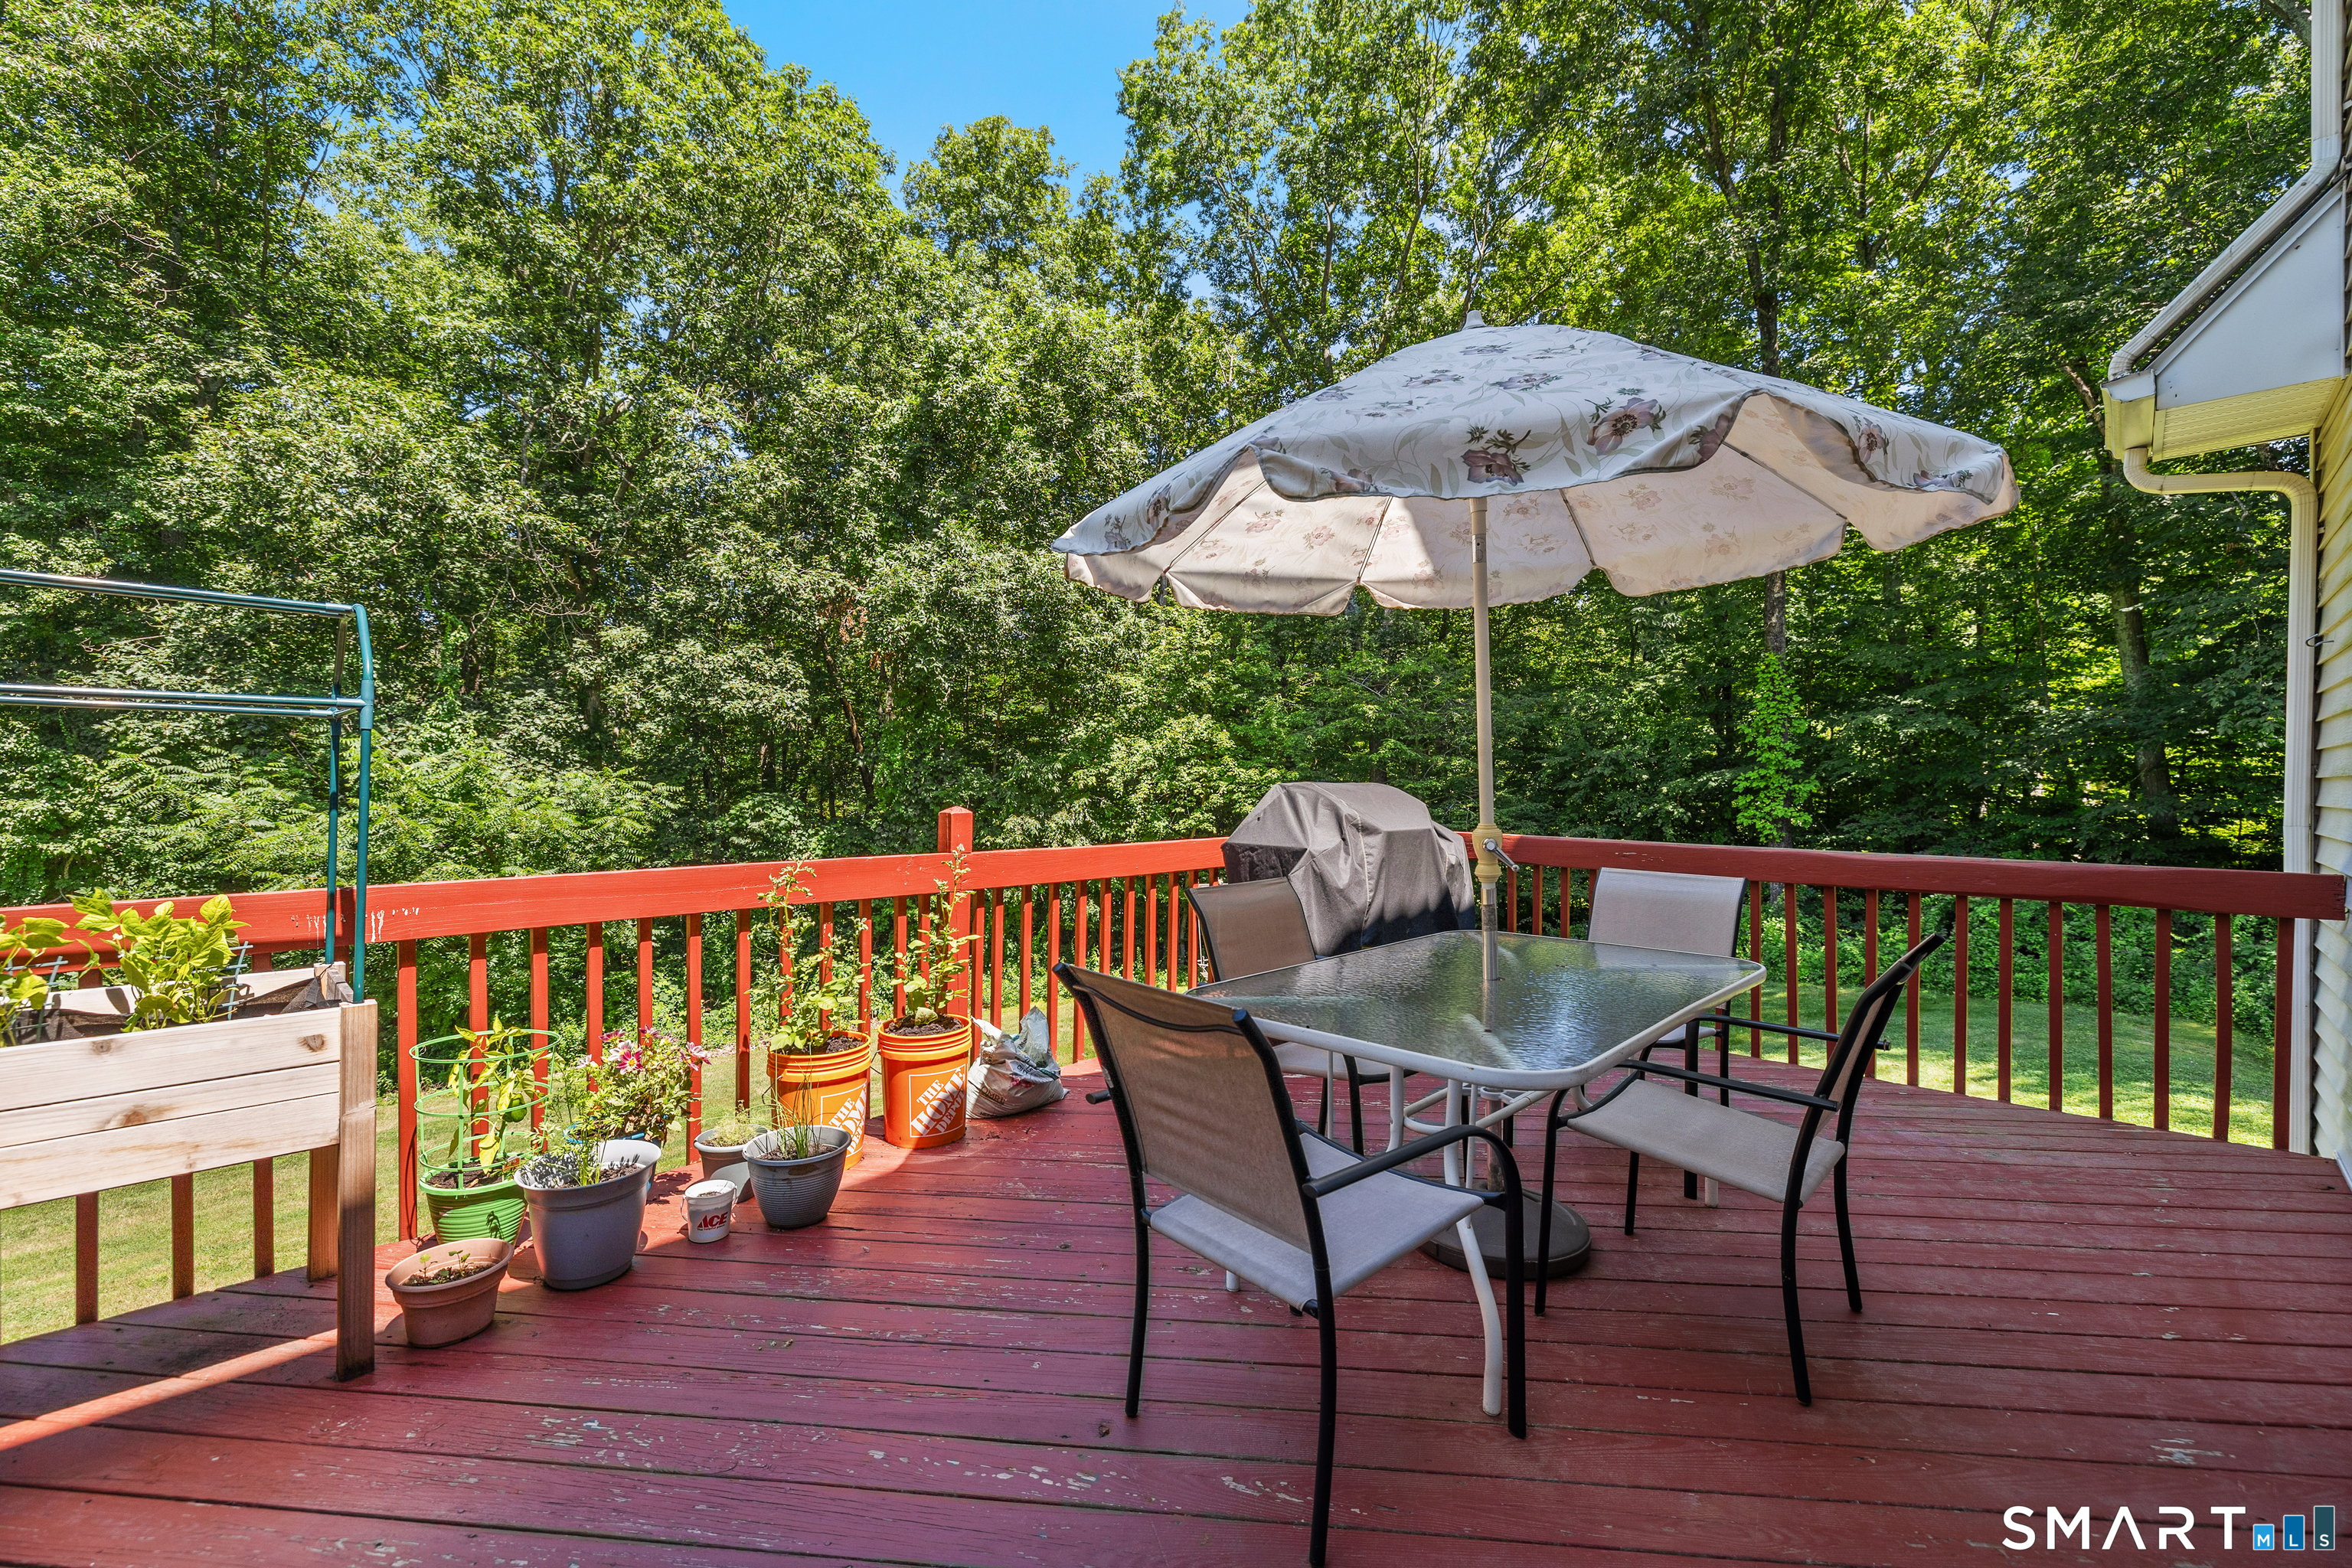
Description : Dry, Level Lot, On Cul-De-Sac, Cleared
Middle School : Per Board of Ed
Amenities : Commuter Bus, Golf Course, Lake, Library, Playground/Tot Lot, Public Pool, Public Rec Facilities, Public Transportation
Neighborhood : N/A
Parcel : 1623751
Total Parking Spaces : 4
Postal Code : 06248
Roof : Asphalt Shingle
Sewage System : Septic
Total SqFt : 2045
Tax Year : July 2026-June 2027
Total Rooms : 8
Watersource : Private Well
weeb : RPR, IDX Sites, Realtor.com
Phone
860-384-7624
Address
20 Hopmeadow St, Unit 821, Weatogue, CT 06089
