
Bedrooms
Bathrooms
Sq Ft
Price
Hartland, Connecticut
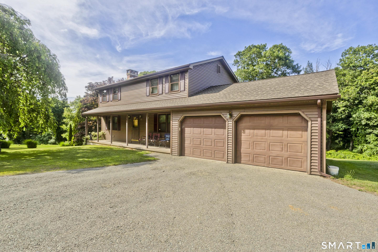
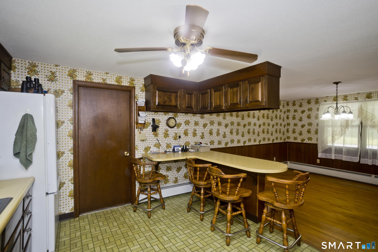
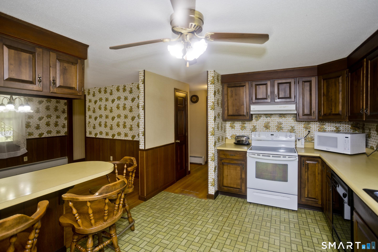
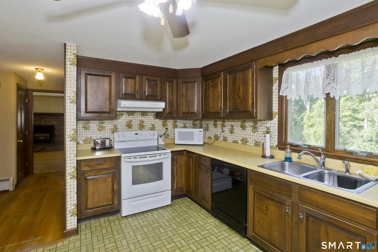
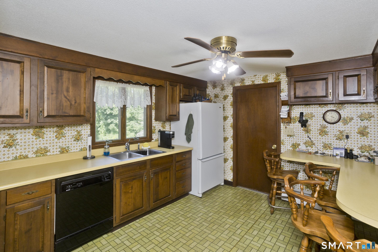
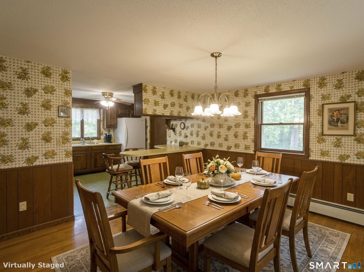
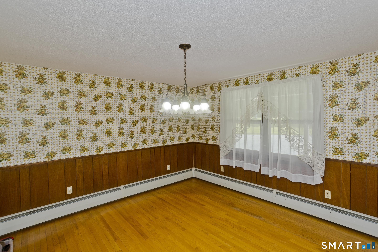
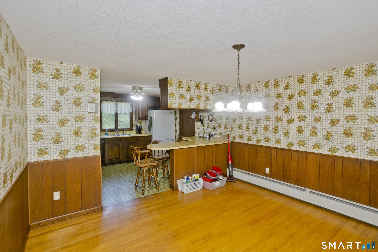
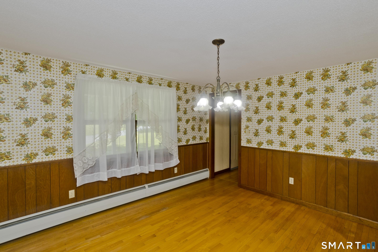
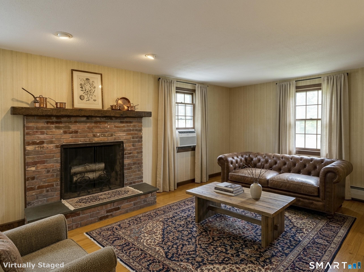
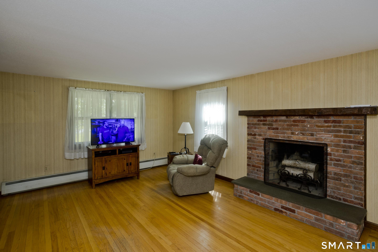
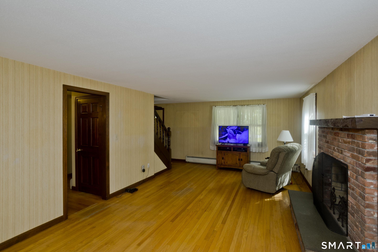
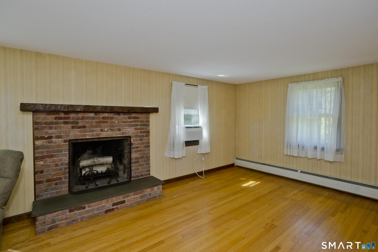
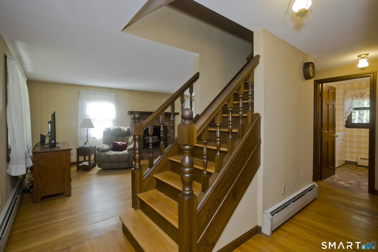
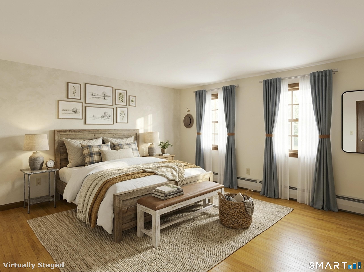
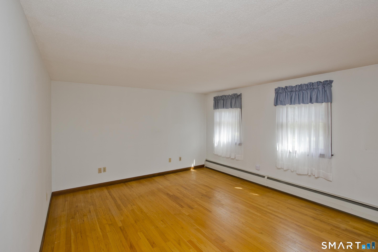
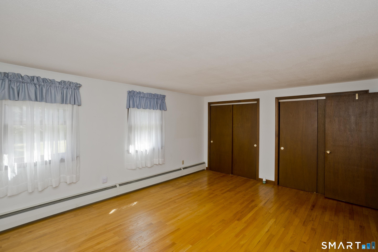
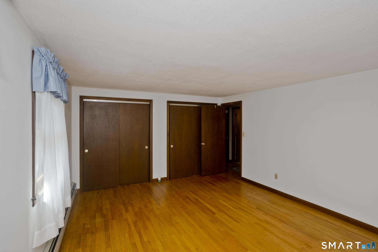
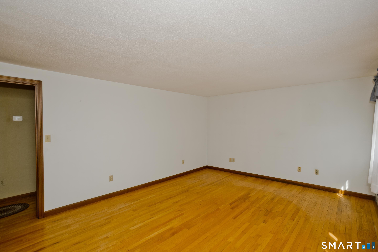
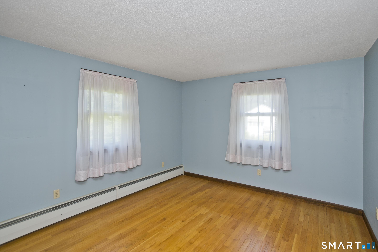
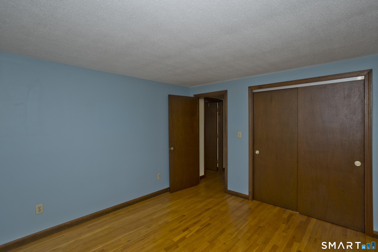
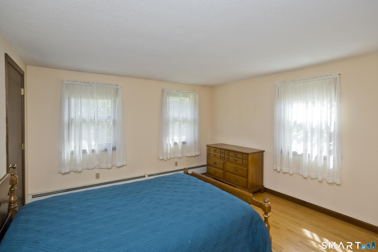
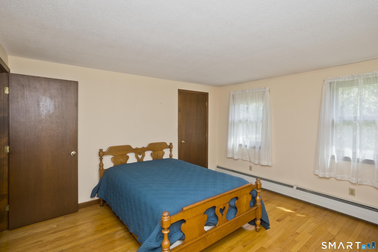
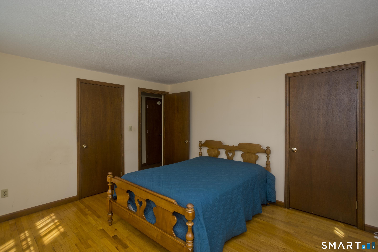
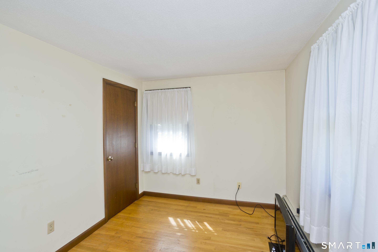
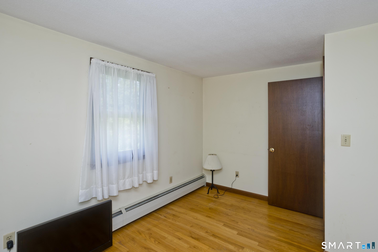
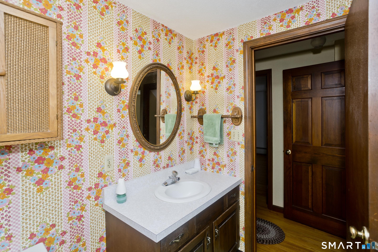
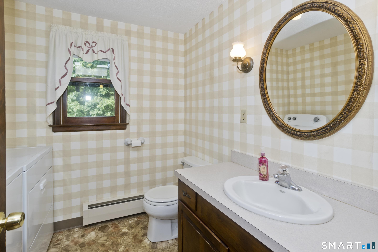
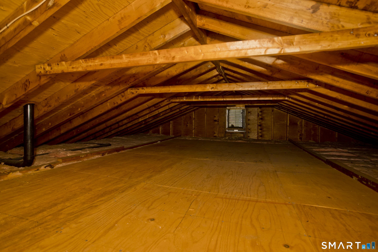
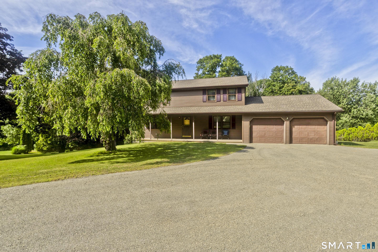
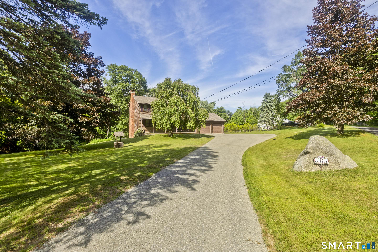
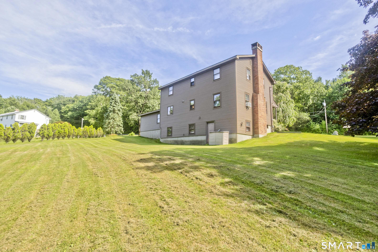
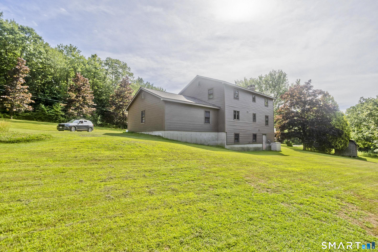
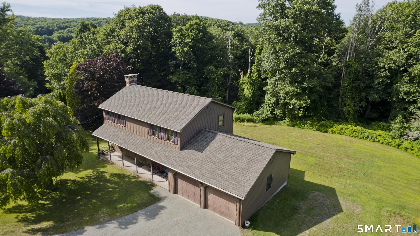
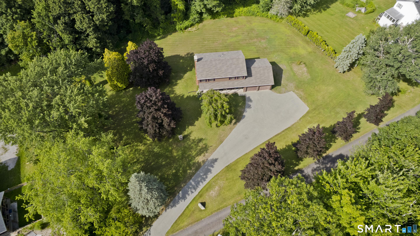
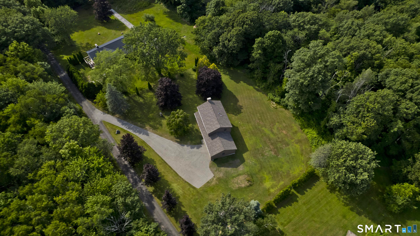
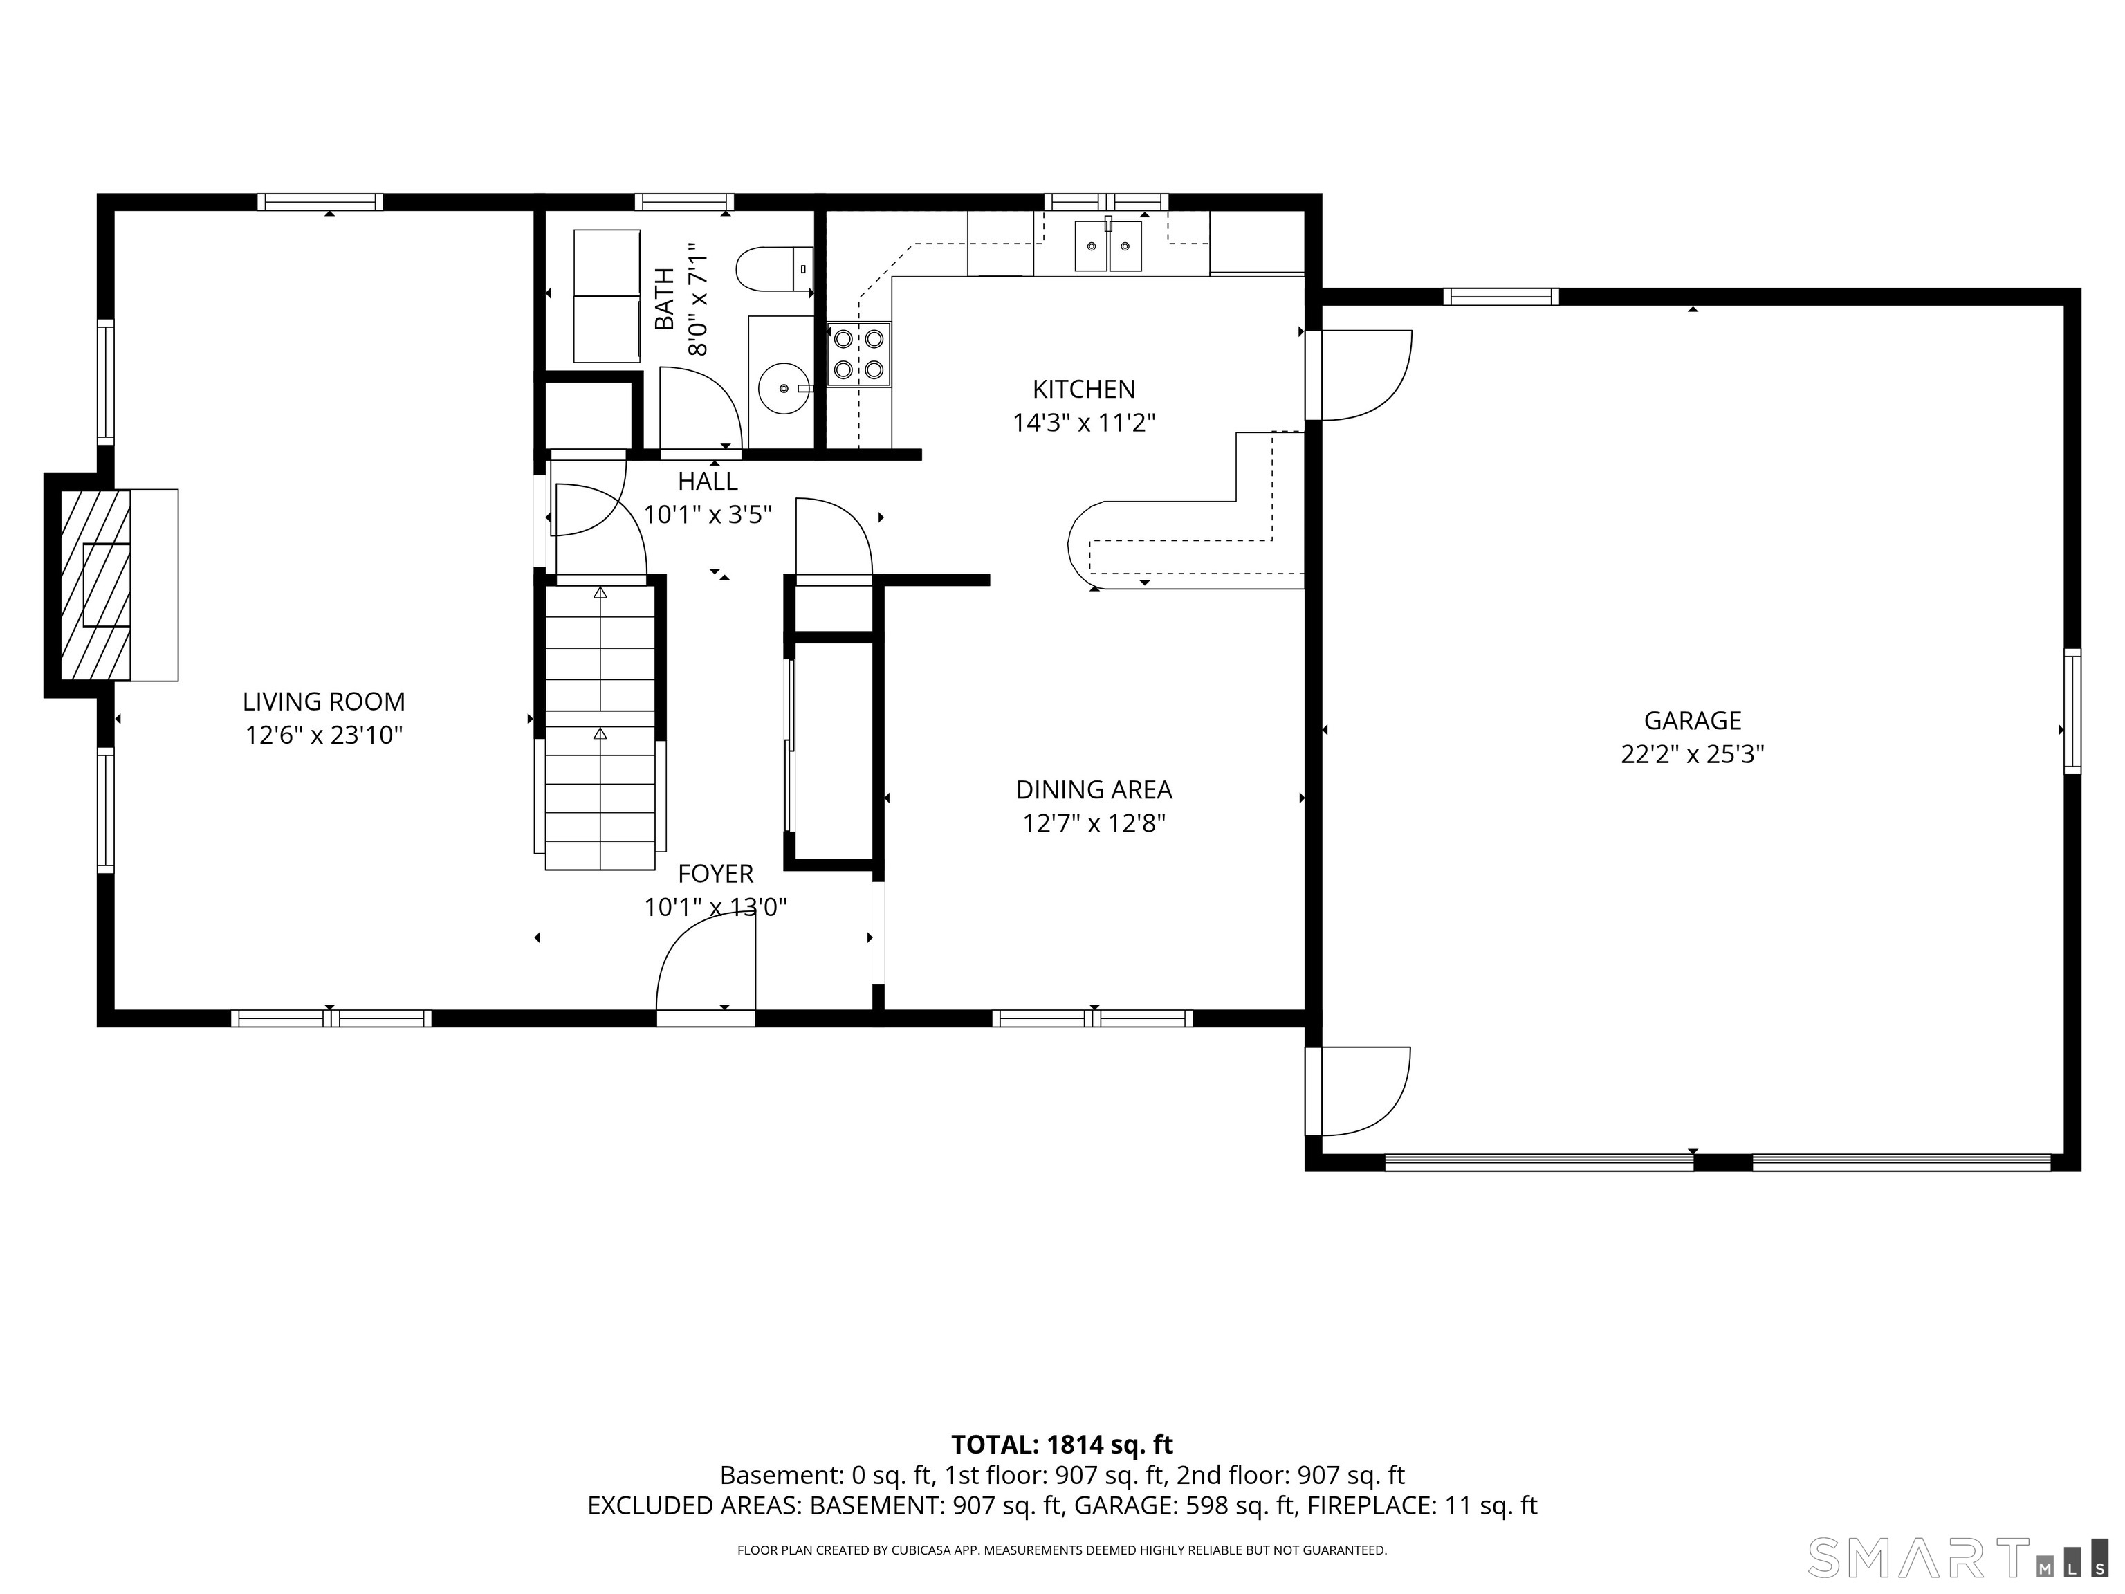
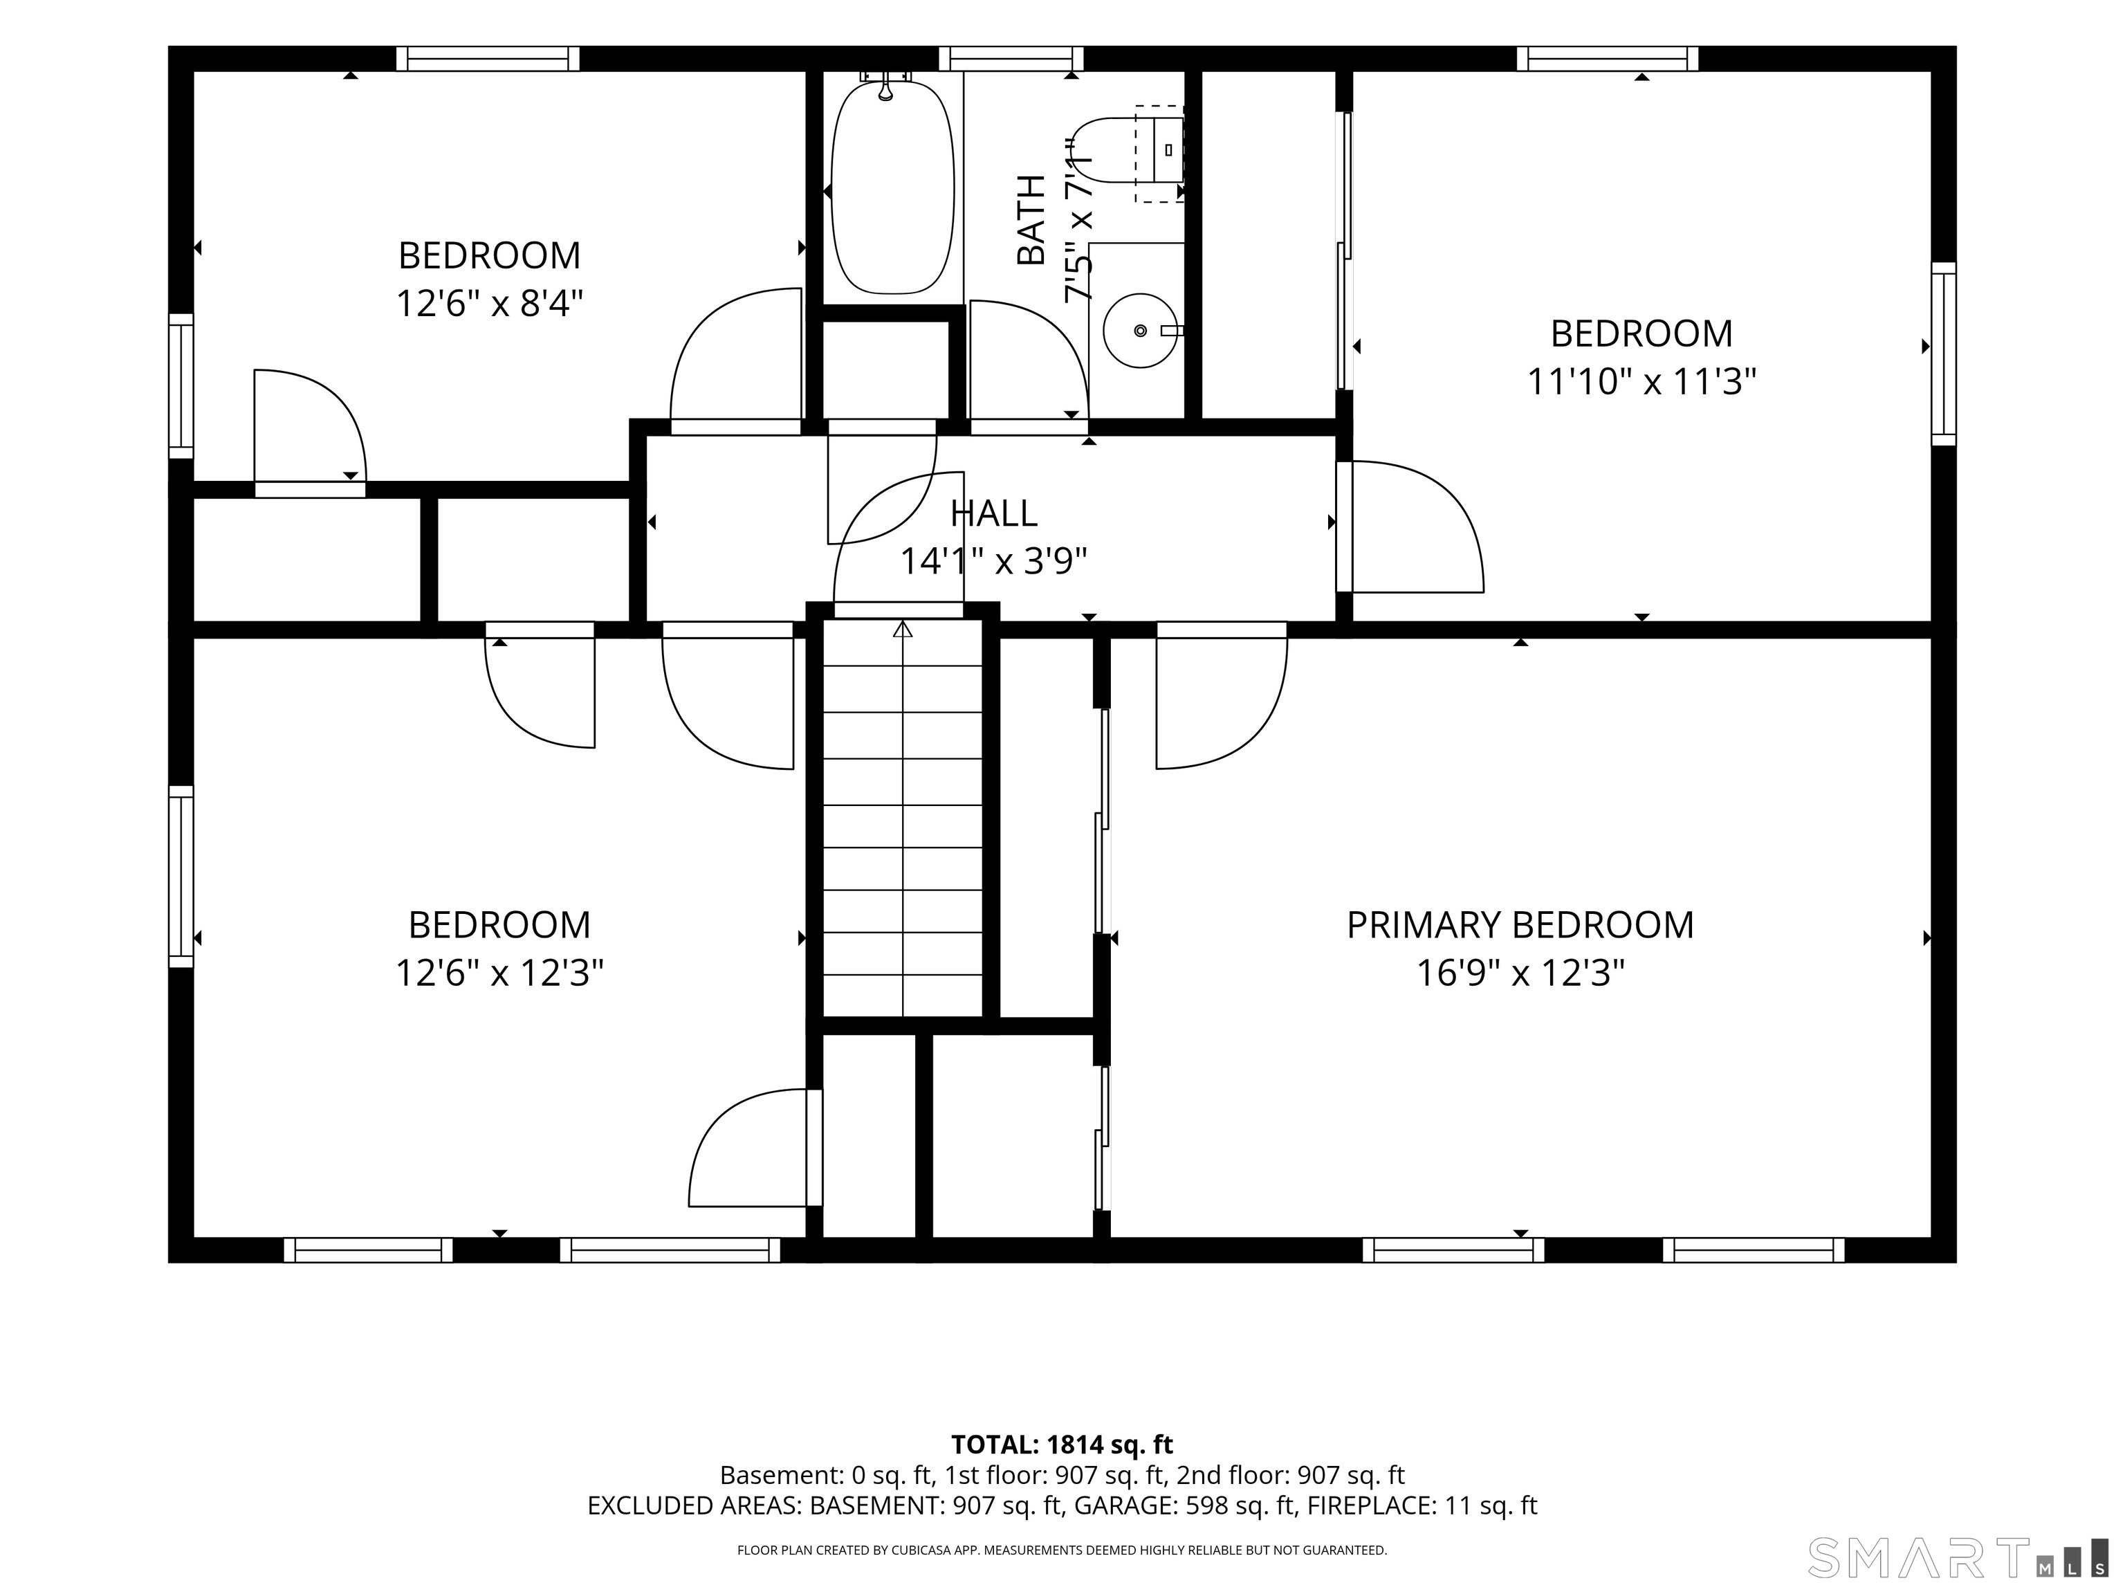
Step back in time and appreciate the charm of this well-preserved vintage 1970s home, where classic design meets quality craftsmanship. Set on a picturesque 1-acre lot in Hartland, this 1,728 sq. ft. home offers 4 bedrooms, 1.5 bathrooms, and timeless details throughout. Rich hardwood floors flow through the home, complemented by original dark maple cabinetry and classic wallpaper patterns that capture the character of the era. The spacious living room features a wood burning fireplace, creating a warm and inviting gathering space. This home offers abundant closet space, a walk-up attic for additional storage, a full heated walkout basement with high ceilings, a wood stove, and endless potential for workshop, hobby space, or future finished space. Additional highlights include a two-car attached garage with direct home access, insulated windows, a wired generator, and a roof approximately 10 to 15 years old. Whether you're drawn to authentic mid-century styling or looking for a home ready to personalize over time, this property is a rare opportunity to own a lovingly maintained piece of 1970s Americana in a peaceful country setting.
Listing Courtesy of BHHS Realty Professionals
Our team consists of dedicated real estate professionals passionate about helping our clients achieve their goals. Every client receives personalized attention, expert guidance, and unparalleled service. Meet our team:

Broker/Owner
860-214-8008
Email
Broker/Owner
843-614-7222
Email
Associate Broker
860-383-5211
Email
Realtor®
860-919-7376
Email
Realtor®
860-538-7567
Email
Realtor®
860-222-4692
Email
Realtor®
860-539-5009
Email
Realtor®
860-681-7373
Email
Acres : 1
Appliances Included : Electric Range, Refrigerator, Washer, Electric Dryer
Attic : Unfinished, Storage Space, Walk-up
Basement : Full, Unfinished, Heated, Interior Access, Walk-out, Concrete Floor, Full With Walk-Out
Full Baths : 1
Half Baths : 1
Baths Total : 2
Beds Total : 4
City : Hartland
Cooling : Window Unit
County : Hartford
Elementary School : Hartland
Fireplaces : 1
Foundation : Concrete
Fuel Tank Location : In Basement
Garage Parking : Attached Garage, Off Street Parking, Driveway
Garage Slots : 2
Description : Interior Lot, Level Lot
Middle School : Per Board of Ed
Neighborhood : East Hartland
Parcel : 2418996
Total Parking Spaces : 6
Postal Code : 06027
Roof : Asphalt Shingle
Additional Room Information : Roughed-In Bath
Sewage System : Septic
SgFt Description : Sq. Footage according to the plans for the house
Total SqFt : 2678
Tax Year : July 2025-June 2026
Total Rooms : 7
Watersource : Private Well
weeb : RPR, IDX Sites, Realtor.com
Phone
860-384-7624
Address
20 Hopmeadow St, Unit 821, Weatogue, CT 06089
