
Bedrooms
Bathrooms
Sq Ft
Price
Windsor, Connecticut
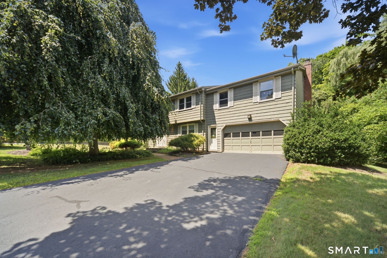
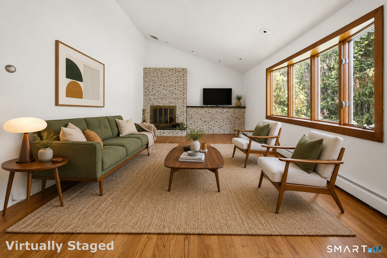
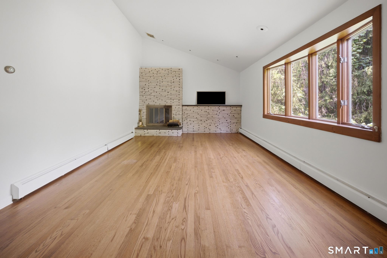
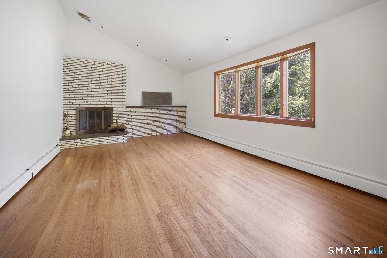
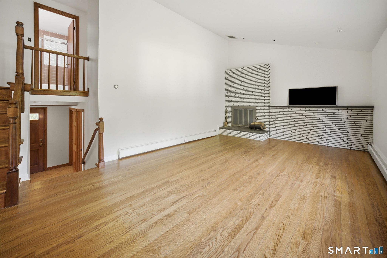
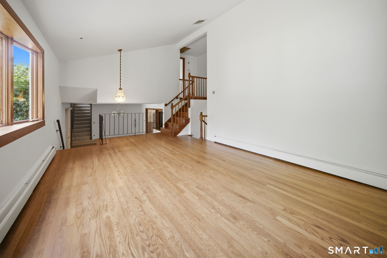
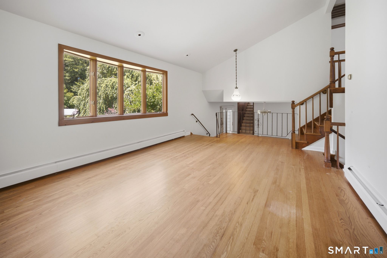
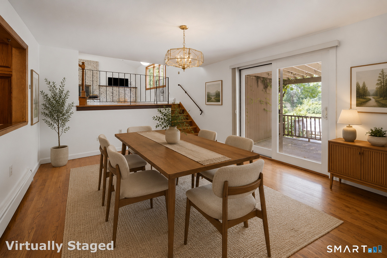
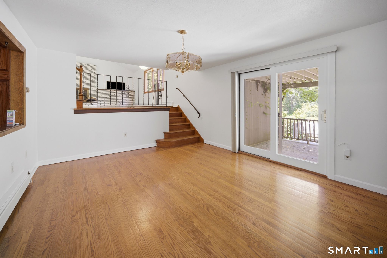
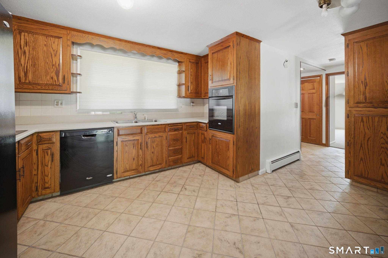
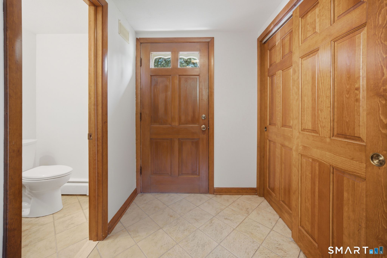
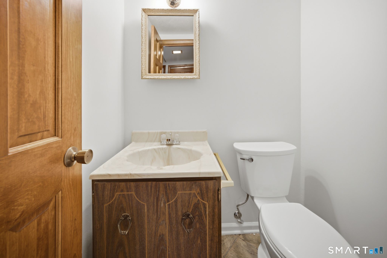
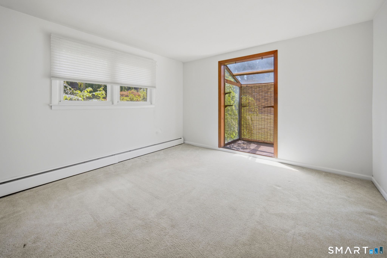
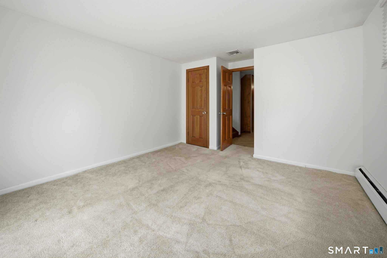
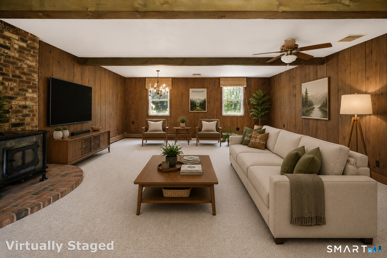
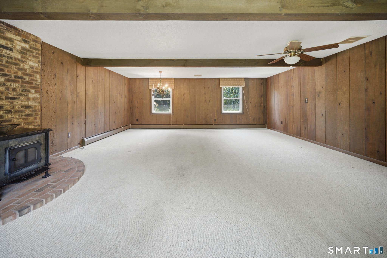
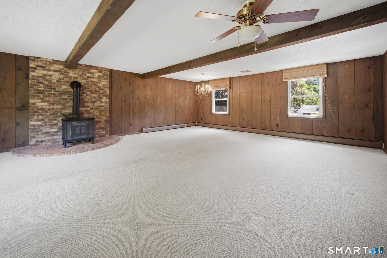
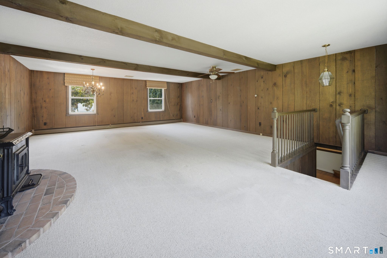
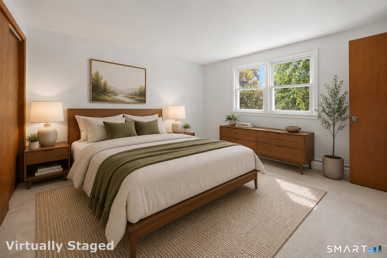
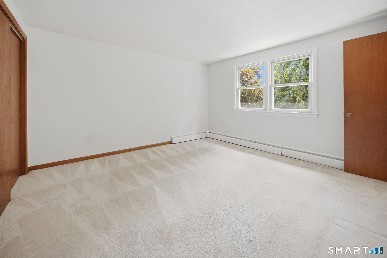
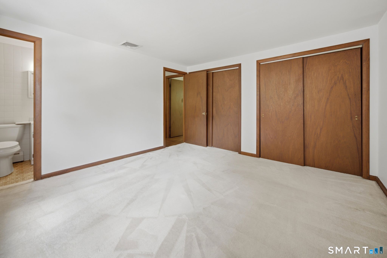
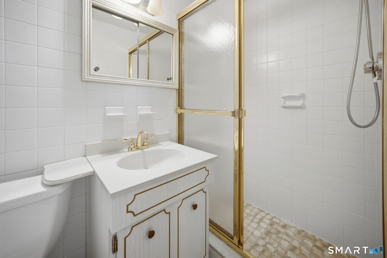
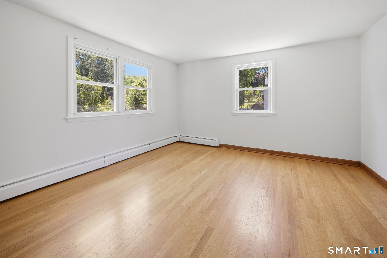
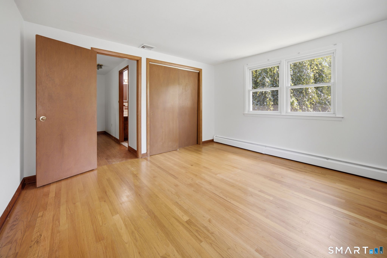
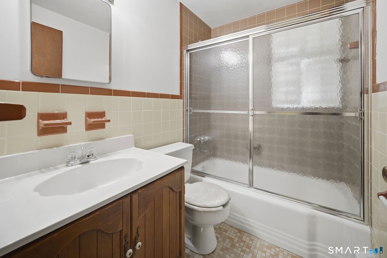
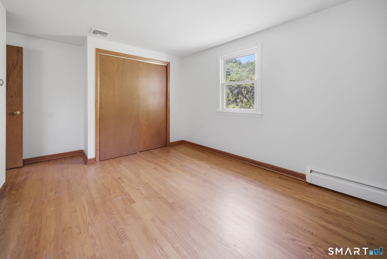
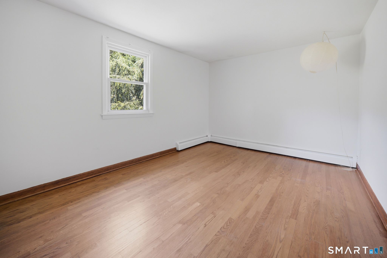
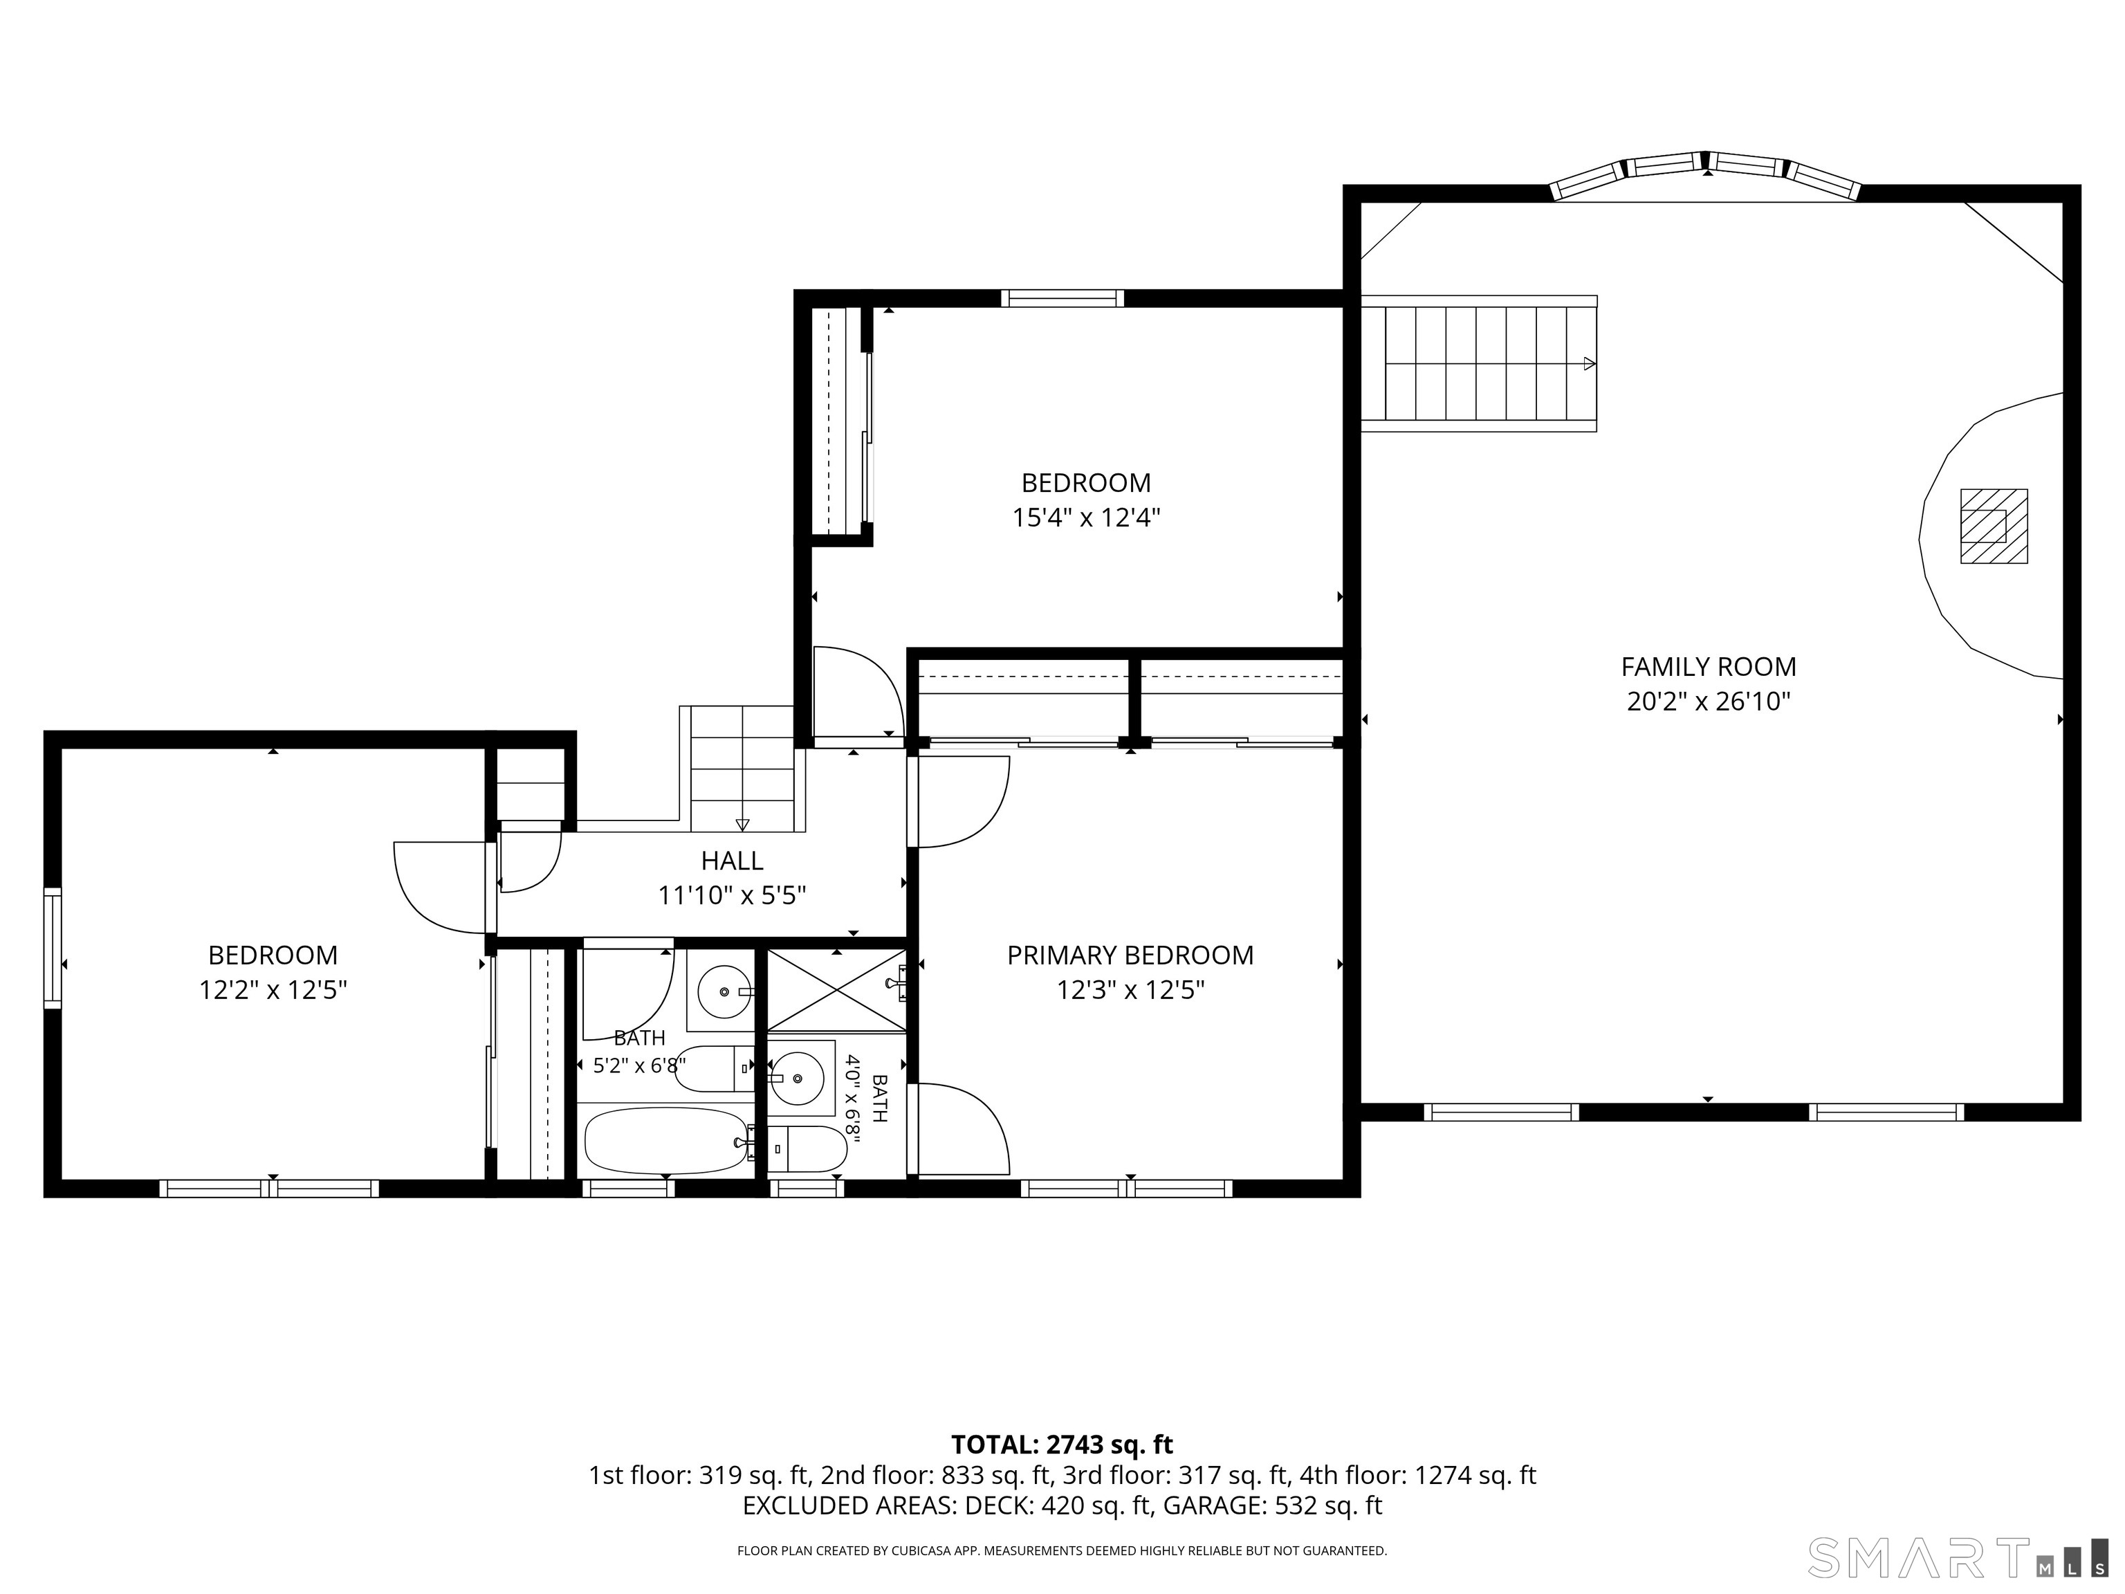
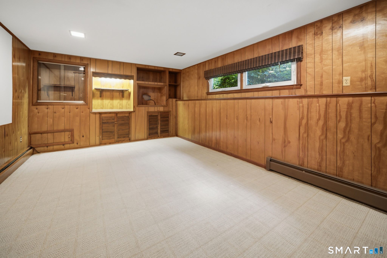
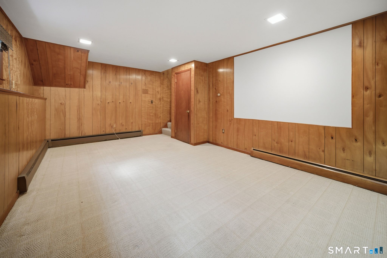
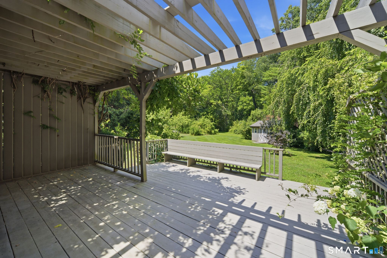
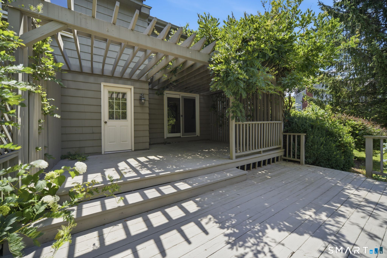
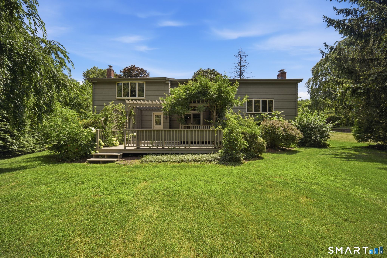
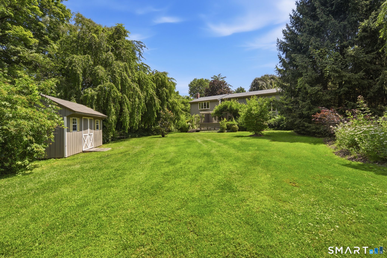
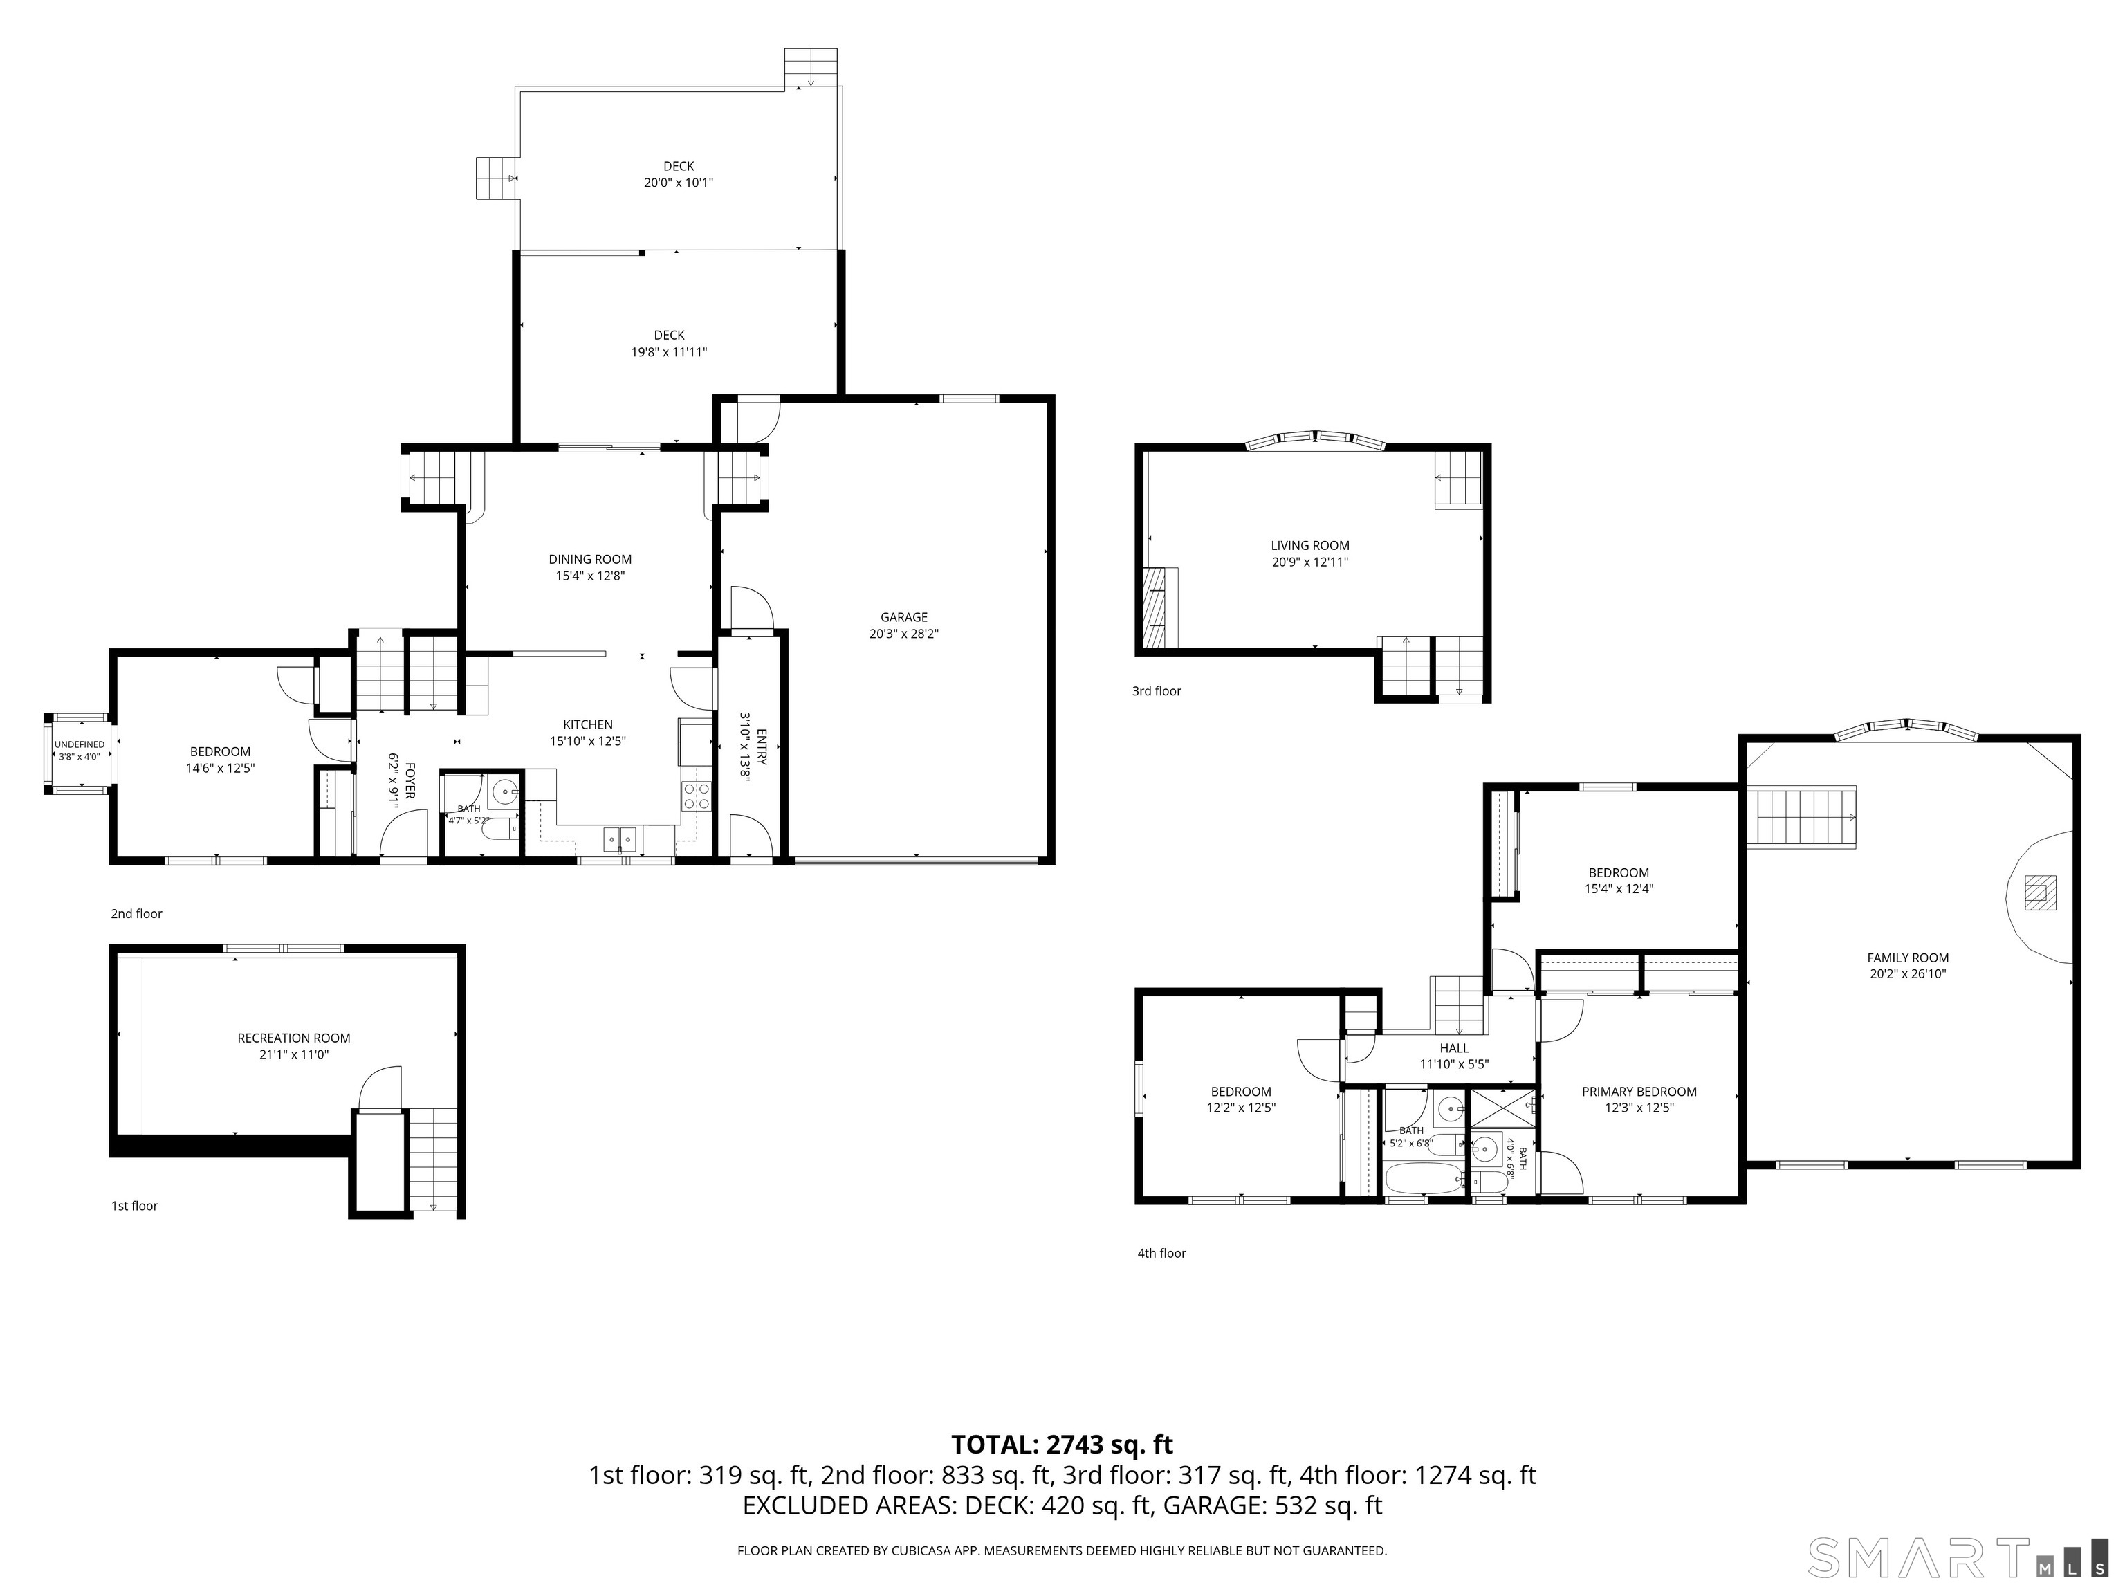
Nestled in a quiet neighborhood, this spacious 4-bedroom, 2.5-bath home offers the perfect blend of comfort, character, and opportunity. Freshly painted throughout, this home is a blank slate ready for its next owner to make it their own. The inviting floor plan features hardwood floors, a dramatic vaulted-ceiling living room, and a large rec room with exposed wood beams and a beautiful Vermont soapstone wood stove, creating a warm and welcoming space for relaxing or entertaining. The primary suite includes a private en suite bath, while the flexible layout provides plenty of room for family, guests, or a home office. The finished lower level offers even more space to fit your needs. Step outside to a large deck with a pergola overlooking a picturesque backyard complete with a peaceful brook and a large storage shed, offering the perfect setting to enjoy nature and outdoor gatherings. Additional highlights include a full-house propane generator, newer roof (approximately 2 to 3 years old), newer central air conditioning, a two-car garage, and a recently resealed driveway. With generous living space, a desirable location, and endless possibilities to personalize, this is a wonderful opportunity to create the home you've always envisioned.
Listing Courtesy of Serhant Connecticut, LLC
Our team consists of dedicated real estate professionals passionate about helping our clients achieve their goals. Every client receives personalized attention, expert guidance, and unparalleled service. Meet our team:

Broker/Owner
860-214-8008
Email
Broker/Owner
843-614-7222
Email
Associate Broker
860-383-5211
Email
Realtor®
860-919-7376
Email
Realtor®
860-538-7567
Email
Realtor®
860-222-4692
Email
Realtor®
860-539-5009
Email
Realtor®
860-681-7373
Email
Acres : 0.96
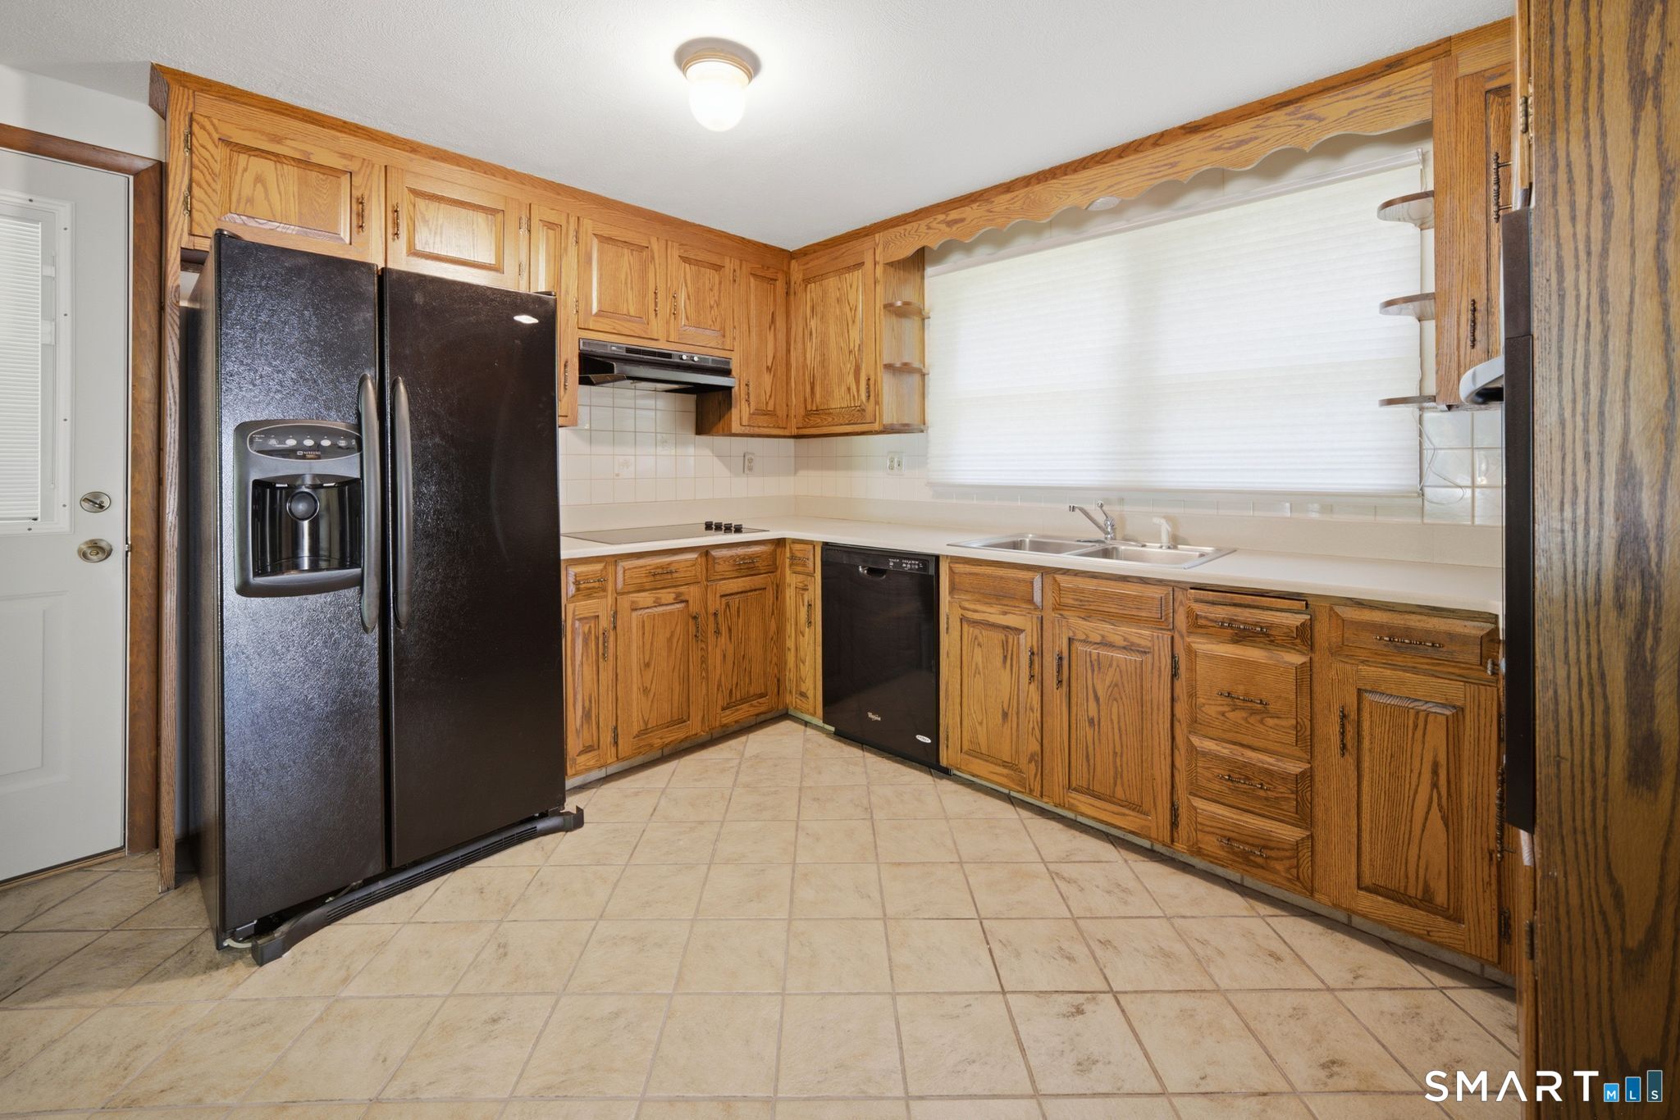
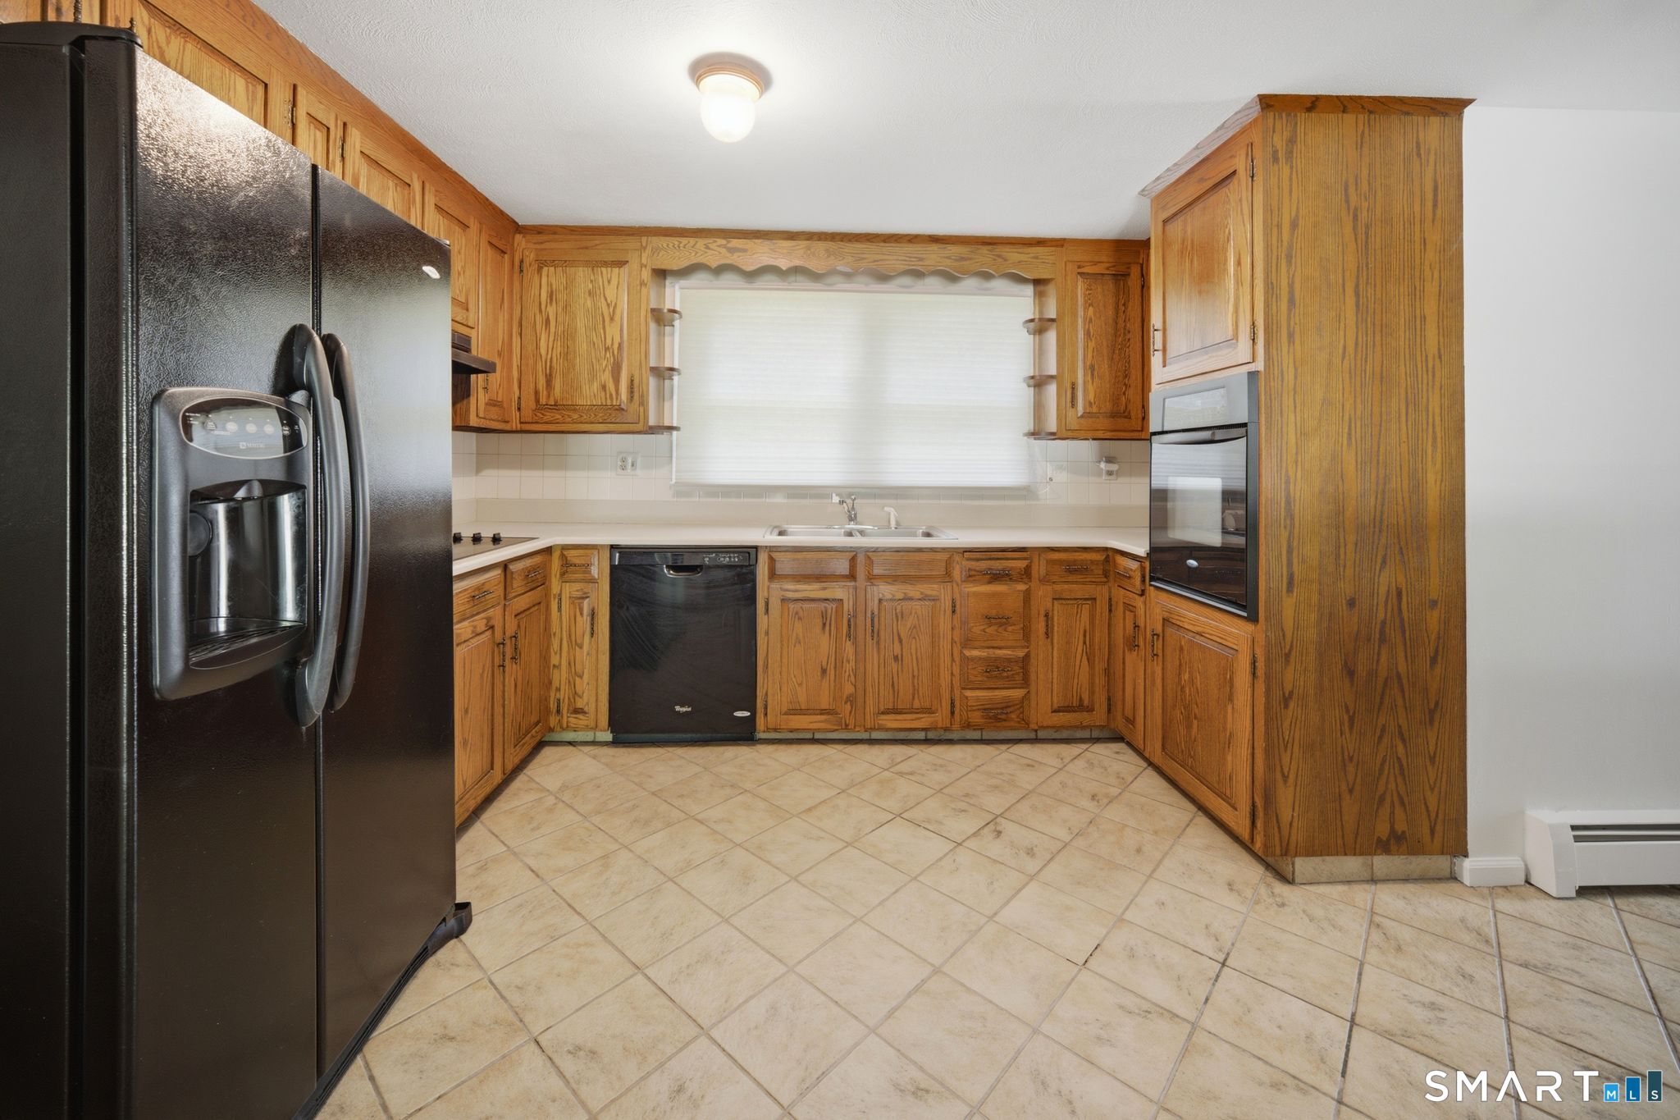
Appliances Included : Electric Cooktop, Wall Oven, Refrigerator, Dishwasher, Washer, Dryer
Attic : Access Via Hatch
Basement : Full, Unfinished
Full Baths : 2
Half Baths : 1
Baths Total : 3
Beds Total : 4
City : Windsor
Cooling : Central Air
County : Hartford
Elementary School : Oliver Ellsworth
Fireplaces : 1
Foundation : Concrete
Fuel Tank Location : In Basement
Garage Parking : Attached Garage
Garage Slots : 2
Description : In Subdivision, Lightly Wooded, Level Lot
Neighborhood : N/A
Parcel : 772965
Postal Code : 06095
Roof : Asphalt Shingle
Sewage System : Public Sewer Connected
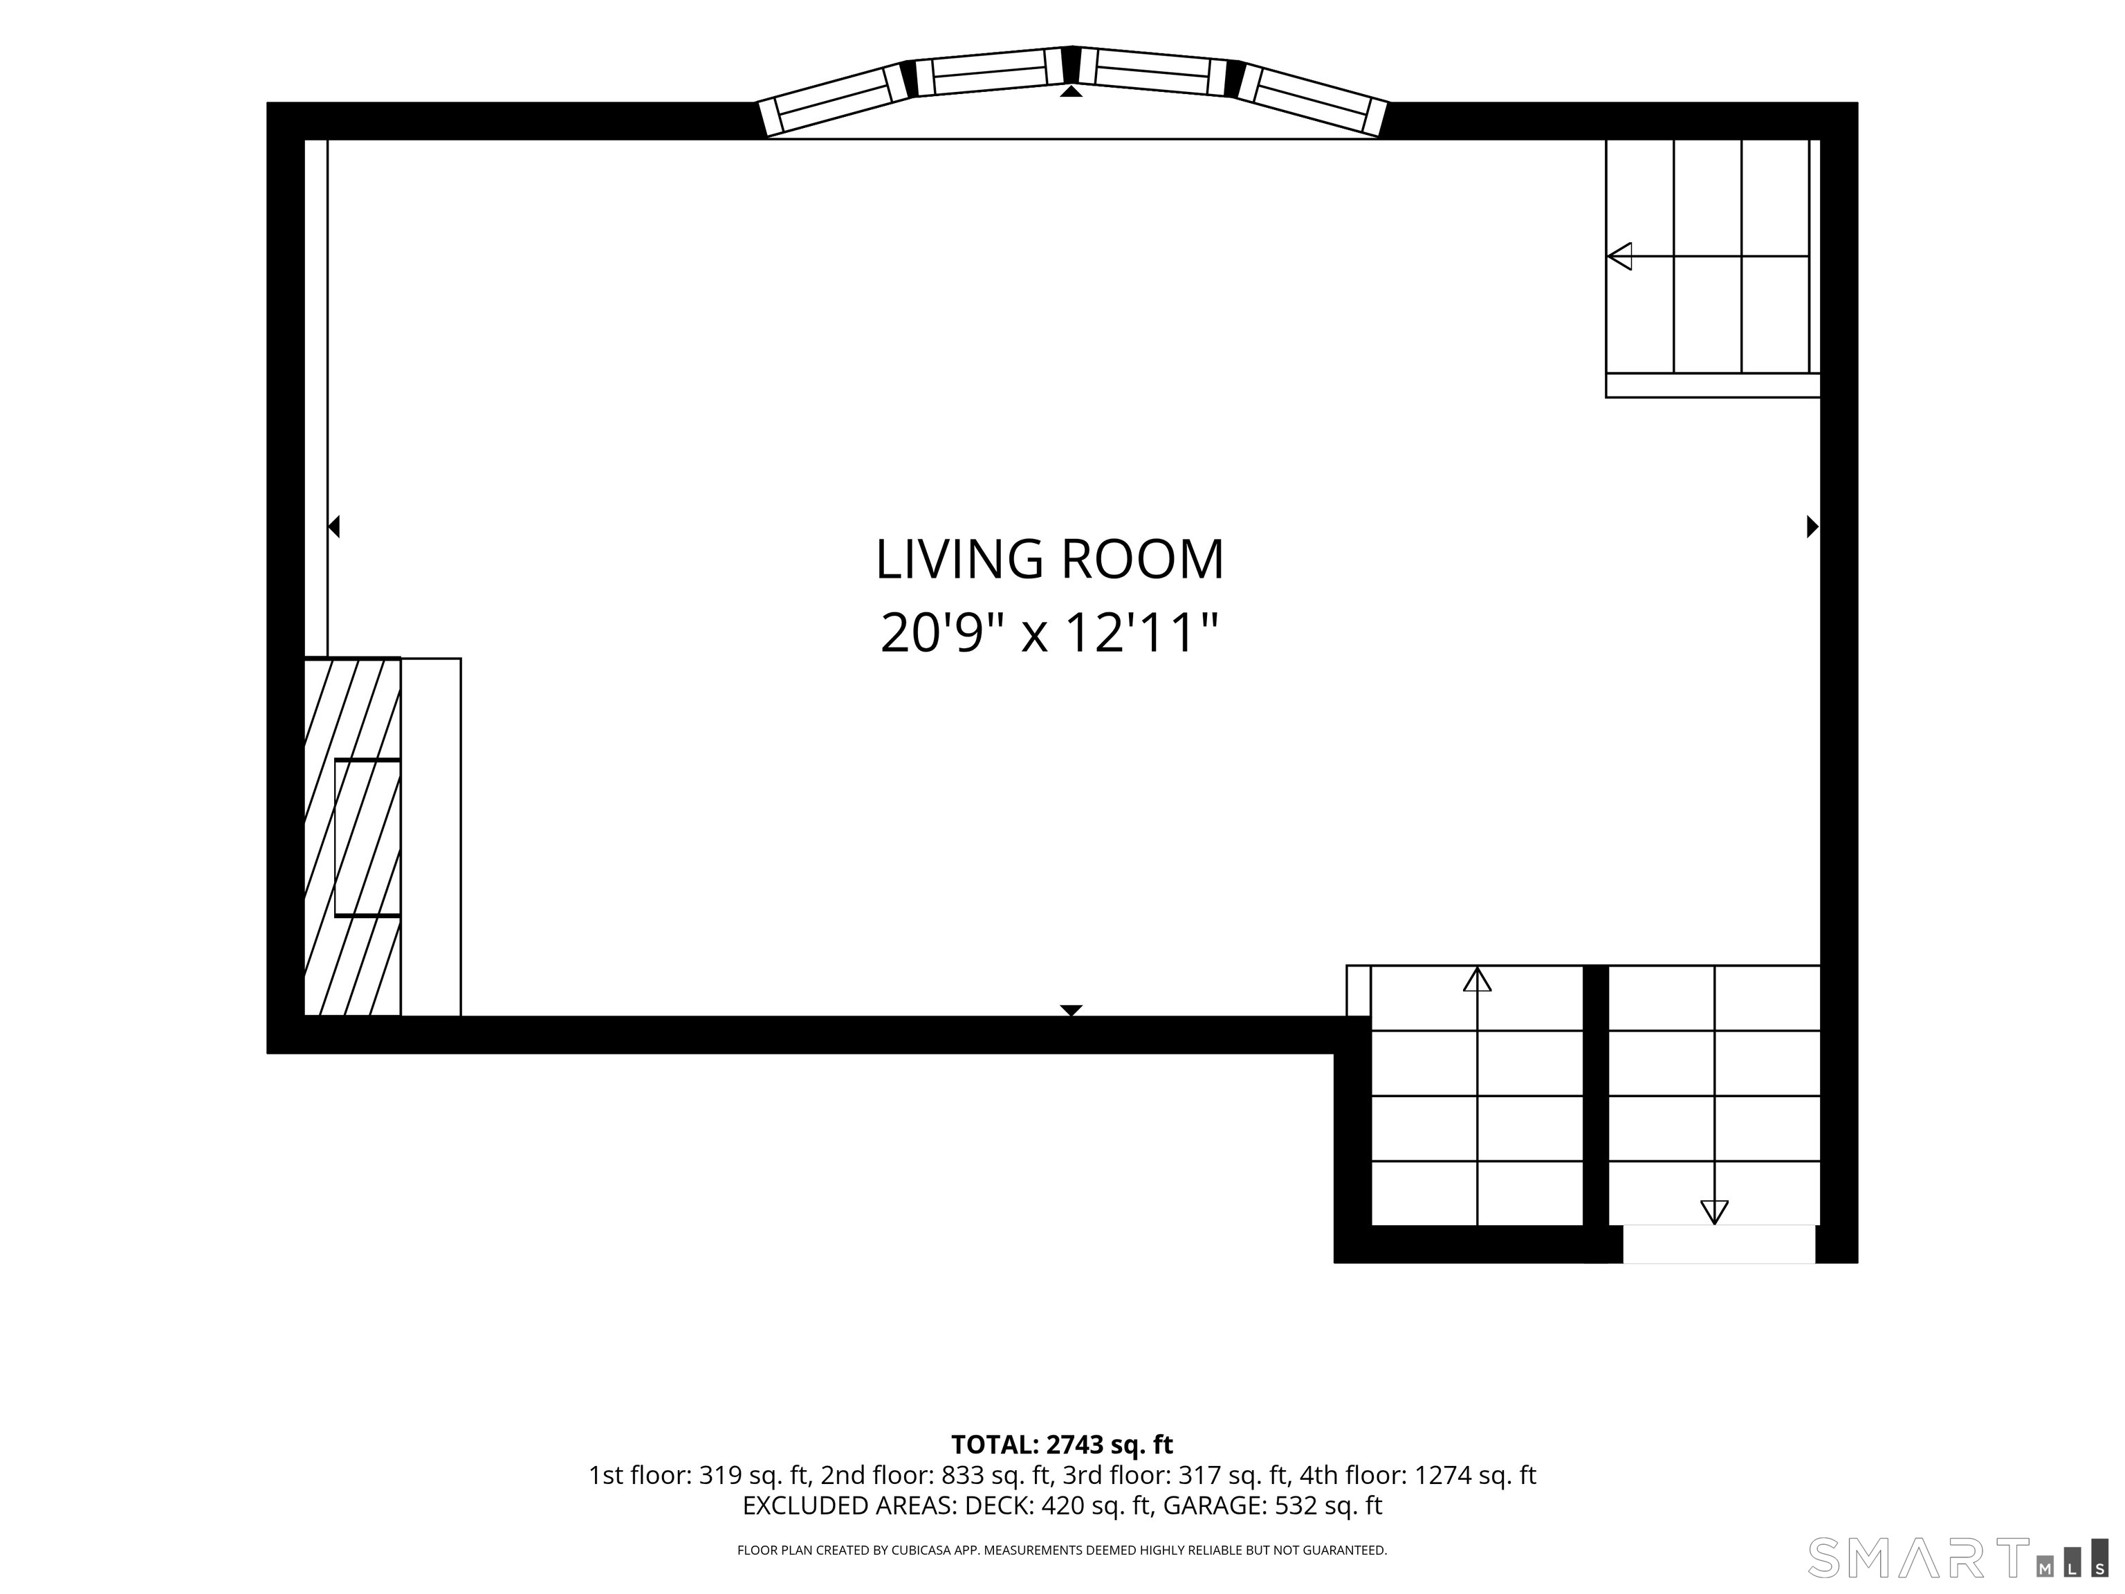
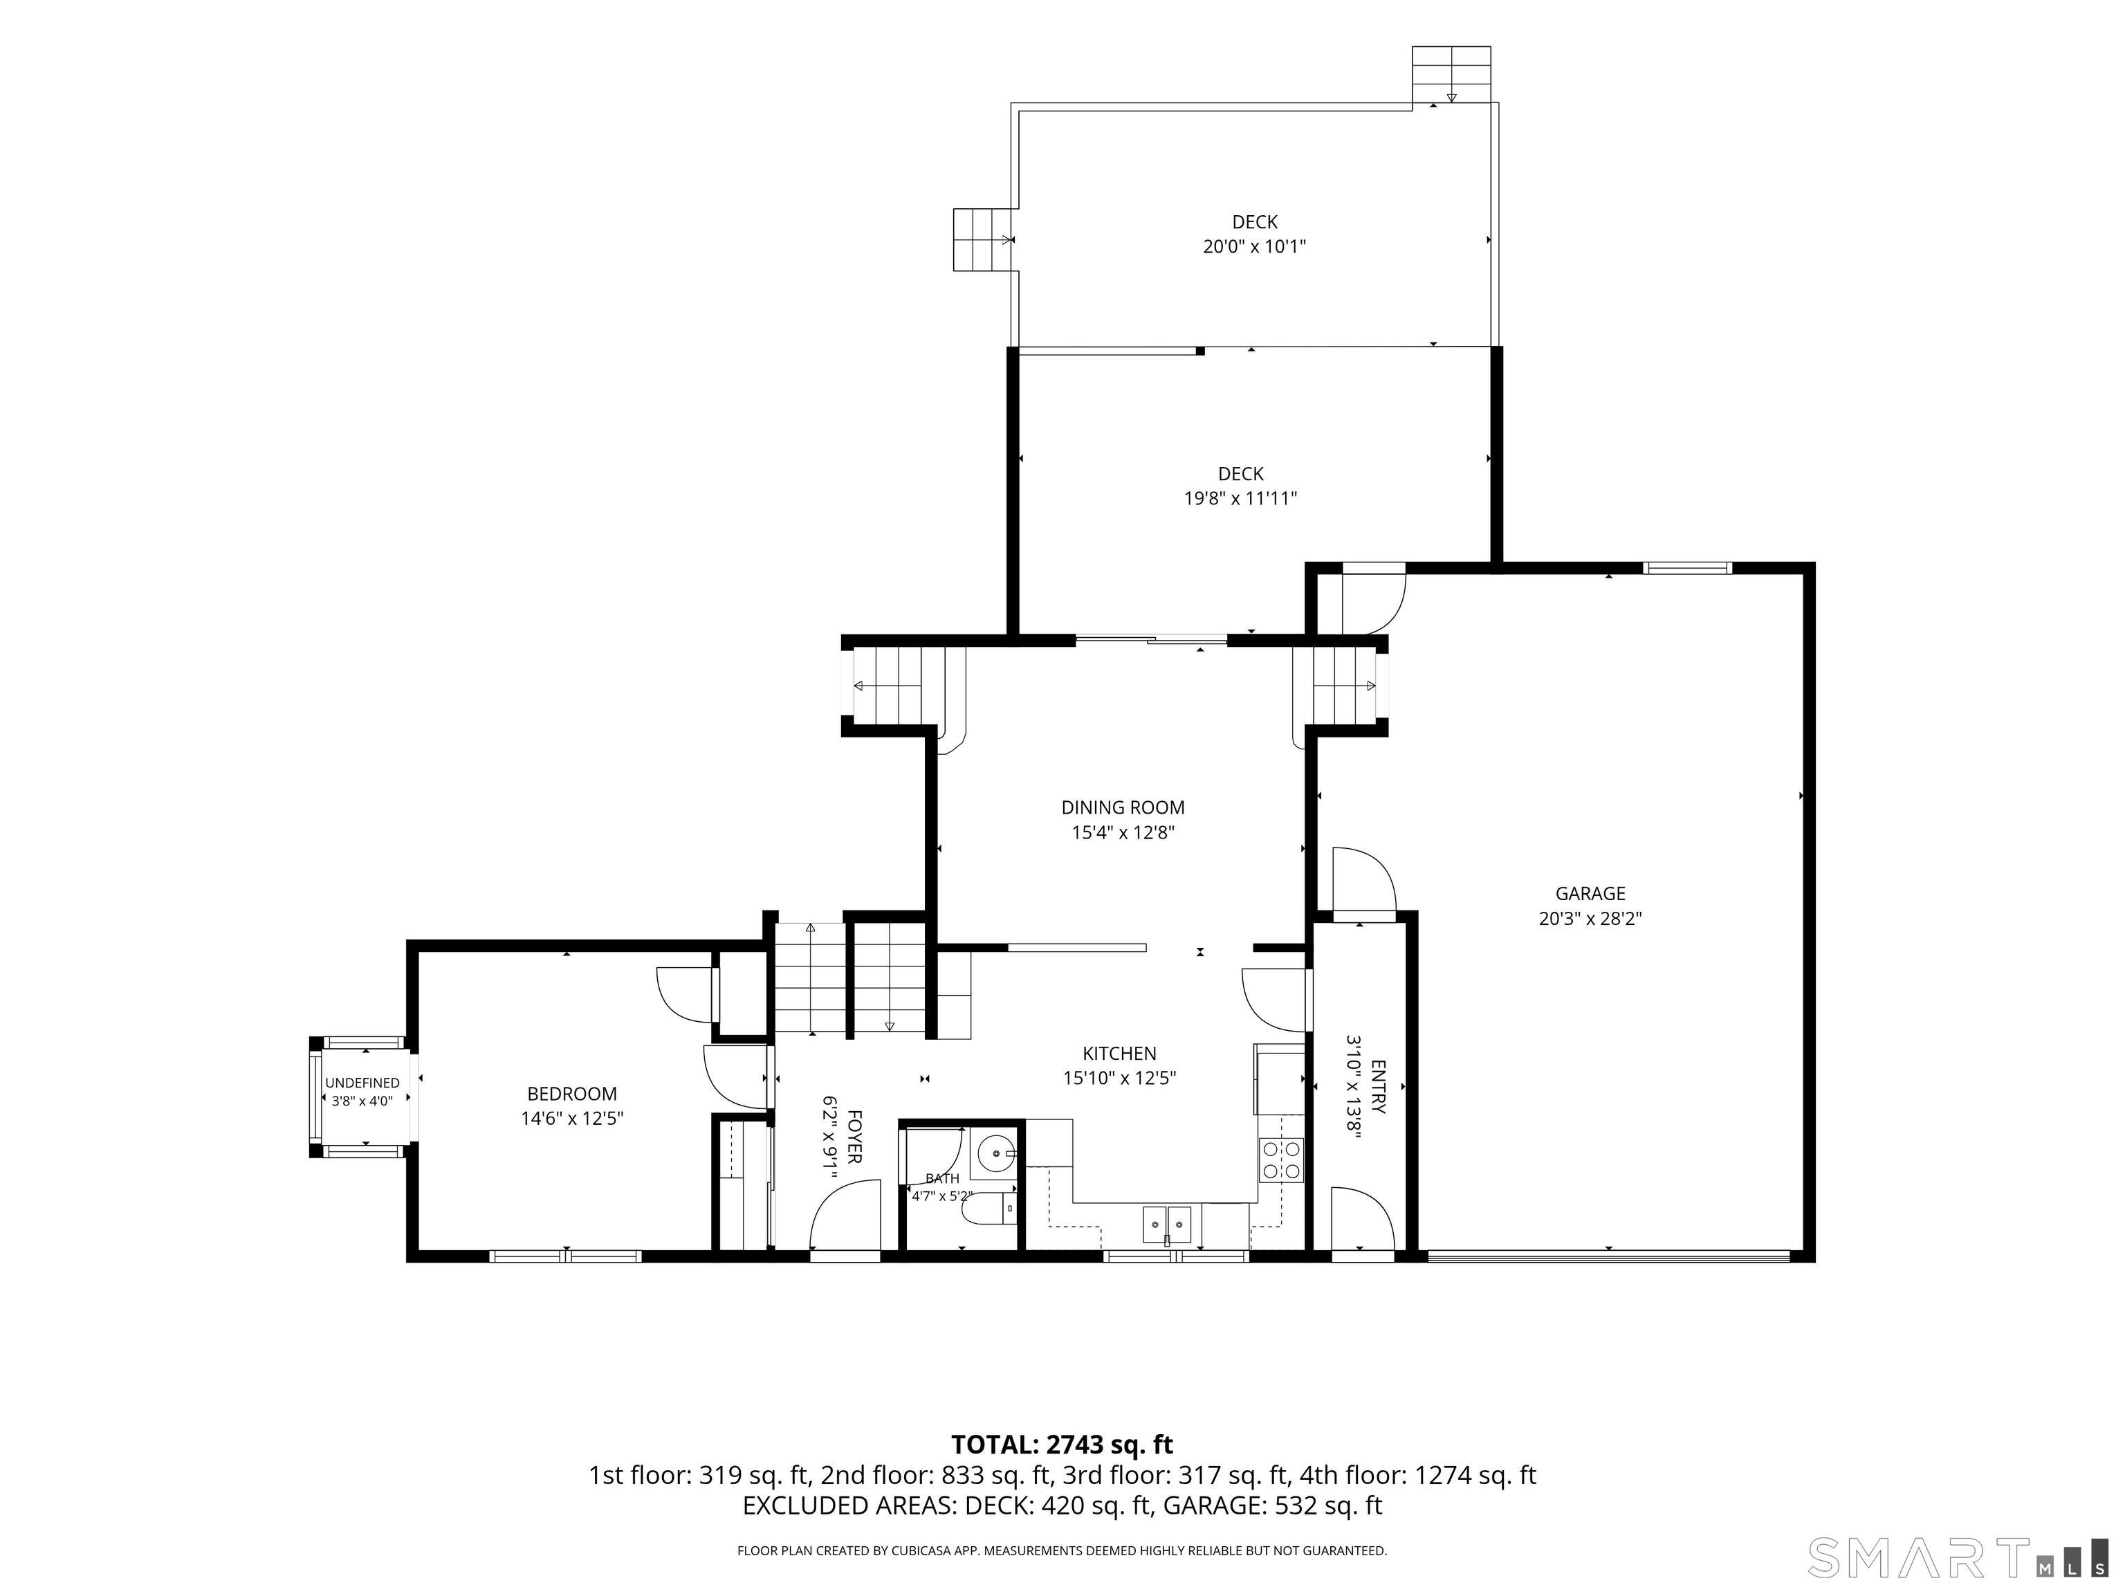
SgFt Description : Floor Plans
Total SqFt : 2743
Tax Year : July 2025-June 2026
Total Rooms : 9
Watersource : Public Water Connected
weeb : RPR, IDX Sites, Realtor.com
Phone
860-384-7624
Address
20 Hopmeadow St, Unit 821, Weatogue, CT 06089
