
Bedrooms
Bathrooms
Sq Ft
Price
Hebron, Connecticut
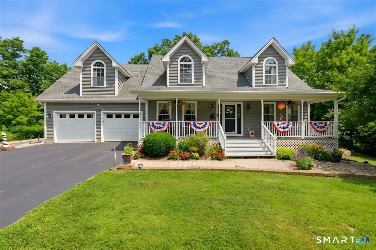
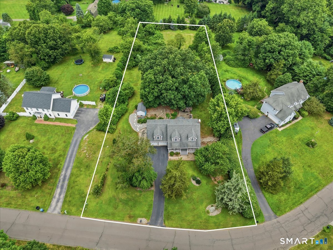
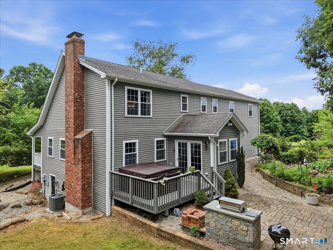
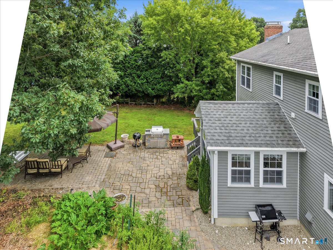
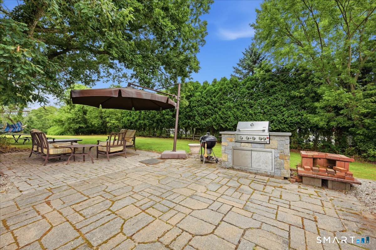
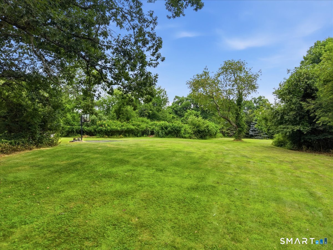
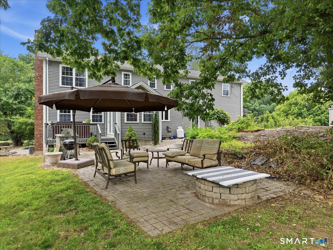
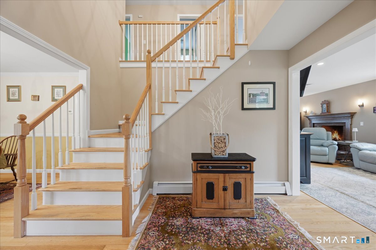
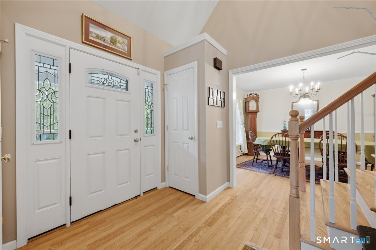
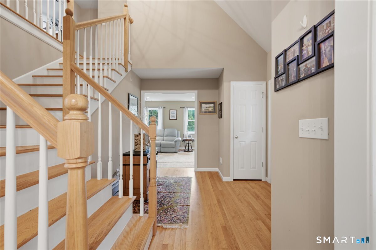
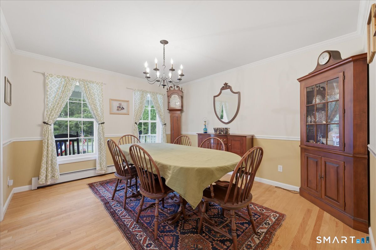
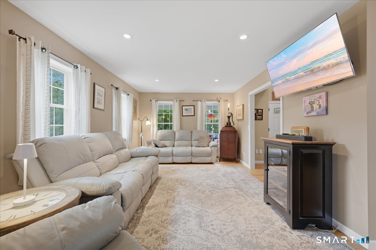
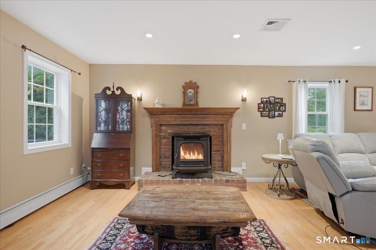
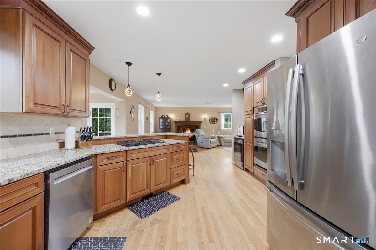
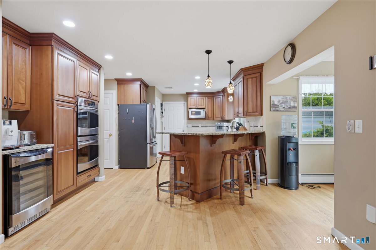
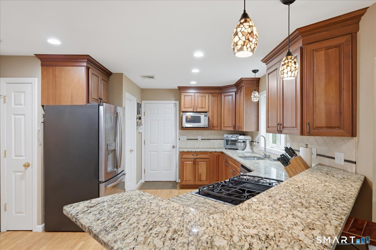
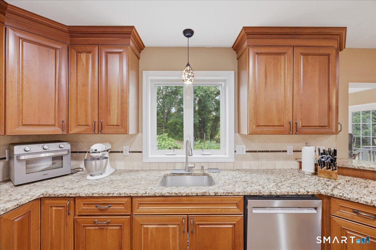
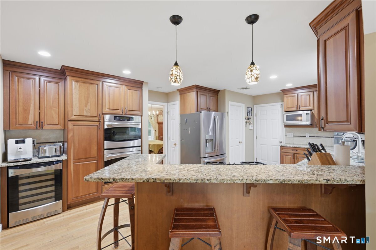
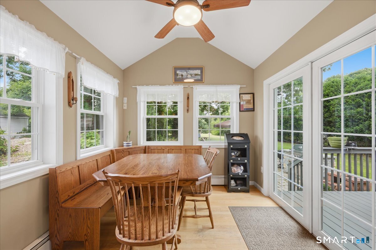
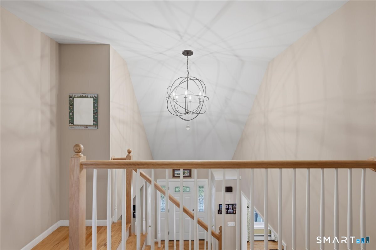
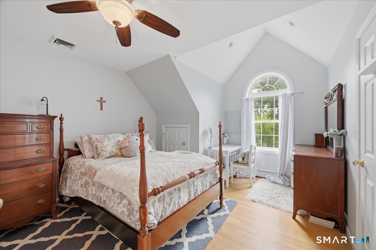
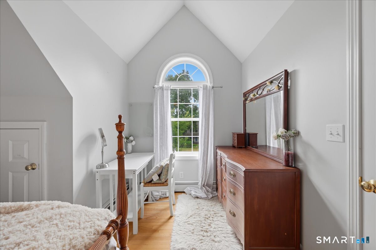
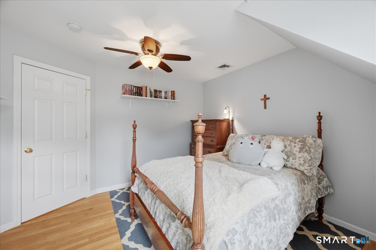
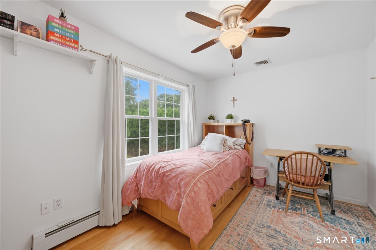
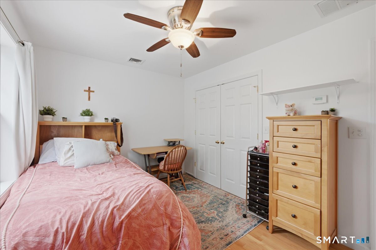
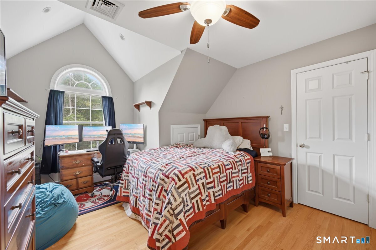
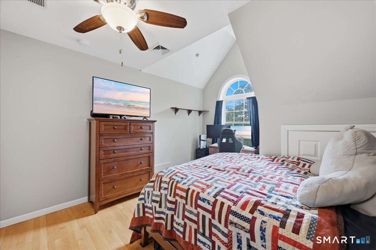
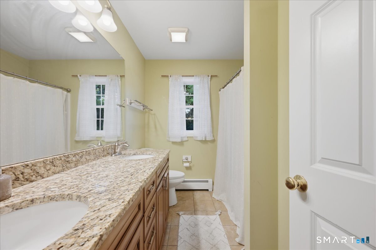
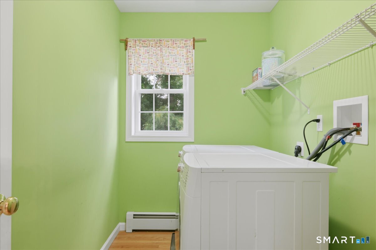
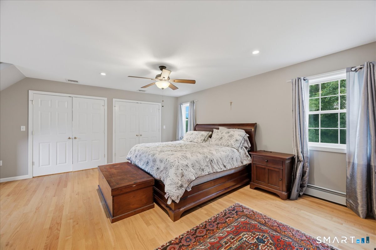
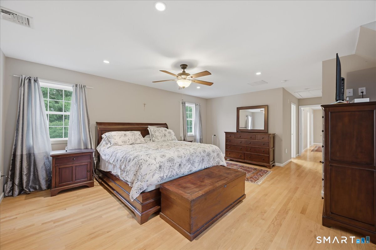
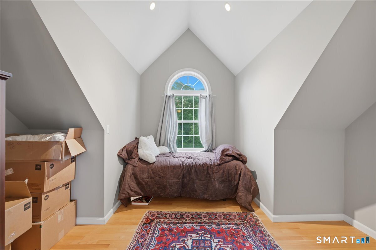
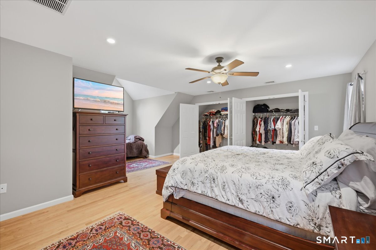
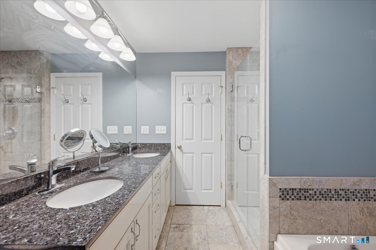
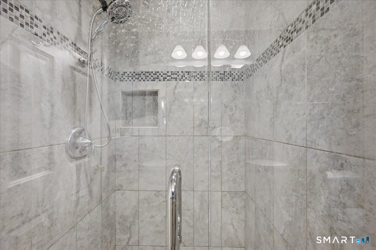
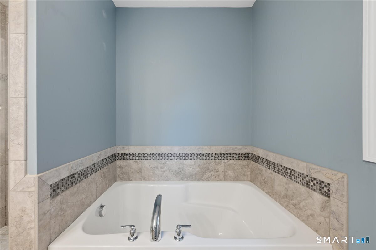
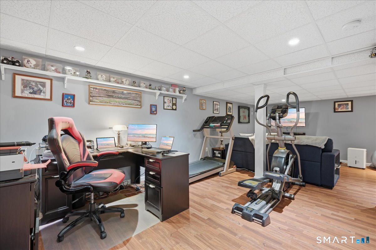
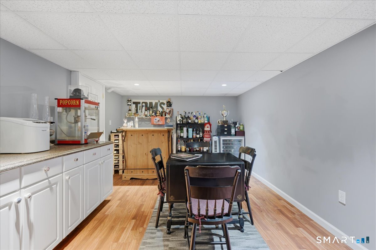
This dynamic oversized New England Cape at 23 Pepperbush Drive in Hebron, Connecticut, is beautifully situated on 1.42 acres of level land on a quiet cul-de-sac in a highly sought-after neighborhood. This exceptional property offers outstanding curb appeal, including a very appealing front porch, and a private, expansive backyard ideal for recreation and entertaining. Inside, hardwood floors and abundant natural light enhance a thoughtfully designed layout. The updated kitchen is both stylish and functional, featuring a propane cooktop, double wall ovens, wine refrigerator, and ample prep space. A partially finished basement adds versatility for a home office, gym, or recreation area. The upper level includes a spacious primary suite with a large en suite bath, walk-in closet, and the convenience of second-floor laundry. Recent upgrades include a newer furnace, central AC, roof, and a septic system serviced in May 2026. Additional features include central vacuum, generator hookup, a two-car attached garage with endless possibilities, and a storage shed.
Listing Courtesy of Real Broker CT, LLC
Our team consists of dedicated real estate professionals passionate about helping our clients achieve their goals. Every client receives personalized attention, expert guidance, and unparalleled service. Meet our team:

Broker/Owner
860-214-8008
Email
Broker/Owner
843-614-7222
Email
Associate Broker
860-383-5211
Email
Realtor®
860-919-7376
Email
Realtor®
860-538-7567
Email
Realtor®
860-222-4692
Email
Realtor®
860-539-5009
Email
Realtor®
860-681-7373
Email
Acres : 1.42
Appliances Included : Gas Cooktop, Oven/Range, Microwave, Refrigerator, Dishwasher, Washer, Dryer
Attic : Access Via Hatch
Basement : Full, Full With Walk-Out
Full Baths : 2
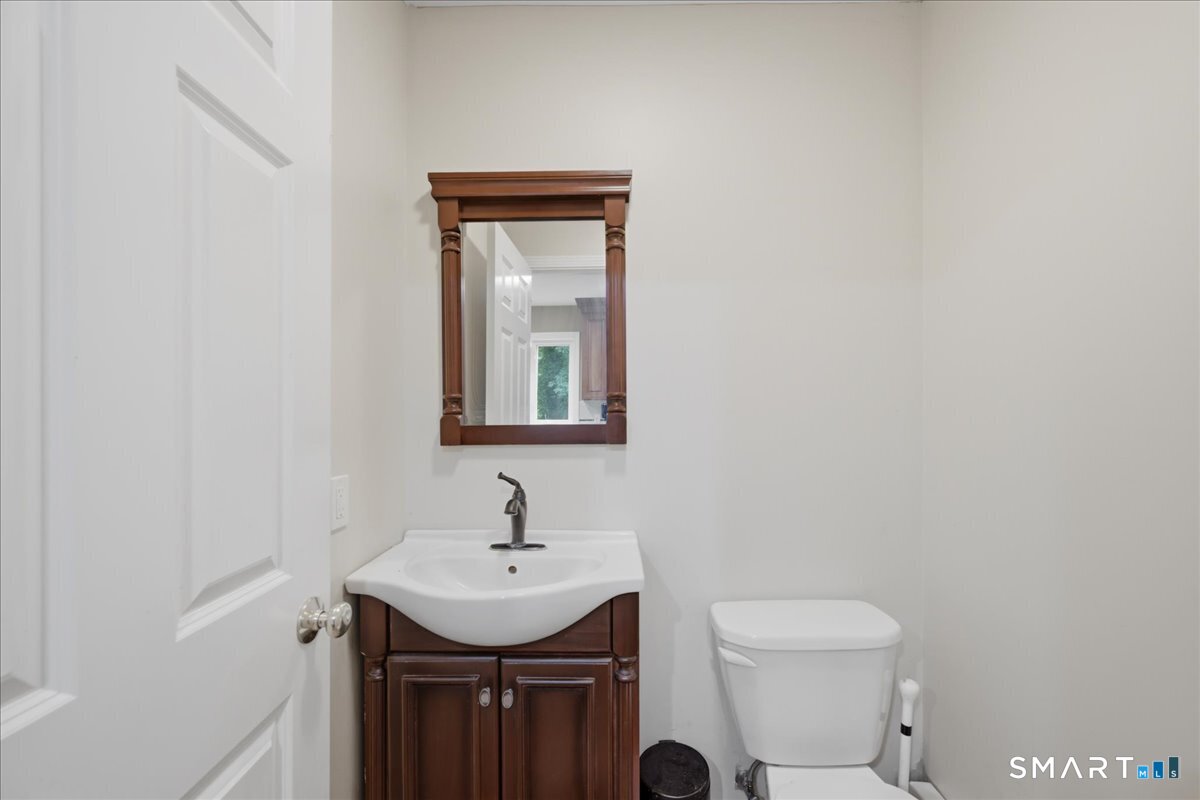
Half Baths : 1
Baths Total : 3
Beds Total : 4
City : Hebron
Cooling : Central Air
County : Tolland
Elementary School : Per Board of Ed
Fireplaces : 1
Foundation : Concrete
Fuel Tank Location : In Basement
Garage Parking : Attached Garage
Garage Slots : 2
Description : Level Lot, Cleared
Middle School : Per Board of Ed
Neighborhood : Amston
Parcel : 1623839
Postal Code : 06231
Roof : Asphalt Shingle
Sewage System : Septic
Total SqFt : 2192
Tax Year : July 2025-June 2026
Total Rooms : 7
Watersource : Private Well
weeb : RPR, IDX Sites, Realtor.com
Phone
860-384-7624
Address
20 Hopmeadow St, Unit 821, Weatogue, CT 06089
