
Bedrooms
Bathrooms
Sq Ft
Price
Watertown, Connecticut
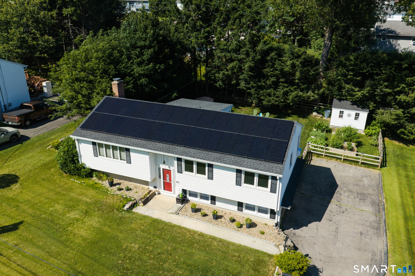
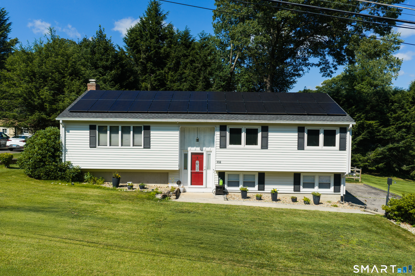
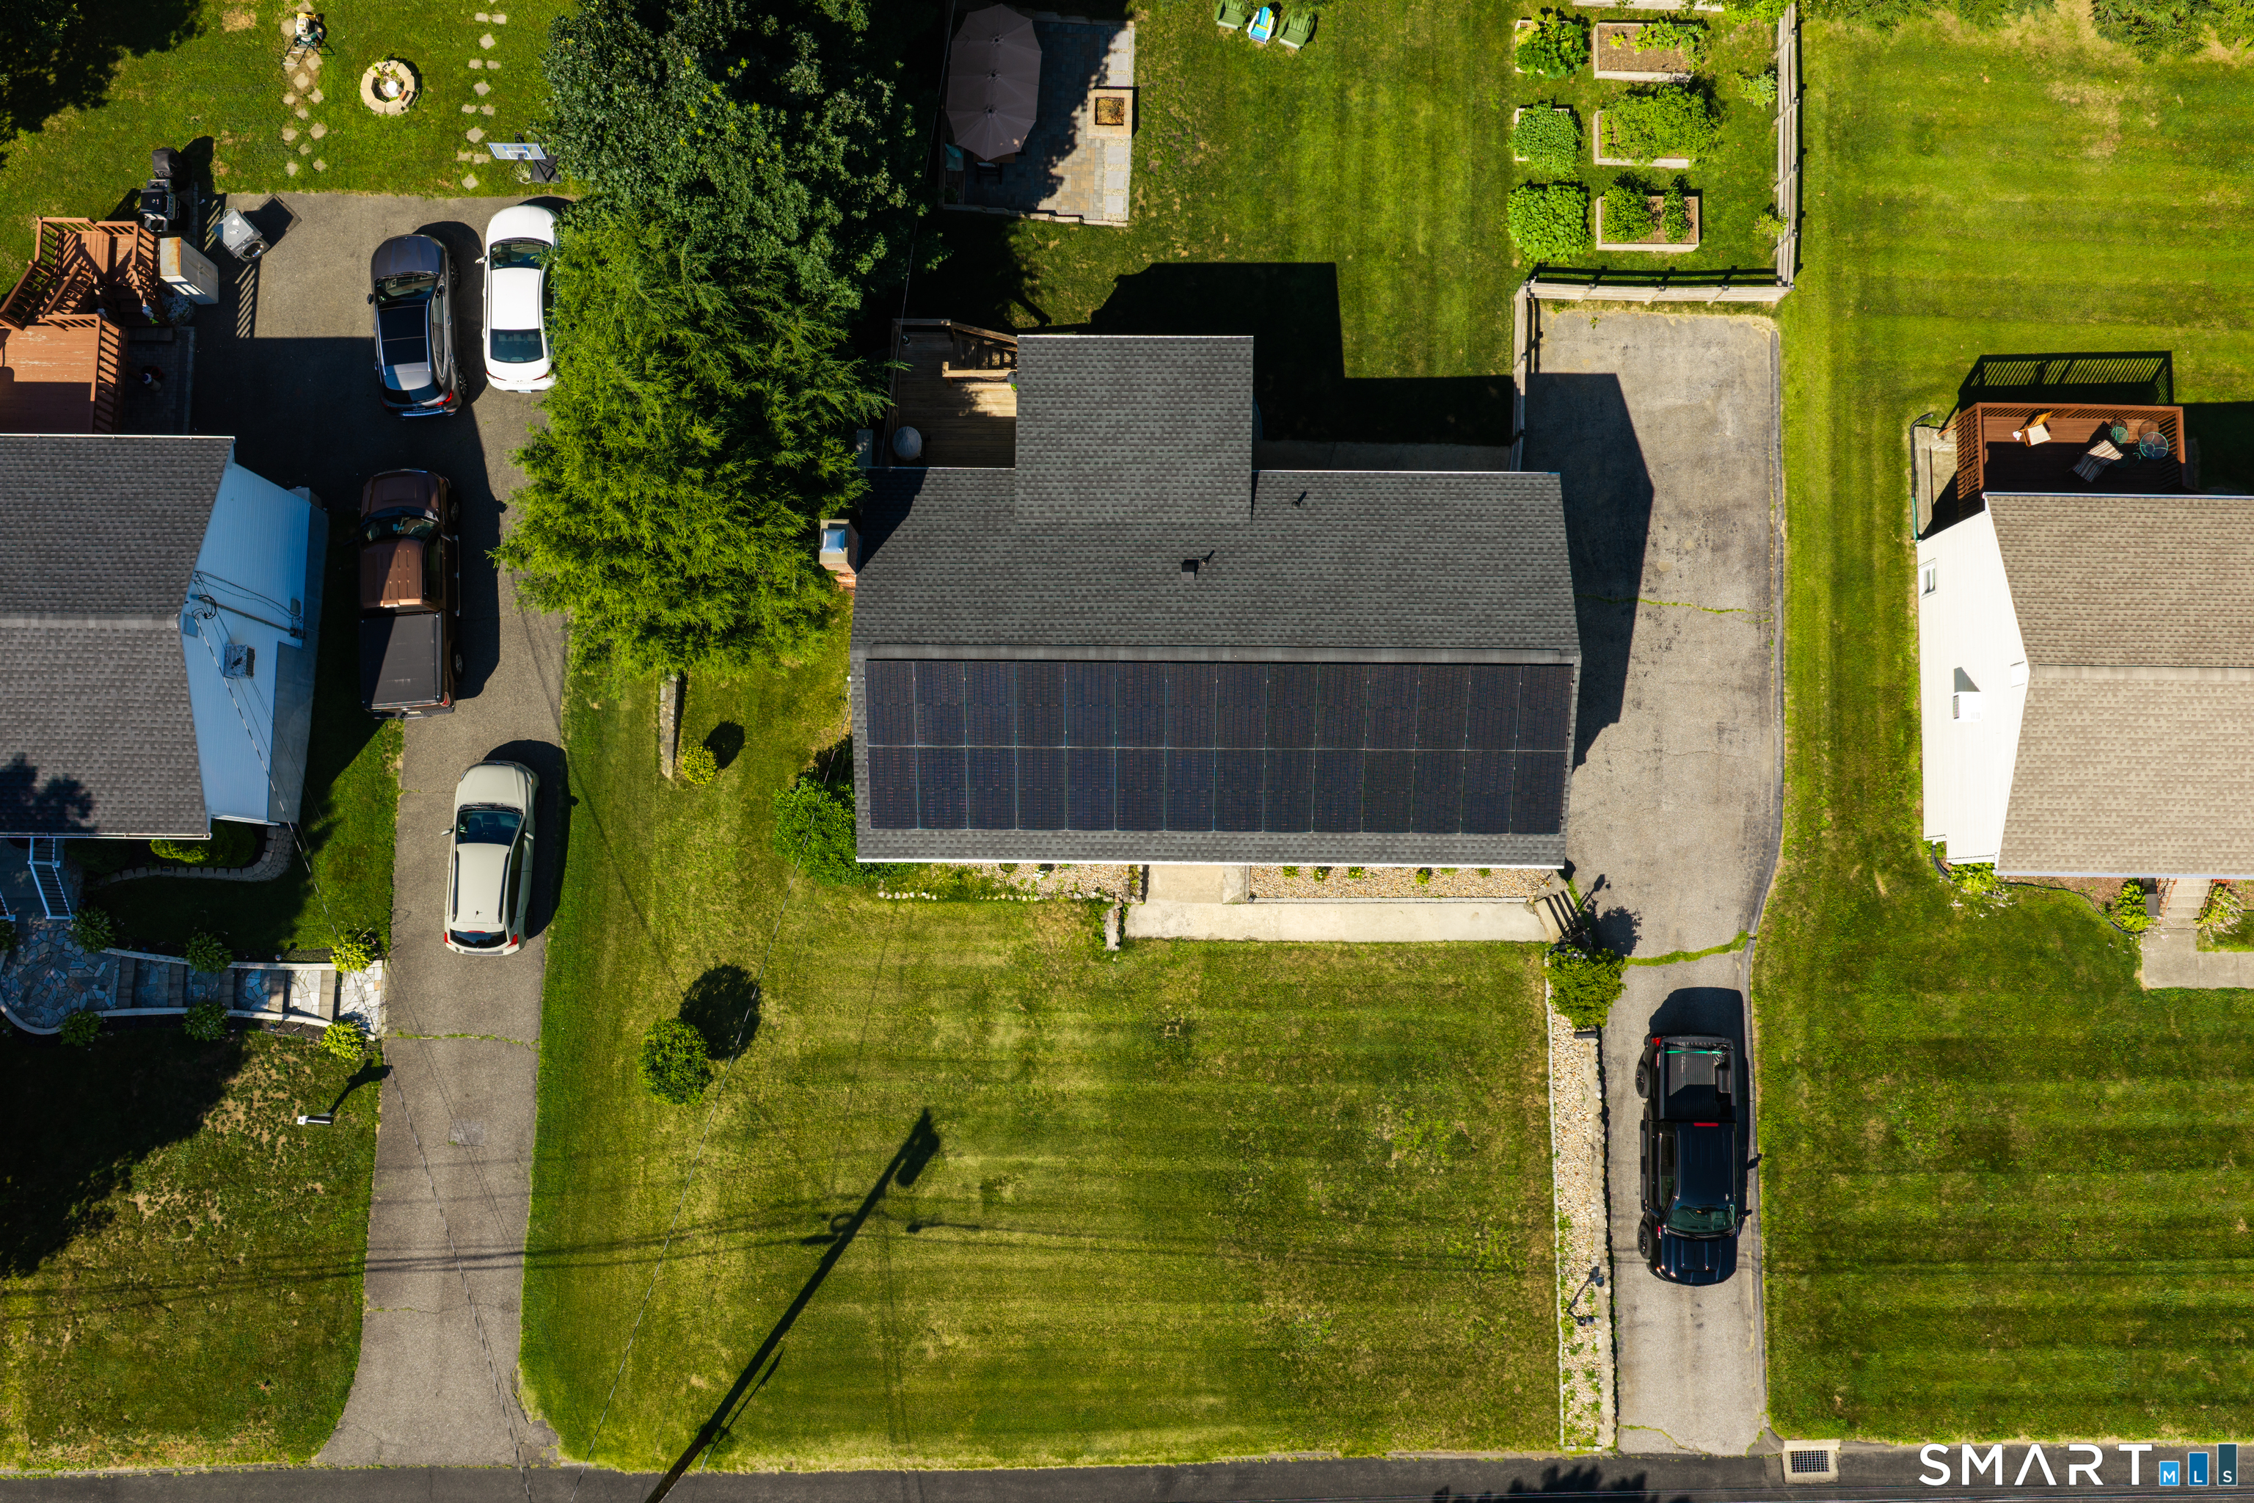
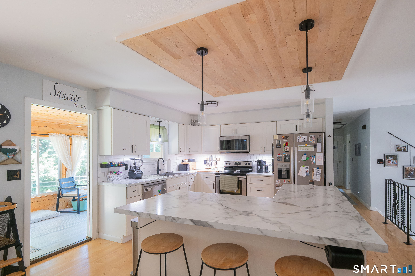
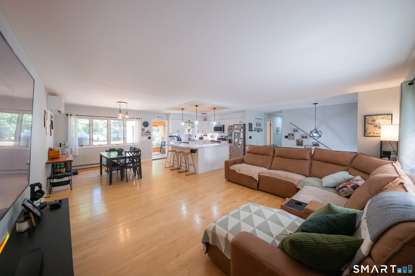
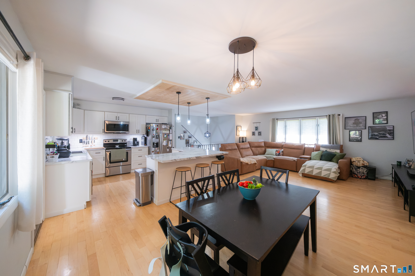
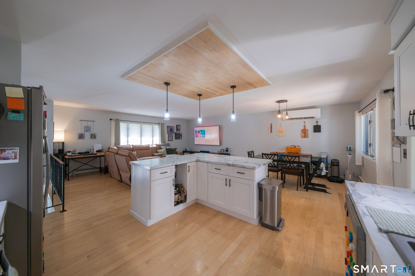
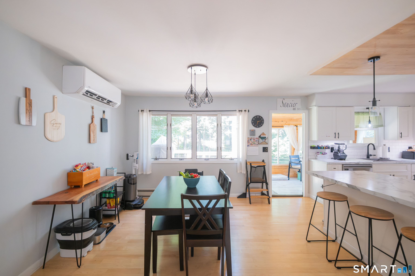
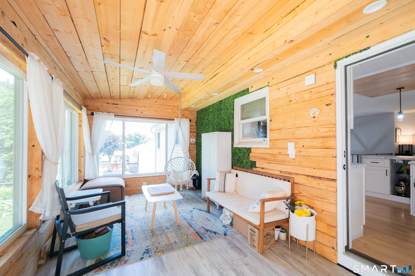
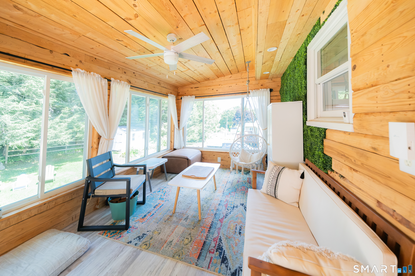
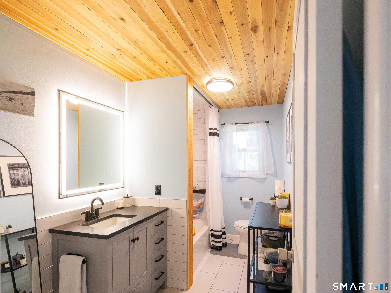
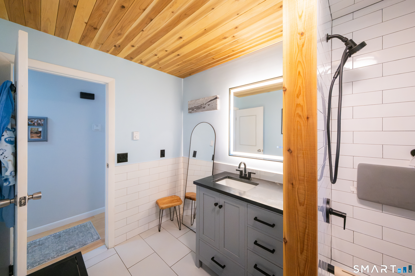
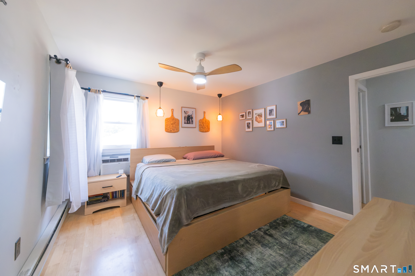
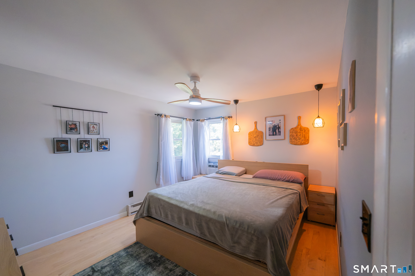
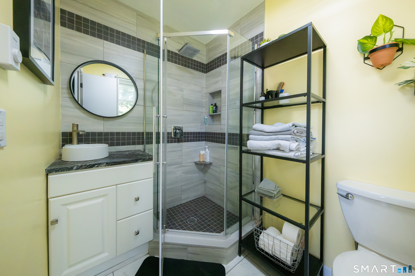
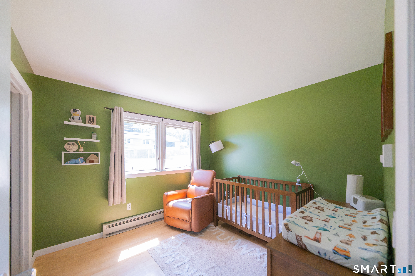
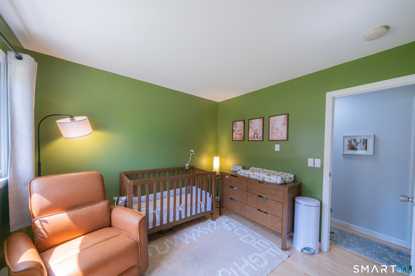
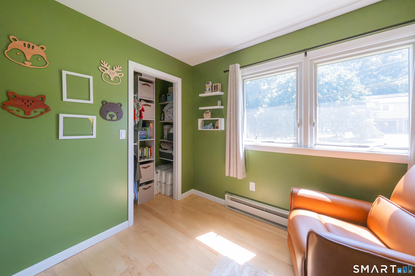
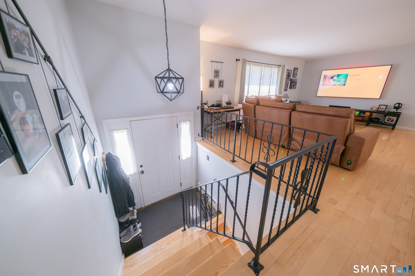
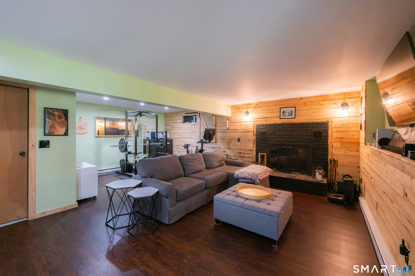
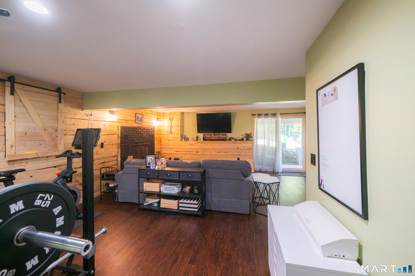
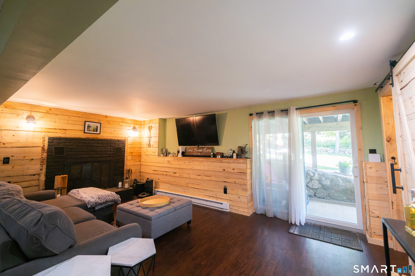
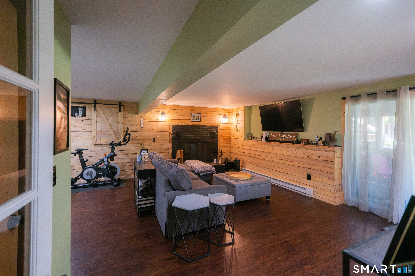
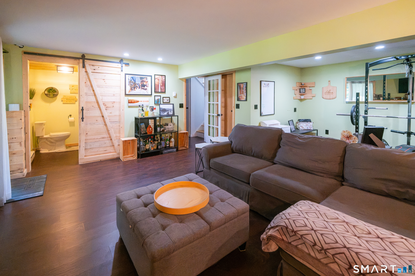
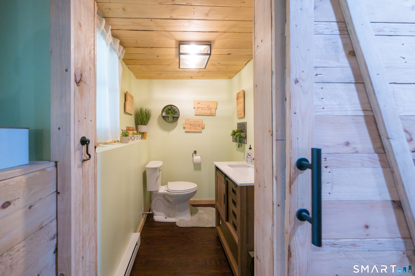
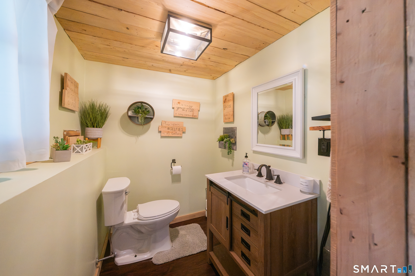
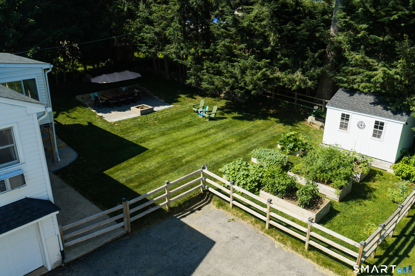
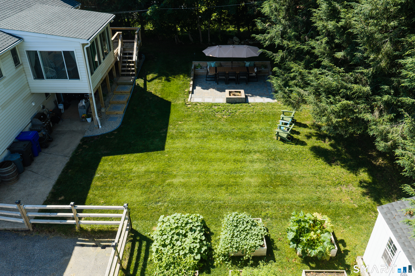
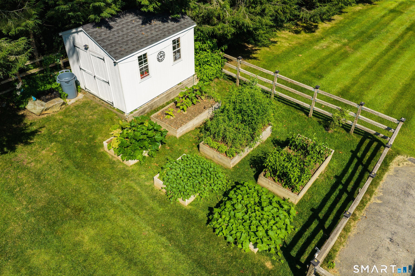
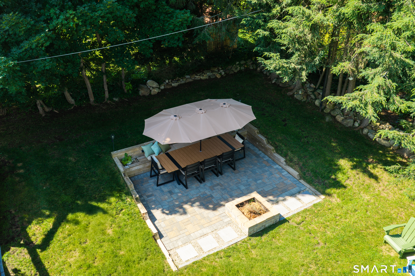
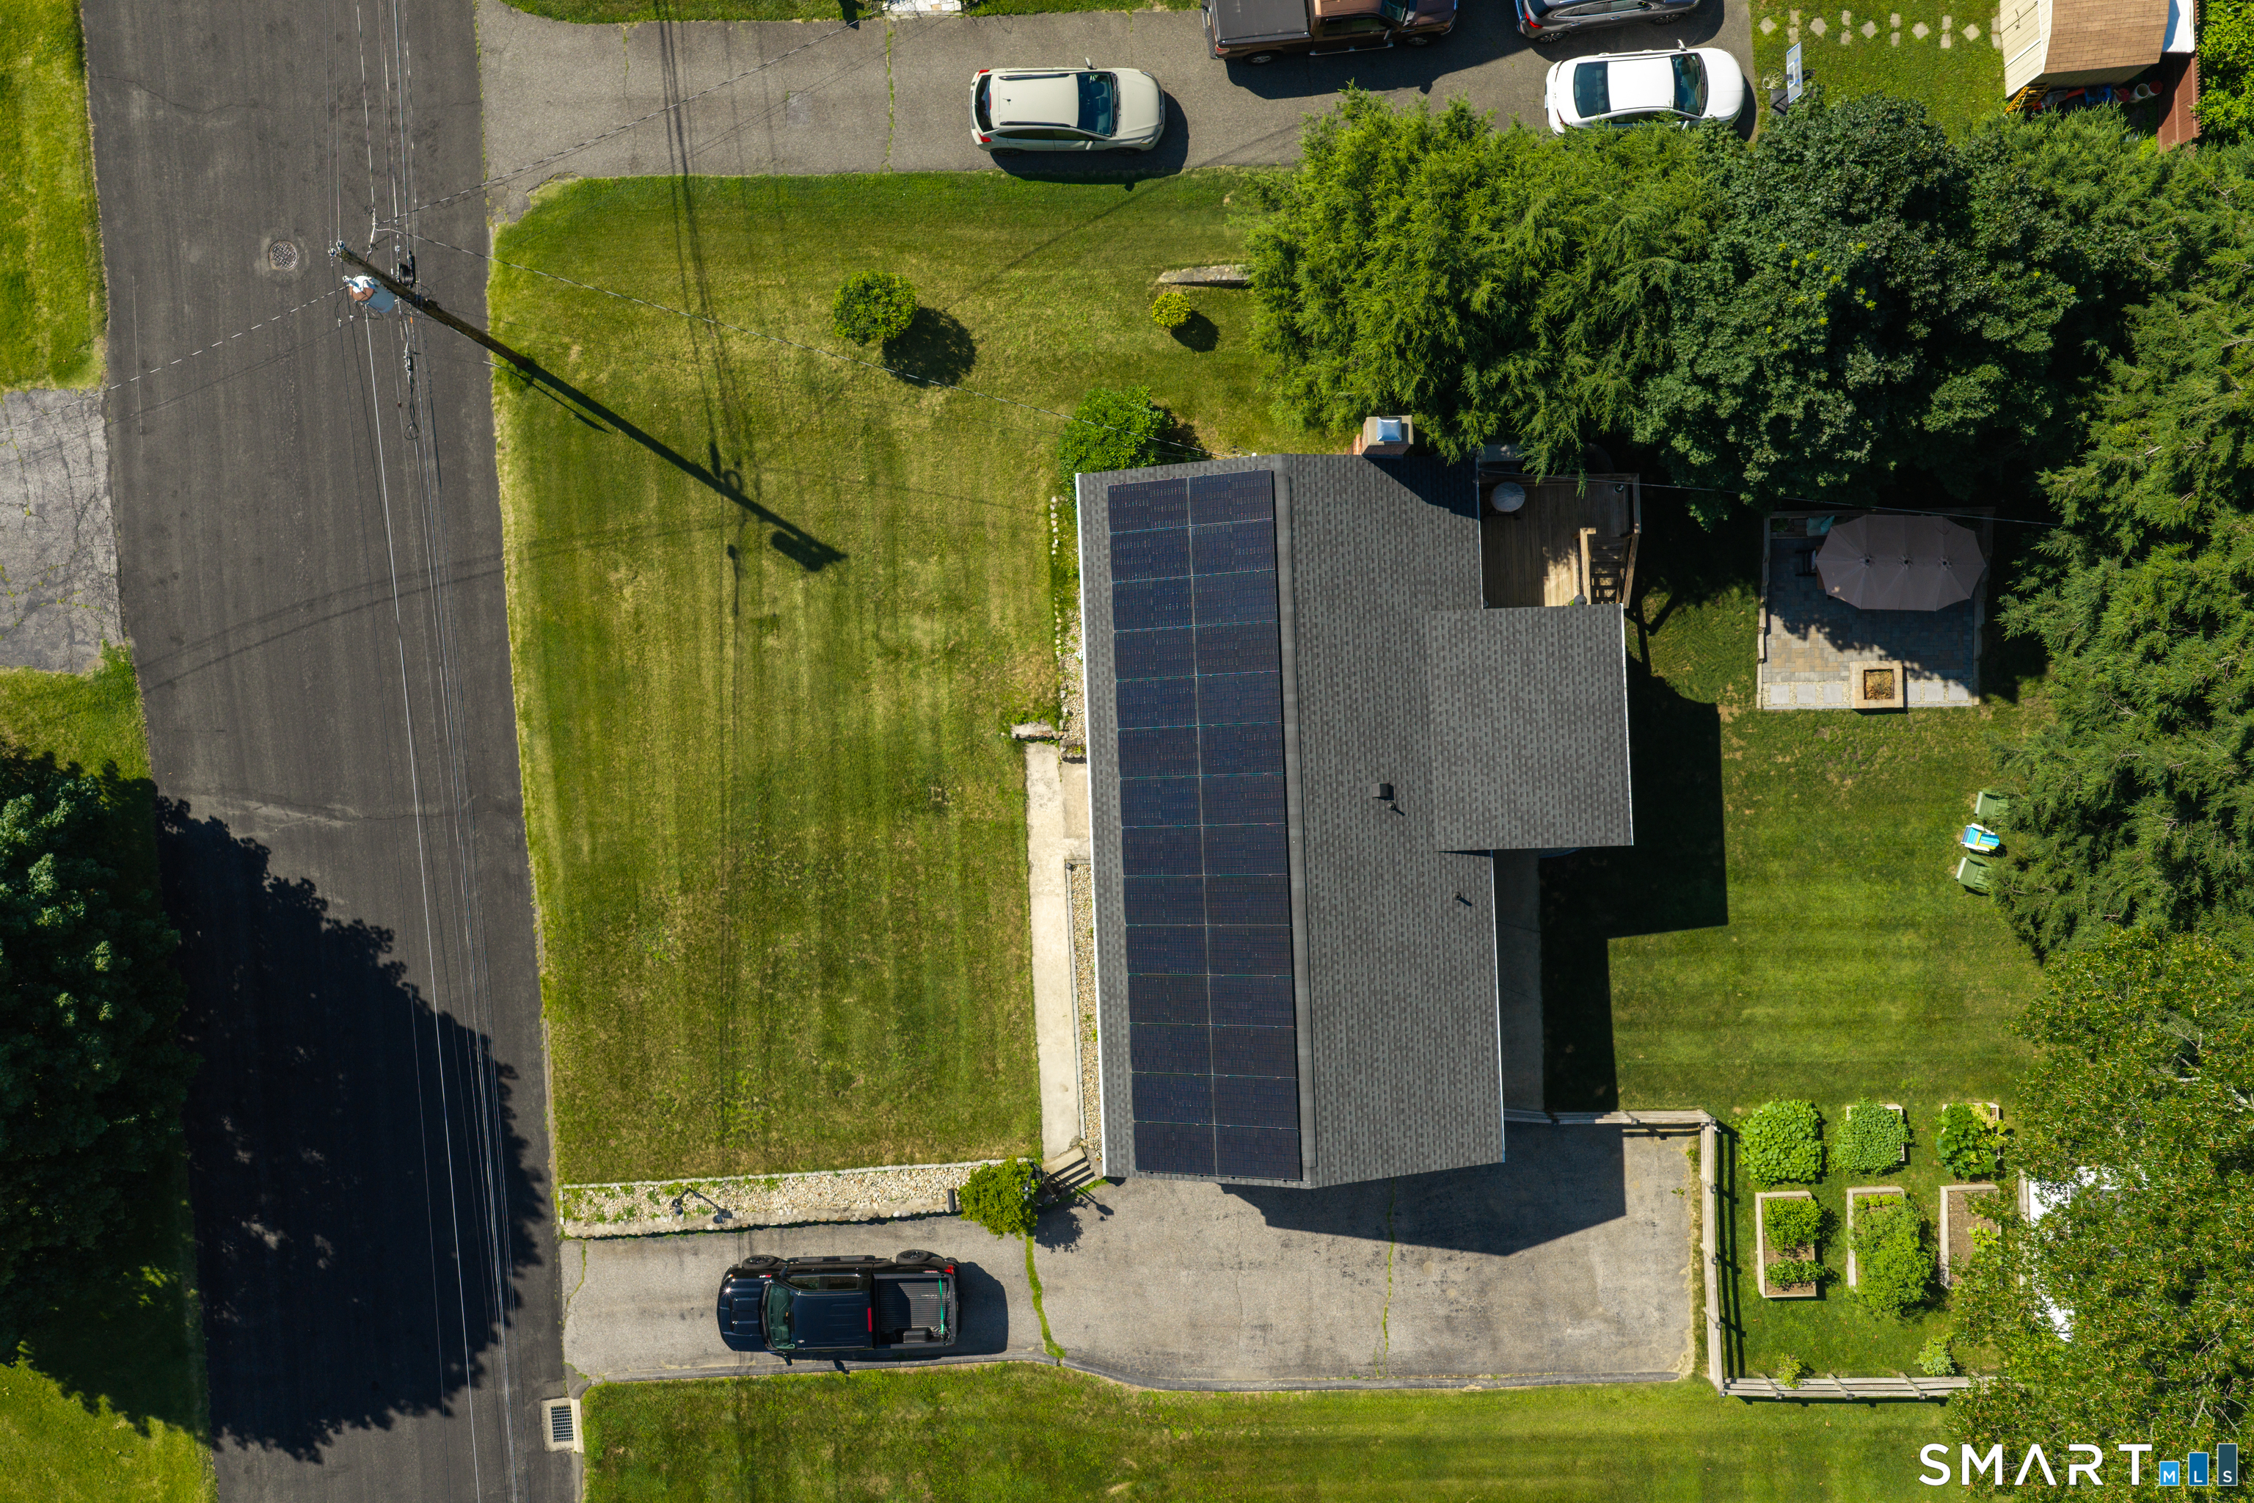
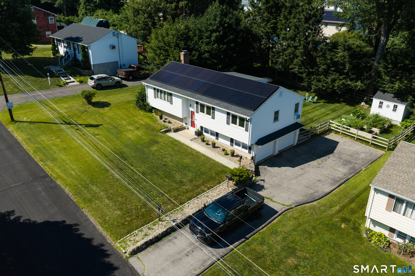
***HIGHEST & BEST DEADLINE MONDAY 9PM 7/27/26*** THE ONE THAT IS ALREADY DONE. Most homes arrive with a punch list. This one arrives finished. Rebuilt from top to bottom through eight years of meticulous ownership, 332 Williamson Circle is the turnkey raised ranch Oakville rarely sees. The open main level is anchored by a fully remodeled kitchen with white cabinetry, center island, and stainless appliances, flowing into bright living and dining space over hardwood floors that run throughout. Every bathroom has been tastefully renovated and a wood burning fireplace warms the heart of the home. The finished walkout lower level flexes as family room, office, or gym, with a laundry closet and direct access to the yard and side entry two car garage. The systems tell the same story. Owned rooftop solar installed in 2021 transfers with no lease to assume and pairs with ductless heating and cooling added in 2024 to keep utility costs remarkably low. A new electrical panel with professional rewiring in 2018, a roof about four years young, Andersen windows throughout, and city water and sewer complete the picture. Outside, a three season sunroom overlooks a covered patio at the walkout, while a custom retaining wall patio turns a sloped corner of the yard into a private outdoor patio framed by garden beds and a newer shed. Level lot on a quiet Oakville street, minutes to Route 8 and Main Street shops, restaurants, schools, and parks.
Listing Courtesy of Showcase Realty, Inc.
Our team consists of dedicated real estate professionals passionate about helping our clients achieve their goals. Every client receives personalized attention, expert guidance, and unparalleled service. Meet our team:

Broker/Owner
860-214-8008
Email
Broker/Owner
843-614-7222
Email
Associate Broker
860-383-5211
Email
Realtor®
860-919-7376
Email
Realtor®
860-538-7567
Email
Realtor®
860-222-4692
Email
Realtor®
860-539-5009
Email
Realtor®
860-681-7373
Email
Acres : 0.23
Appliances Included : Electric Range, Microwave, Range Hood, Refrigerator
Attic : Pull-Down Stairs
Basement : Full, Heated, Storage, Fully Finished, Walk-out, Liveable Space
Full Baths : 2
Half Baths : 1
Baths Total : 3
Beds Total : 3
City : Watertown
Cooling : Split System, Wall Unit
County : Litchfield
Elementary School : Per Board of Ed
Fireplaces : 1
Foundation : Concrete
Garage Parking : Attached Garage, Under House Garage, Driveway
Garage Slots : 2
Description : Level Lot
Neighborhood : N/A
Parcel : 915321
Total Parking Spaces : 8
Postal Code : 06779
Roof : Asphalt Shingle
Sewage System : Public Sewer Connected
Total SqFt : 1720
Tax Year : July 2025-June 2026
Total Rooms : 6
Watersource : Public Water Connected
weeb : RPR, IDX Sites, Realtor.com
Phone
860-384-7624
Address
20 Hopmeadow St, Unit 821, Weatogue, CT 06089
