

Bedrooms
Bathrooms
Sq Ft
Price
Monroe, Connecticut
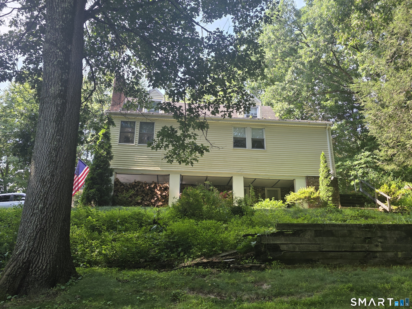
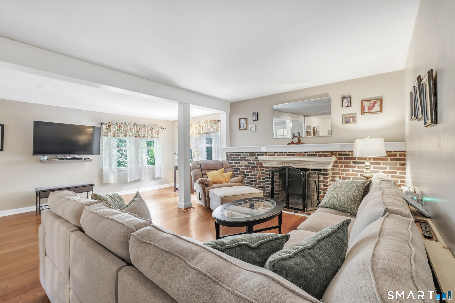
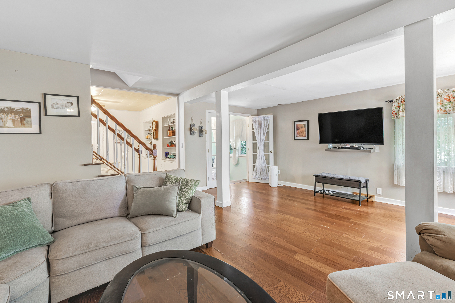
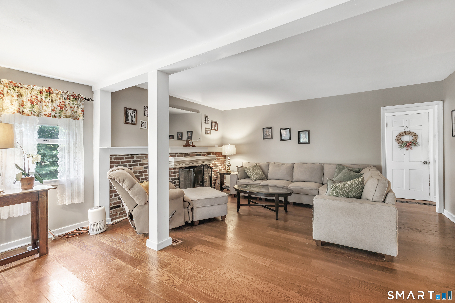
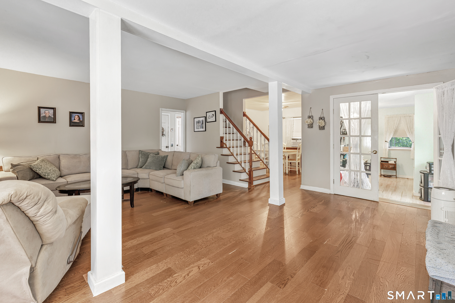
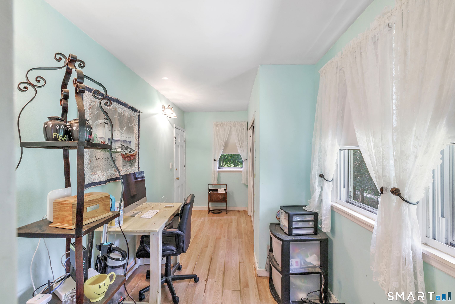
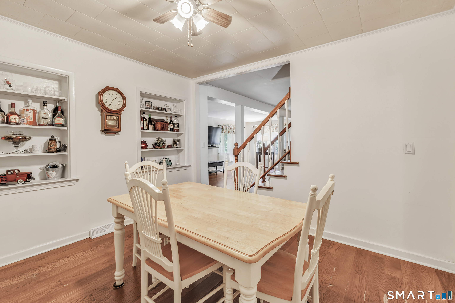
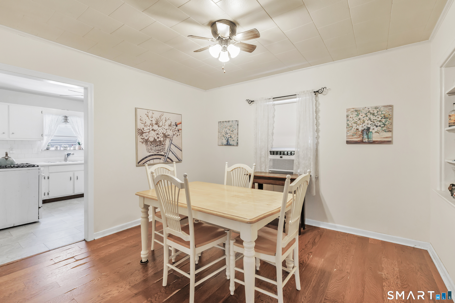
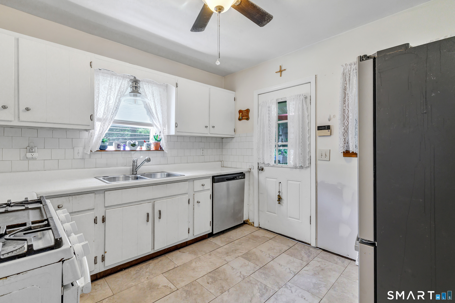
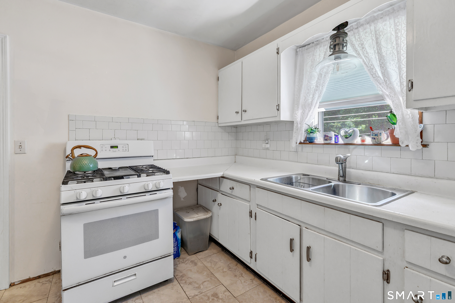
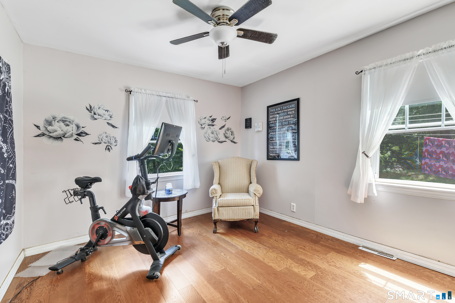
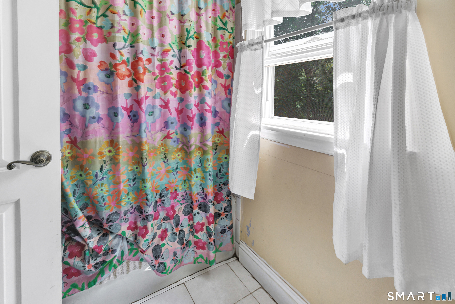
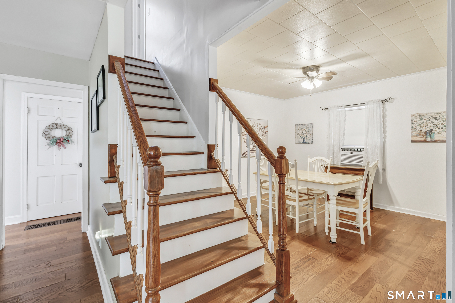
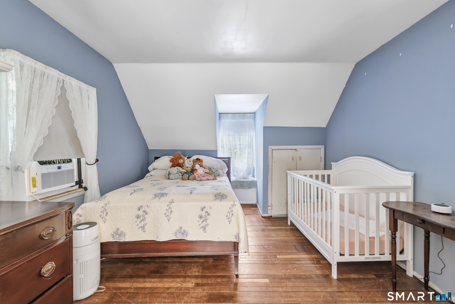
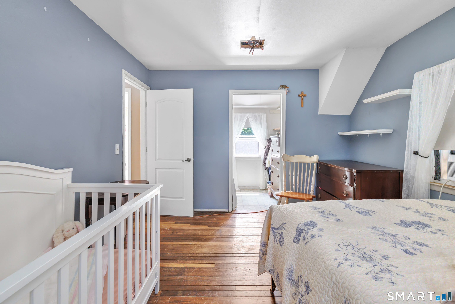
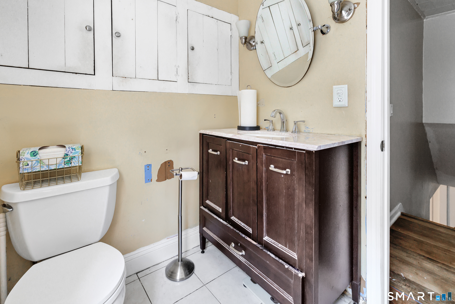
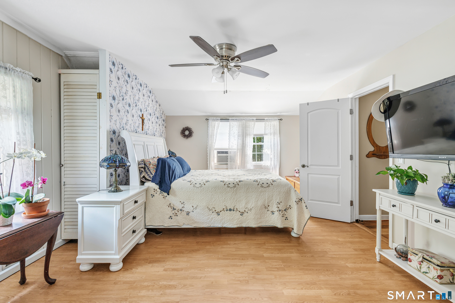
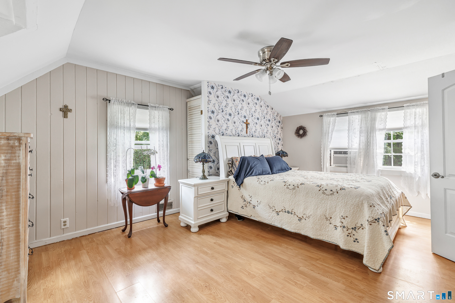
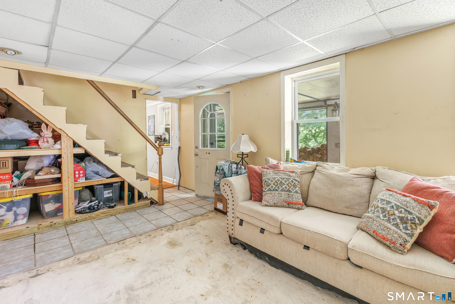
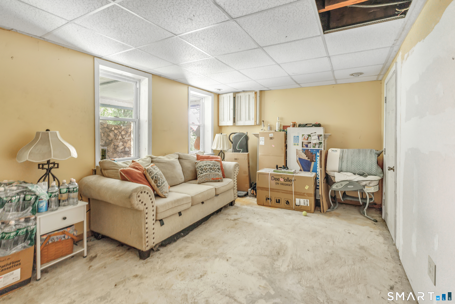
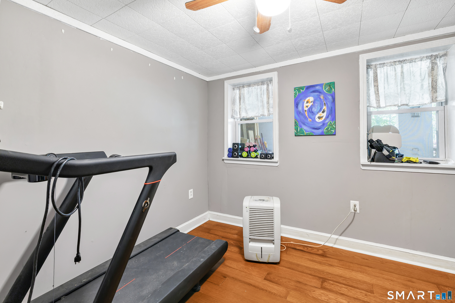
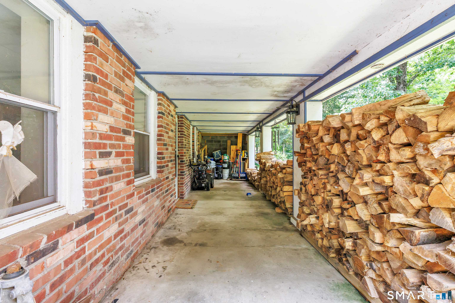
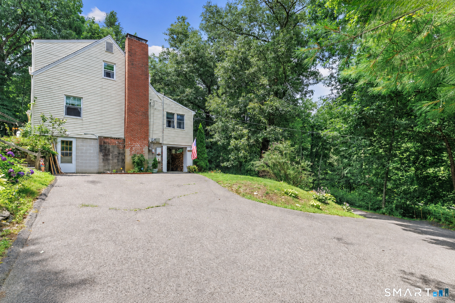
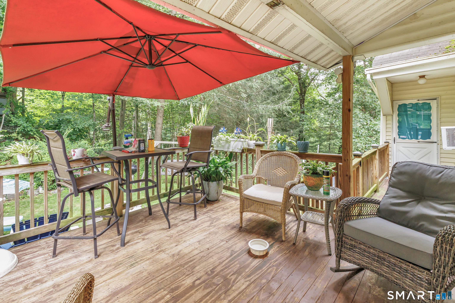
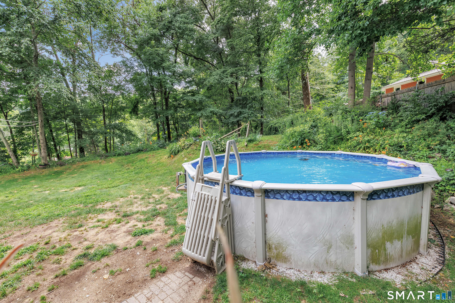
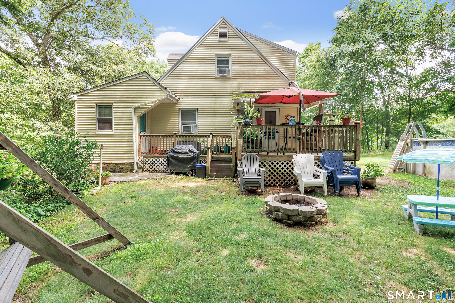
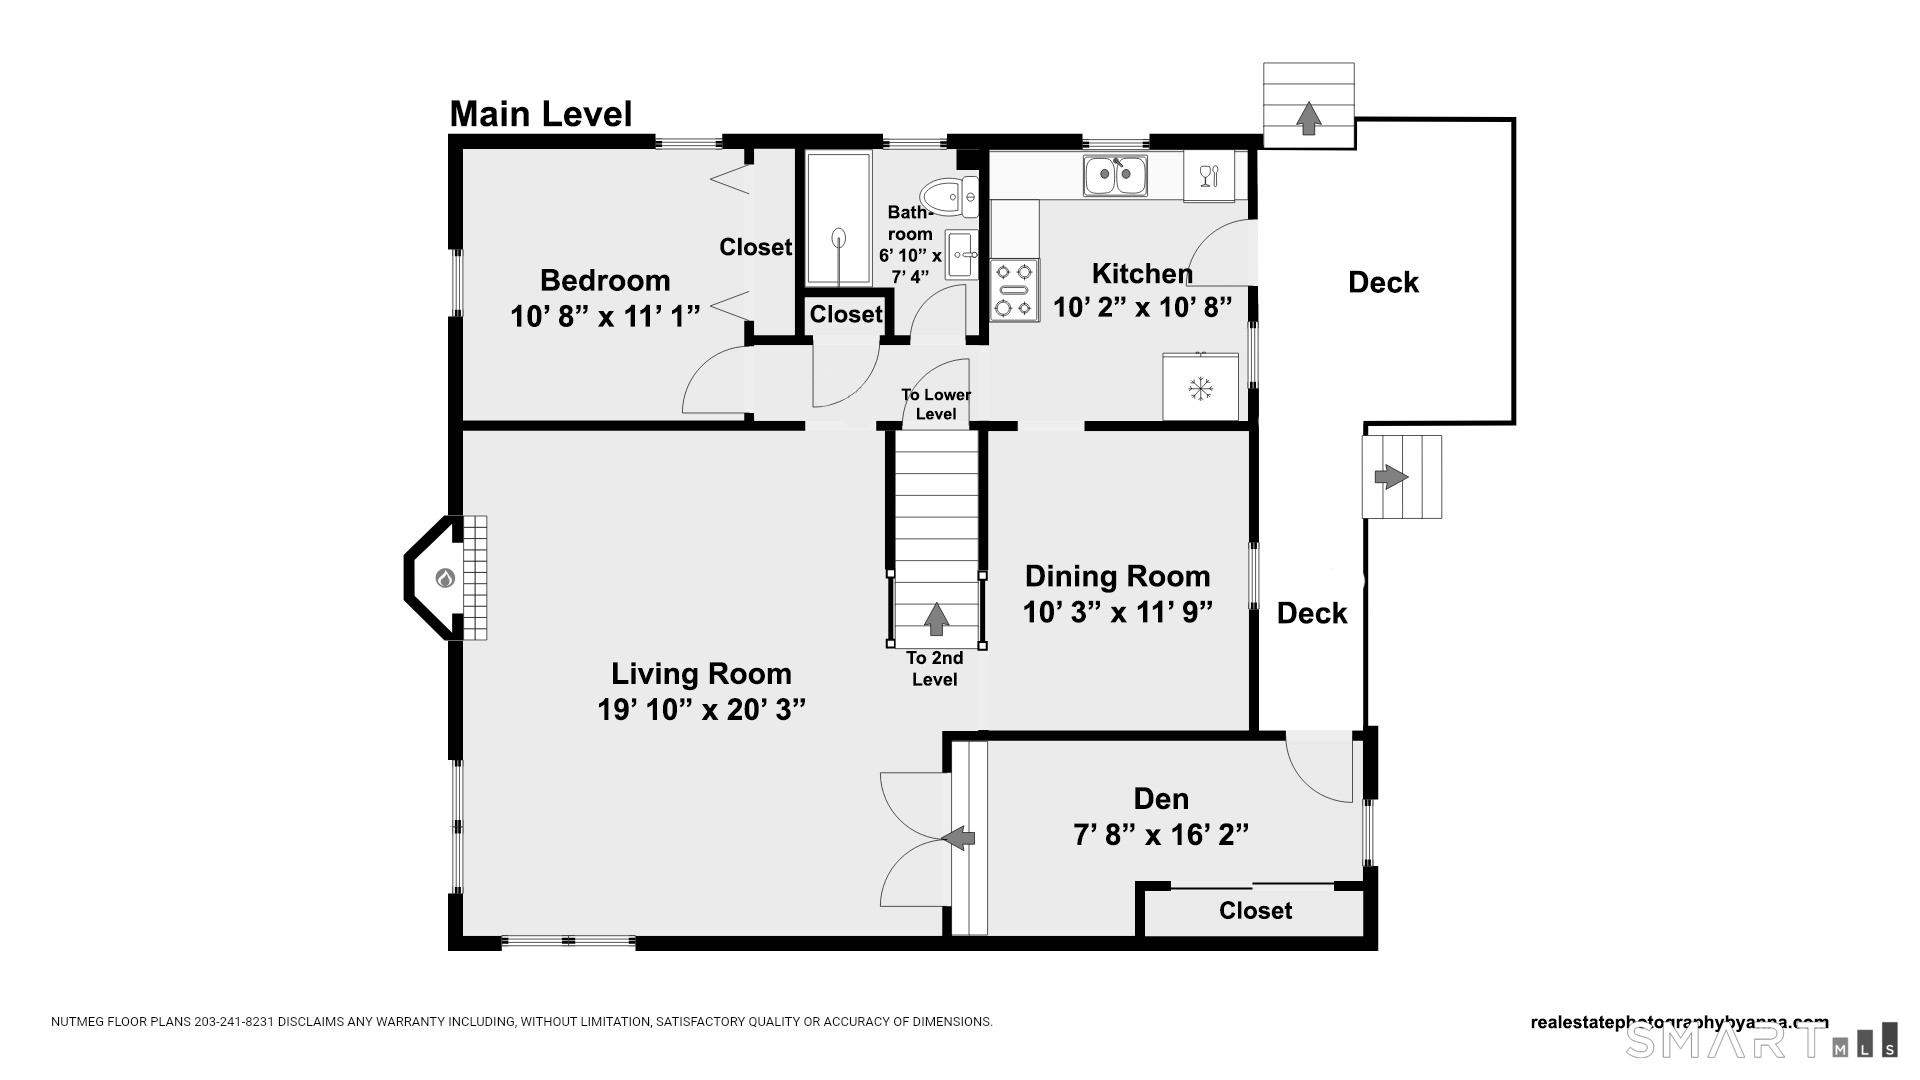
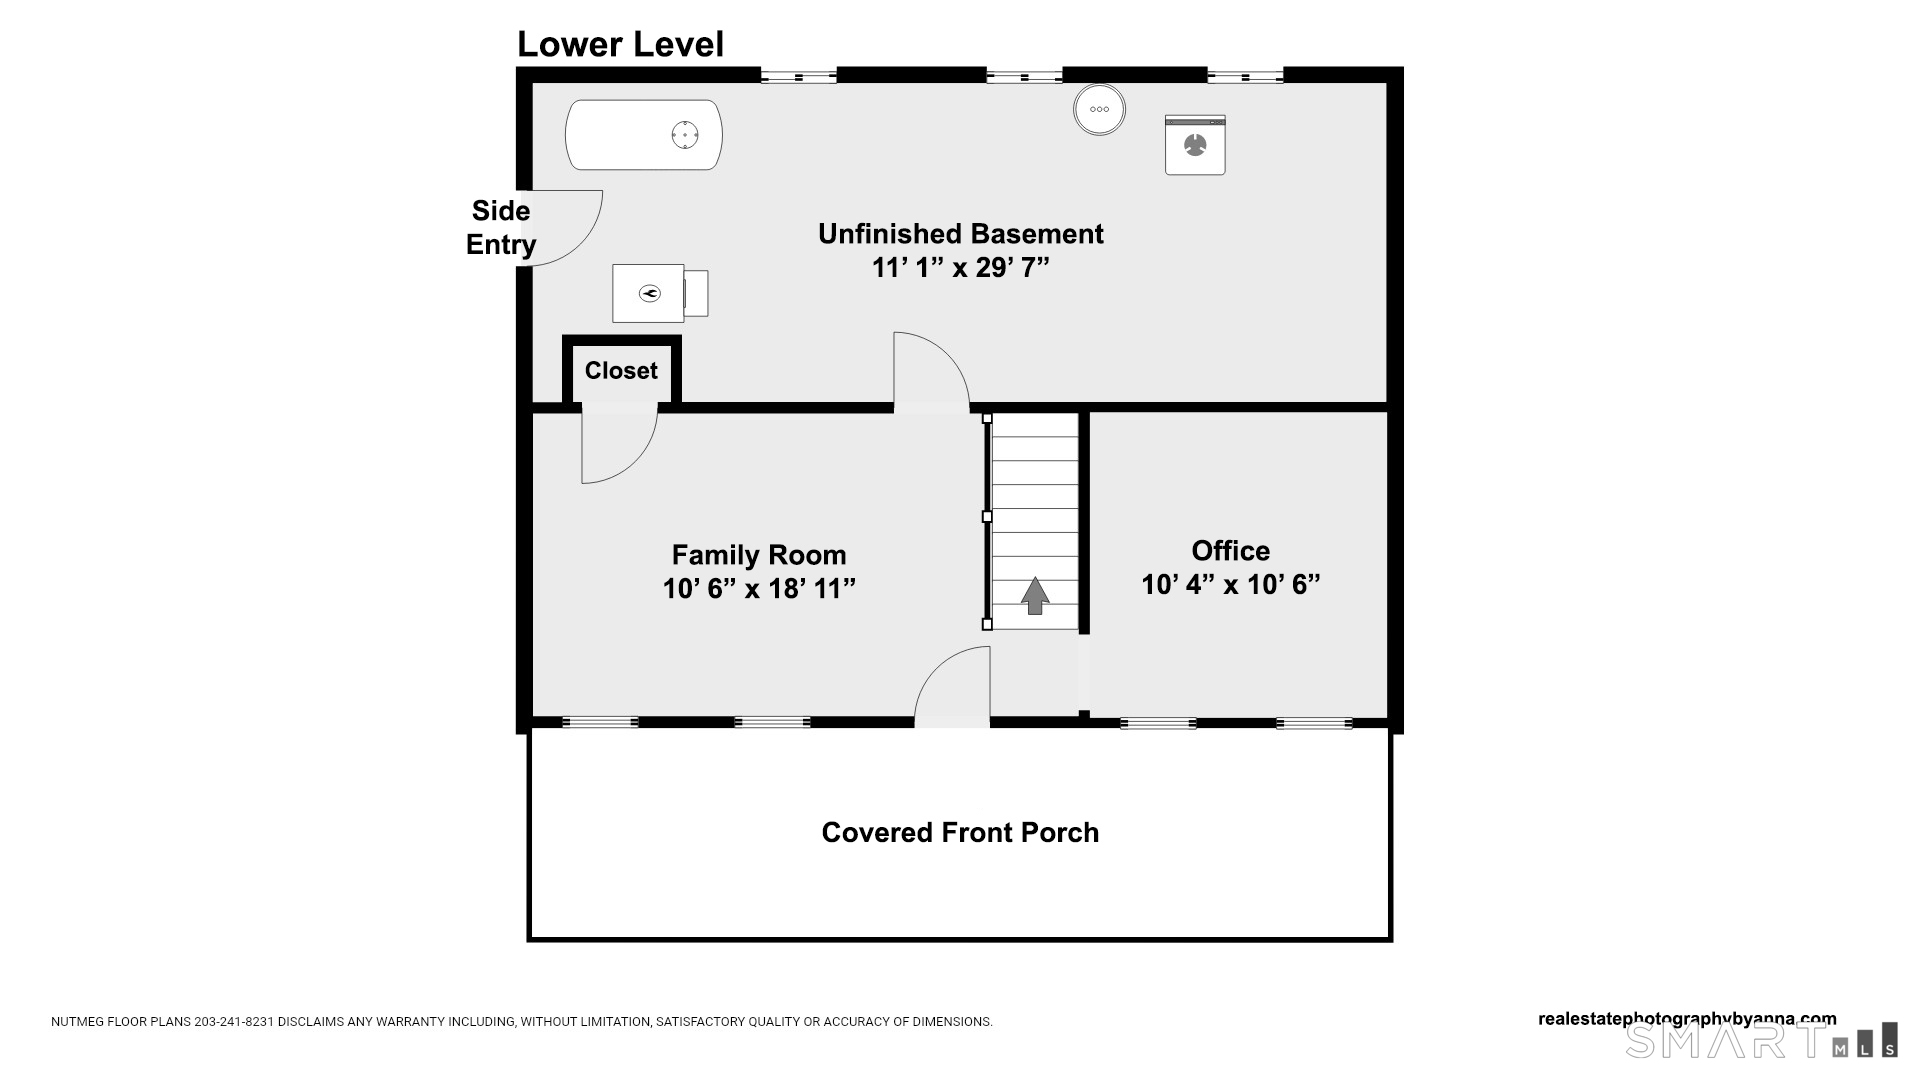
Privately tucked away in Monroe's desirable Stevenson area, 205 Cottage Street offers space, character and tremendous potential! This charming Cape is ready for updating and a new owner's personal vision. The spacious, flexible layout begins with an oversized living room with fireplace, perfect for cozy evenings or lively gatherings. French doors open to a versatile den or home office with deck access. The deck is also accessed from the kitchen for easy indoor-outdoor entertaining. The dining room features custom built-ins, while the kitchen offers a new tile floor and stainless steel appliances. A main-level bedroom and full bath provide convenient one-level living potential. Upstairs are two generously sized bedrooms with deep closets and a second full bath. The finished lower level offers a family room with fireplace accent, a separate bonus room ideal for a gym, office or guest space, plus laundry and abundant storage. Outside, enjoy an above-ground pool, established gardens and a private backyard. The "Other" space is an extra-long covered front porch, perfect for relaxing and enjoying the peaceful surroundings. Minutes from Route 34 and a five-minute drive to Lake Zoar for boating, fishing and outdoor recreation. Webb Mountain and Beardsley Cider Mill are also nearby.
Listing Courtesy of Coldwell Banker Realty
Our team consists of dedicated real estate professionals passionate about helping our clients achieve their goals. Every client receives personalized attention, expert guidance, and unparalleled service. Meet our team:

Broker/Owner
860-214-8008
Email
Broker/Owner
843-614-7222
Email
Associate Broker
860-383-5211
Email
Realtor®
860-919-7376
Email
Realtor®
860-538-7567
Email
Realtor®
860-222-4692
Email
Realtor®
860-539-5009
Email
Realtor®
860-681-7373
Email
Acres : 0.49
Appliances Included : Gas Range, Refrigerator, Dishwasher, Washer
Attic : Storage Space, Access Via Hatch
Basement : Full, Heated, Storage, Interior Access, Partially Finished, Liveable Space, Full With Walk-Out
Full Baths : 2
Baths Total : 2
Beds Total : 3
City : Monroe
Cooling : None
County : Fairfield
Elementary School : Fawn Hollow
Fireplaces : 1
Foundation : Concrete
Fuel Tank Location : In Basement
Garage Parking : Paved, Off Street Parking, Driveway
Description : Sloping Lot
Middle School : Jockey Hollow
Amenities : Lake, Medical Facilities, Park, Shopping/Mall
Neighborhood : Stevenson
Parcel : 178676
Total Parking Spaces : 4
Pool Description : Vinyl, Above Ground Pool
Postal Code : 06468
Roof : Asphalt Shingle
Additional Room Information : Bonus Room, Exercise Room, Laundry Room
Sewage System : Septic
Total SqFt : 1775
Tax Year : July 2026-June 2027
Total Rooms : 7
Watersource : Private Well
weeb : RPR, IDX Sites, Realtor.com
Phone
860-384-7624
Address
20 Hopmeadow St, Unit 821, Weatogue, CT 06089
