
Bedrooms
Bathrooms
Sq Ft
Price
Essex, Connecticut
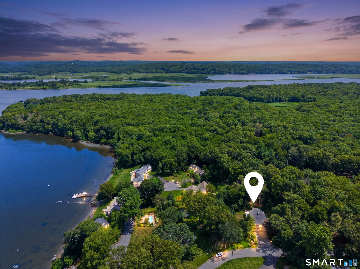
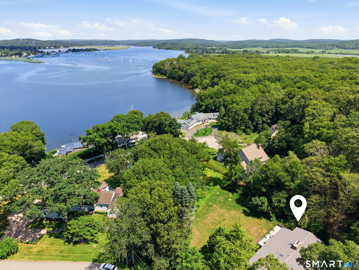
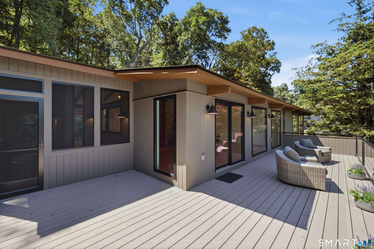
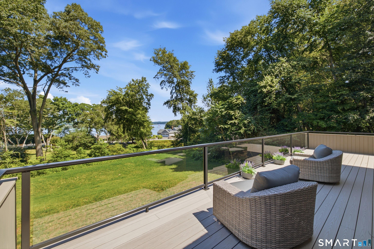
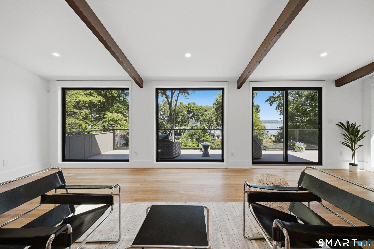
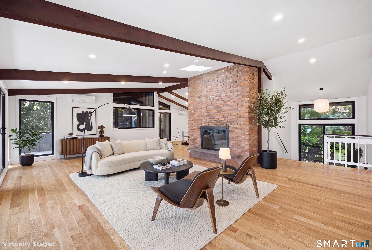
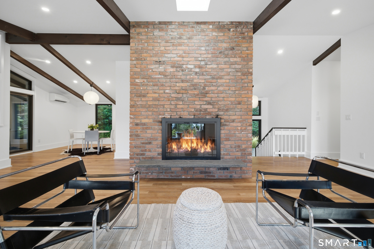
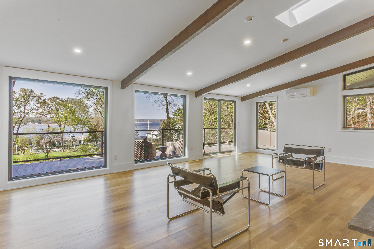
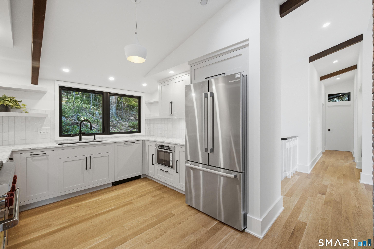
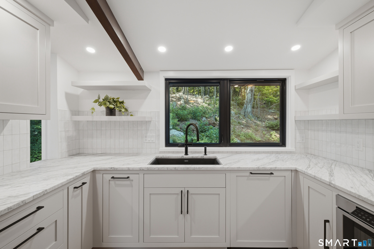
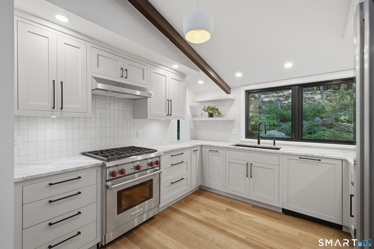
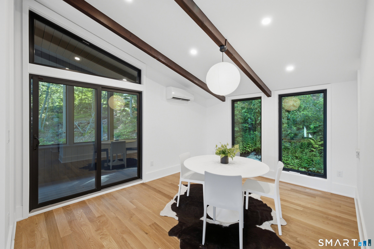
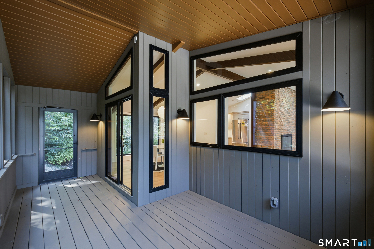
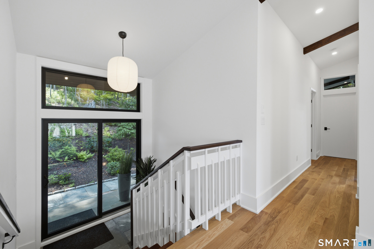
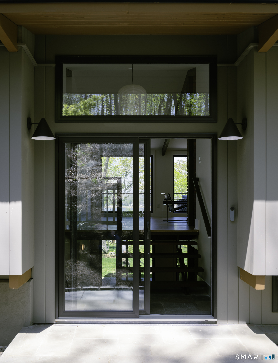
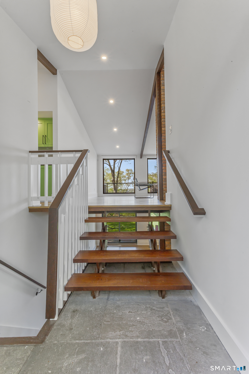
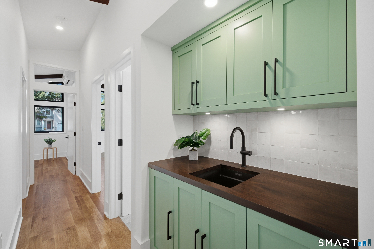
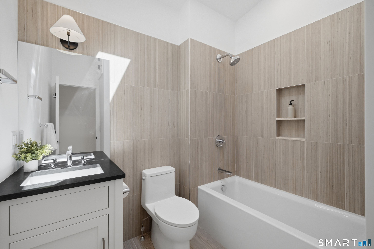
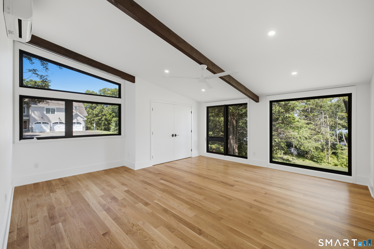
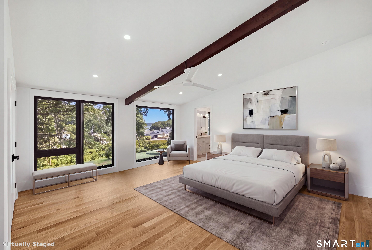
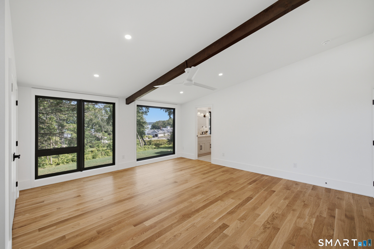
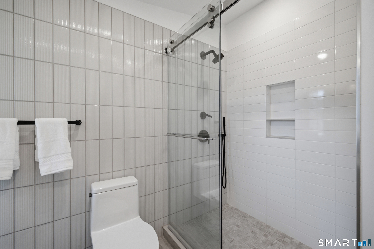
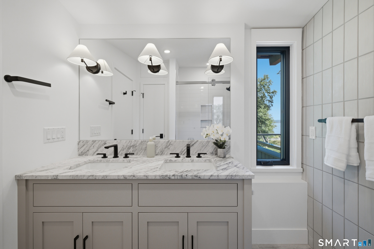
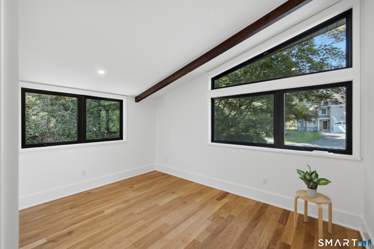
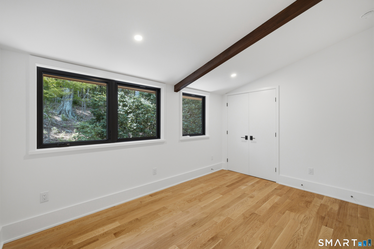
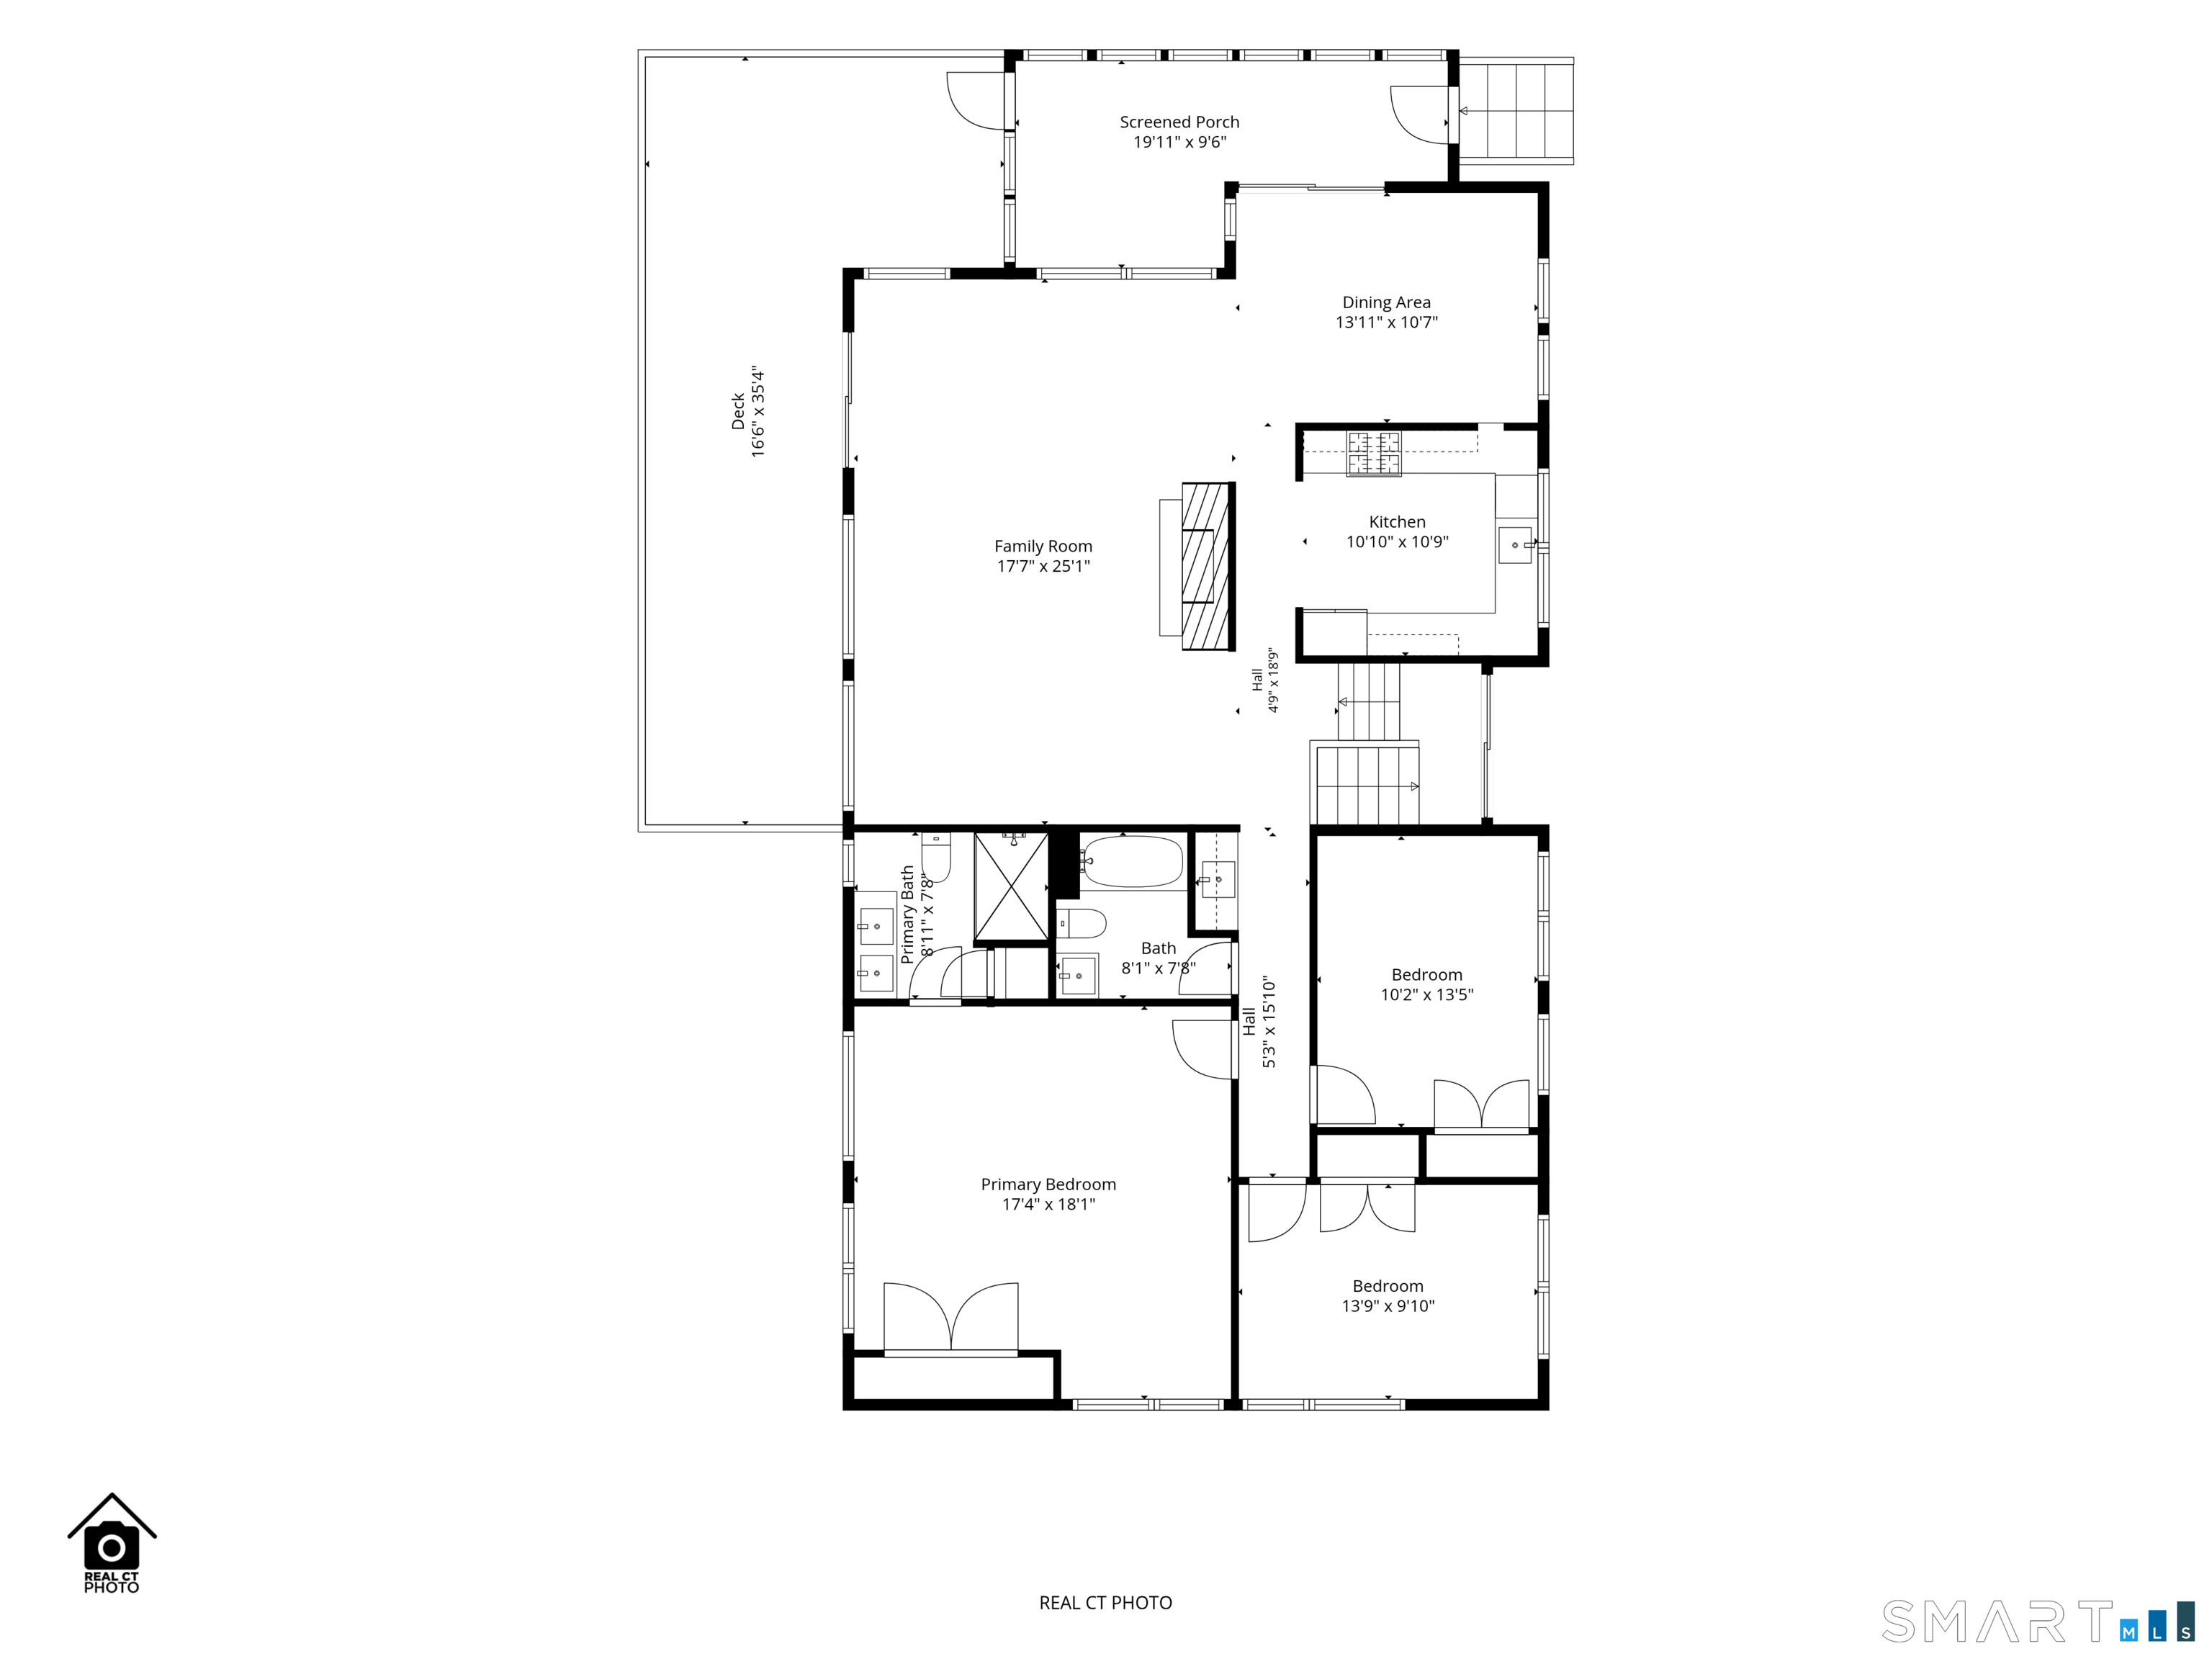
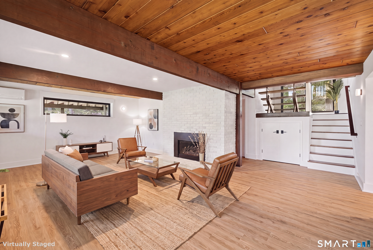
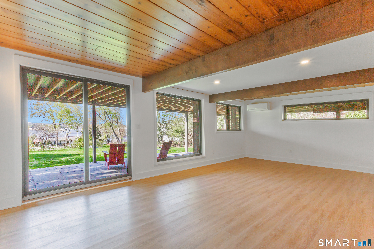
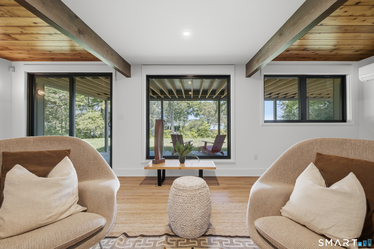
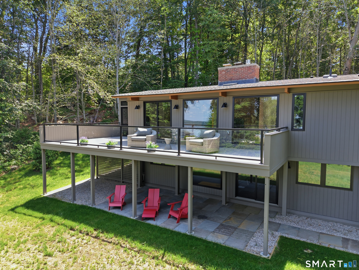
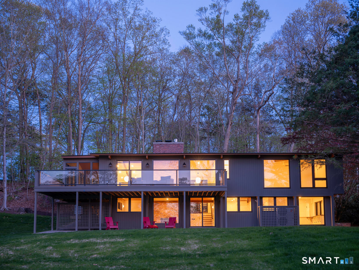
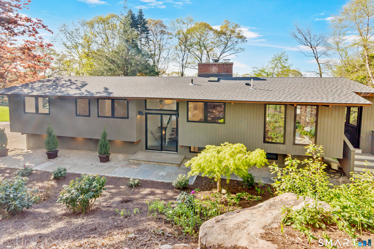
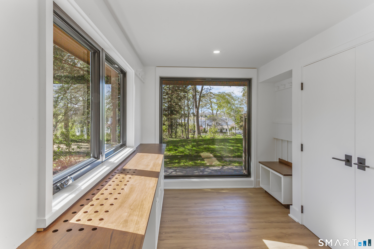
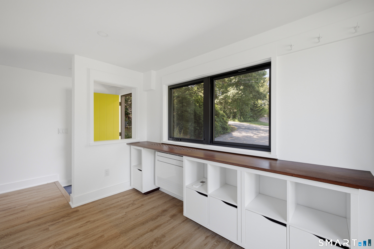
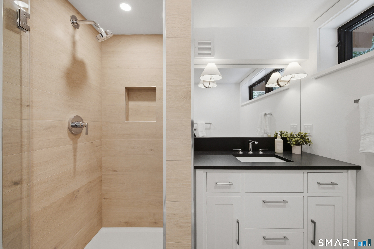
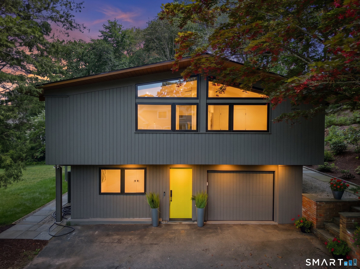
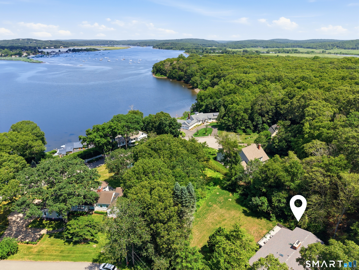
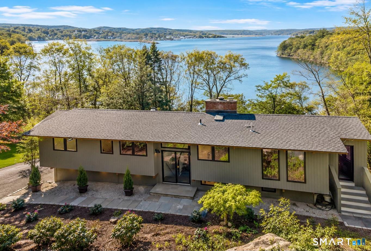
Every home tells a story, and 5 Hemlock Drive's is one of transformation. Perched high above South Cove with sweeping views across the Connecticut River to Essex Village beyond, this striking post-and-beam Acorn Deck House has been reimagined from top to bottom by its owner, a local architect, with no detail overlooked and no expense spared. Vaulted ceilings, walls of glass and skylights flood the open floor plan with light and water views. The kitchen, outfitted with custom cabinetry and a Wolf range, opens gracefully to the main living space, while a lower-level retreat with a gas fireplace and direct garden access offers guests or extended family a quiet retreat of their own. Every surface, system and finish has been renewed - new roof, siding and insulation, a rebuilt deck with glass railing, all-new bathrooms with custom vanities and Kohler fixtures, white oak floors and a standby, whole house generator - combining the soul of a mid-century modern classic with the comfort of a brand-new custom build. Set on nearly an acre just steps from the Turtle Creek Preserve trailhead and minutes from Essex Village, where the historic Griswold Inn, boutique shopping and marinas along the Connecticut River await, this is a rare opportunity to own a fully reimagined architectural gem in one of New England's most celebrated small towns. Interstate 95 and rail connections to Boston and New York are close at hand. Potential Pool Option is attached
Listing Courtesy of Compass Connecticut, LLC
Our team consists of dedicated real estate professionals passionate about helping our clients achieve their goals. Every client receives personalized attention, expert guidance, and unparalleled service. Meet our team:

Broker/Owner
860-214-8008
Email
Broker/Owner
843-614-7222
Email
Associate Broker
860-383-5211
Email
Realtor®
860-919-7376
Email
Realtor®
860-538-7567
Email
Realtor®
860-222-4692
Email
Realtor®
860-539-5009
Email
Realtor®
860-681-7373
Email
Acres : 0.94
Appliances Included : Gas Cooktop, Oven/Range, Microwave, Range Hood, Refrigerator, Dishwasher, Washer, Dryer
Basement : None
Full Baths : 3
Baths Total : 3
Beds Total : 4
City : Essex
Cooling : Ductless, Split System
County : Middlesex
Elementary School : Essex
Fireplaces : 2
Foundation : Concrete
Garage Parking : Under House Garage, Paved, Off Street Parking, Driveway
Garage Slots : 1
Description : Lightly Wooded, Dry, On Cul-De-Sac, Professionally Landscaped, Water View
Middle School : Per Board of Ed
Amenities : Medical Facilities, Park
Neighborhood : Essex Harbor
Parcel : 986090
Total Parking Spaces : 4
Postal Code : 06426
Roof : Asphalt Shingle
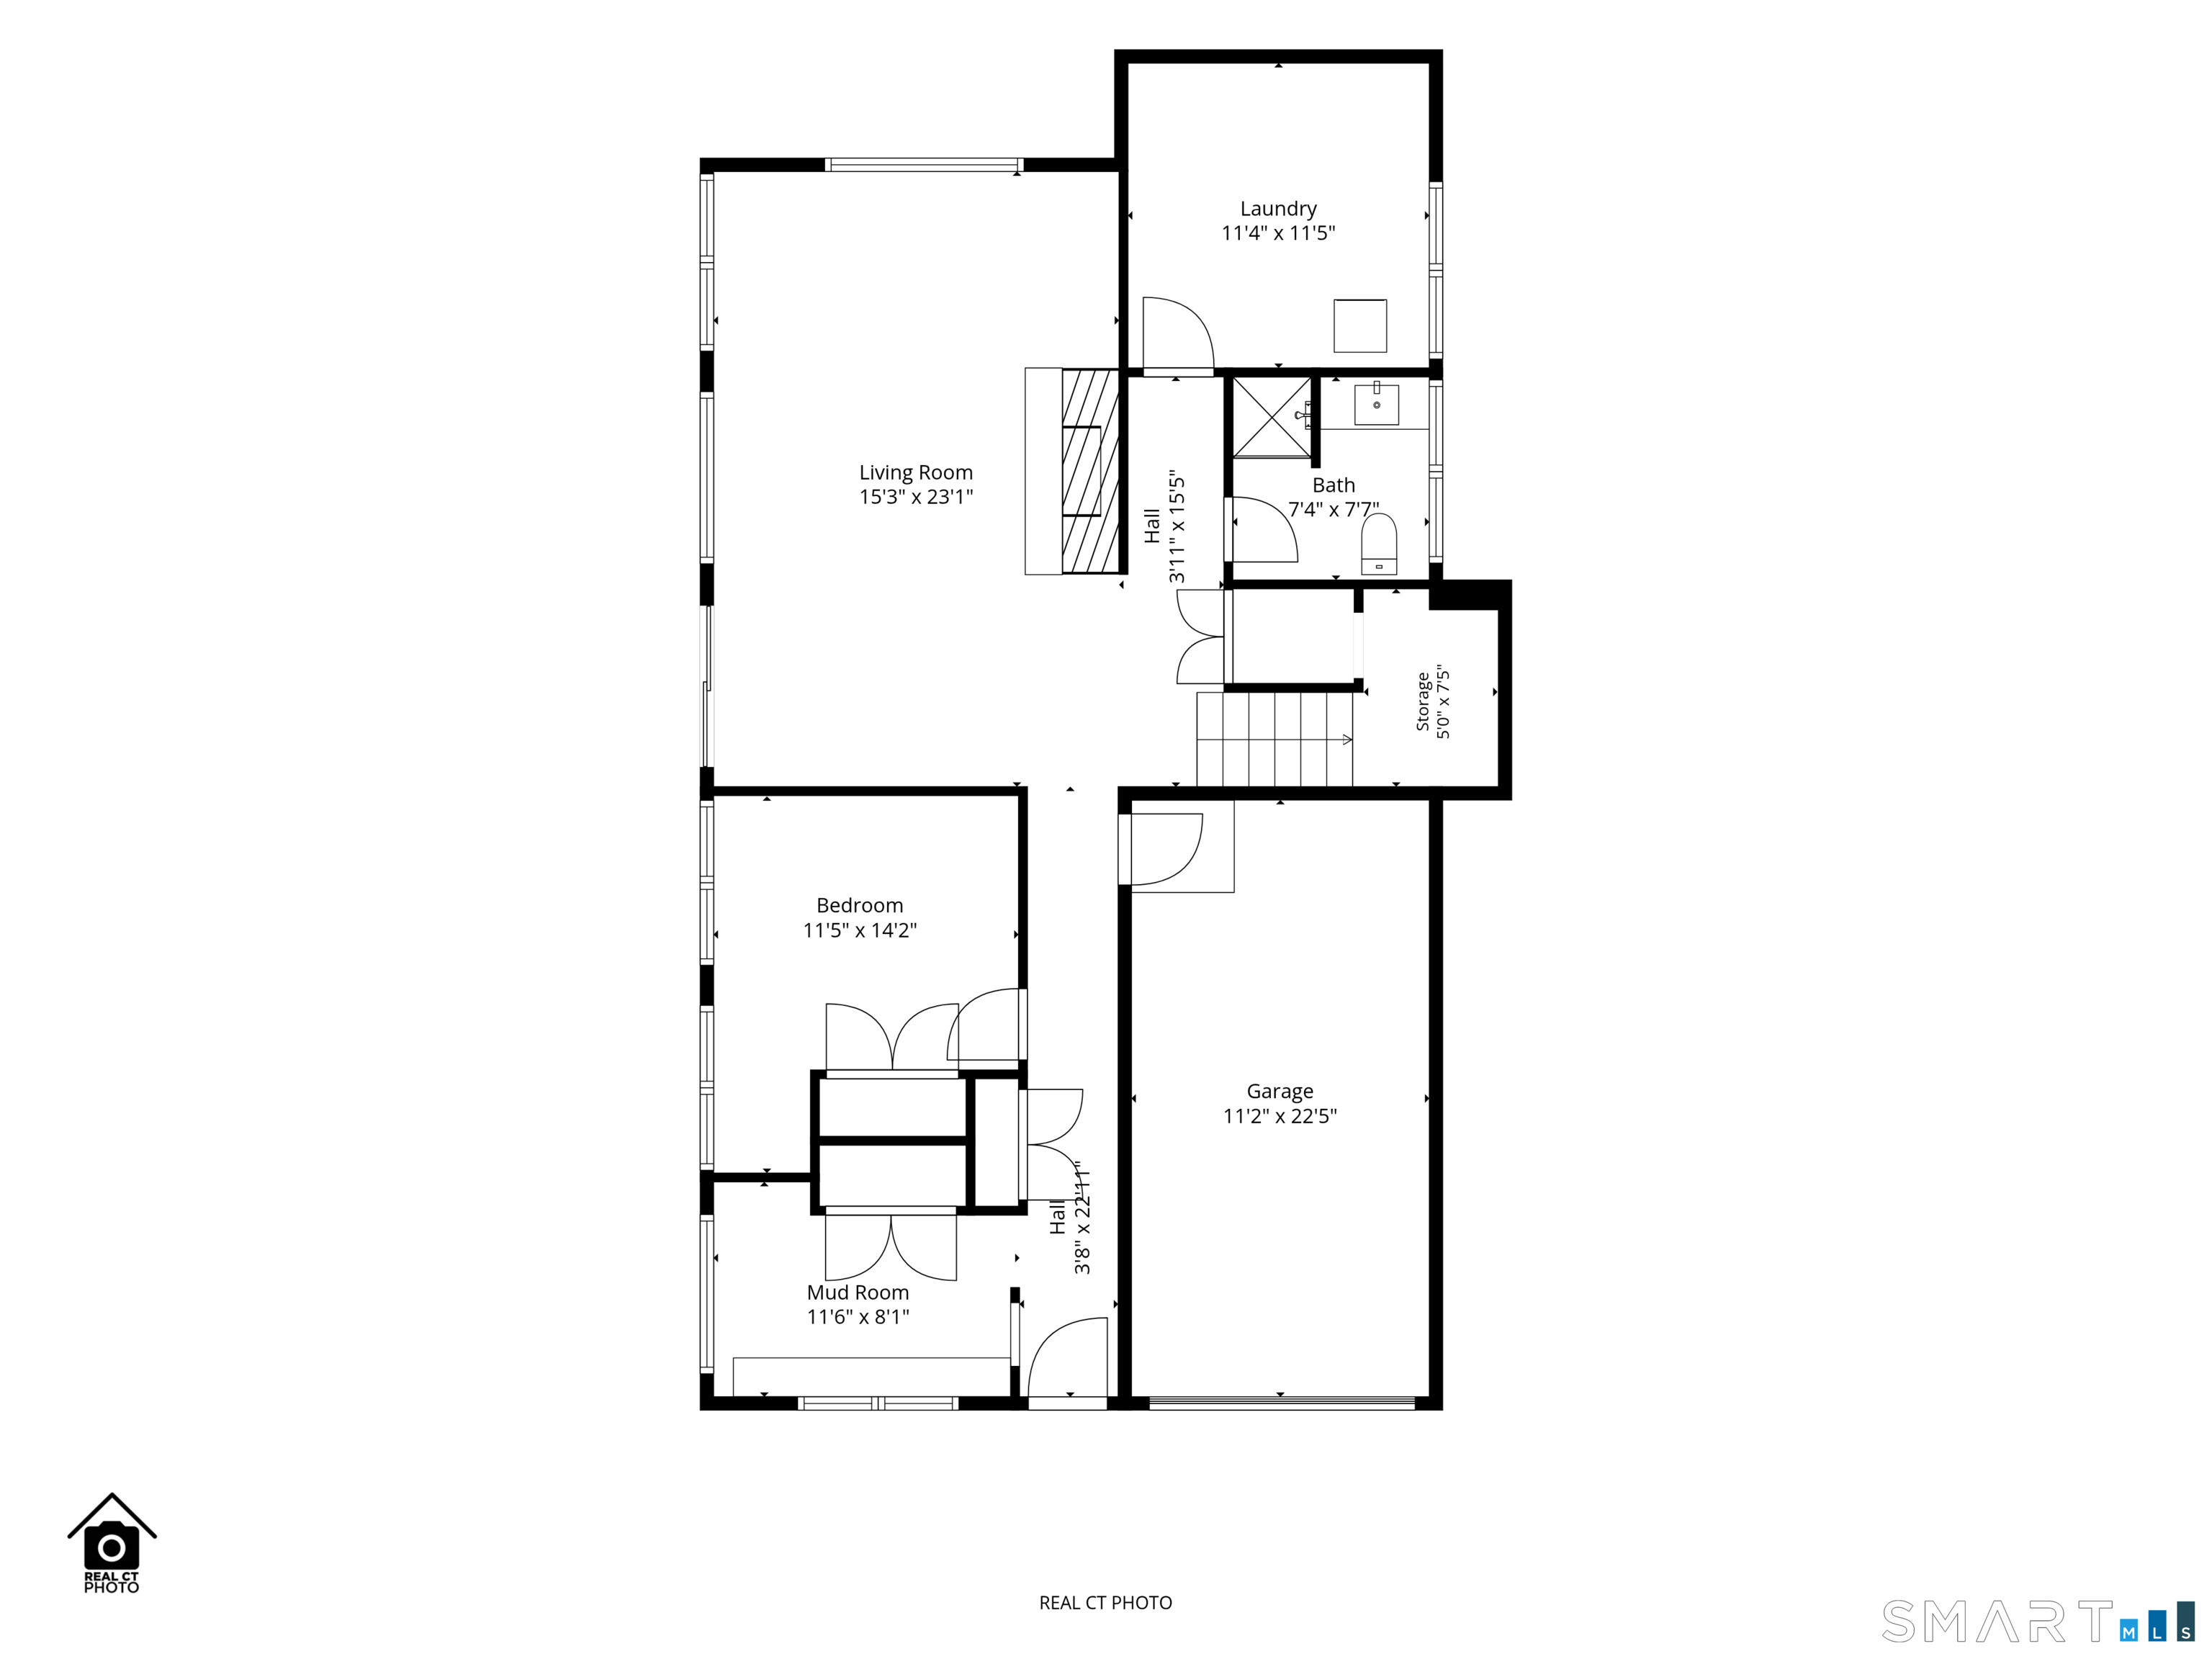
Additional Room Information : Foyer, Laundry Room, Mud Room
Sewage System : Septic
Total SqFt : 3023
Tax Year : July 2026-June 2027
Total Rooms : 9
Watersource : Private Well
weeb : RPR, IDX Sites, Realtor.com
Phone
860-384-7624
Address
20 Hopmeadow St, Unit 821, Weatogue, CT 06089
