
Bedrooms
Bathrooms
Sq Ft
Price
Middlebury, Connecticut
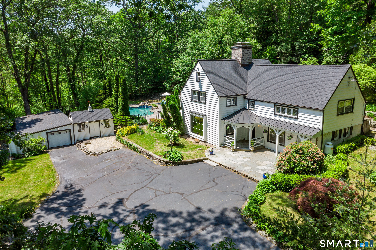
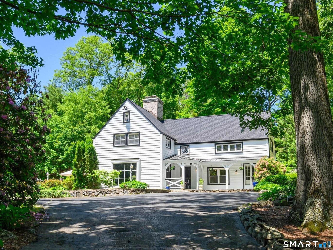
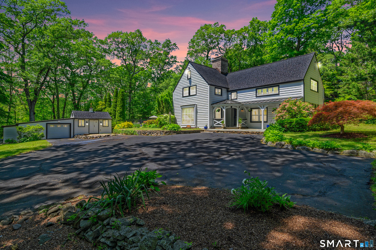
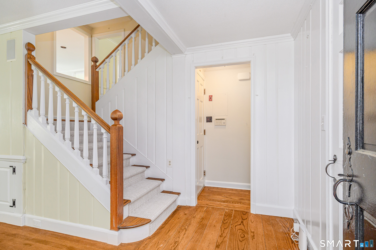
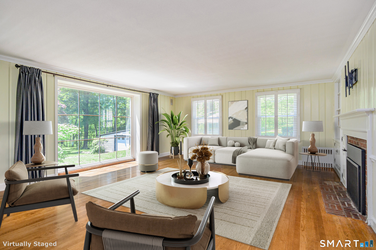
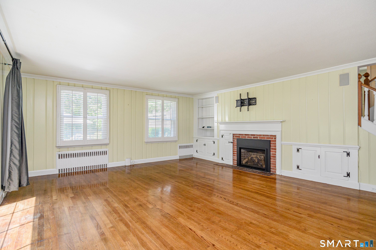
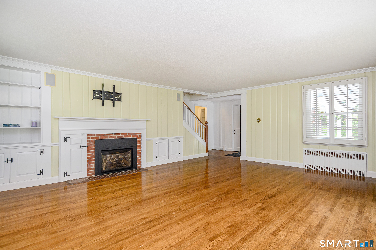
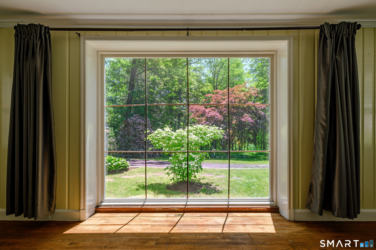
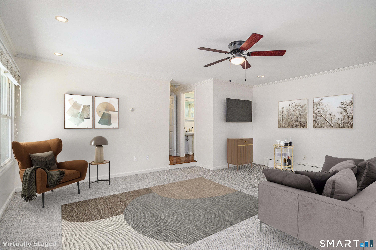
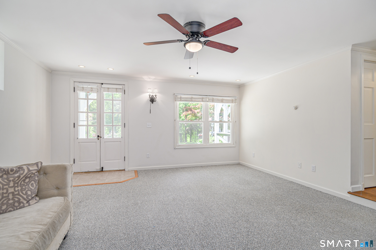
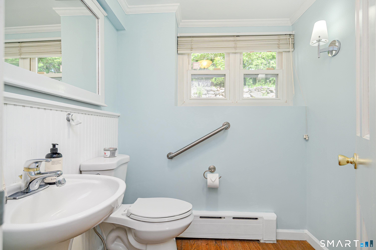
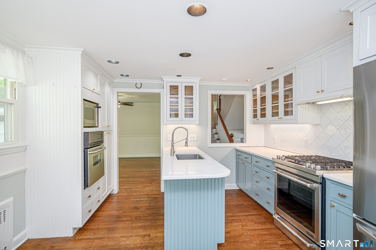
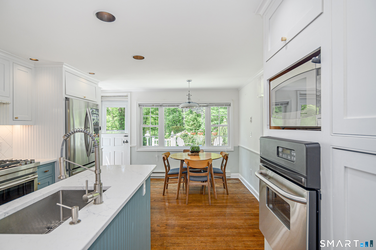
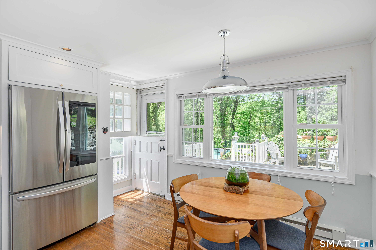
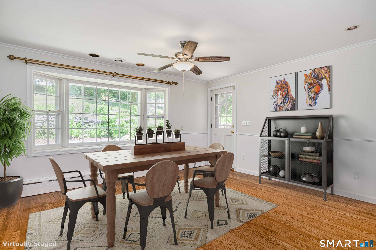
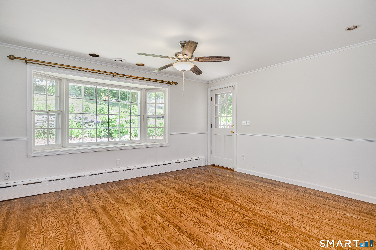
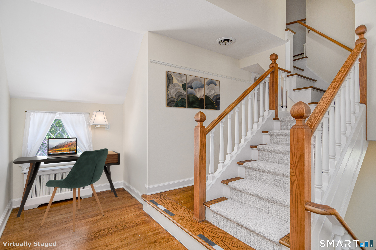
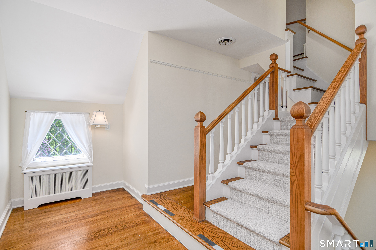
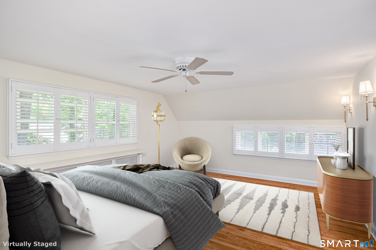
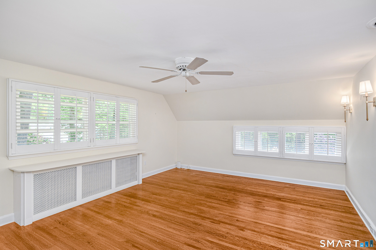
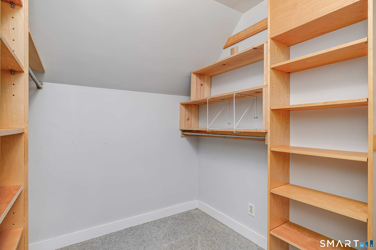
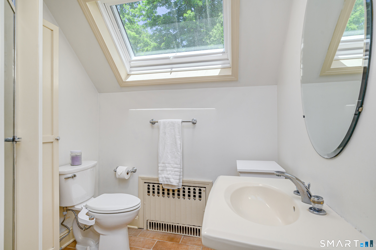
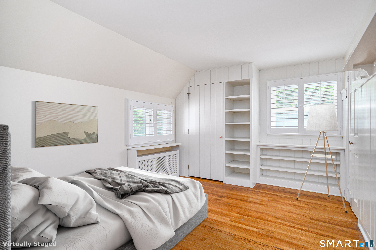
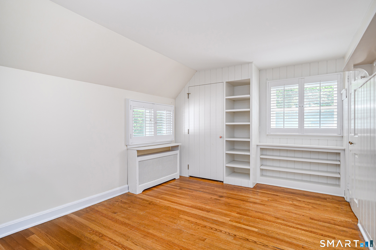
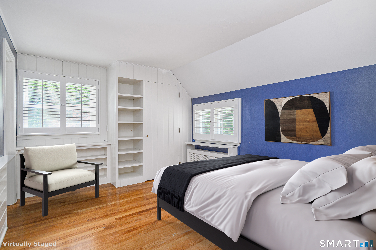
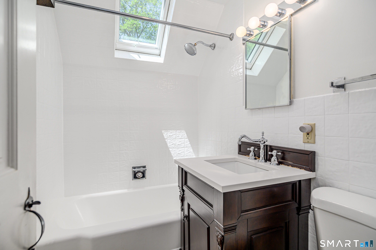
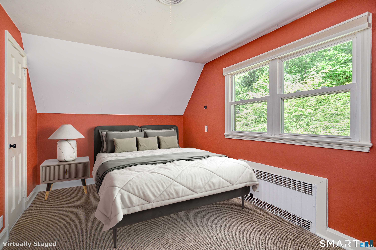
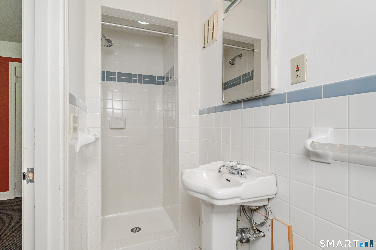
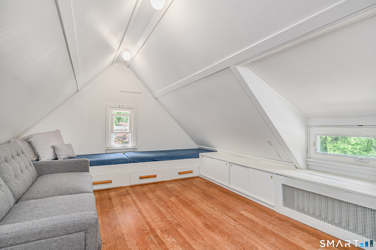
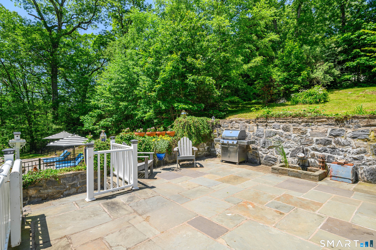
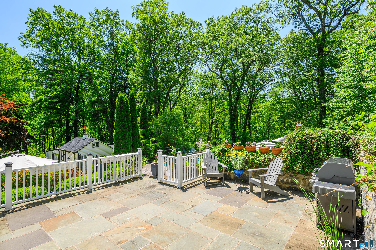
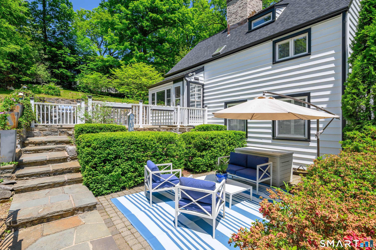
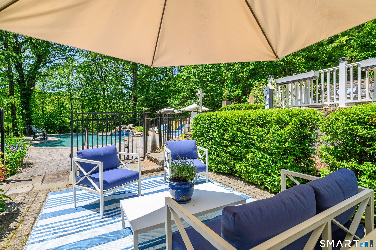
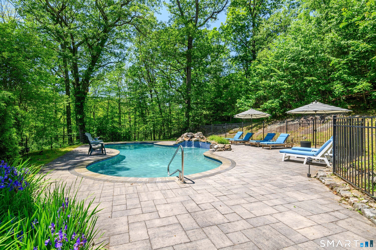
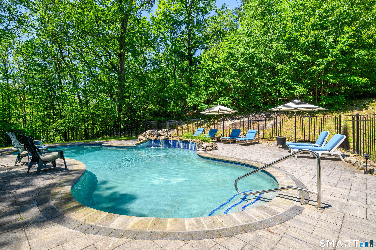
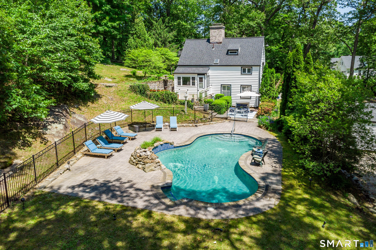
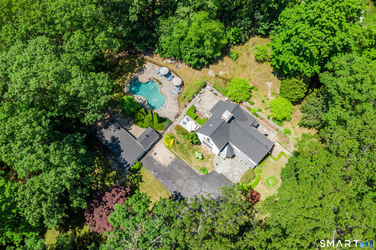
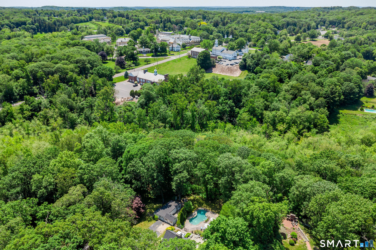
Privacy, charm, and timeless craftsmanship define this exceptional Contemporary Craftsman on 1.5 acres in Middlebury's Historic District. Bordering the 9+ acre Crest Preserve, this 2,600+ sq. ft. home offers 4 bedrooms, 3.5 baths, a spacious living room, and a large family room with a flexible floor plan. Character abounds with original hand-carved staircases, hardwood floors, colonial shutters, reading nooks, and a finished attic, while thoughtful updates include a recently painted interior, updated baths, upgraded electrical, central air, gas fireplace insert, and a chef's kitchen with quartz countertops, double ovens, and stainless-steel appliances. Picture windows overlook the private backyard oasis featuring two Bluestone patios, a Belgian block patio, and a renovated Gunite saltwater pool with waterfall, newer mechanicals, and fencing. Exterior improvements include newer siding, roof, chimney, barn-style lighting, and professional landscaping. Surrounded by protected woodlands and the sounds of nearby church bells, this one-of-a-kind home offers the perfect blend of historic character, modern updates, and peaceful New England living.
Listing Courtesy of William Raveis Real Estate
Our team consists of dedicated real estate professionals passionate about helping our clients achieve their goals. Every client receives personalized attention, expert guidance, and unparalleled service. Meet our team:

Broker/Owner
860-214-8008
Email
Broker/Owner
843-614-7222
Email
Associate Broker
860-383-5211
Email
Realtor®
860-919-7376
Email
Realtor®
860-538-7567
Email
Realtor®
860-222-4692
Email
Realtor®
860-539-5009
Email
Realtor®
860-681-7373
Email
Acres : 1.5
Appliances Included : Gas Range, Wall Oven, Microwave, Range Hood, Refrigerator, Dishwasher, Washer, Dryer
Attic : Finished, Walk-up
Basement : Partial, Sump Pump, Concrete Floor
Full Baths : 3
Half Baths : 1
Baths Total : 4
Beds Total : 4
City : Middlebury
Cooling : Central Air
County : New Haven
Elementary School : Long Meadow
Fireplaces : 1
Foundation : Block
Fuel Tank Location : In Basement
Garage Parking : Tandem, Detached Garage, Paved, Driveway
Garage Slots : 2
Description : Fence - Partial, Lightly Wooded, Borders Open Space, Level Lot, Cleared, Professionally Landscaped
Middle School : Memorial
Amenities : Commuter Bus, Golf Course, Library, Park, Private School(s)
Neighborhood : N/A
Parcel : 1194838
Total Parking Spaces : 8
Pool Description : Gunite, Heated, Safety Fence, Salt Water, In Ground Pool
Postal Code : 06762
Roof : Asphalt Shingle
Sewage System : Septic
Total SqFt : 2674
Tax Year : July 2025-June 2026
Total Rooms : 9
Watersource : Private Well
weeb : RPR, IDX Sites, Realtor.com
Phone
860-384-7624
Address
20 Hopmeadow St, Unit 821, Weatogue, CT 06089
