
Bedrooms
Bathrooms
Sq Ft
Price
Woodbridge, Connecticut
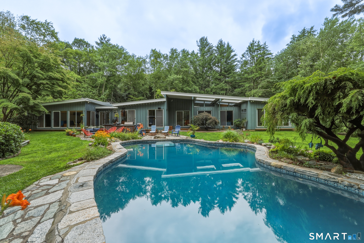
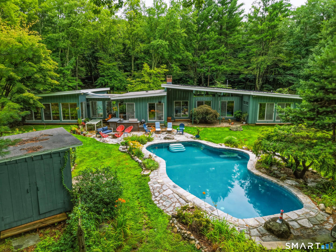
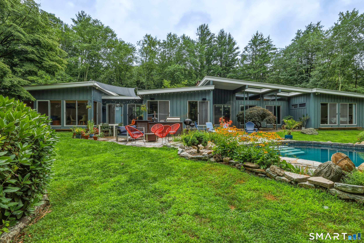
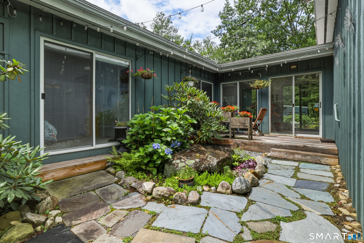
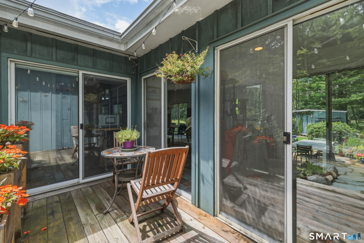
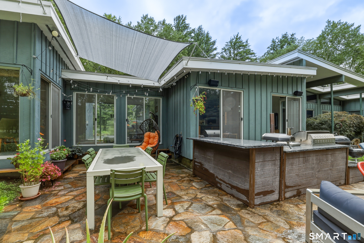
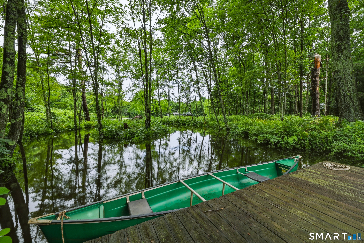
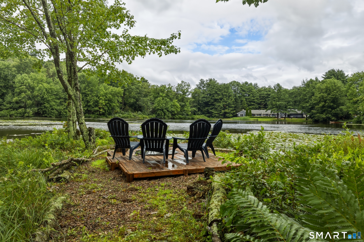
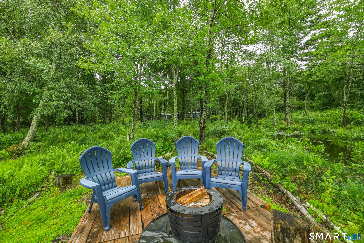
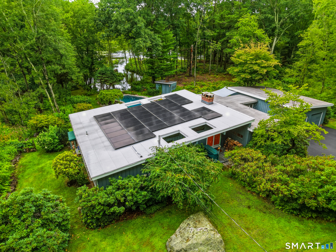
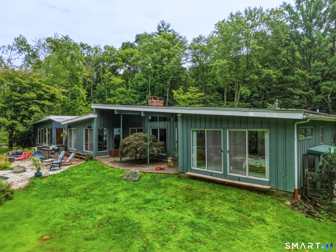
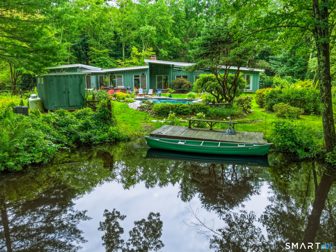
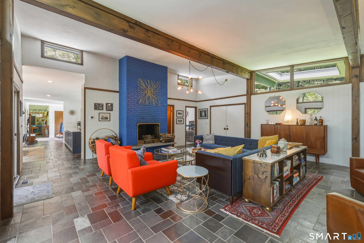
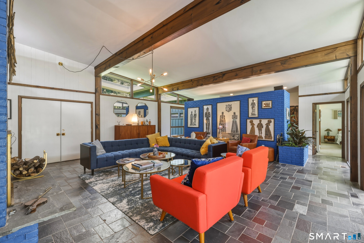
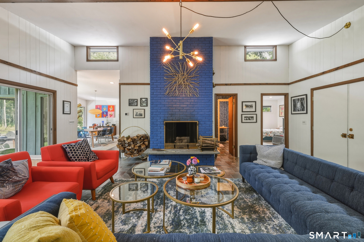
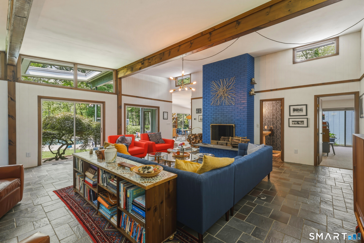
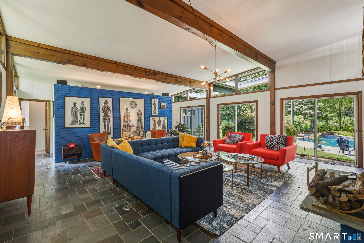
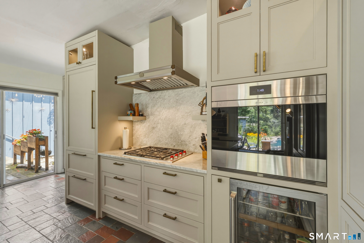
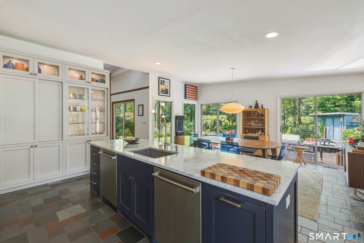
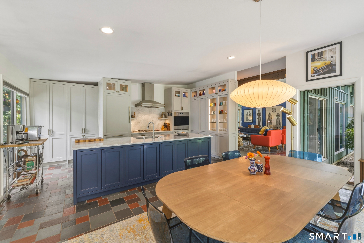
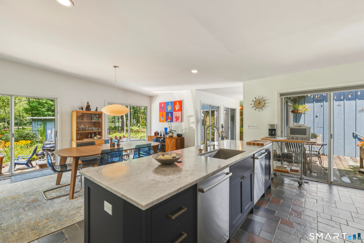
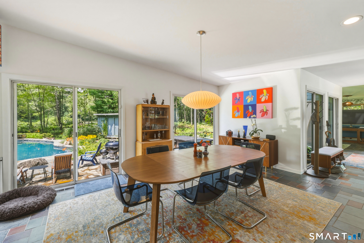
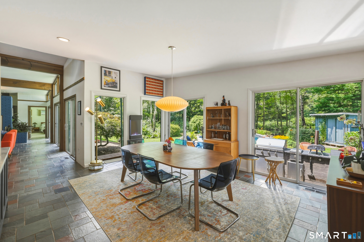
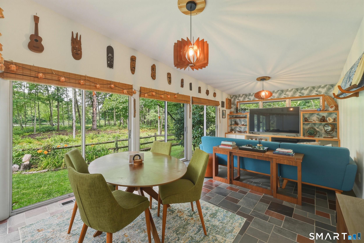
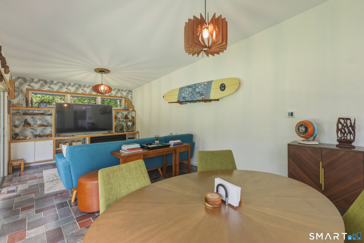
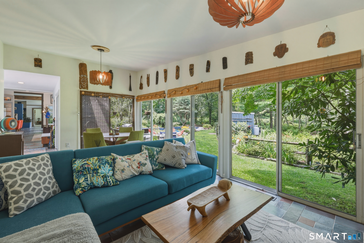
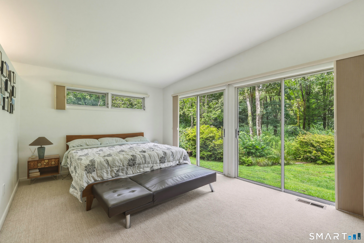
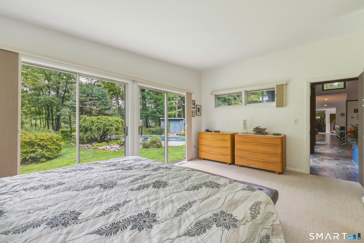
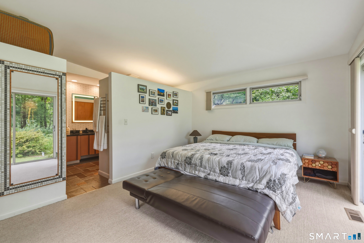
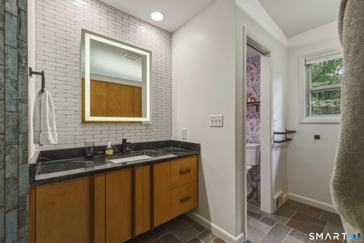
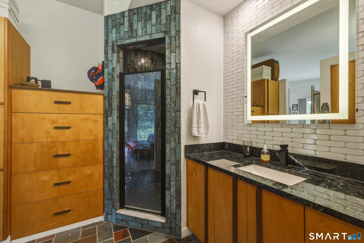
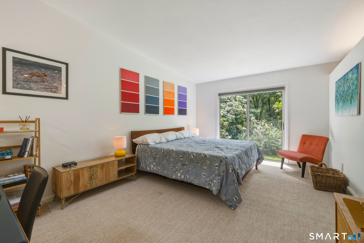
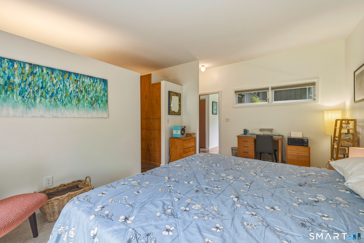
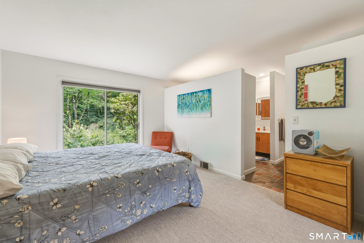
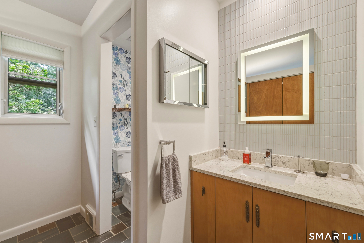
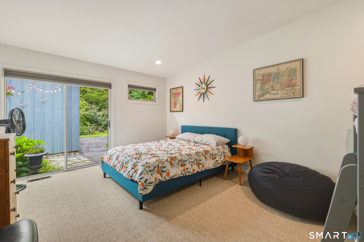
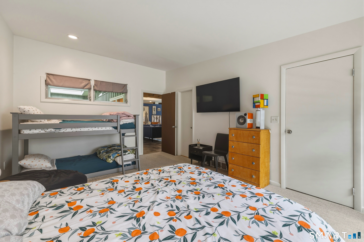
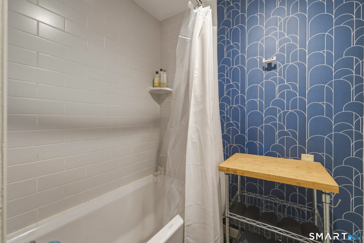
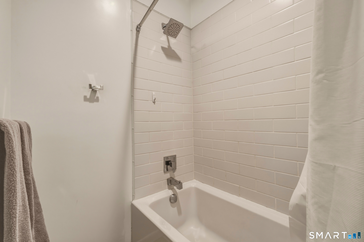
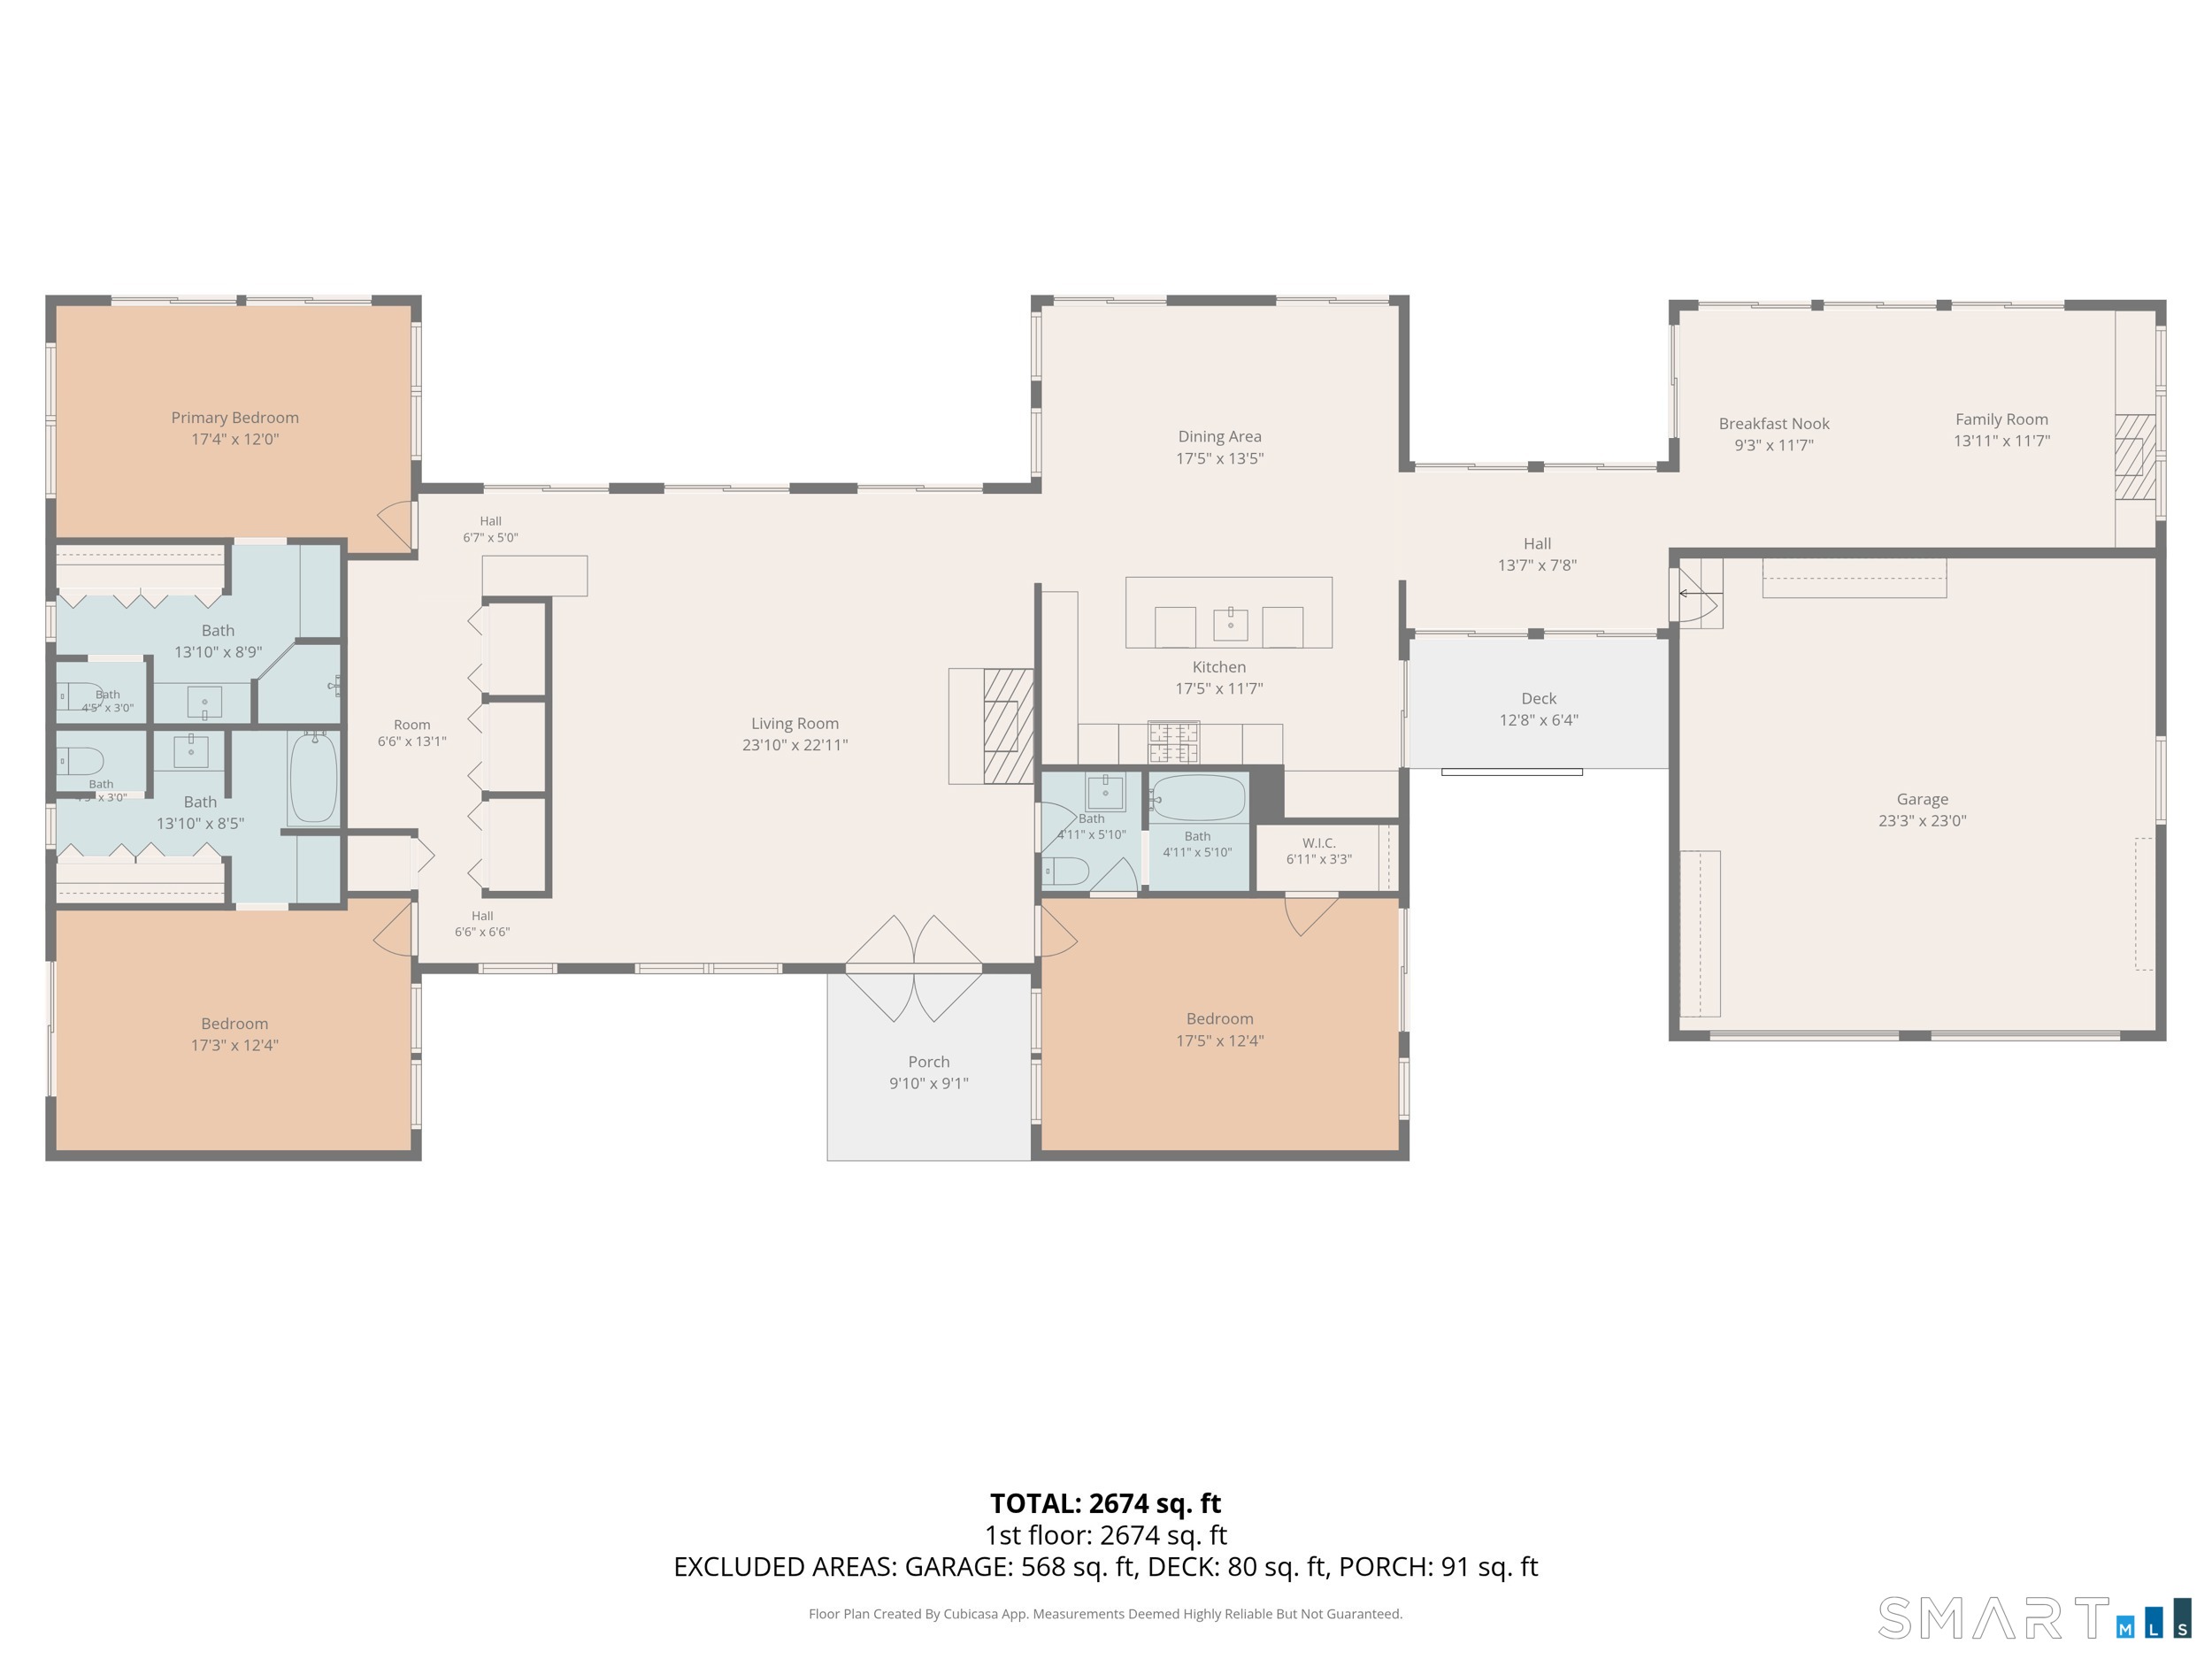
Rarely does a MID-CENTURY MODERN home of this caliber become available. Privately nestled among mature trees in an extraordinary lakefront setting, this architecturally significant residence was thoughtfully designed to capture its natural surroundings, offering exceptional privacy, breathtaking views, and seamless indoor-outdoor living. Walls of glass, expansive sliders, and dramatic contemporary windows flood the home with natural light while framing the landscape from nearly every room. The spectacular Living Room, the centerpiece of the home, features soaring vaulted ceilings, a striking floor-to-ceiling brick wood-burning fireplace, and an office alcove ideal for remote work or creative pursuits. Flowing effortlessly from the Living Room, the Dining Room and Family Room create an expansive open-concept living space centered around a state-of-the-art custom kitchen equipped with premium La Cornue, Wolf, and Sub-Zero appliances. True to its mid-century design, each of the three bedrooms enjoys an en-suite bath and direct access to the private grounds, creating a unique connection to the surrounding landscape. This three-zone central air-conditioned home overlooks the beautifully landscaped saltwater gunite pool, recently resurfaced and updated with new mechanical systems, as well as professionally designed, park-like grounds. Fully owned solar panels provide excess electricity to offset winter months electric use to bare minimum.
Listing Courtesy of Pearce Real Estate
Our team consists of dedicated real estate professionals passionate about helping our clients achieve their goals. Every client receives personalized attention, expert guidance, and unparalleled service. Meet our team:

Broker/Owner
860-214-8008
Email
Broker/Owner
843-614-7222
Email
Associate Broker
860-383-5211
Email
Realtor®
860-919-7376
Email
Realtor®
860-538-7567
Email
Realtor®
860-222-4692
Email
Realtor®
860-539-5009
Email
Realtor®
860-681-7373
Email
Acres : 3.1
Appliances Included : Gas Cooktop, Wall Oven, Microwave, Refrigerator, Dishwasher, Washer, Dryer, Wine Chiller
Association Fee Includes : Lake/Beach Access
Basement : Crawl Space, Full, Concrete Floor
Full Baths : 3
Baths Total : 3
Beds Total : 3
City : Woodbridge
Cooling : Central Air
County : New Haven
Elementary School : Beecher Road
Fireplaces : 1
Foundation : Concrete
Garage Parking : Attached Garage
Garage Slots : 2
Description : Some Wetlands, Lightly Wooded, Treed, Level Lot, Professionally Landscaped
Amenities : Lake
Neighborhood : N/A
Parcel : 2313627
Pool Description : Gunite, Heated, Salt Water, In Ground Pool
Postal Code : 06525
Roof : Shingle
Sewage System : Septic
Total SqFt : 2624
Tax Year : July 2025-June 2026
Total Rooms : 7
Watersource : Private Well
weeb : RPR, IDX Sites, Realtor.com
Phone
860-384-7624
Address
20 Hopmeadow St, Unit 821, Weatogue, CT 06089
