


Bedrooms
Bathrooms
Sq Ft
Price
Harwinton, Connecticut
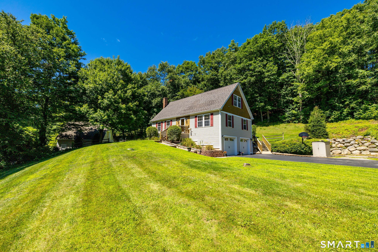
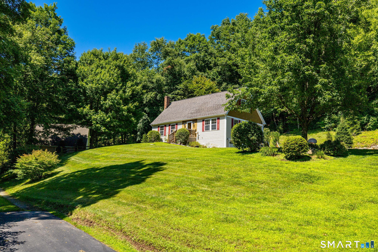
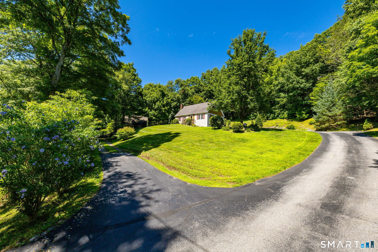
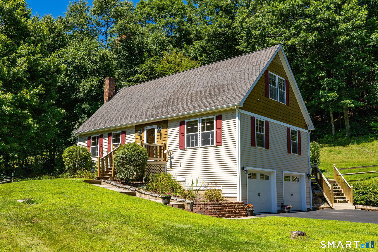
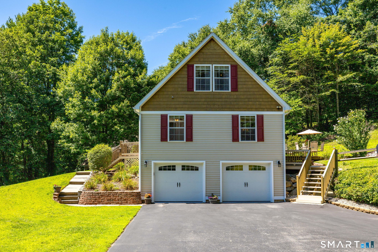
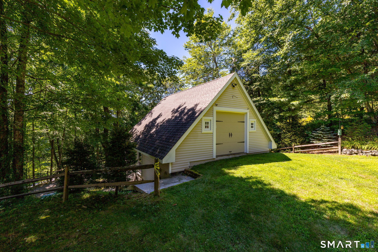
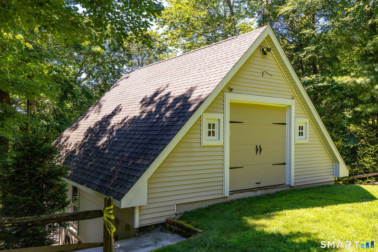
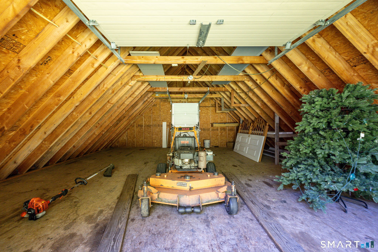

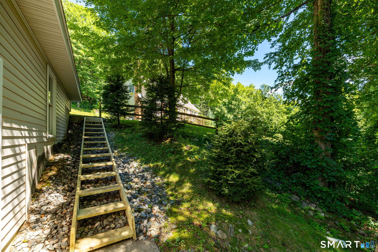
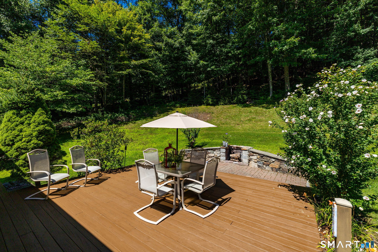
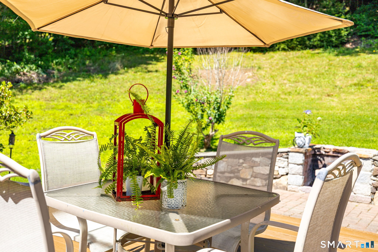
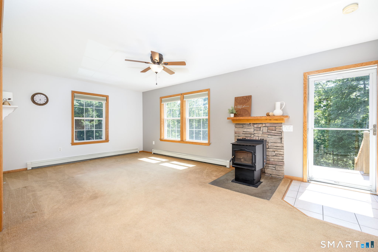
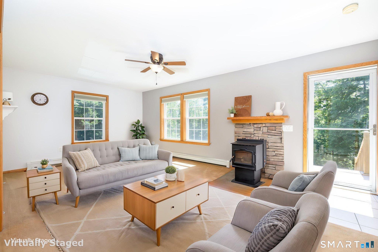
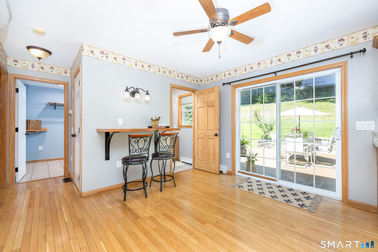
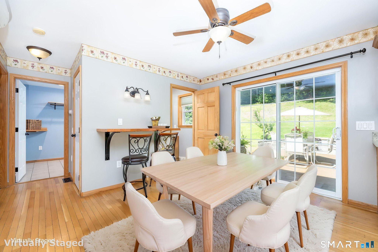
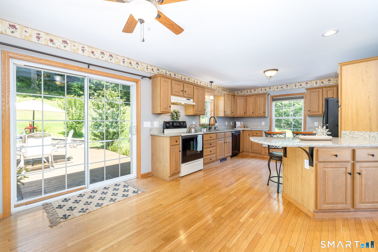
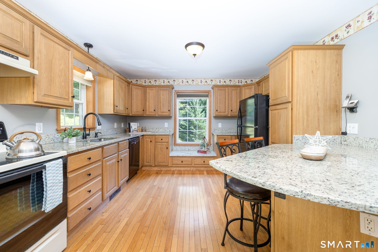
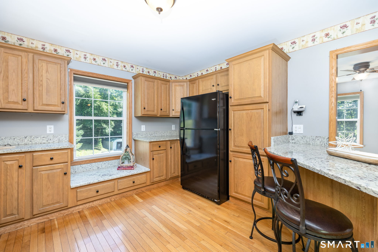
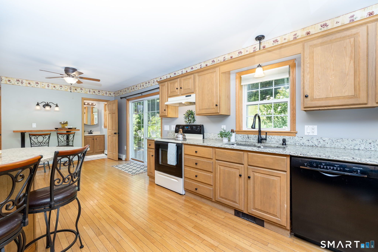
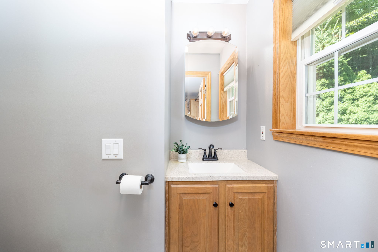
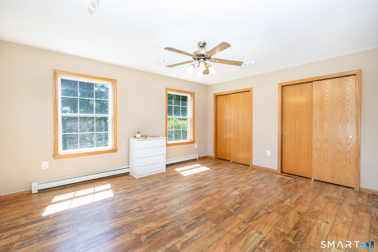
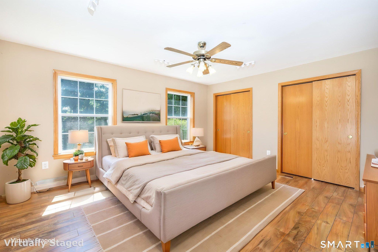
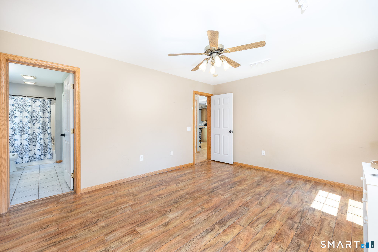
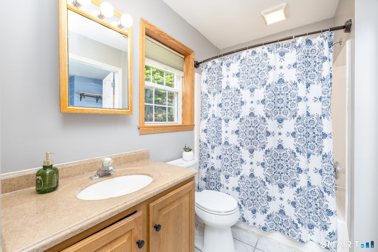
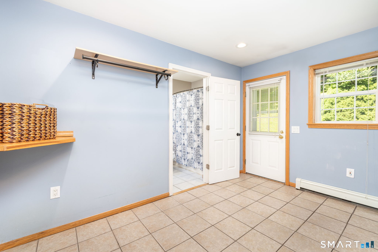
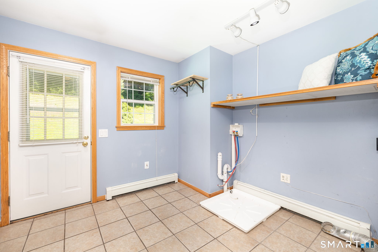
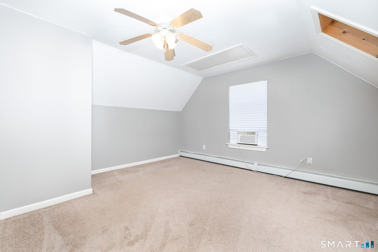
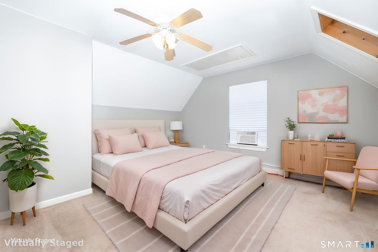
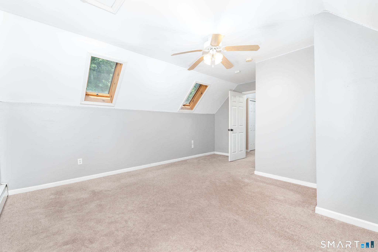
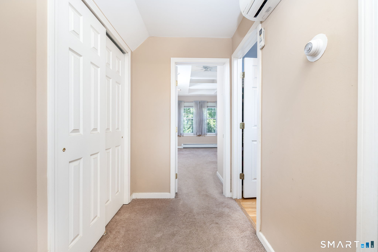
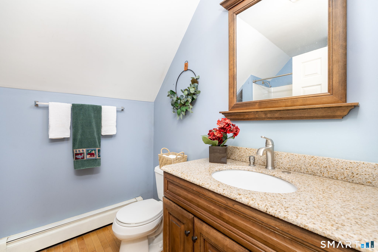
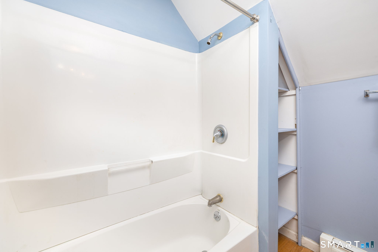
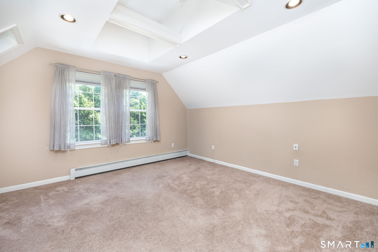
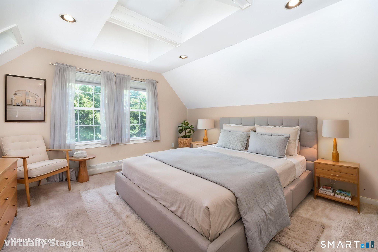
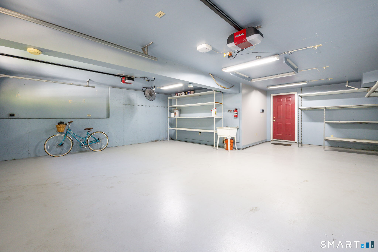
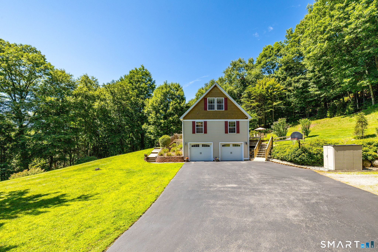
Welcome to this charming Cape-style home nestled on 2.25 private acres in scenic Harwinton. Perched atop a hill, this inviting property offers peaceful views, privacy & versatility. A unique feature is the detached garage, offering potential for additional income by renting it out or converting to a separate living space, subject to approvals. The upper level is at the same grade as the main house, creating a seamless extension of the backyard. Doors open to a covered outdoor area, perfect for entertaining, gardening equipment or storage, while the lower level is ideal for contractors, a workshop, equipment, hobbies or additional storage. The home also offers an attached 2-bay garage beneath the house. The thoughtfully designed floor plan features a first-floor primary bedrm with full bath, ideal for one-level living. The spacious kitchen opens to a bright, sun-filled family rm, creating a warm space for everyday living & entertaining. Hardwood flrs add warmth & character, while the pellet stove provides cozy supplemental heat. Upstairs are 2 additional bedrms, full bath & convenient half bath on the main level. Sliders lead to a private rear deck surrounded by nature & featuring a beautiful stone fireplace-an inviting setting for entertaining or relaxing. Conveniently located minutes from shopping, approx. 50 min to Hartford & 2.5 hrs to New York. A rare find offering peace, privacy & versatility.
Listing Courtesy of Coldwell Banker Realty
Our team consists of dedicated real estate professionals passionate about helping our clients achieve their goals. Every client receives personalized attention, expert guidance, and unparalleled service. Meet our team:

Broker/Owner
860-214-8008
Email
Broker/Owner
843-614-7222
Email
Associate Broker
860-383-5211
Email
Realtor®
860-919-7376
Email
Realtor®
860-538-7567
Email
Realtor®
860-222-4692
Email
Realtor®
860-539-5009
Email
Realtor®
860-681-7373
Email
Acres : 2.25
Appliances Included : Electric Range, Refrigerator, Dishwasher, Washer, Dryer
Attic : Unfinished, Walk-up
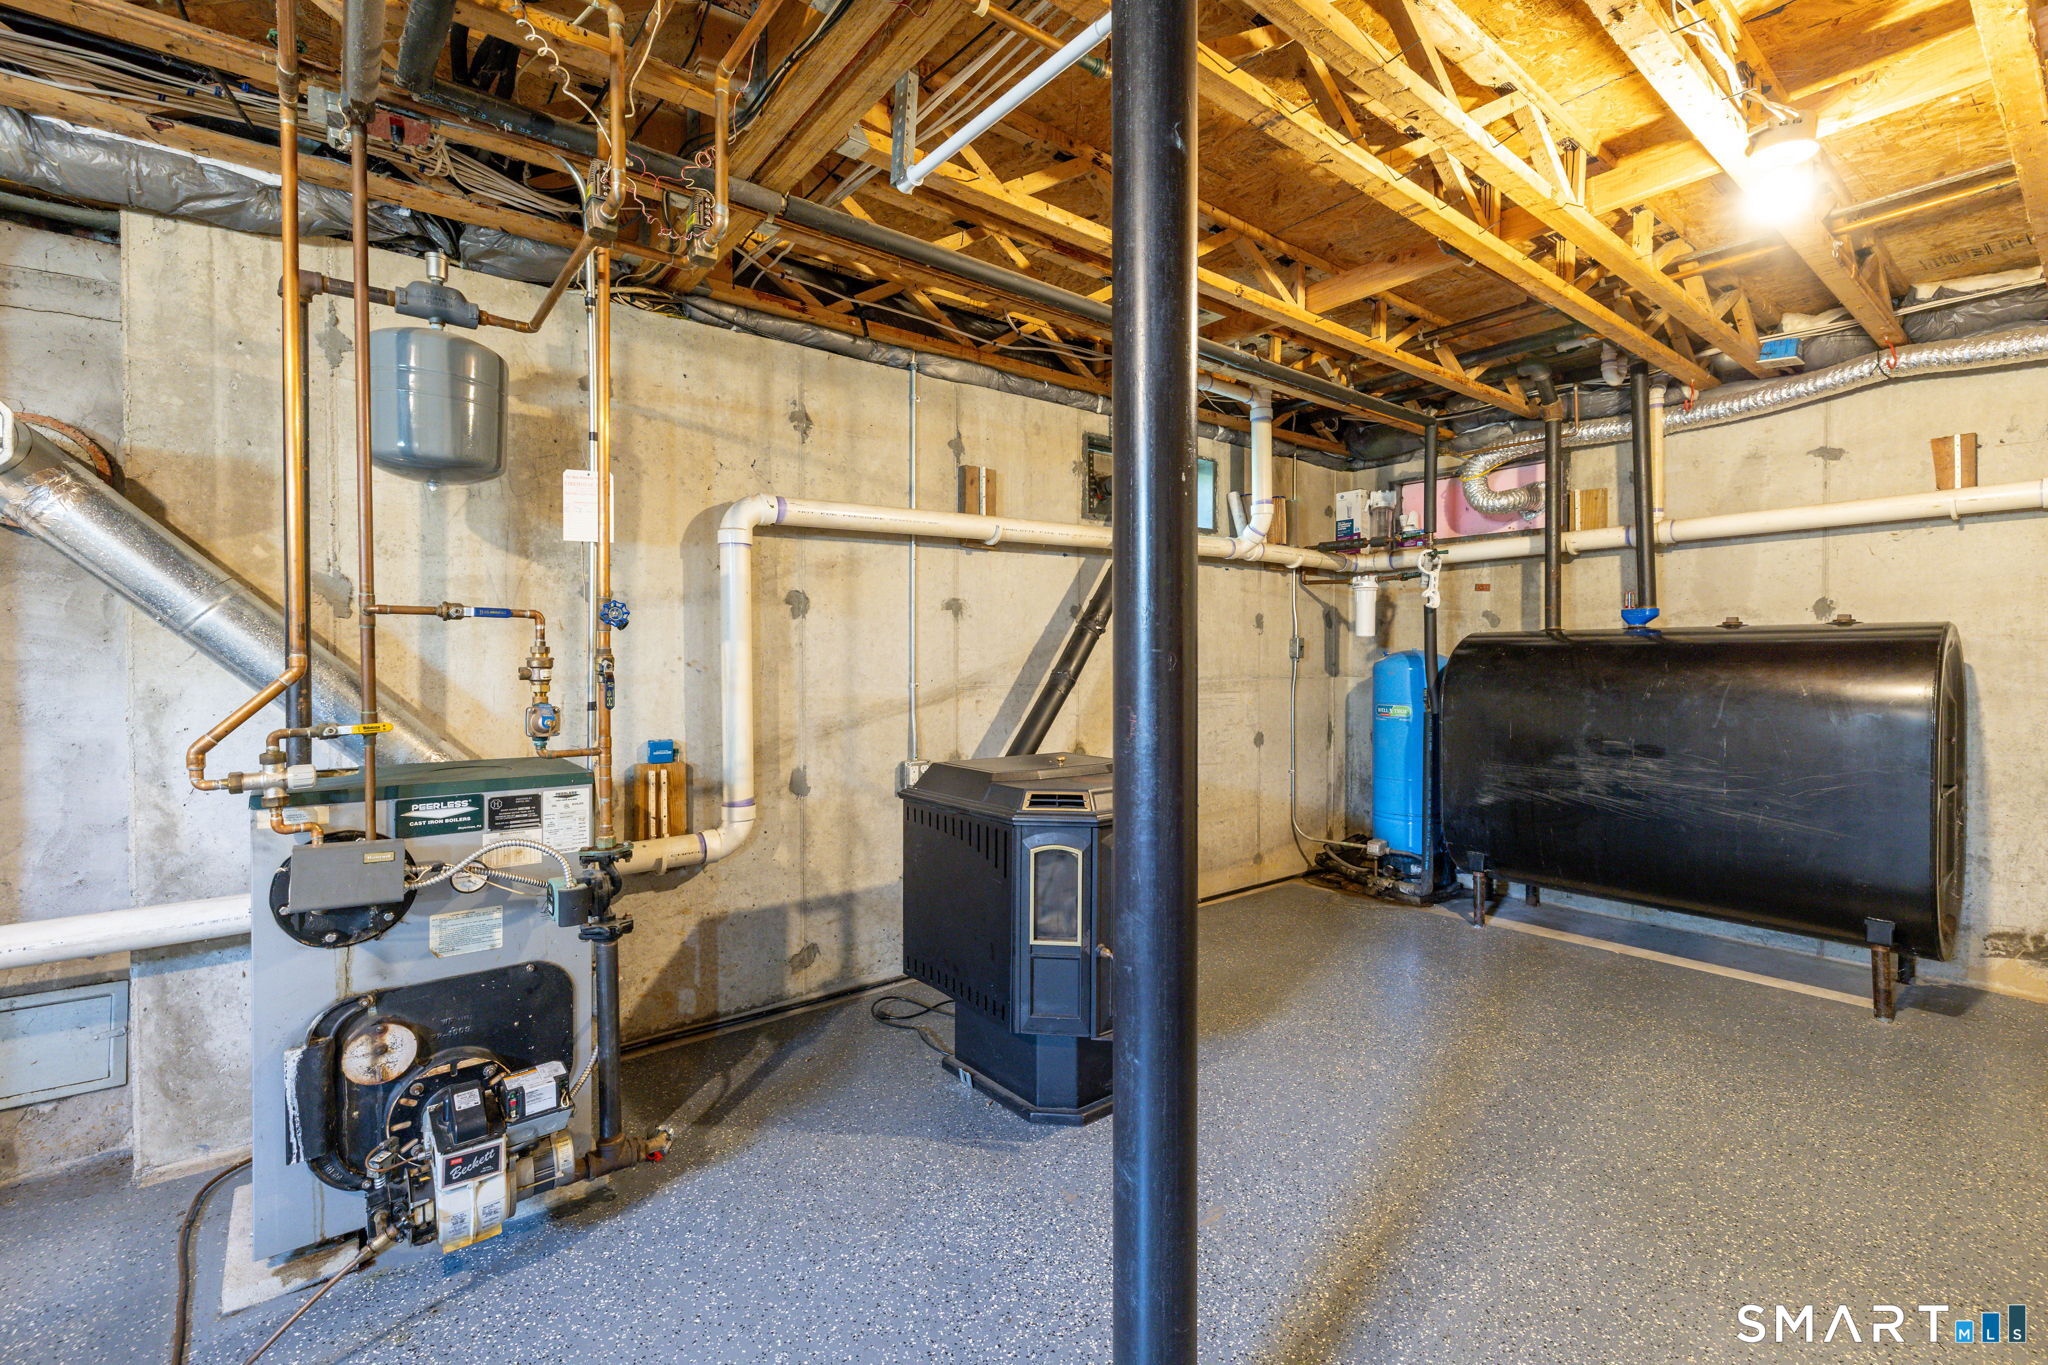
Basement : Partial, Unfinished, Storage, Garage Access, Partial With Hatchway, Concrete Floor
Full Baths : 2
Half Baths : 1
Baths Total : 3
Beds Total : 3
City : Harwinton
Cooling : Split System
County : Litchfield
Elementary School : Per Board of Ed
Foundation : Concrete
Fuel Tank Location : In Basement
Garage Parking : Detached Garage, Under House Garage
Garage Slots : 4
Description : Treed, Rolling
Middle School : Per Board of Ed
Neighborhood : N/A
Parcel : 811586
Postal Code : 06791
Roof : Asphalt Shingle
Sewage System : Septic
SgFt Description : Upper level was not calculated in the above grade SQFT
Total SqFt : 1830
Tax Year : July 2026-June 2027
Total Rooms : 6
Watersource : Private Well
weeb : RPR, IDX Sites, Realtor.com
Phone
860-384-7624
Address
20 Hopmeadow St, Unit 821, Weatogue, CT 06089
