
Bedrooms
Bathrooms
Sq Ft
Price
Wethersfield, Connecticut
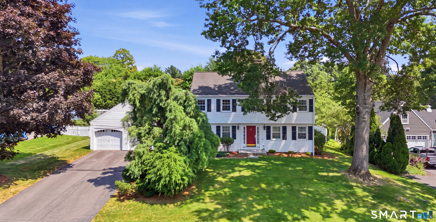
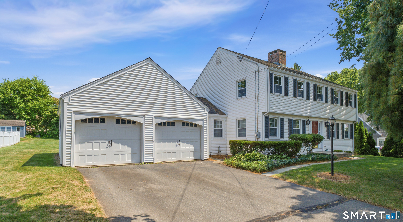
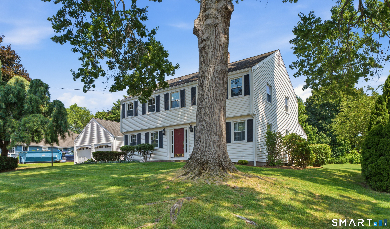
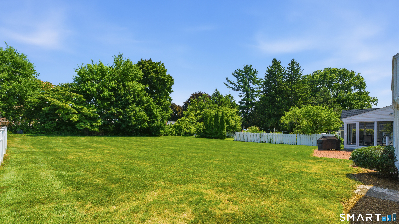
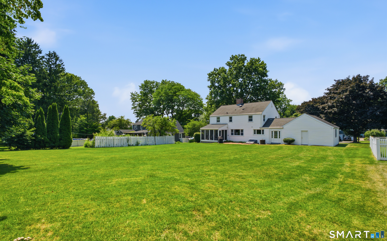
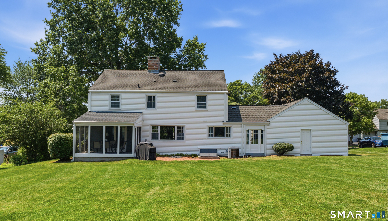
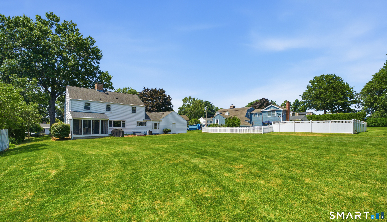
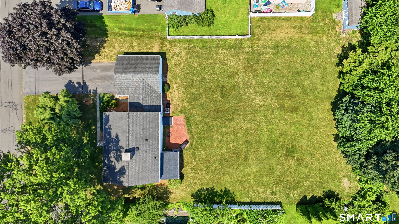
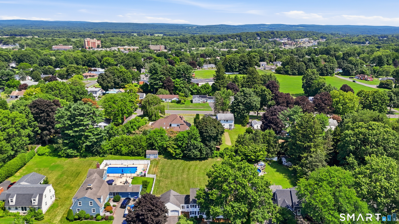
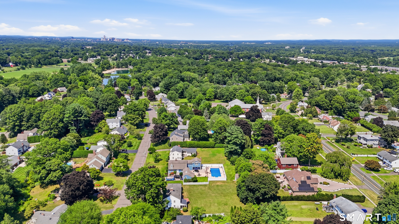
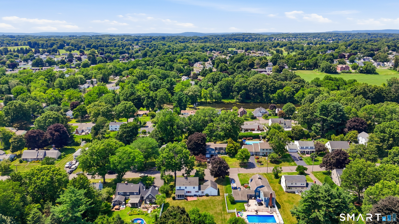
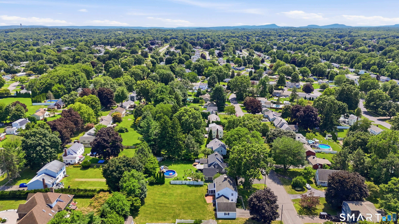
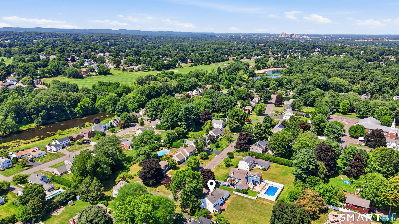
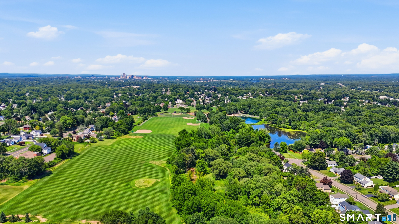
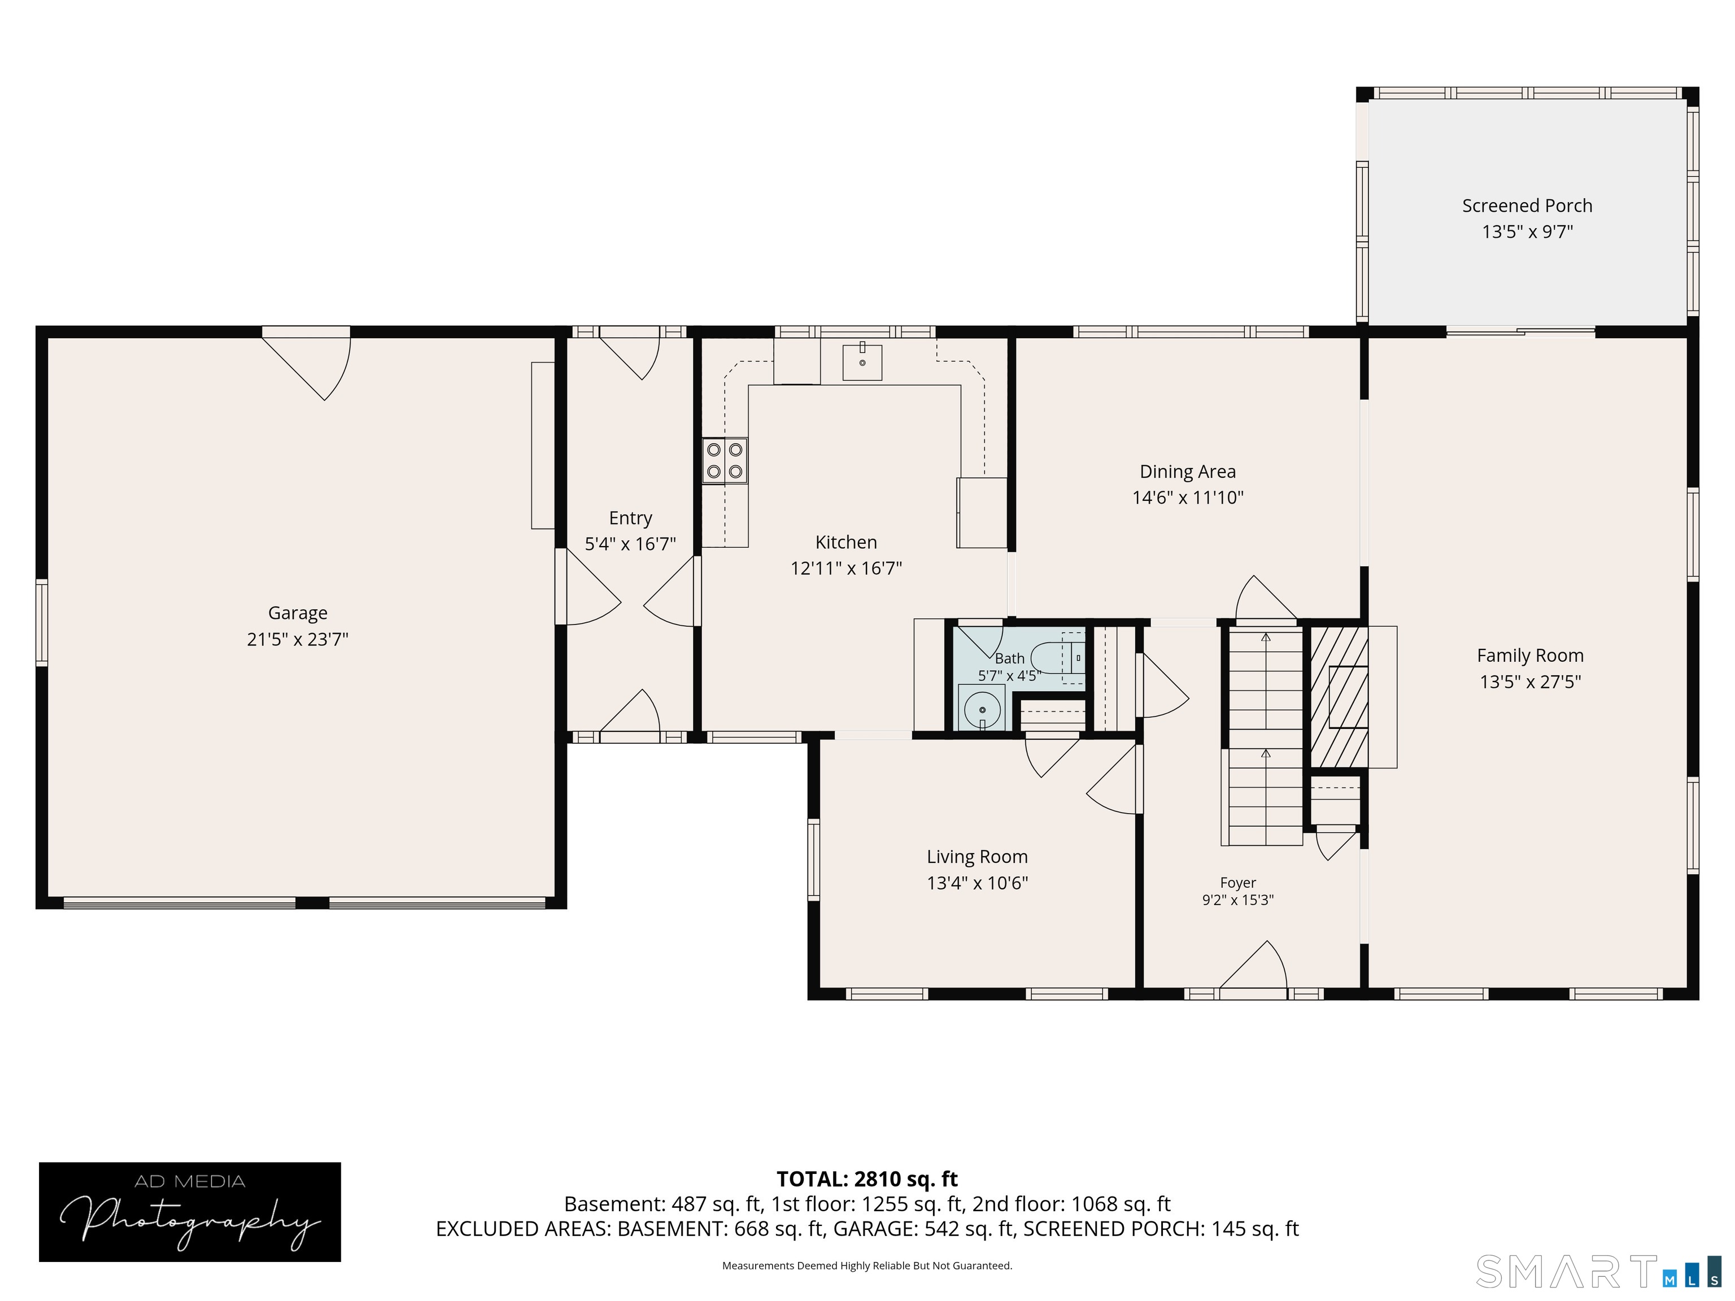
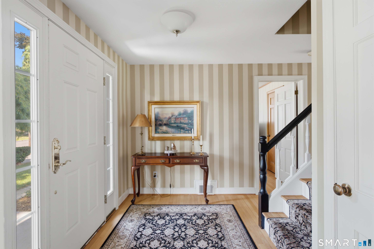
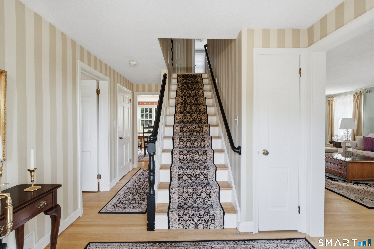
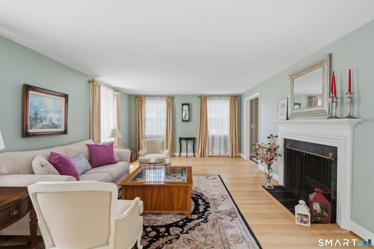
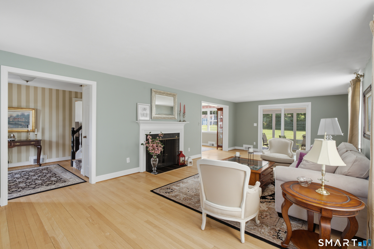
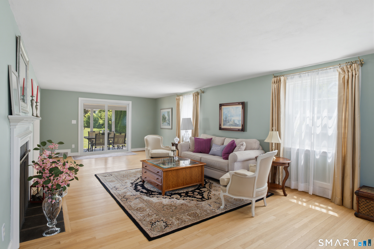
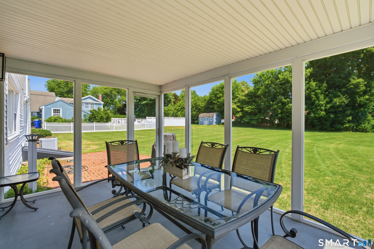
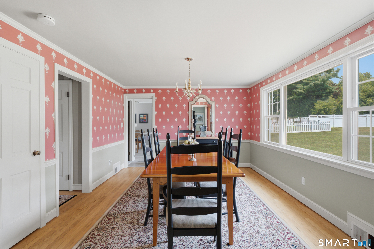
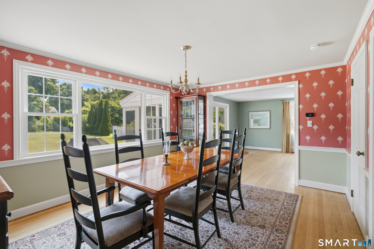
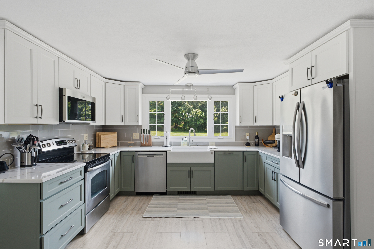
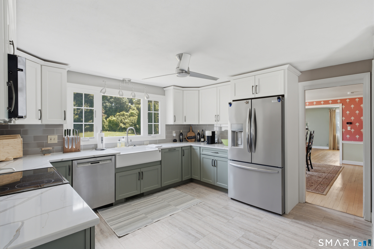
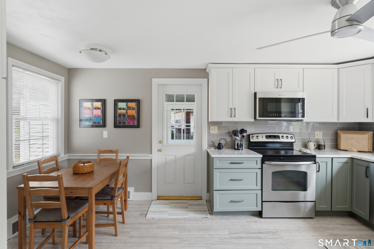
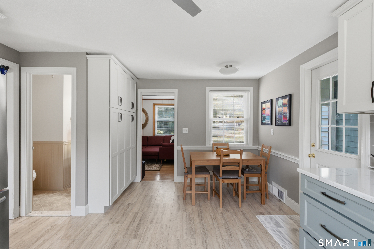
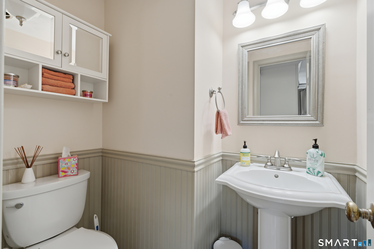
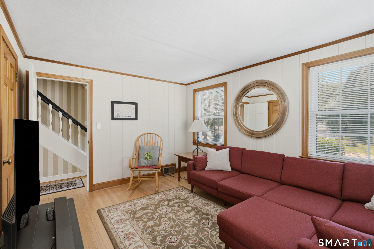
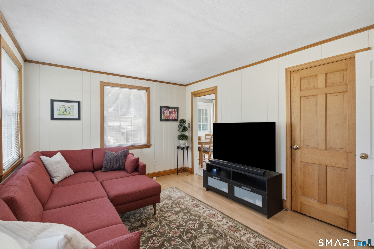
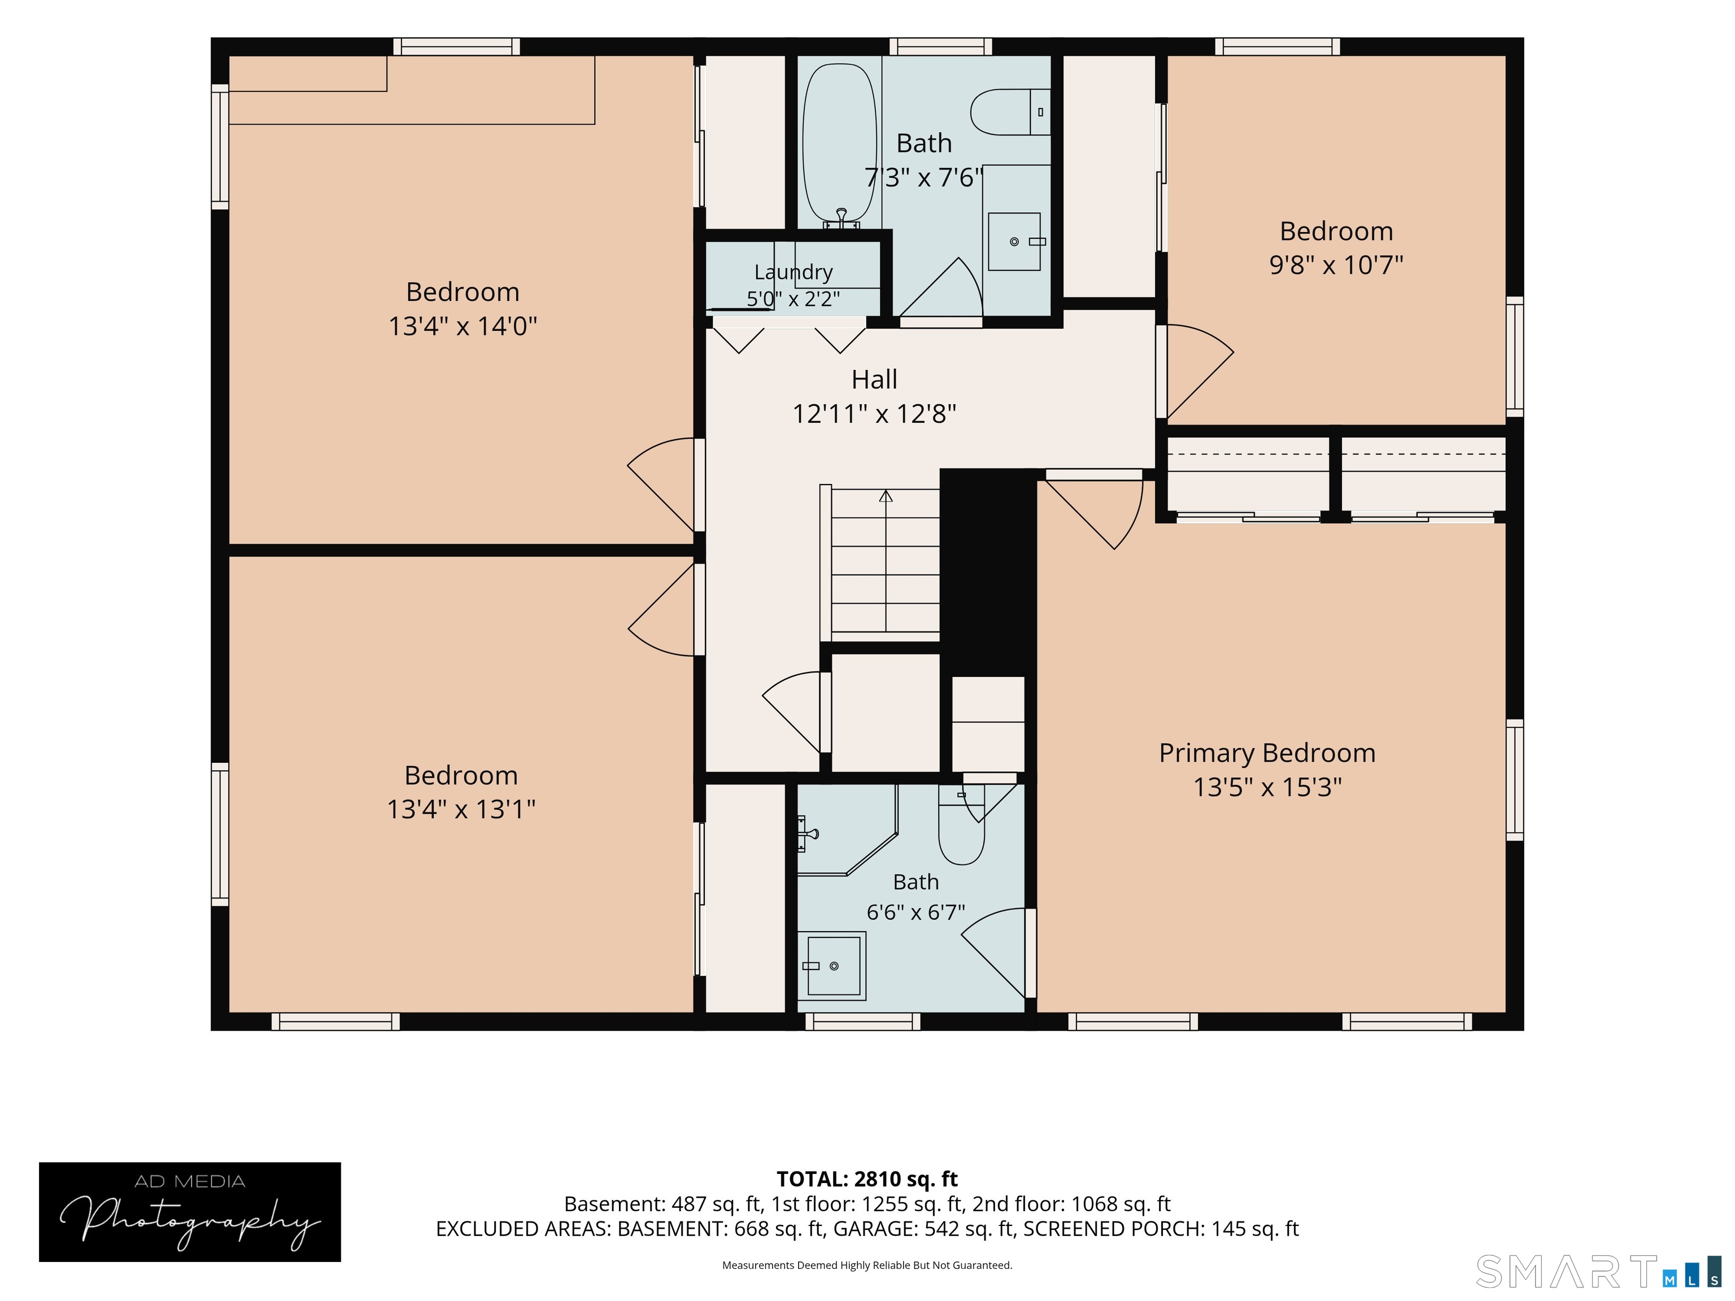
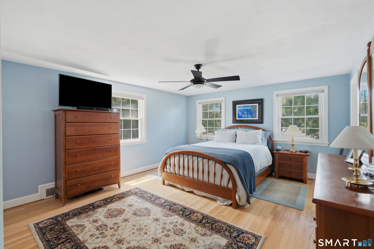
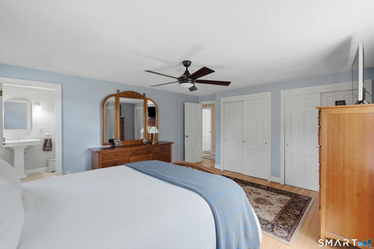
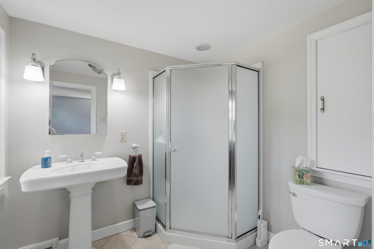
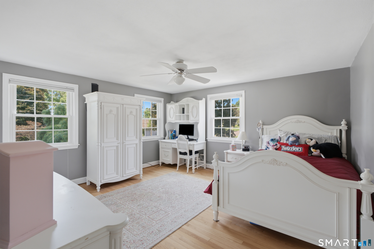
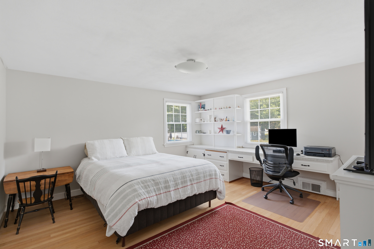
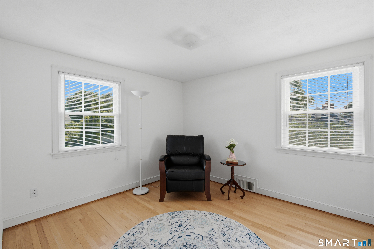
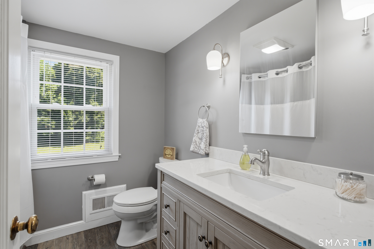
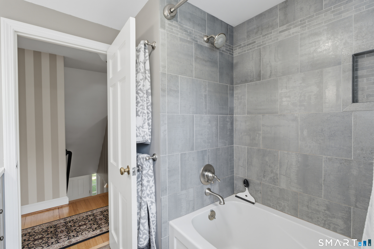
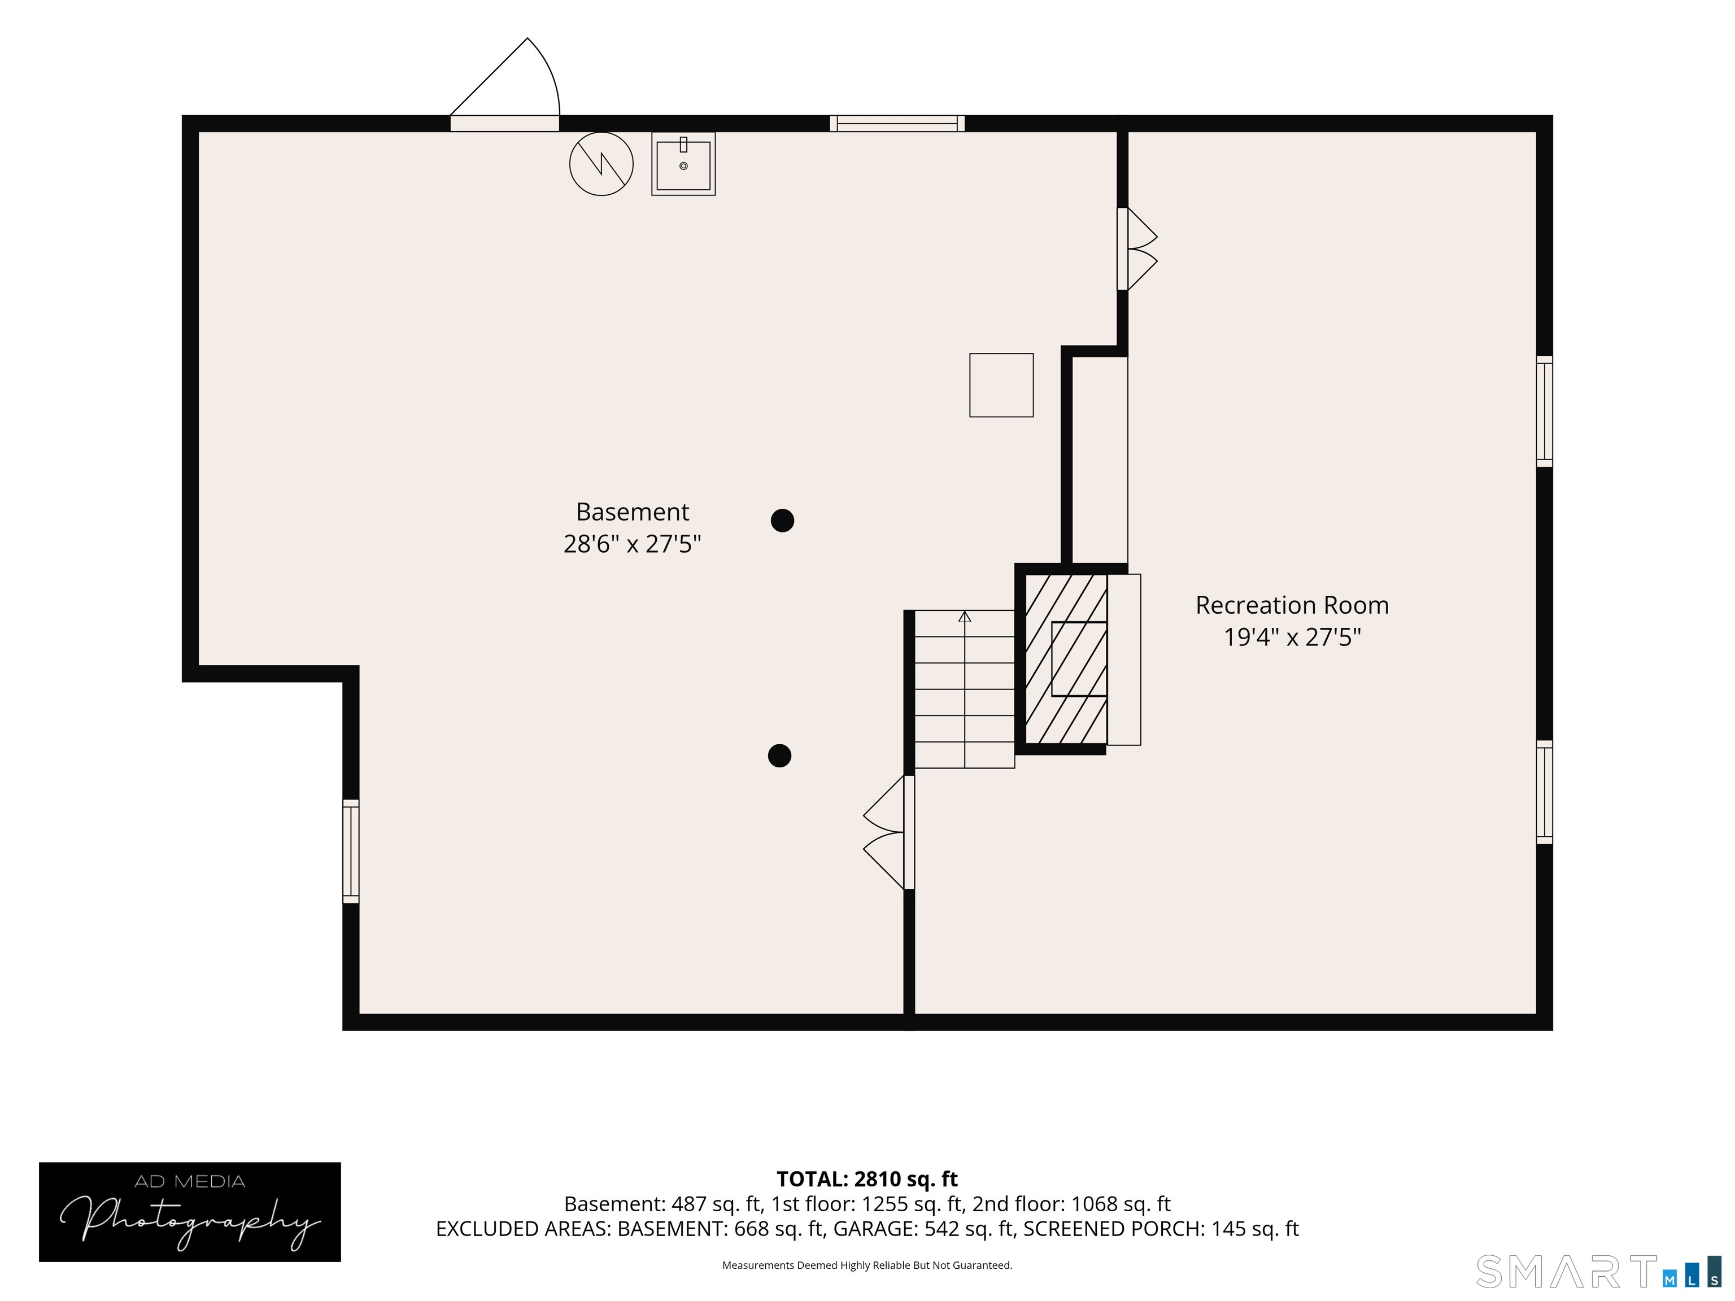
Sought-after Highcrest Elementary School district and just a short distance from Mill Woods Park, this well-maintained Colonial offers the perfect blend of comfort & space with 5 bedrooms (4 upper, 1 main), 2.5 bathrooms, partially finished lower-level living space with working fireplace, this move-in-ready home has been freshly painted throughout, creating a bright, clean, & spacious feel. Hardwood flooring through the home, the main level features a welcoming front living room with a brick fireplace with direct access to the screened-in porch, a spacious dining room and a cozy family room (5th bedroom) The kitchen offers new cabinetry, complemented by quartz countertops, and a bright eat-in dining area. A window above the sink overlooks the backyard. A convenient half bath and direct access to the attached two-car garage complete the main level. Upstairs, the primary bedroom includes a private full bathroom, while three additional bedrooms share a full bath with a tub/shower combination. A second-floor laundry closet adds everyday convenience and a walk-up attic provides excellent storage or more living space. The finished lower level offers flexible living space ideal for a recreation room, home office, fitness area or playroom. Additional improvements include water heater, 200 amp electrical and thermopane windows. The large backyard is ready for sports with the family or a possible dream pool to add to this beautiful home. The possibilities are endless!
Listing Courtesy of Property Shoppe, LLC
Our team consists of dedicated real estate professionals passionate about helping our clients achieve their goals. Every client receives personalized attention, expert guidance, and unparalleled service. Meet our team:

Broker/Owner
860-214-8008
Email
Broker/Owner
843-614-7222
Email
Associate Broker
860-383-5211
Email
Realtor®
860-919-7376
Email
Realtor®
860-538-7567
Email
Realtor®
860-222-4692
Email
Realtor®
860-539-5009
Email
Realtor®
860-681-7373
Email
Acres : 0.46
Appliances Included : Electric Range, Microwave, Range Hood, Refrigerator, Dishwasher, Disposal, Washer, Electric Dryer
Attic : Unfinished, Walk-up
Basement : Full, Sump Pump, Partially Finished, Full With Hatchway
Full Baths : 2
Half Baths : 1
Baths Total : 3
Beds Total : 4
City : Wethersfield
Cooling : Central Air
County : Hartford
Elementary School : Highcrest
Fireplaces : 2
Foundation : Concrete
Fuel Tank Location : In Basement
Garage Parking : Attached Garage
Garage Slots : 2
Description : Dry, Level Lot
Middle School : Silas Deane
Amenities : Basketball Court, Golf Course, Medical Facilities, Park, Playground/Tot Lot, Public Pool, Tennis Courts, Walk to Bus Lines
Neighborhood : Griswoldville
Parcel : 763324
Postal Code : 06109
Roof : Asphalt Shingle
Sewage System : Public Sewer Connected
Total SqFt : 2251
Tax Year : July 2026-June 2027
Total Rooms : 8
Watersource : Public Water Connected
weeb : RPR, IDX Sites, Realtor.com
Phone
860-384-7624
Address
20 Hopmeadow St, Unit 821, Weatogue, CT 06089
