


Bedrooms
Bathrooms
Sq Ft
Price
Stonington, Connecticut
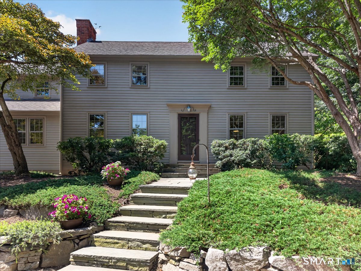
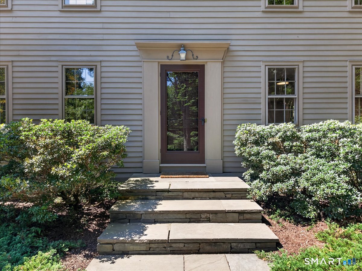
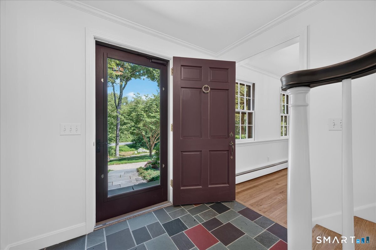
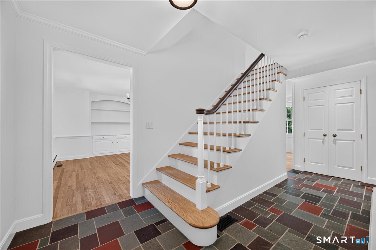
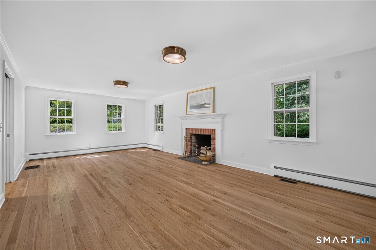
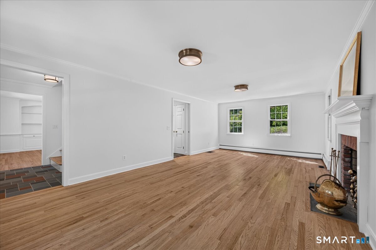
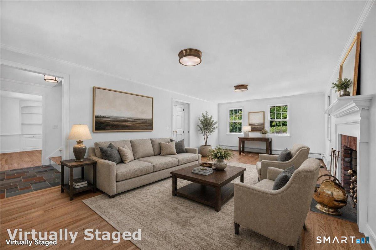
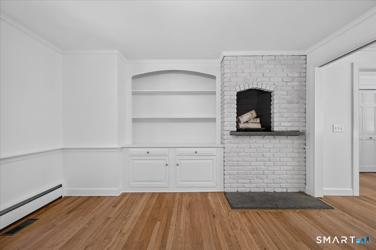
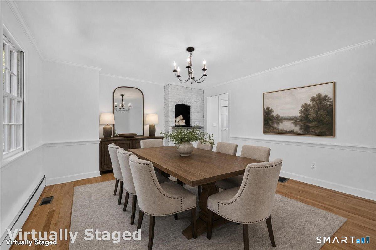
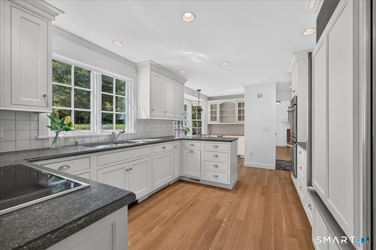
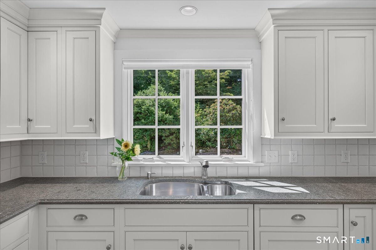
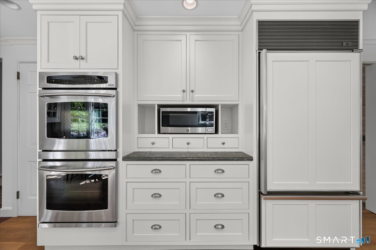
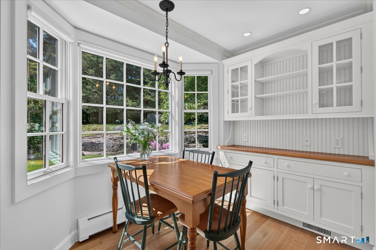
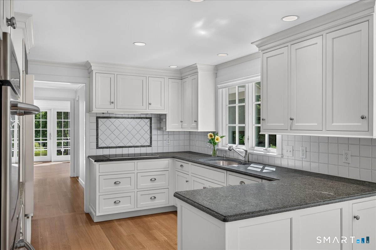
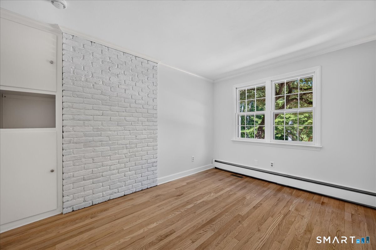
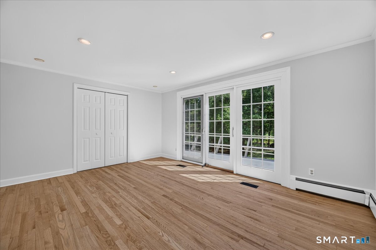
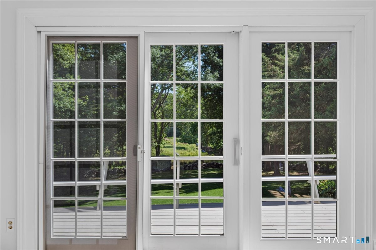
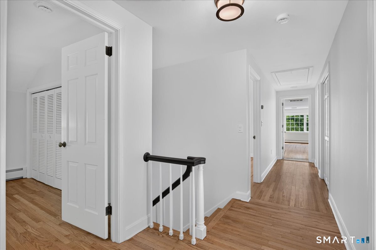
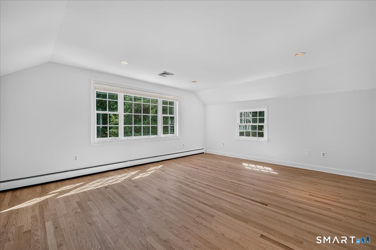
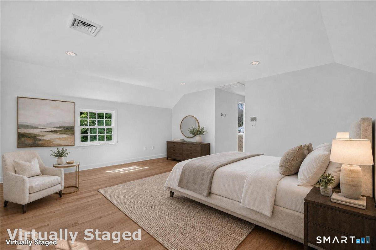
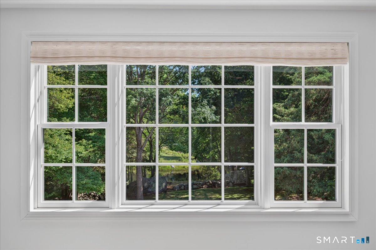
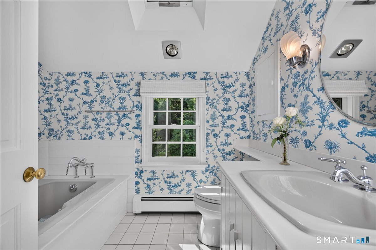
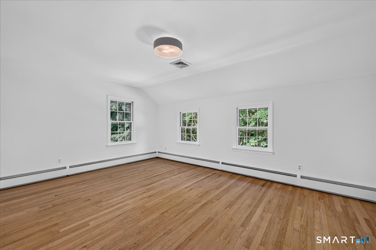
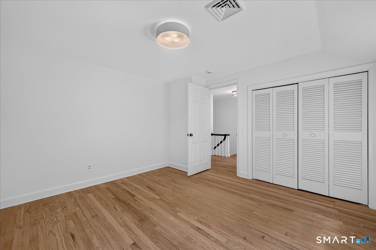
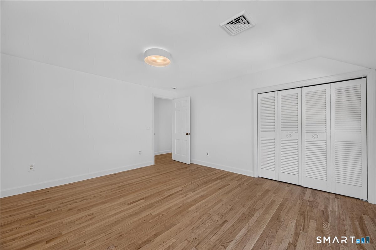
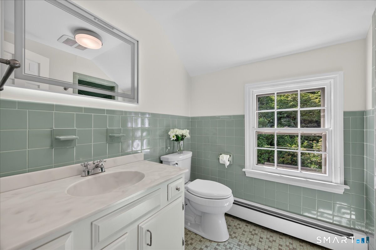
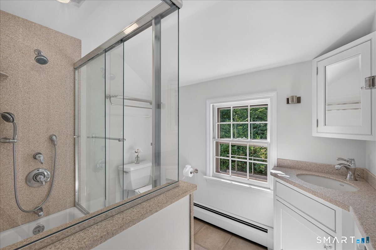
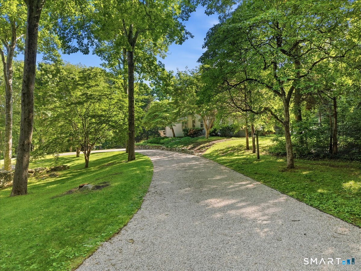
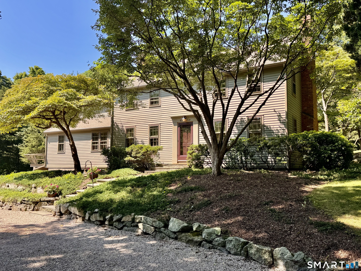
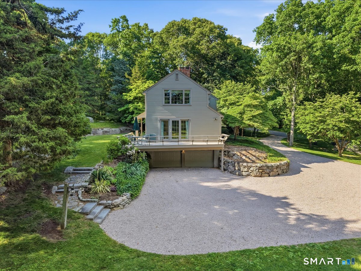
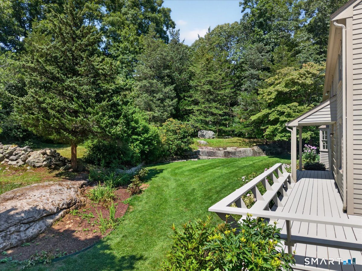
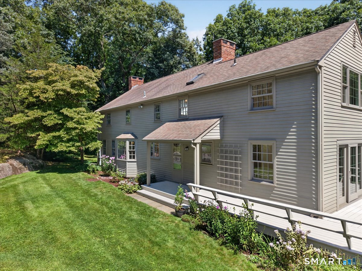
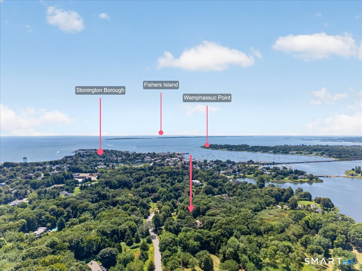
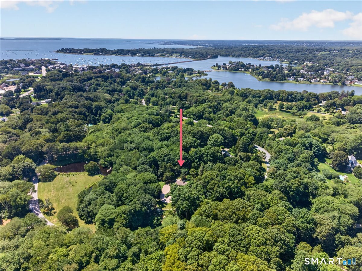
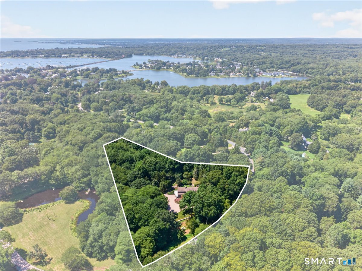
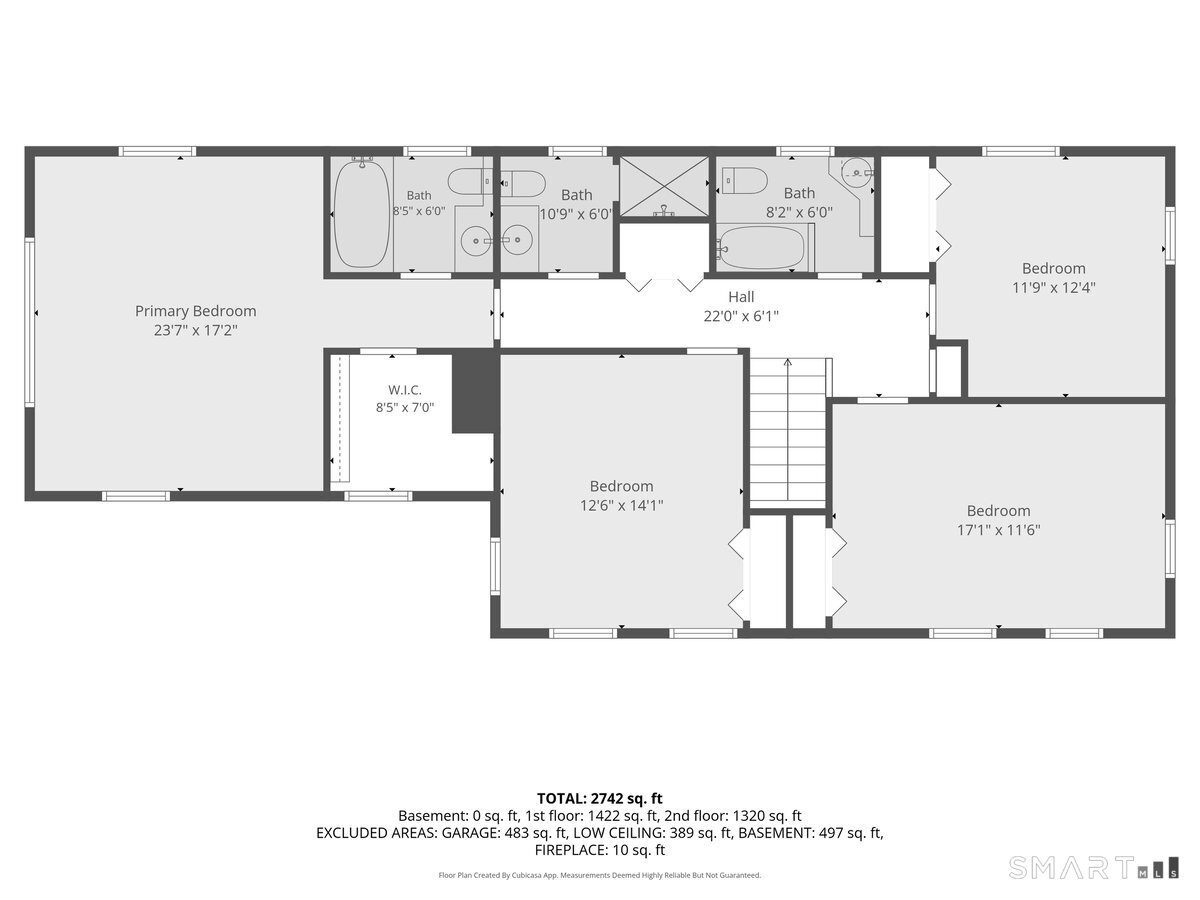
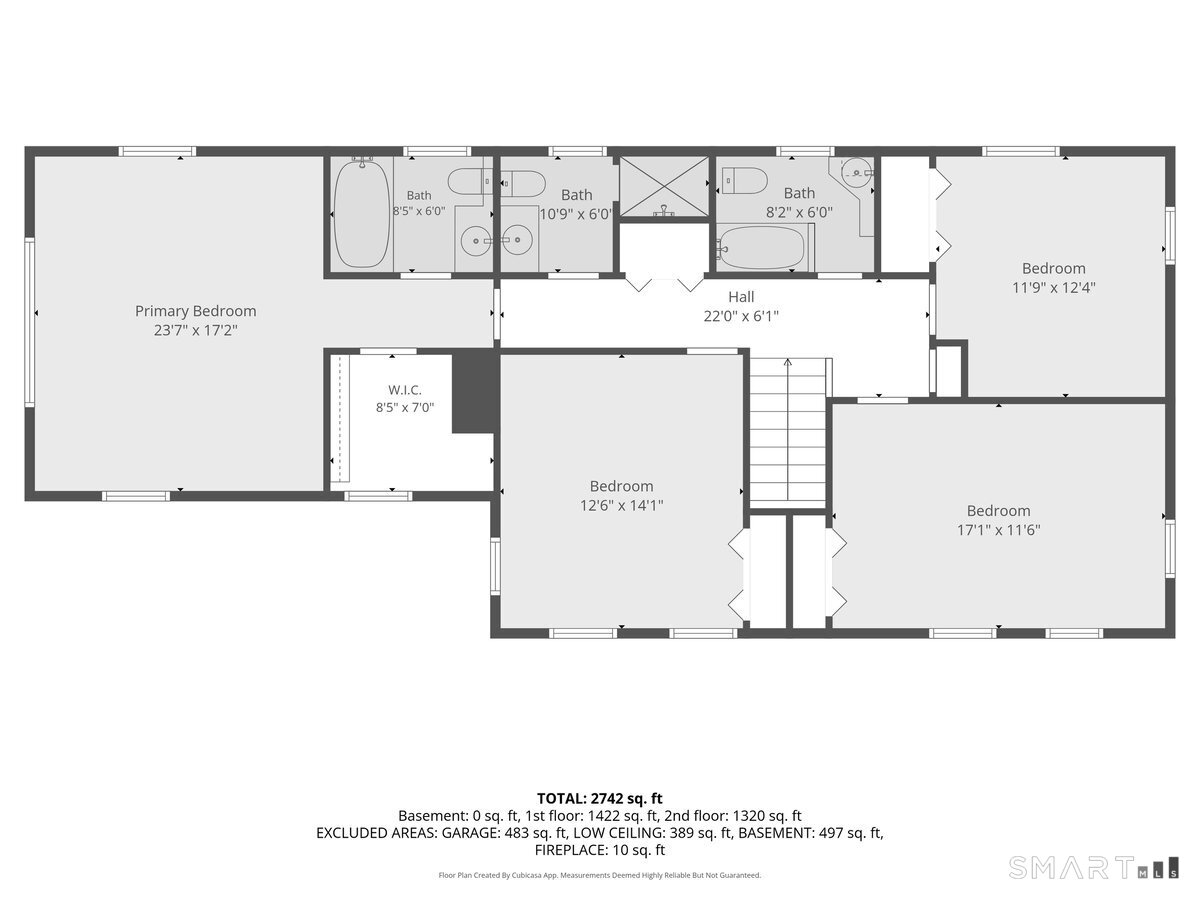
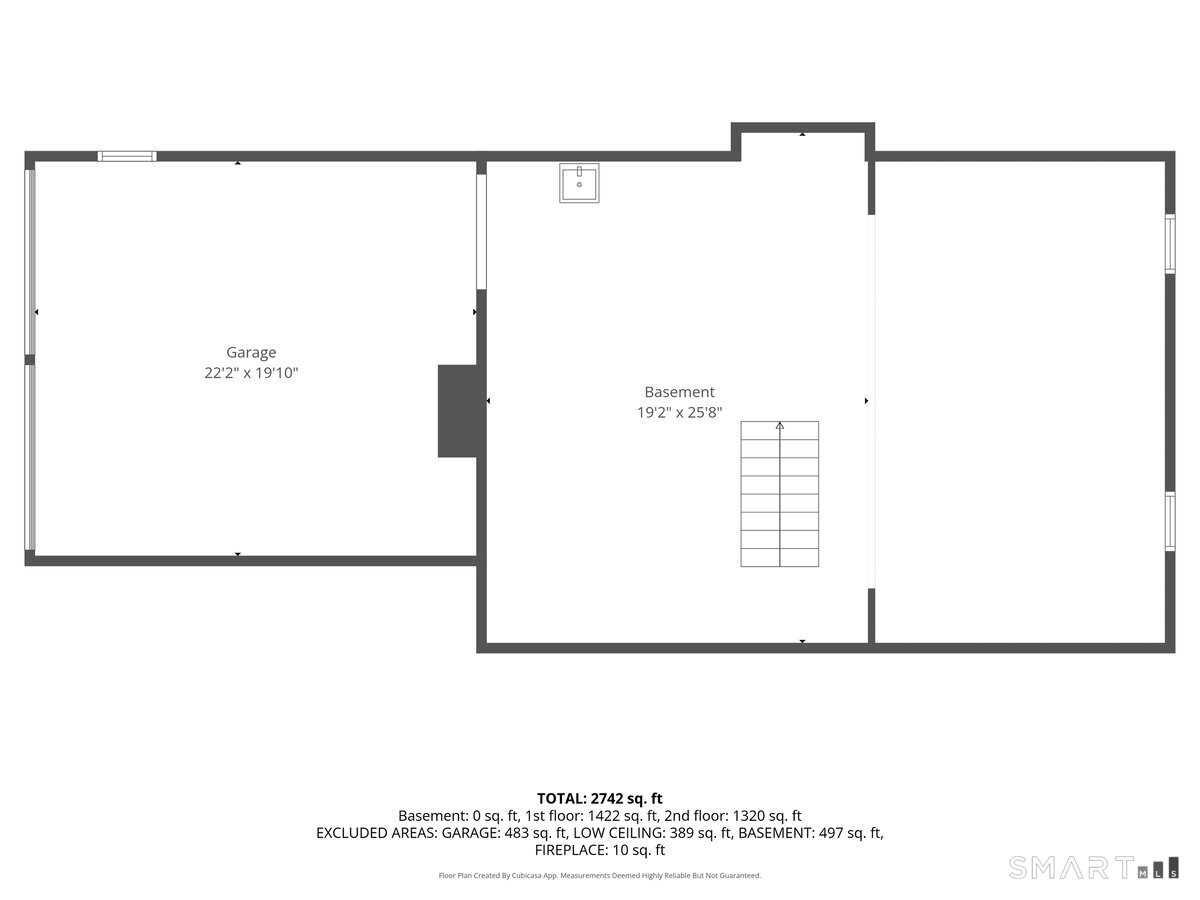
Offered for the first time in more than four decades, 88 Tipping Rock Road presents an extraordinary opportunity to own a gracious New England Colonial in one of Stonington's most coveted locations. Nestled on 2.4 beautifully landscaped acres just moments from the historic Stonington Borough, this timeless residence is surrounded by mature plantings, classic stonewalls and overlooks a tranquil pond, creating an idyllic setting of natural beauty, privacy and serenity. With over 2800sf of living space, this 4 bedroom, 3 1/2 bath home is equally suited for every day living and elegant entertaining. Gleaming hardwood floors flow throughout the home. A wood burning fireplace centers the expansive formal living room. The dining room features, a raised hearth fireplace and a built in china cabinet, making it ideal for family dinners or entertaining. The kitchen has granite countertops, double ovens, an electric cooktop, a Sub-Zero refrigerator, and a charming breakfast nook with a built-in hutch. Glass doors in the sun filled den open to an expansive deck where peaceful pond views offer an idyllic backdrop for outdoor gatherings and relaxation. A home office, laundry area and powder room complete the main level. The second floor Primary Suite offers a private retreat featuring a spacious bedroom with serene views, a generous walk in closet and an en suite bath with a jetted tub.Three additional bedrooms and two bathrooms provide ample accommodations for family and guests.
Listing Courtesy of Berkshire Hathaway NE Prop.
Our team consists of dedicated real estate professionals passionate about helping our clients achieve their goals. Every client receives personalized attention, expert guidance, and unparalleled service. Meet our team:

Broker/Owner
860-214-8008
Email
Broker/Owner
843-614-7222
Email
Associate Broker
860-383-5211
Email
Realtor®
860-919-7376
Email
Realtor®
860-538-7567
Email
Realtor®
860-222-4692
Email
Realtor®
860-539-5009
Email
Realtor®
860-681-7373
Email
Acres : 2.4
Appliances Included : Electric Cooktop, Wall Oven, Microwave, Range Hood, Subzero, Dishwasher, Disposal, Washer, Dryer
Association Fee Includes : Taxes
Attic : Pull-Down Stairs
Basement : Partial, Unfinished, Storage, Garage Access, Concrete Floor, Partial With Walk-Out
Full Baths : 3
Half Baths : 1
Baths Total : 4
Beds Total : 4
City : Stonington
Cooling : Central Air
County : New London
Elementary School : Deans Mill
Fireplaces : 2
Foundation : Concrete
Fuel Tank Location : In Basement
Garage Parking : Under House Garage, Off Street Parking, Driveway
Garage Slots : 2
Description : Secluded, Treed, Level Lot, Professionally Landscaped
Amenities : Golf Course, Library, Paddle Tennis, Park, Playground/Tot Lot, Private School(s), Tennis Courts
Neighborhood : Stonington Village
Parcel : 2072696
Total Parking Spaces : 5
Postal Code : 06378
Roof : Asphalt Shingle
Sewage System : Septic
Total SqFt : 2838
Tax Year : July 2026-June 2027
Total Rooms : 9
Watersource : Public Water Connected
weeb : RPR, IDX Sites, Realtor.com
Phone
860-384-7624
Address
20 Hopmeadow St, Unit 821, Weatogue, CT 06089
