
Bedrooms
Bathrooms
Sq Ft
Price
Vernon, Connecticut
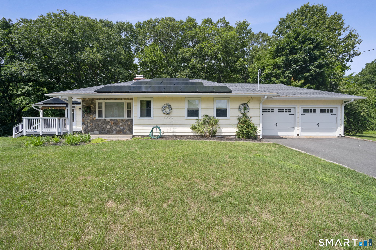
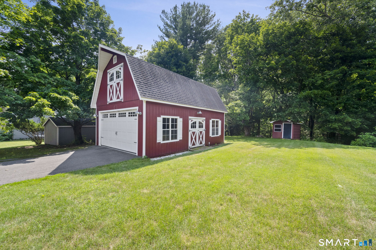
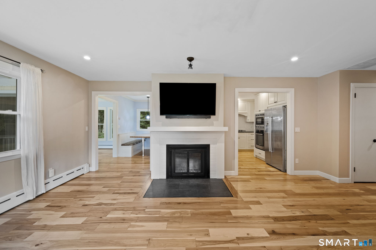
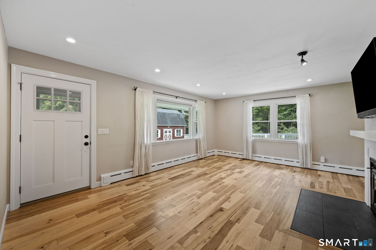
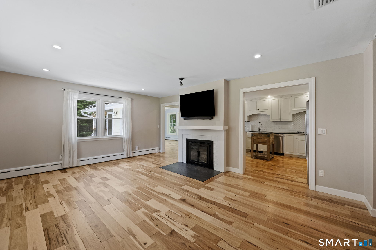
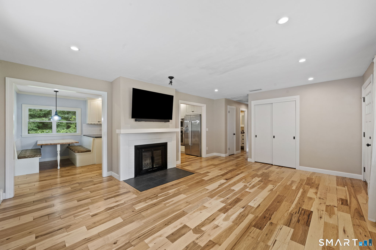
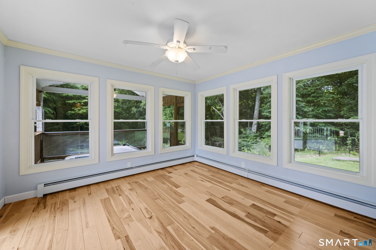
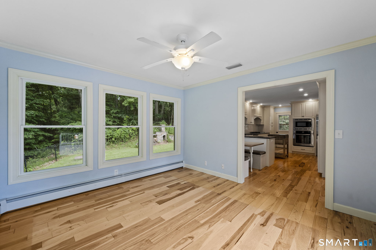
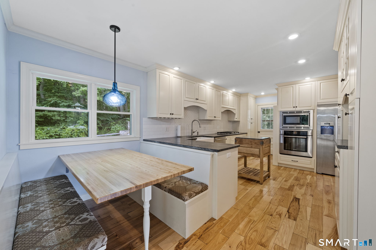
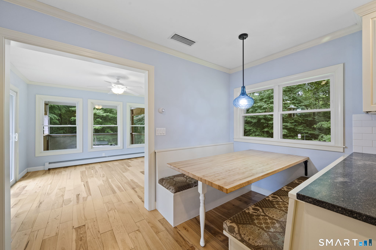
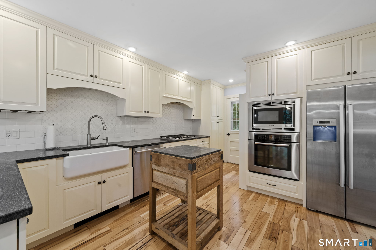
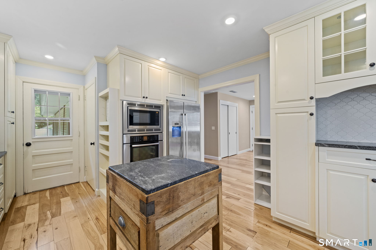
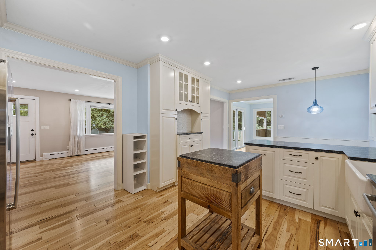
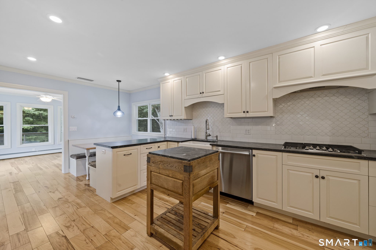
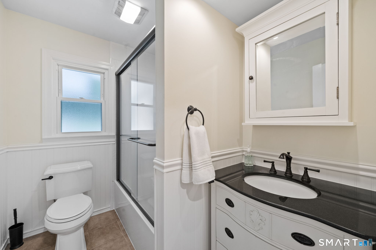
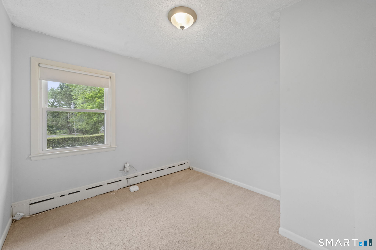
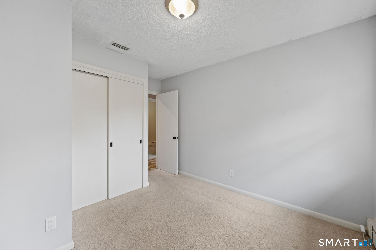
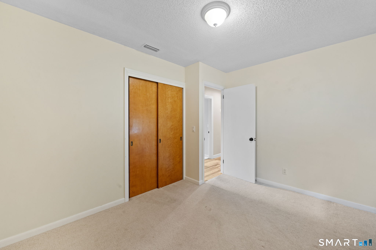
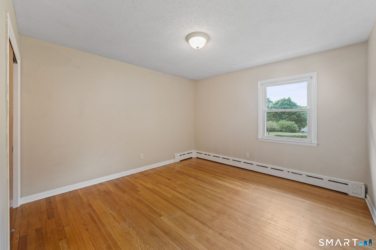
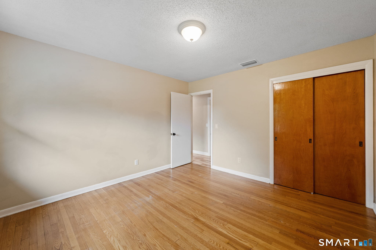
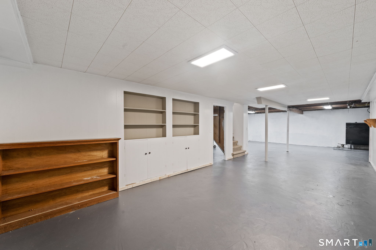
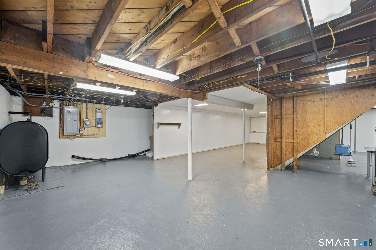
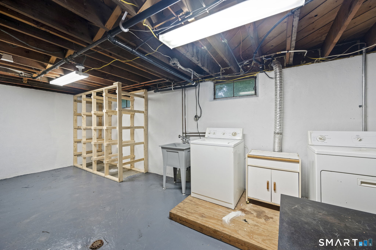
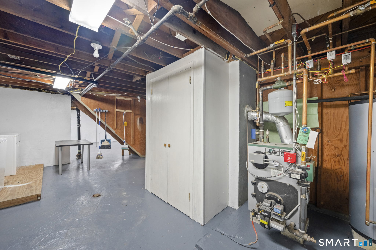
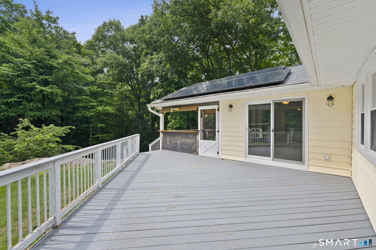
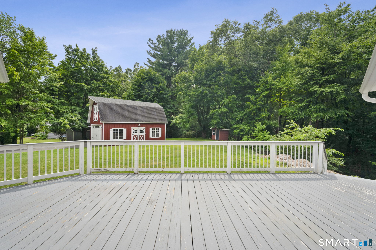
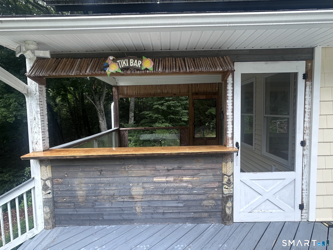
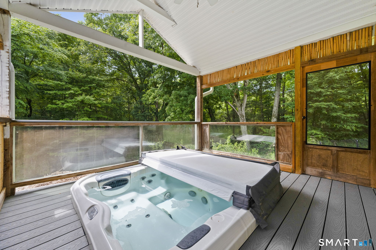
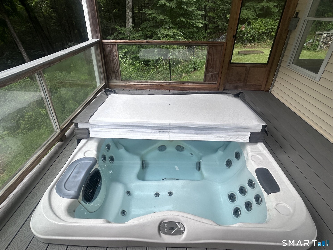
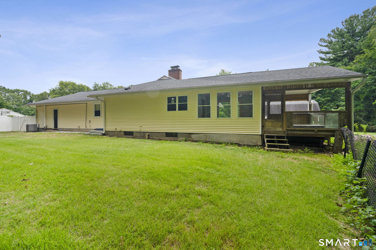
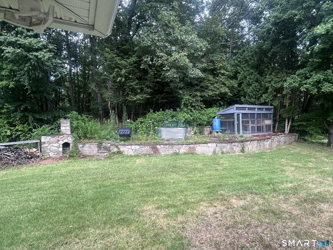
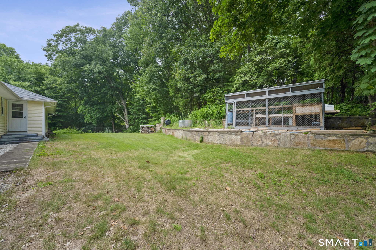
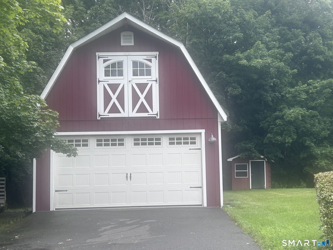
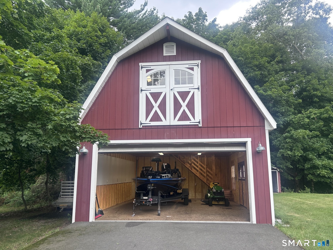
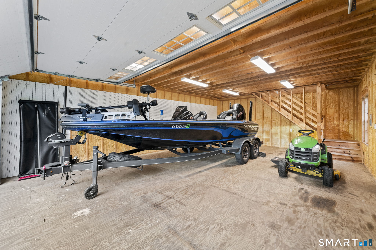
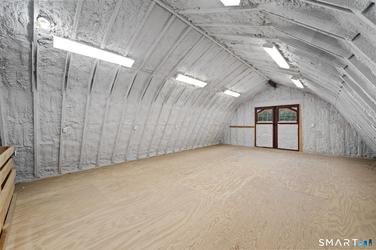
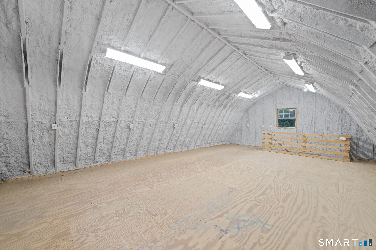
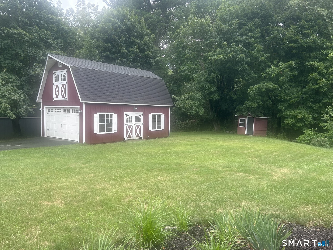
HIGHEST & BEST DUE TUESDAY, 7/28 at 10 AM. Immaculate and beautifully maintained, this ranch offers quality updates, exceptional outdoor living, and an incredible 20x30 barn with loft and electricity that's perfect for hobbyists, craftsman, or anyone needing extra space. The kitchen features custom cabinets from Dean Cabinetry along with honed granite countertops and a built-in table with benches. The large LR has a fireplace and there are hickory floors throughout the main living areas and hall. There is a dining room/sunroom off the kitchen with a slider that leads to a huge deck with a covered hot tub. 3 bedrooms, an updated bathroom and an attached 2 car garage complete the main level. An unfinished basement is great for storage and could be extra living space. On almost an acre of land, you will find privacy along with a stone wall, outdoor fireplace, and chicken coop with rain water collection system. With seller owned electrical panels, pay no or low electric bills. 2019 or newer updates include: Central Air, Roof, Siding,Gutters, Garage Doors, Driveway, Expanded Deck & Hot Tub.
Listing Courtesy of Coldwell Banker Realty
Our team consists of dedicated real estate professionals passionate about helping our clients achieve their goals. Every client receives personalized attention, expert guidance, and unparalleled service. Meet our team:

Broker/Owner
860-214-8008
Email
Broker/Owner
843-614-7222
Email
Associate Broker
860-383-5211
Email
Realtor®
860-919-7376
Email
Realtor®
860-538-7567
Email
Realtor®
860-222-4692
Email
Realtor®
860-539-5009
Email
Realtor®
860-681-7373
Email
Acres : 0.91
Appliances Included : Gas Cooktop, Wall Oven, Microwave, Range Hood, Refrigerator, Dishwasher, Washer, Dryer
Attic : Unfinished, Storage Space, Pull-Down Stairs
Basement : Full, Partially Finished, Full With Hatchway
Full Baths : 1
Baths Total : 1
Beds Total : 3
City : Vernon
Cooling : Ceiling Fans, Central Air
County : Tolland
Elementary School : Lake Street
Fireplaces : 1
Foundation : Concrete
Fuel Tank Location : In Basement
Garage Parking : Barn, Attached Garage
Garage Slots : 4
Description : Borders Open Space, Level Lot
Amenities : Park, Playground/Tot Lot, Public Transportation, Shopping/Mall
Neighborhood : N/A
Parcel : 2097137
Postal Code : 06066
Roof : Asphalt Shingle
Additional Room Information : Foyer, Workshop
Sewage System : Public Sewer Connected
SgFt Description : Porch was enclosed and added to the home as living space.
Total SqFt : 1310
Tax Year : July 2025-June 2026
Total Rooms : 6
Watersource : Private Well
weeb : RPR, IDX Sites, Realtor.com
Phone
860-384-7624
Address
20 Hopmeadow St, Unit 821, Weatogue, CT 06089
