
Bedrooms
Bathrooms
Sq Ft
Price
West Hartford, Connecticut
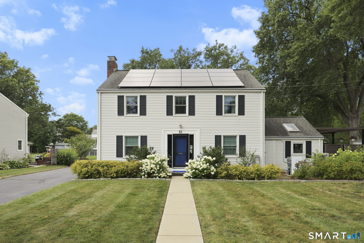
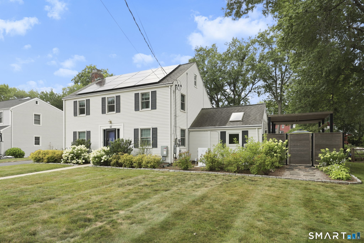
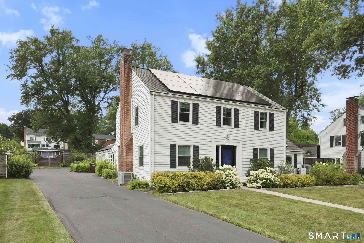
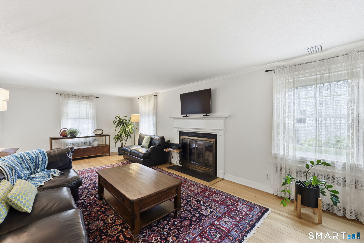
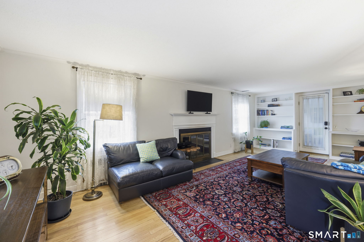
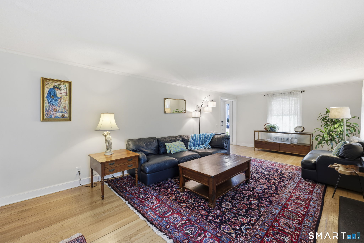
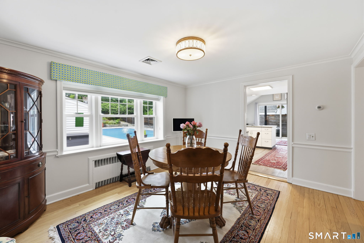
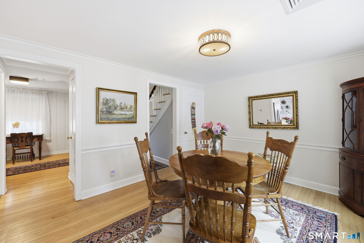
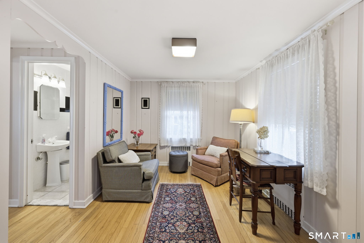
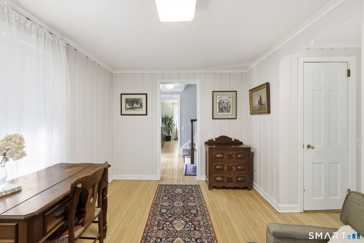
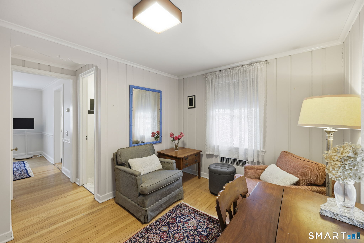
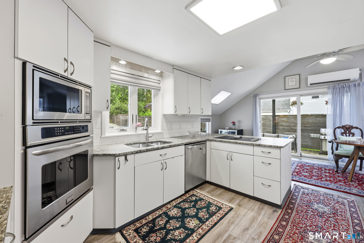
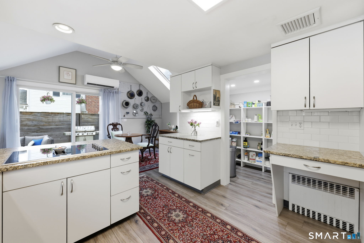
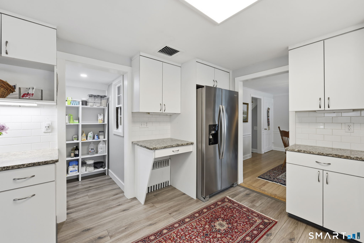
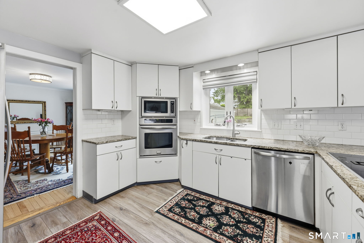
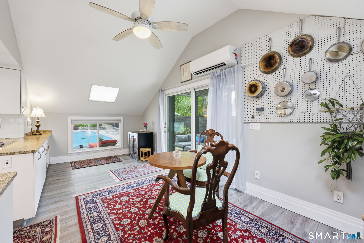
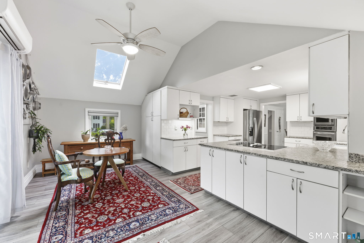
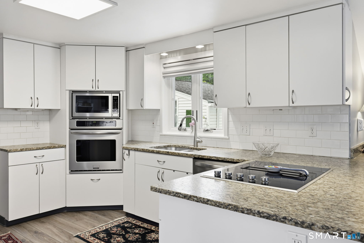
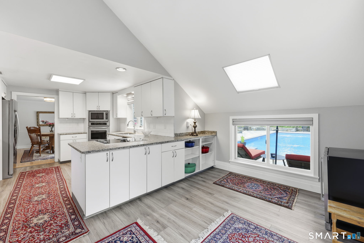
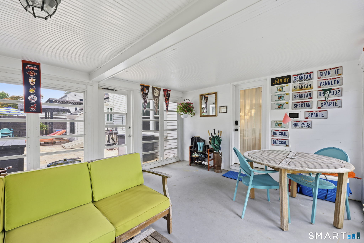
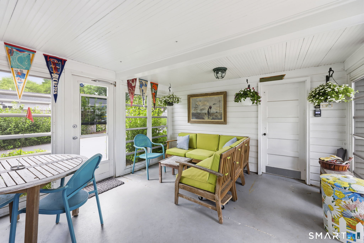
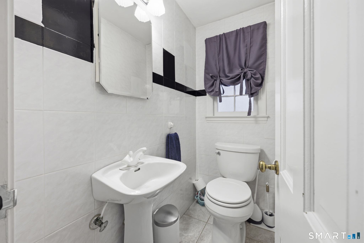
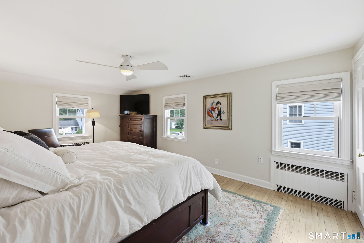
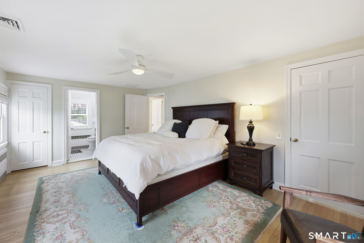
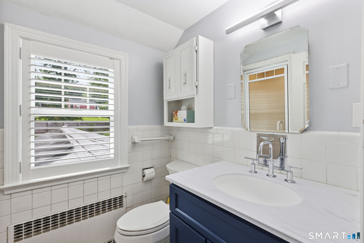
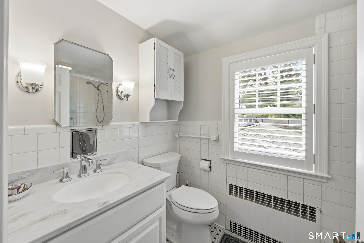
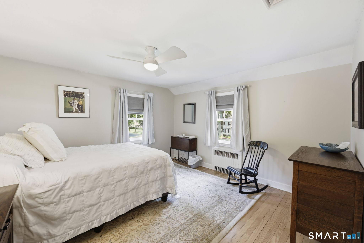
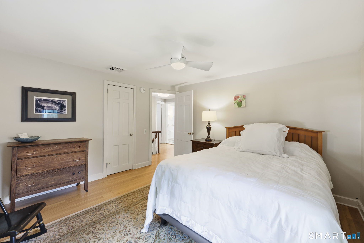
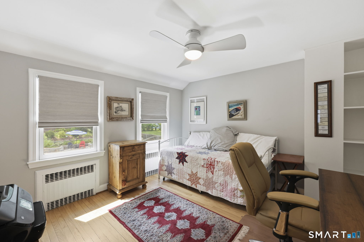
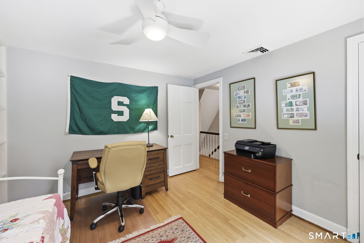
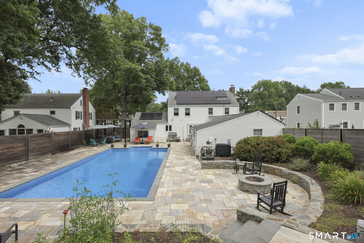
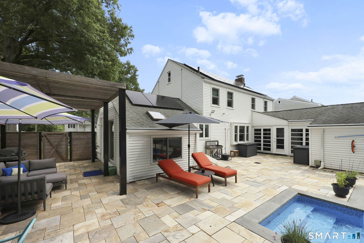
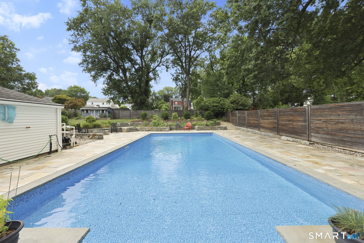
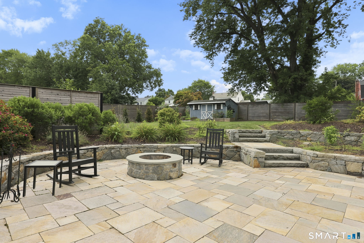
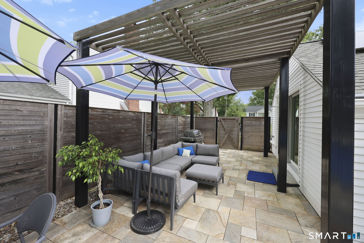
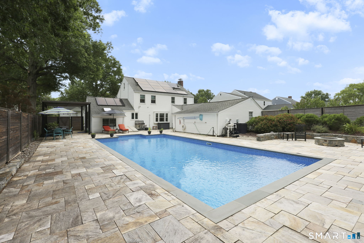
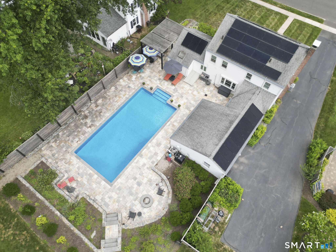
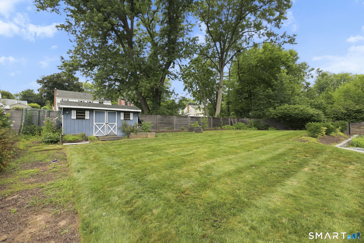
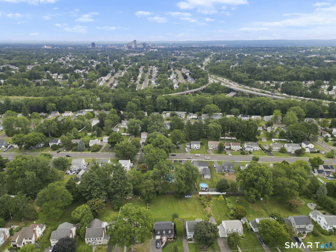
Welcome to this spectacular, center hall colonial just minutes from West Hartford Center's premier shopping and restaurants. The foyer opens to the inviting formal living room complete with fireplace and built-ins, a large formal dining room w/bay window which offers views to the park like yard and the first-floor office/flex space that can be used for study or guests.The sun filled eat-in kitchen with a walk-in pantry & vaulted ceiling opens to the outdoor living space complete w/a pergola, heated saltwater pool, firepit, professional landscape, and an additional large level rear yard w/shed. A large, screened porch, which also opens to the pool area and a two-car attached garage complete the first level footprint. Upstairs is a lovely primary bedroom with renovated primary full bath and a large walk-in closet. The two additional, spacious bedrooms share a beautifully renovated full bath.Each bedroom closet has custom builtins for maximum storage capacity.This entire property is powered by Tesla solar panels, owned by the seller, that provide electric credit back to the seller and a Tesla powerwall which is a solar powered generator.Imagine powering C/A, a heated pool and all of your electrical needs & receiving a credit back from the electric company.In this home that is a reality! This exceptional home combines timeless elegance with modern comfort, featuring gleaming hardwood floors throughout, C/A, a fully fenced yard and a perfect setting to entertain family & friends.
Listing Courtesy of Coldwell Banker Realty
Our team consists of dedicated real estate professionals passionate about helping our clients achieve their goals. Every client receives personalized attention, expert guidance, and unparalleled service. Meet our team:

Broker/Owner
860-214-8008
Email
Broker/Owner
843-614-7222
Email
Associate Broker
860-383-5211
Email
Realtor®
860-919-7376
Email
Realtor®
860-538-7567
Email
Realtor®
860-222-4692
Email
Realtor®
860-539-5009
Email
Realtor®
860-681-7373
Email
Acres : 0.4
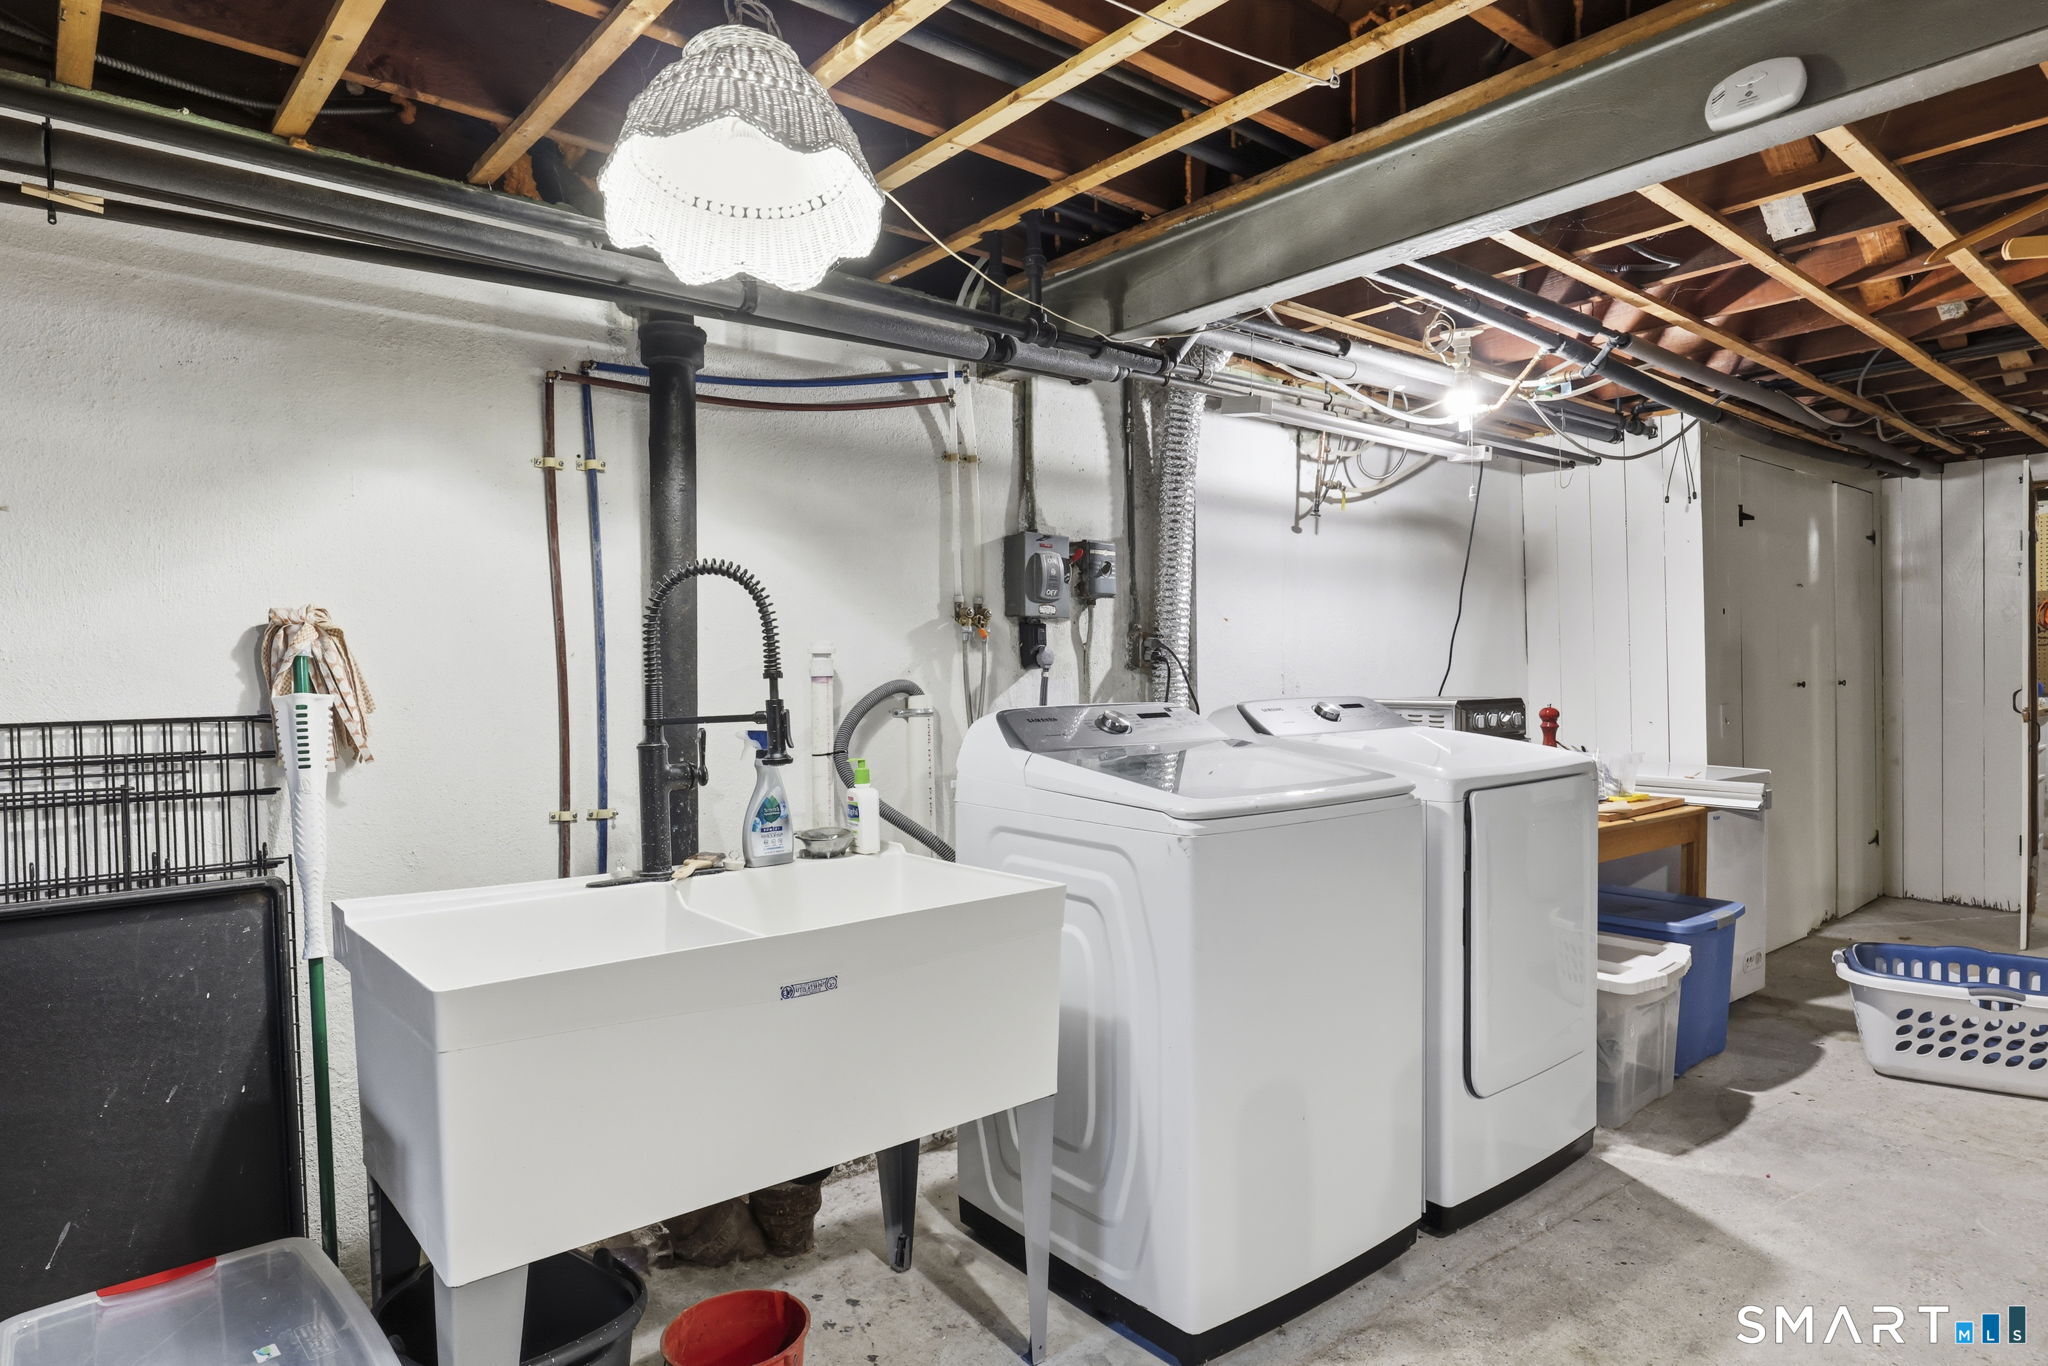
Appliances Included : Oven/Range, Microwave, Range Hood, Refrigerator, Dishwasher, Disposal, Washer, Dryer
Attic : Walk-up
Basement : Full, Full With Hatchway
Full Baths : 2
Half Baths : 1
Baths Total : 3
Beds Total : 3
City : West Hartford
Cooling : Window Unit
County : Hartford
Elementary School : Webster Hill
Fireplaces : 1
Foundation : Concrete
Fuel Tank Location : In Basement
Garage Parking : Attached Garage, Driveway
Garage Slots : 2
Description : Fence - Wood, Fence - Full, Lightly Wooded, Level Lot
Middle School : Sedgwick
Neighborhood : N/A
Parcel : 1898129
Total Parking Spaces : 4
Pool Description : Heated, Salt Water, In Ground Pool
Postal Code : 06107
Roof : Asphalt Shingle
Additional Room Information : Breezeway
Sewage System : Public Sewer Connected
Total SqFt : 1891
Tax Year : July 2025-June 2026
Total Rooms : 7
Watersource : Public Water Connected
weeb : RPR, IDX Sites, Realtor.com
Phone
860-384-7624
Address
20 Hopmeadow St, Unit 821, Weatogue, CT 06089
