
Bedrooms
Bathrooms
Sq Ft
Price
Milford, Connecticut
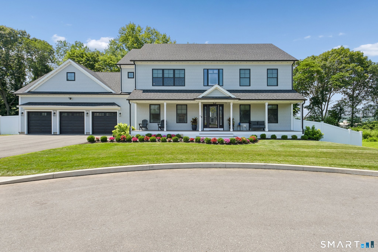
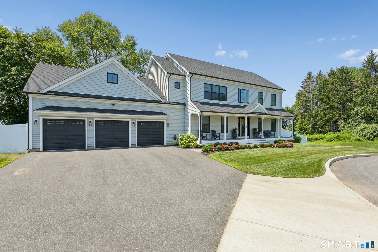
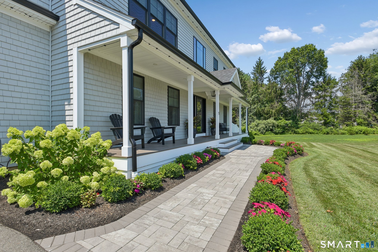
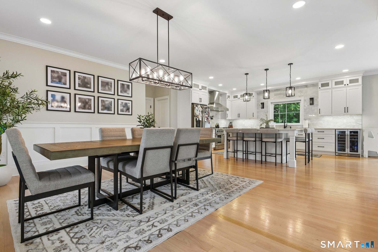
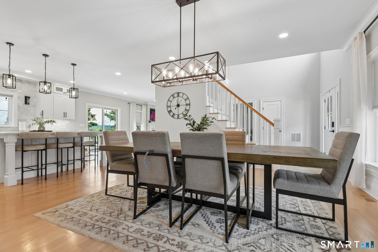
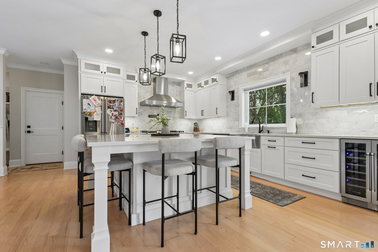
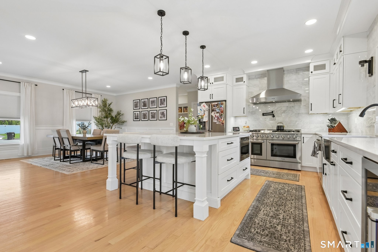
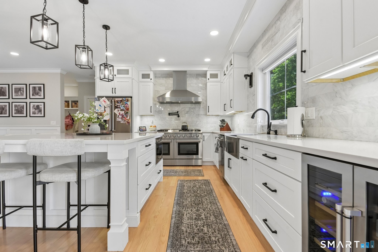
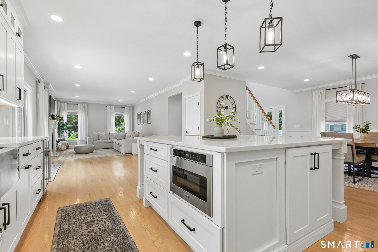
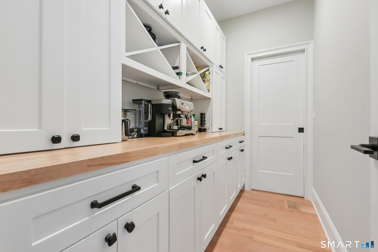
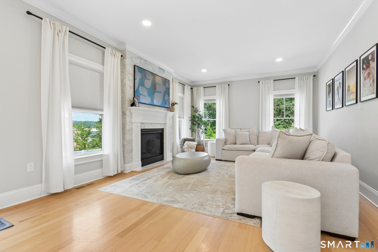
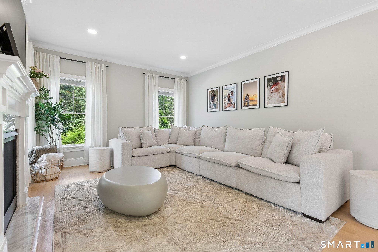
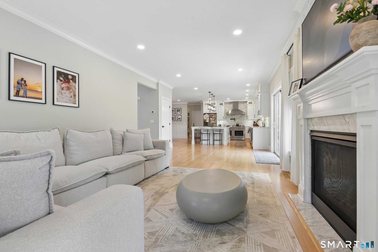
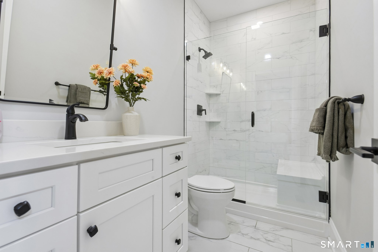
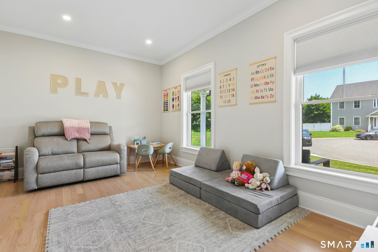
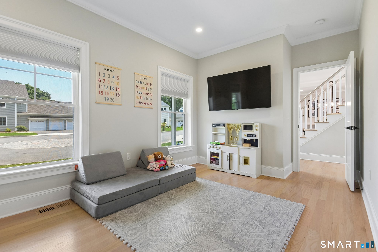
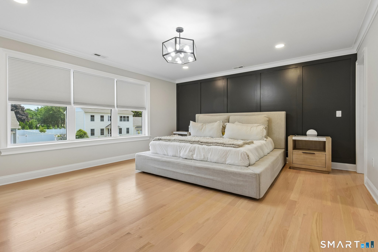
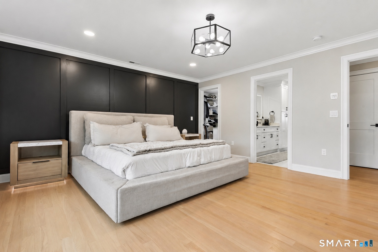
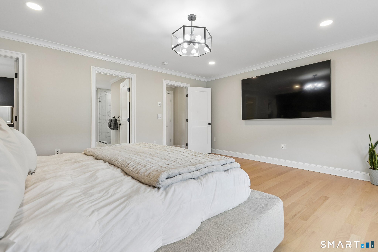
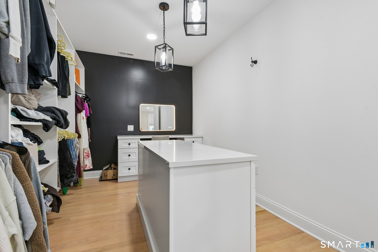
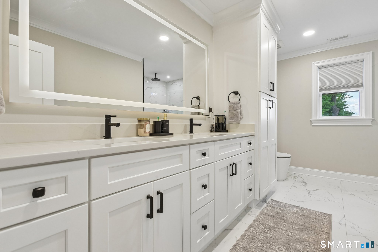
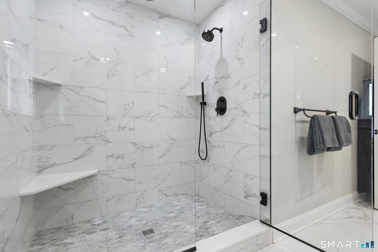
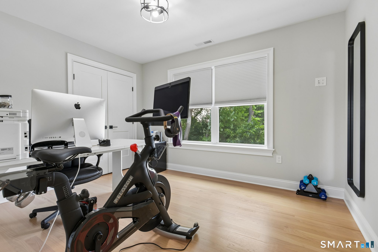
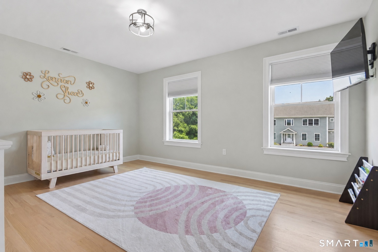
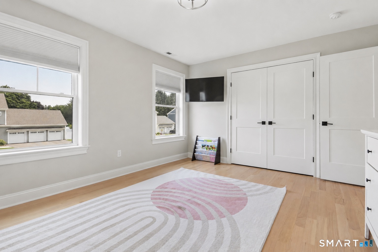
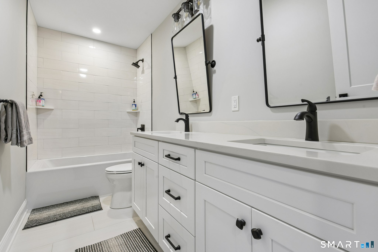
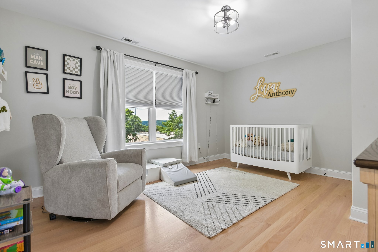
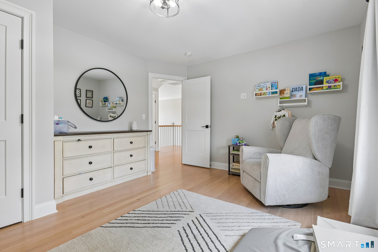
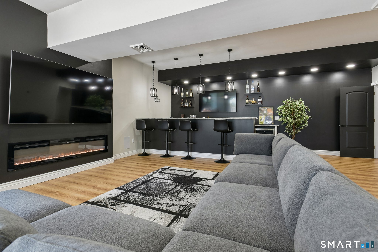
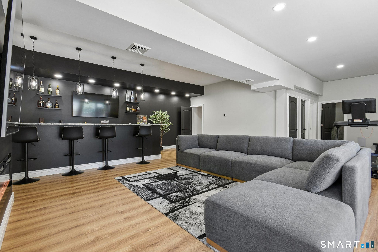
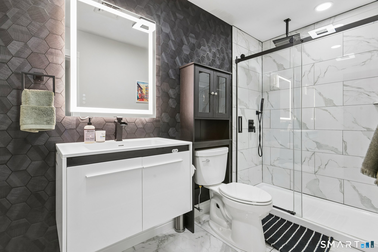
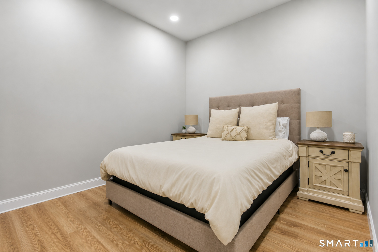
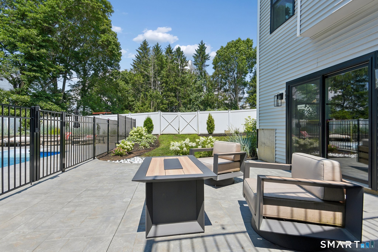
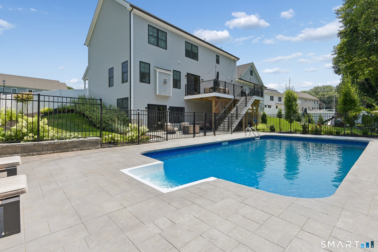
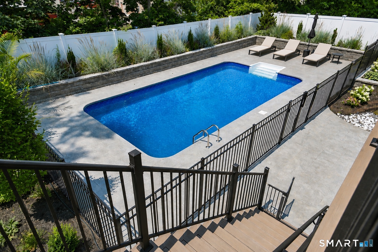
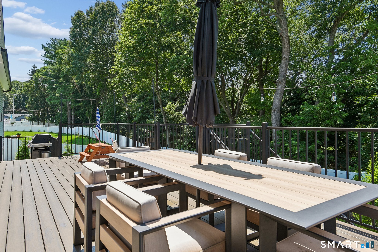
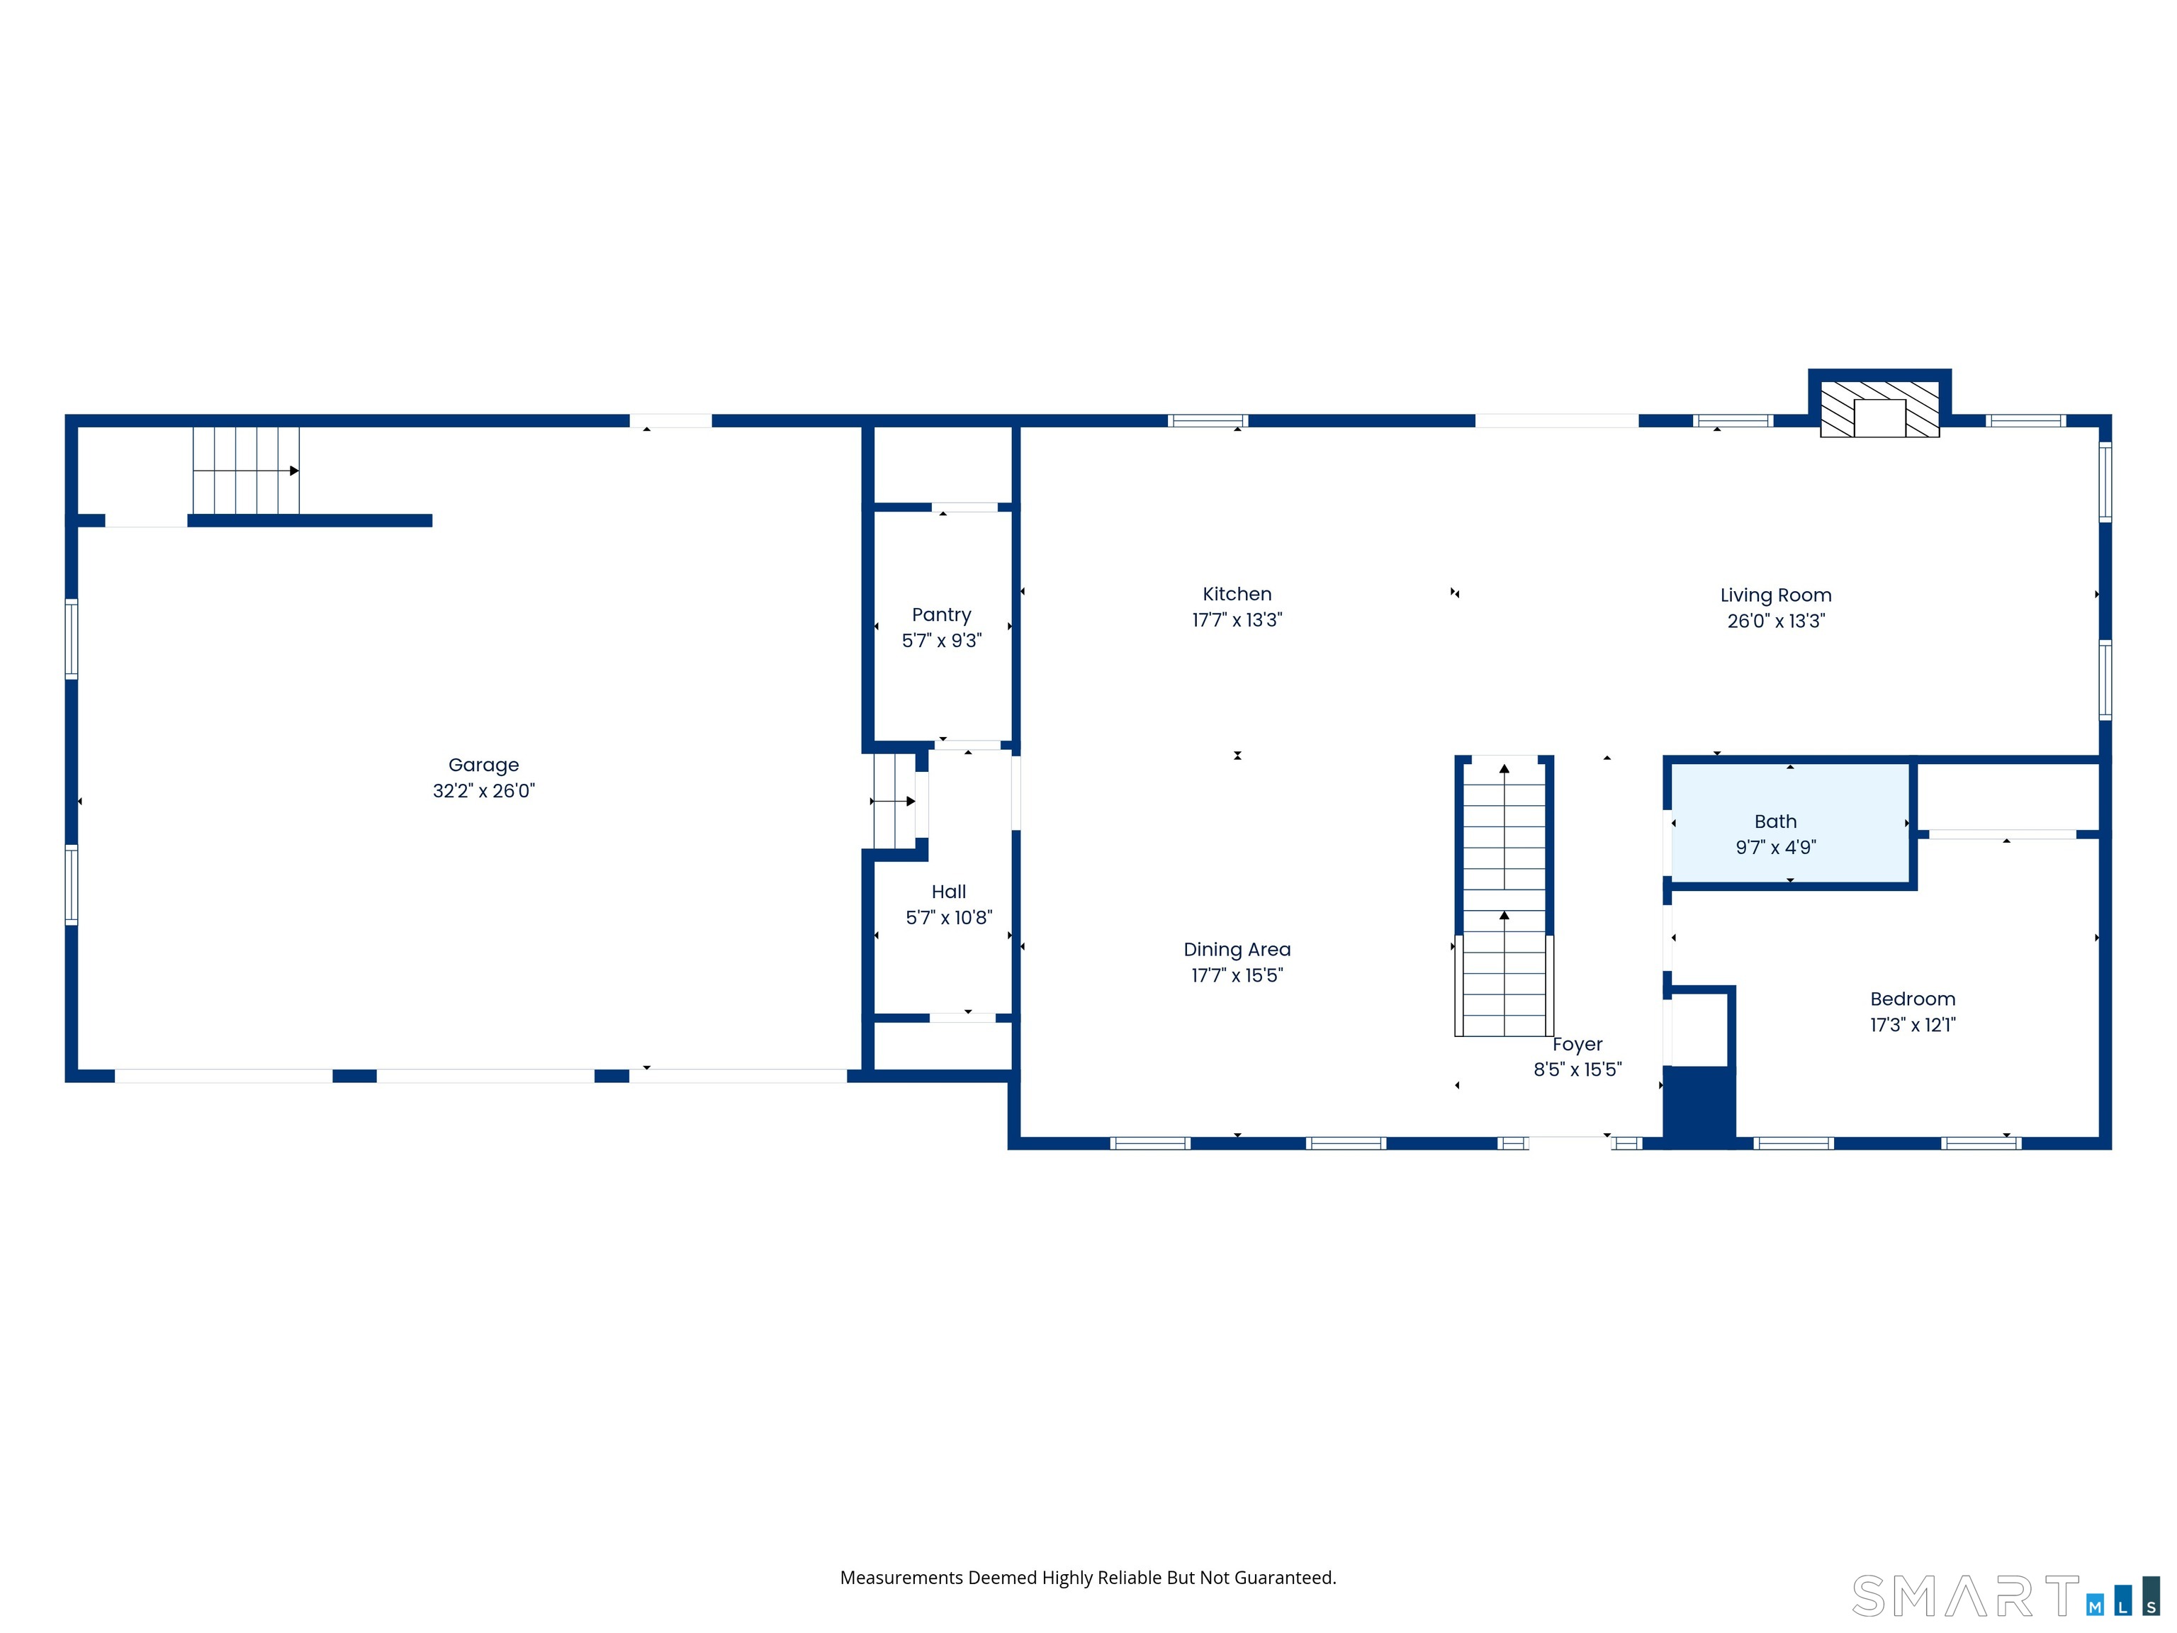
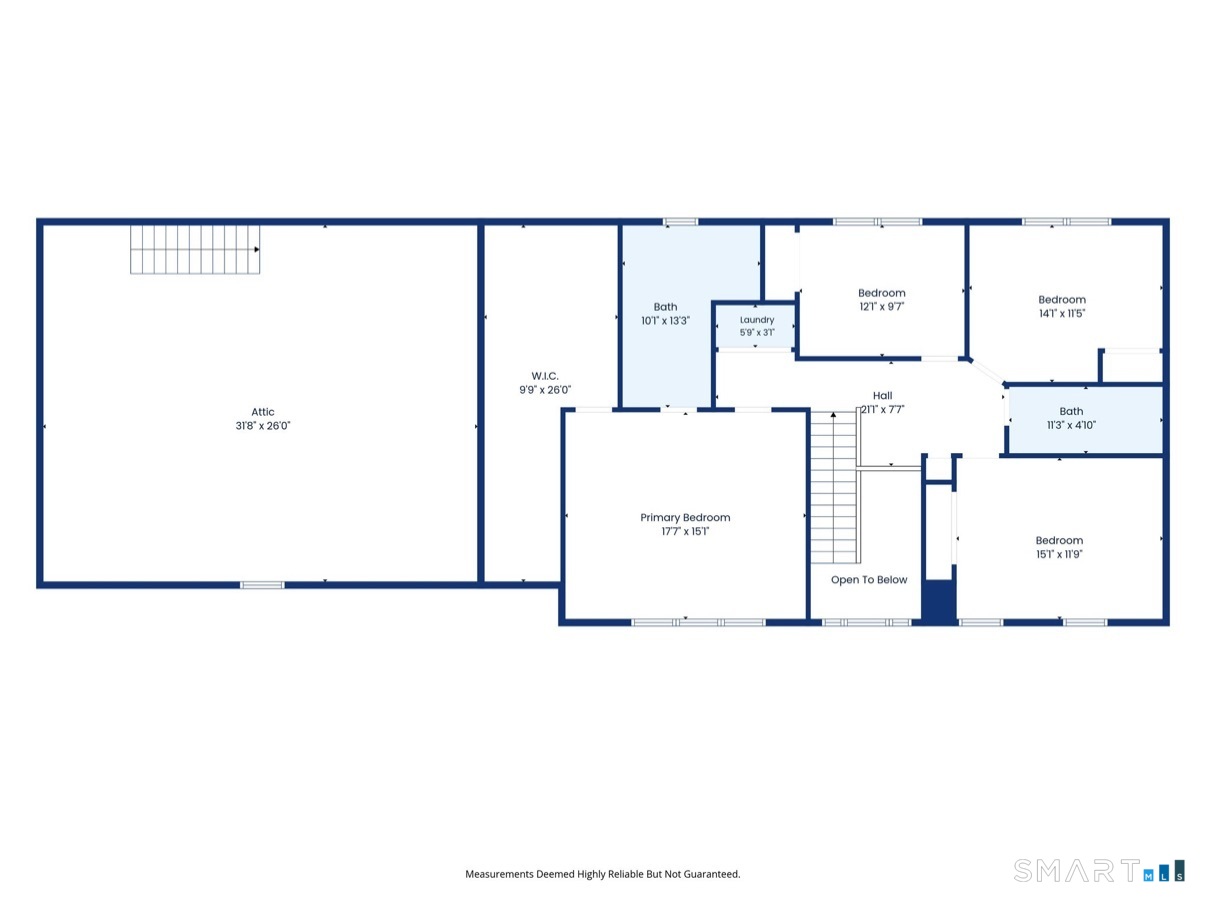
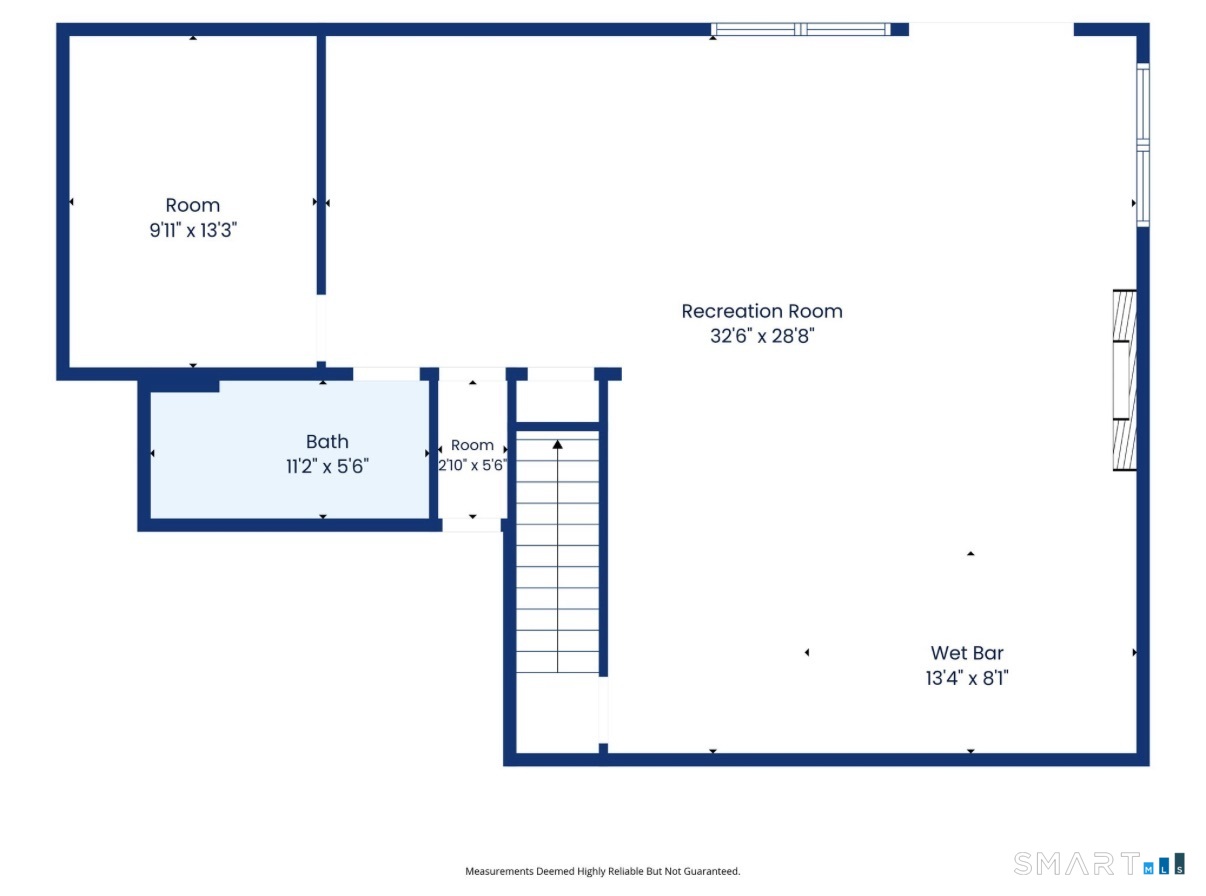
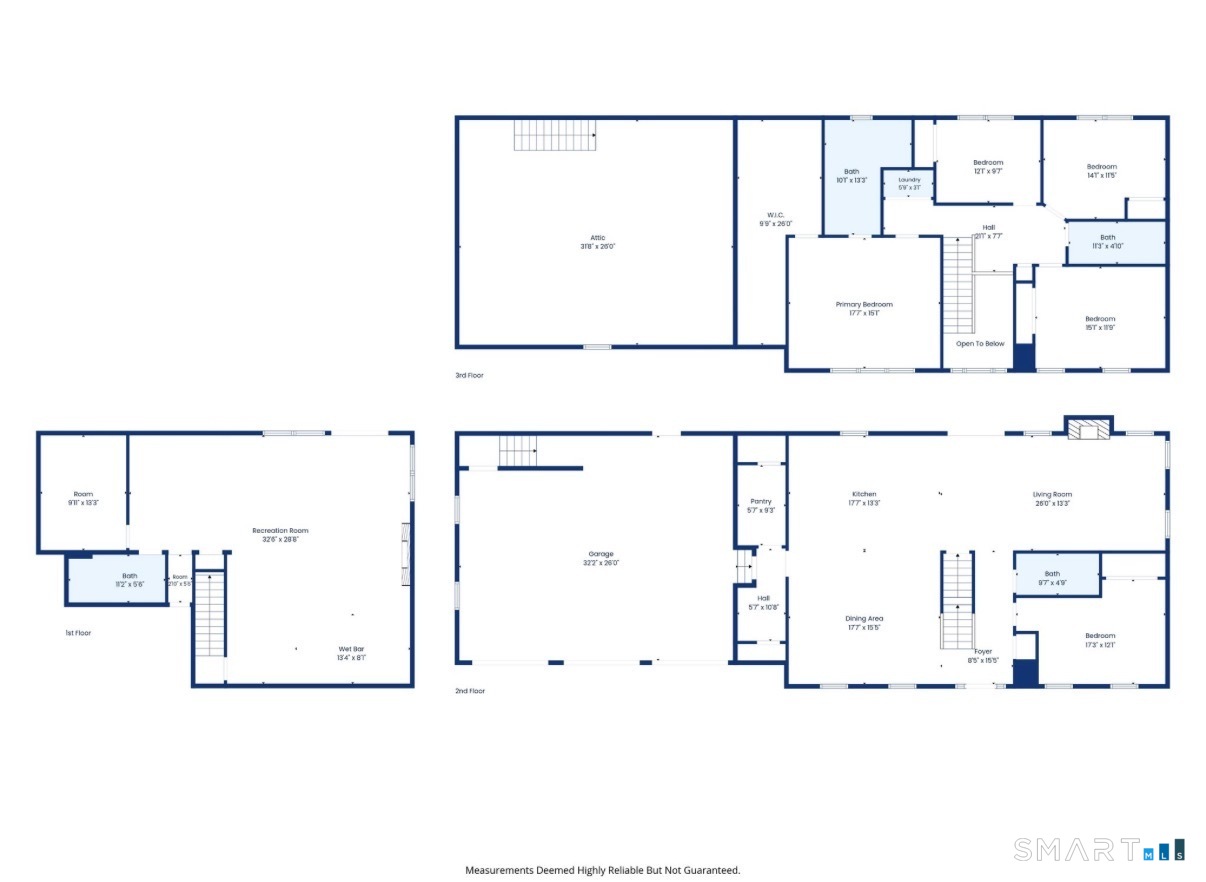
Welcome to Highland Estates! Enjoy this exceptional 4,000 sqft modern residence in the beautiful private community of Highland Estates in Milford, Connecticut. Nestled on a private street, this nearly new home delivers the perfect blend of sophisticated living, smart technology, and outdoor luxury. Built in 2023, the home is designed for effortless modern living. It is a true smart house with smart lights throughout, including permanent Govee lighting, under-cabinet lighting, and high-efficiency systems that keep energy costs low. Enjoy high-efficiency appliances, gas appliances, and a showpiece 48-inch stove in a kitchen featuring elegant quartz countertops. The finished walk-out basement opens directly to the backyard and includes a wet bar plus a full bathroom and potential 6th bedroom-ideal for entertaining. Step outside to your private resort-style backyard featuring a heated 16x32-foot in-ground pool complete with waterfall features. Additional highlights include: Spray-foam insulated attic for superior efficiency, three-car fully finished garage with an 800 sqft bonus room above, ready to finish for extra living space, office, or gym. This is rare newer construction home on a private street in one of Milford's most sought-after communities. Move-in ready and packed with premium finishes and smart features, this home is ready for its second set of owners, and has your name written all over it.
Listing Courtesy of The Agency
Our team consists of dedicated real estate professionals passionate about helping our clients achieve their goals. Every client receives personalized attention, expert guidance, and unparalleled service. Meet our team:

Broker/Owner
860-214-8008
Email
Broker/Owner
843-614-7222
Email
Associate Broker
860-383-5211
Email
Realtor®
860-919-7376
Email
Realtor®
860-538-7567
Email
Realtor®
860-222-4692
Email
Realtor®
860-539-5009
Email
Realtor®
860-681-7373
Email
Acres : 0.33
Appliances Included : Gas Cooktop, Oven/Range, Microwave, Range Hood, Dishwasher, Disposal, Washer, Dryer
Association Fee Includes : Grounds Maintenance, Trash Pickup, Snow Removal, Road Maintenance
Attic : Floored, Pull-Down Stairs
Basement : Full, Fully Finished, Liveable Space, Full With Walk-Out
Full Baths : 4
Baths Total : 4
Beds Total : 5
City : Milford
Cooling : Central Air
County : New Haven
Elementary School : Per Board of Ed
Fireplaces : 1
Foundation : Concrete
Garage Parking : Attached Garage, Paved, Off Street Parking, Driveway
Garage Slots : 3
Description : Fence - Full, In Subdivision, Level Lot, On Cul-De-Sac, Professionally Landscaped
Amenities : Basketball Court, Library, Medical Facilities, Park, Private School(s), Shopping/Mall, Stables/Riding
Neighborhood : N/A
Parcel : 2793197
Total Parking Spaces : 6
Pool Description : Heated, Safety Fence, Vinyl, In Ground Pool
Postal Code : 06461
Roof : Asphalt Shingle
Additional Room Information : Bonus Room
Sewage System : Public Sewer Connected
Total SqFt : 3900
Subdivison : Highland Estates
Tax Year : July 2025-June 2026
Total Rooms : 8
Watersource : Public Water Connected
weeb : RPR, IDX Sites, Realtor.com
Phone
860-384-7624
Address
20 Hopmeadow St, Unit 821, Weatogue, CT 06089
