
Bedrooms
Bathrooms
Sq Ft
Per Month
Middlebury, Connecticut
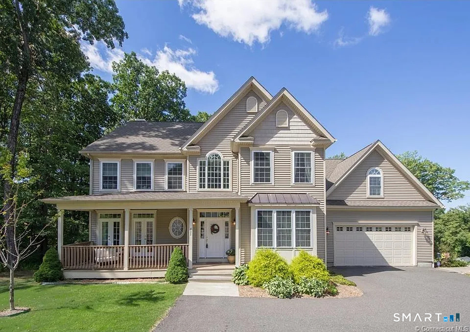
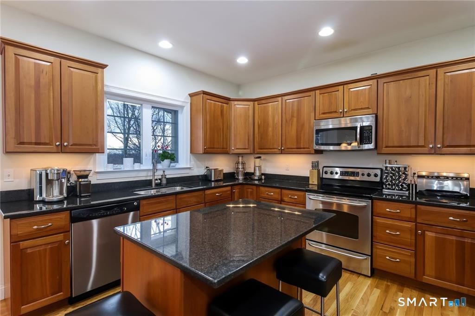
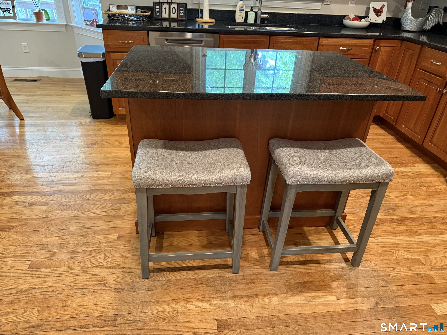
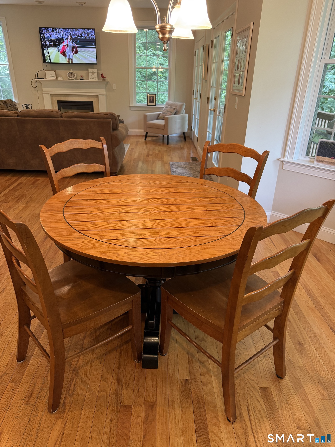
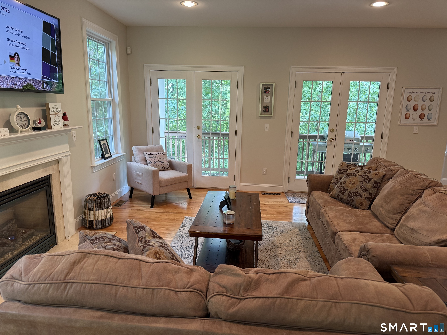
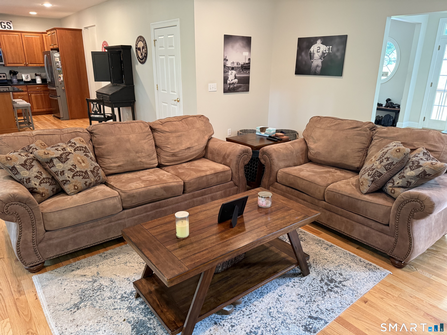
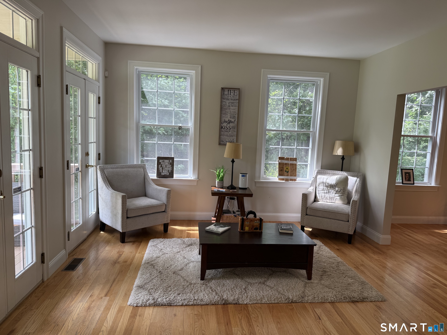
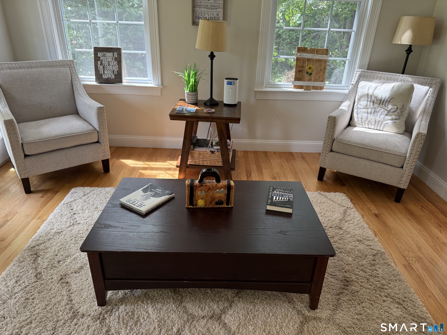
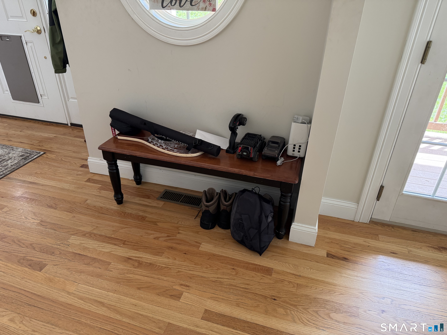
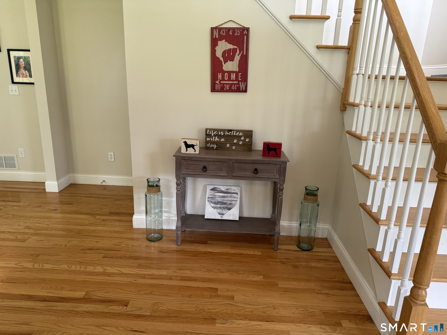
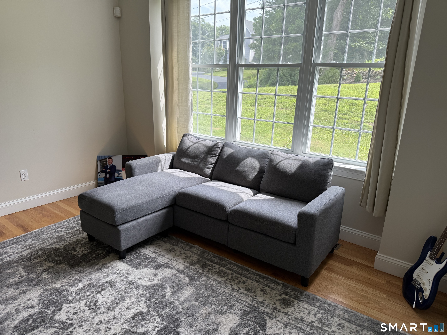
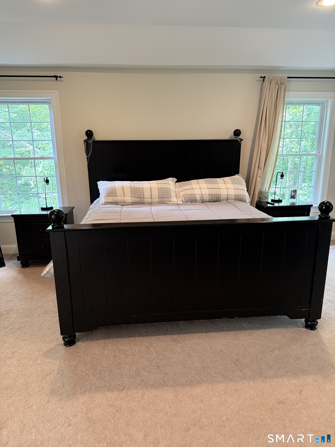
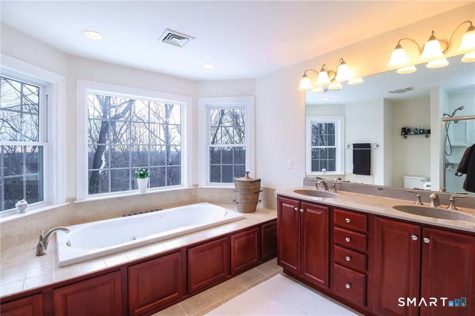
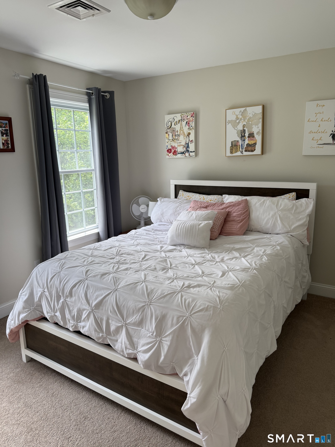

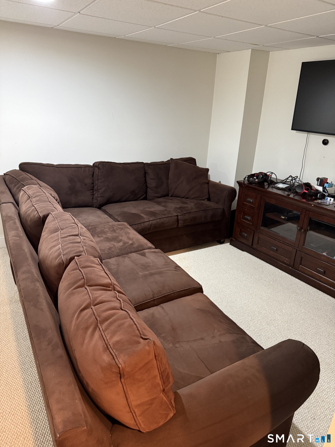
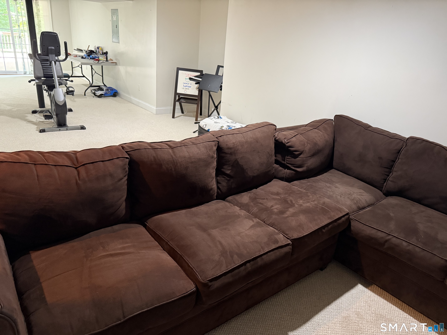
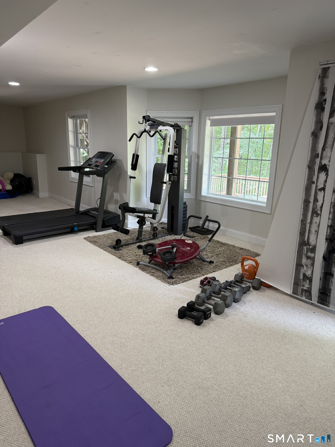
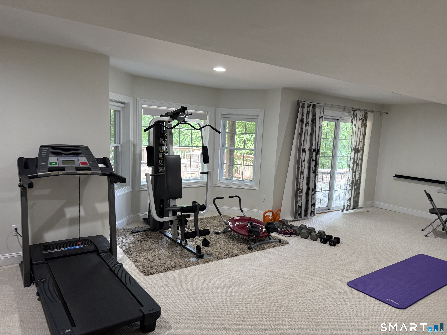
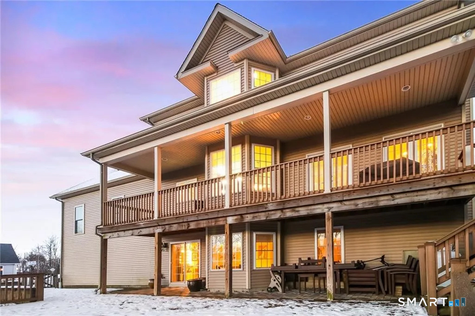
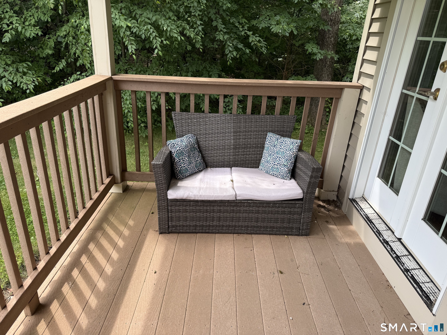
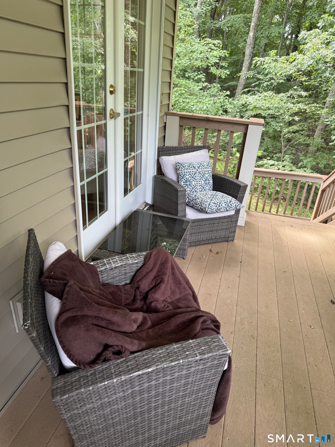
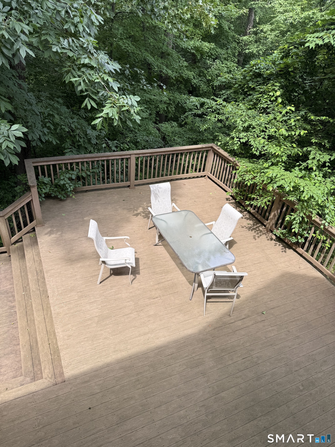
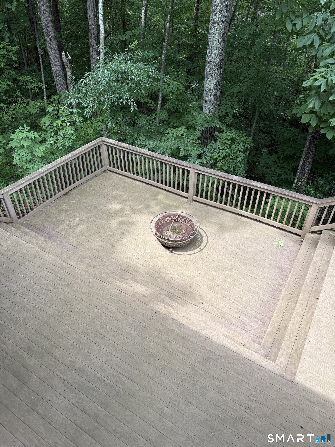
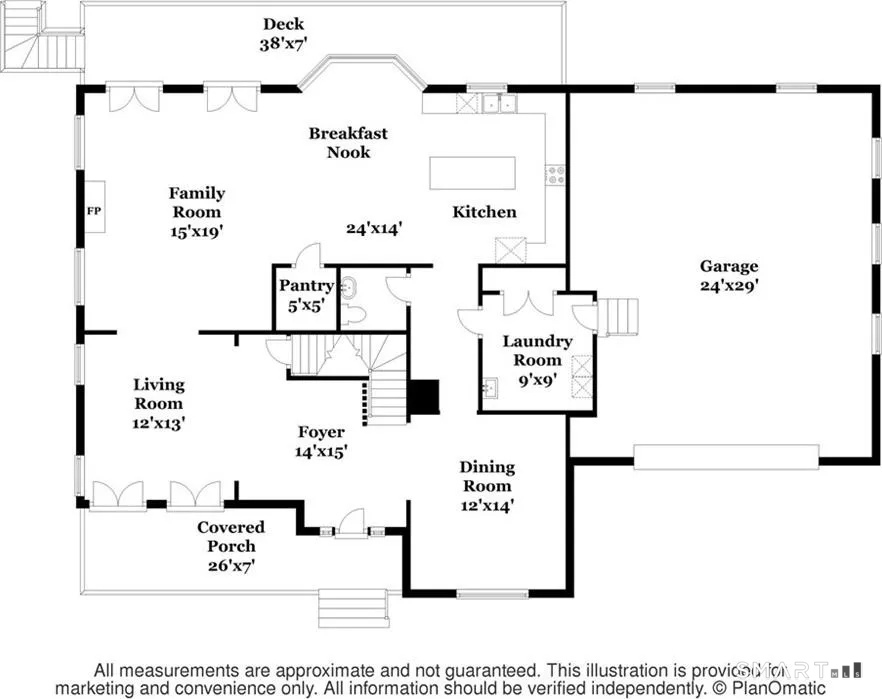
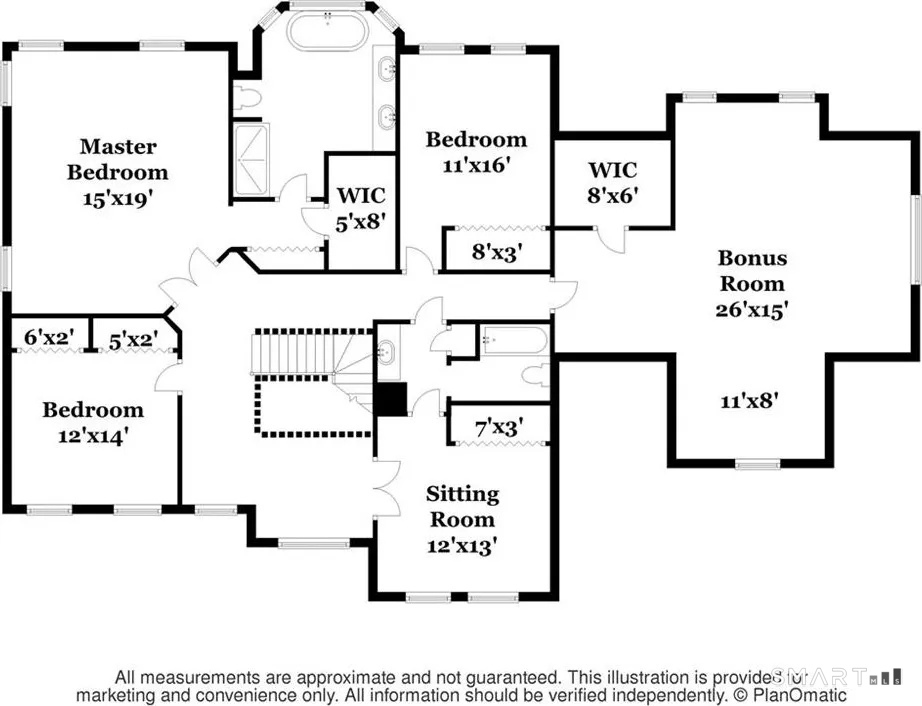
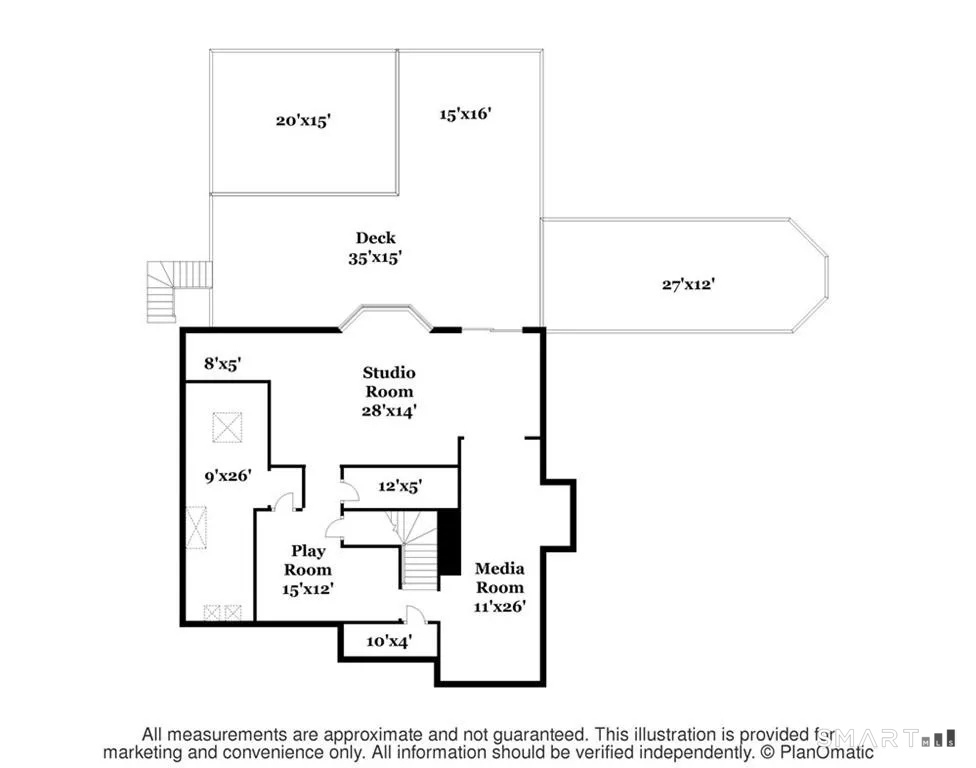
Incredible spacious and bright custom colonial home with 3 levels of comfortable living. This charming home features a large welcoming foyer, with a formal living room and formal dining room. Living room opens up to a large open family room with gas fireplace, French doors that lead to a balcony. Eat in Kitchen with bay window with magnificent views boasts hardwood, Cherry cabinets, granite countertops, stainless steel appliances, generous pantry, and a large Island perfect for entertaining. The main level features hardwood throughout, 9 foot ceilings, Crown molding, large oversized windows that draws the natural light throughout the home, multiple French doors, first floor laundry and mud room, and loads of Charm. Second floor features bedrooms including an ensuite with tray ceiling, bath with whirlpool tub and incredible views, and walk in closet. Lower lever features a media room, play area, and recreation room which walks out to an oversized 35x30 deck. Lower level offers over 1000 square footage of living space included in the overall square footage. Rear yard fenced and wooded. Region 15 School system highly rated in CT.
Listing Courtesy of Keller Williams Realty
Our team consists of dedicated real estate professionals passionate about helping our clients achieve their goals. Every client receives personalized attention, expert guidance, and unparalleled service. Meet our team:

Broker/Owner
860-214-8008
Email
Broker/Owner
843-614-7222
Email
Associate Broker
860-383-5211
Email
Realtor®
860-919-7376
Email
Realtor®
860-538-7567
Email
Realtor®
860-222-4692
Email
Realtor®
860-539-5009
Email
Realtor®
860-681-7373
Email
Acres : 1.03
Appliances Included : Oven/Range, Microwave, Refrigerator, Freezer, Dishwasher, Disposal, Washer, Dryer
Attic : Pull-Down Stairs
Basement : Full, Heated, Storage, Fully Finished, Cooled, Liveable Space, Full With Walk-Out
Full Baths : 2
Half Baths : 1
Baths Total : 3
Beds Total : 4
City : Middlebury
Cooling : Central Air
County : New Haven
Elementary School : Long Meadow
Fireplaces : 1
Fuel Tank Location : Above Ground
Garage Parking : Attached Garage
Garage Slots : 2
Description : Fence - Wood, Fence - Full, Secluded, Treed, Borders Open Space, Sloping Lot
Middle School : Memorial
Neighborhood : N/A
Parcel : 2547147
Pets : Landlord will allow pets
Pets Allowed : Restrictions
Postal Code : 06762
Sewage System : Public Sewer Connected
Total SqFt : 2874
Total Rooms : 11
Watersource : Private Well
weeb : RPR, IDX Sites, Realtor.com
Phone
860-384-7624
Address
20 Hopmeadow St, Unit 821, Weatogue, CT 06089
