




Bedrooms
Bathrooms
Sq Ft
Price
Clinton, Connecticut
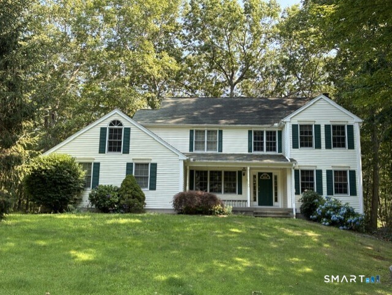
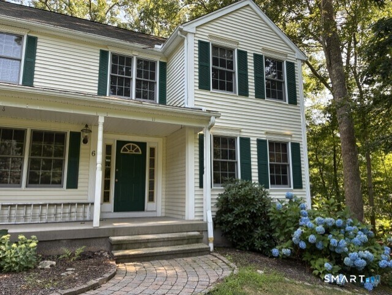
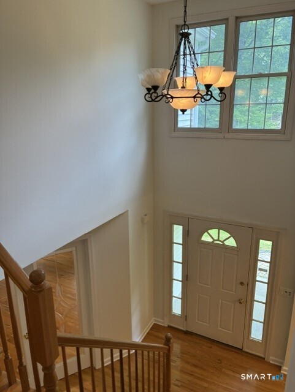
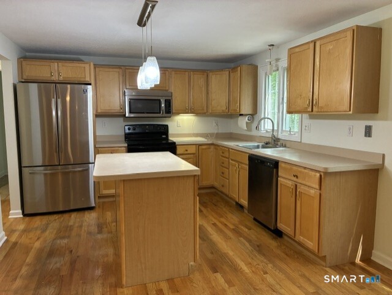
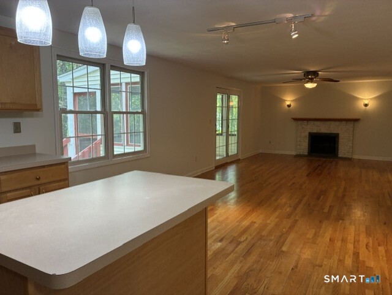
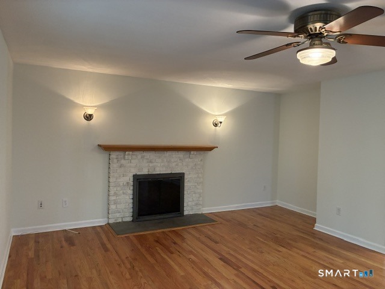
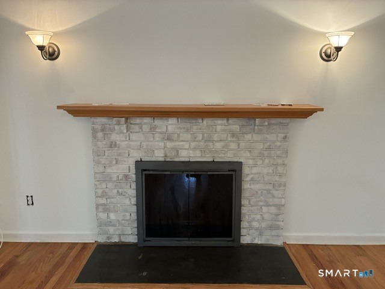
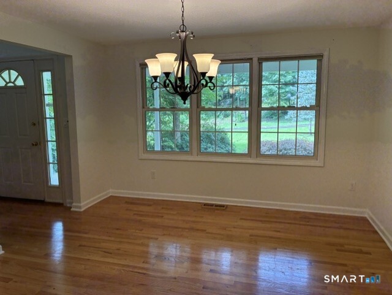
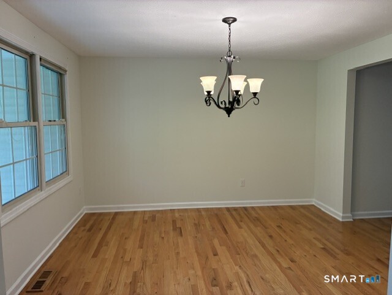
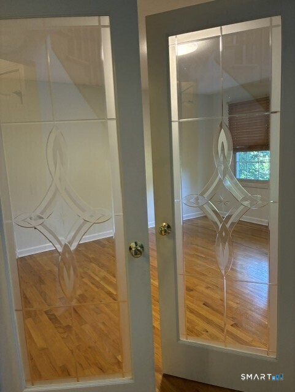
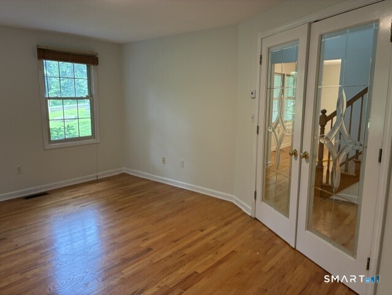
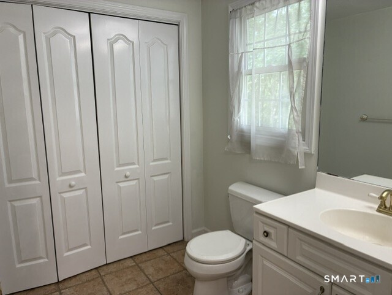
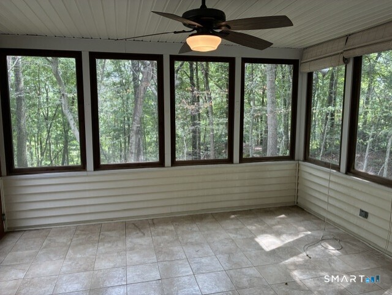
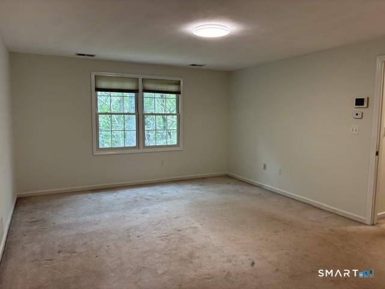
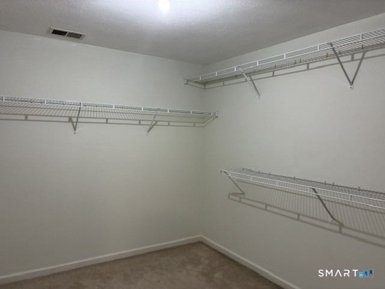
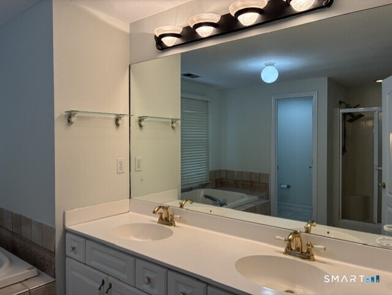
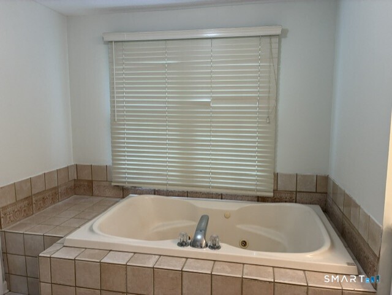
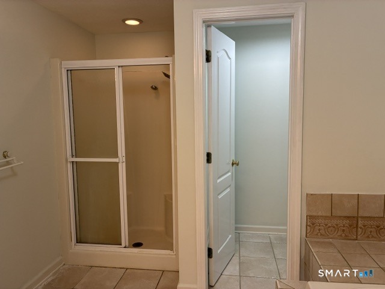
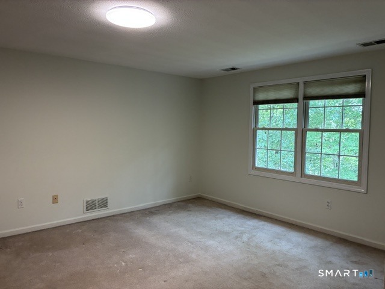
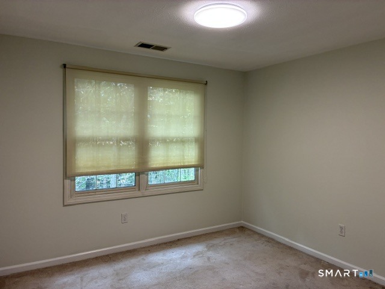
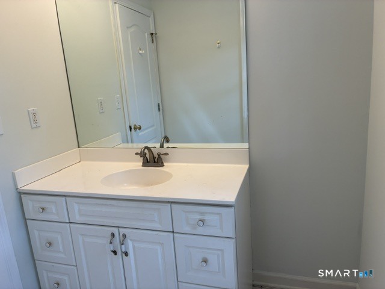
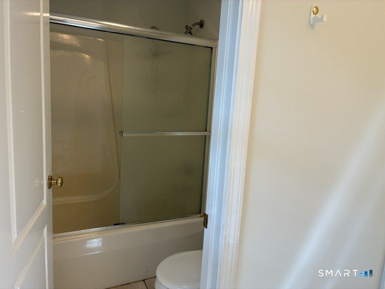
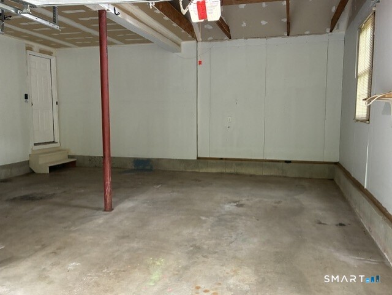
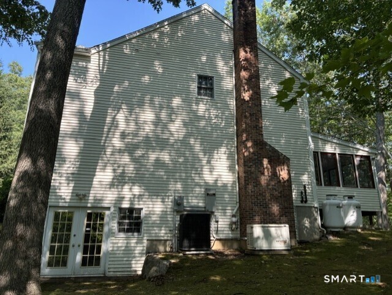
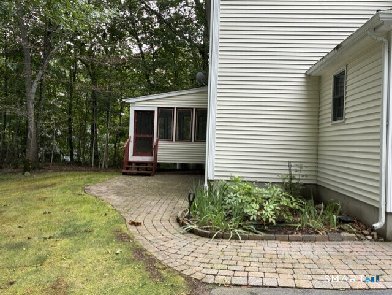
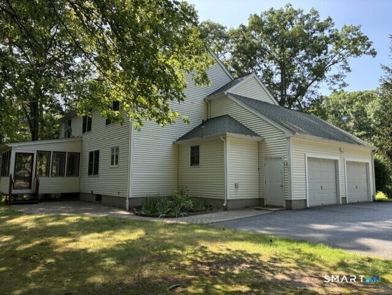
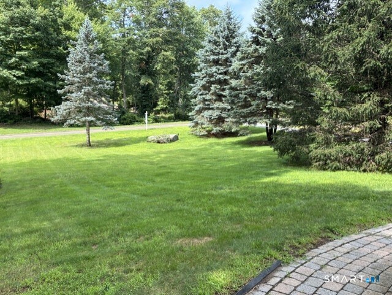
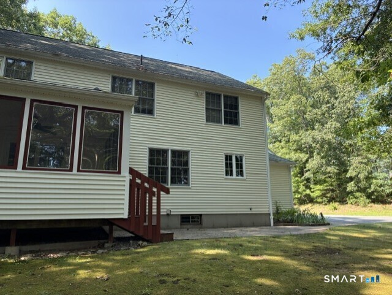
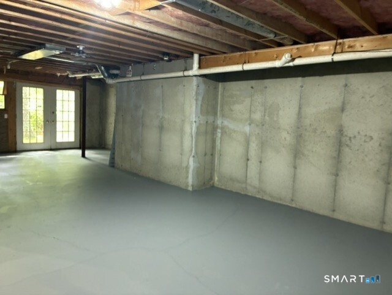
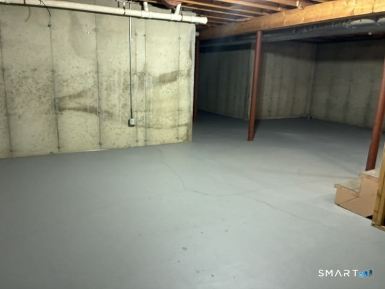
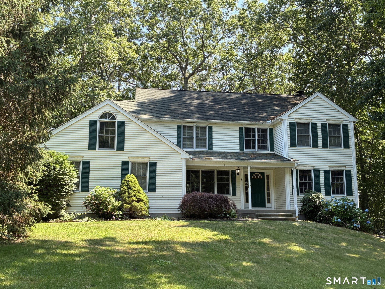
This Custom built home showcases a dramatic split entrance staircase in the formal foyer. Ideal first floor office with French doors off the foyer allows for a quiet workspace, but is still convenient to the home activities. Huge kitchen offers a large center island and loads of cabinetry. The kitchen is open to the family room allowing for a great flow for entertaining and full sight of the elegantly presented wood burning fireplace. The family room boasts sliders to the sun room for a relaxing space to enjoy nature at your door. The covered front porch shelters guests at your front door, and welcomes them into the soaring formal entry foyer. The primary bedroom suite and bath is extra large with a huge walk in closet and 2 additional closets. Three additional bedrooms are spacious with plenty of storage for all! But wait - there is more storage in the attic and full walkout basement, and the attached garage is extra large. The total interior of this home has been freshly painted and is ready to move in! Set on a cul-de-sac that is highway and local amenity convenient yet providing a sense of privacy. Take advantage of this spacious custom home.
Listing Courtesy of William Raveis Real Estate
Our team consists of dedicated real estate professionals passionate about helping our clients achieve their goals. Every client receives personalized attention, expert guidance, and unparalleled service. Meet our team:

Broker/Owner
860-214-8008
Email
Broker/Owner
843-614-7222
Email
Associate Broker
860-383-5211
Email
Realtor®
860-919-7376
Email
Realtor®
860-538-7567
Email
Realtor®
860-222-4692
Email
Realtor®
860-539-5009
Email
Realtor®
860-681-7373
Email
Acres : 1.84
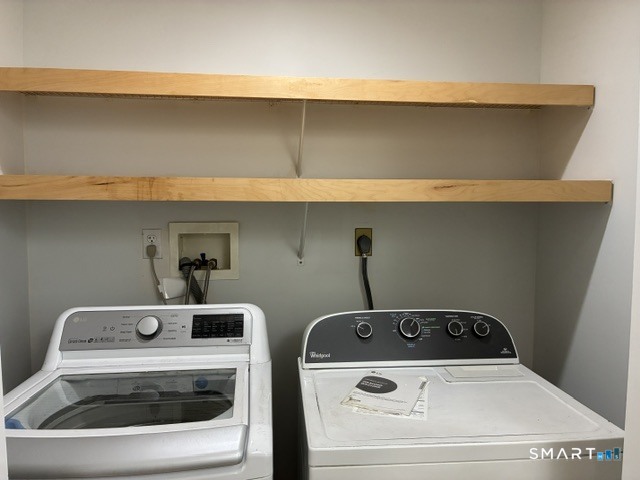
Appliances Included : Oven/Range, Refrigerator, Dishwasher, Washer, Dryer
Attic : Pull-Down Stairs
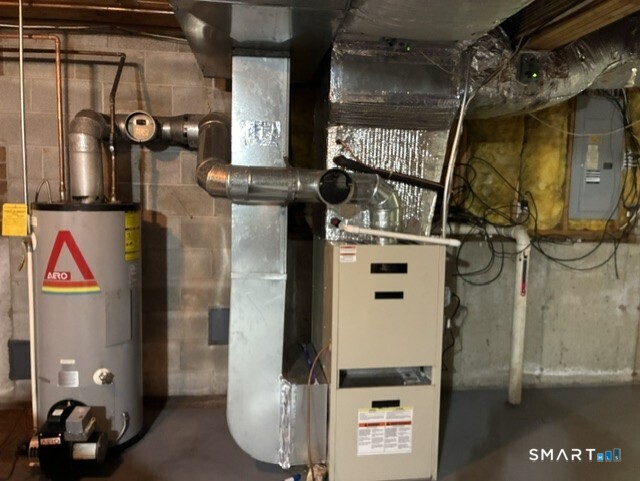
Basement : Full
Full Baths : 2
Half Baths : 1
Baths Total : 3
Beds Total : 4
City : Clinton
Cooling : Central Air
County : Middlesex
Elementary School : Lewin G. Joel
Fireplaces : 1
Foundation : Concrete
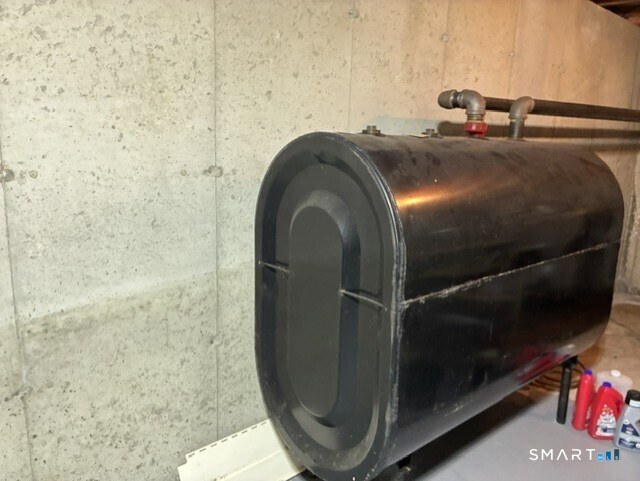
Fuel Tank Location : Above Ground
Garage Parking : Attached Garage, Paved, Off Street Parking, Driveway
Garage Slots : 2
Description : On Cul-De-Sac
Neighborhood : N/A
Parcel : 2068642
Total Parking Spaces : 5
Postal Code : 06413
Roof : Asphalt Shingle
Sewage System : Septic
Total SqFt : 2700
Tax Year : July 2025-June 2026
Total Rooms : 8
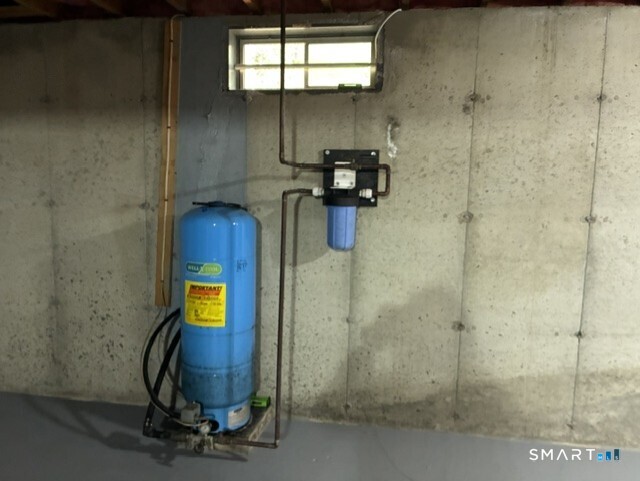
Watersource : Private Well
weeb : RPR, IDX Sites, Realtor.com
Phone
860-384-7624
Address
20 Hopmeadow St, Unit 821, Weatogue, CT 06089
