
Bedrooms
Bathrooms
Sq Ft
Price
Enfield, Connecticut
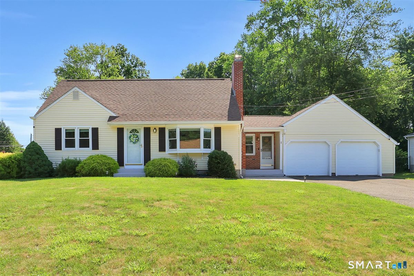
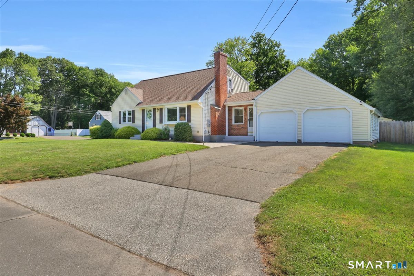
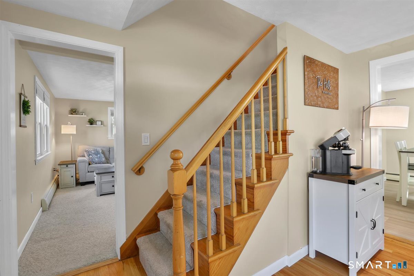
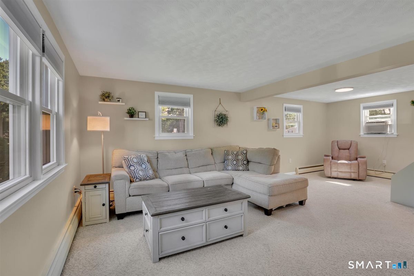
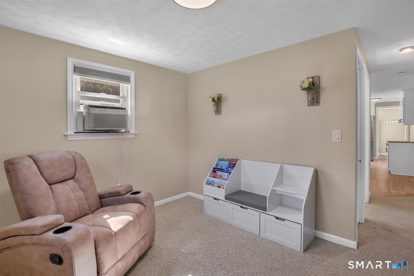
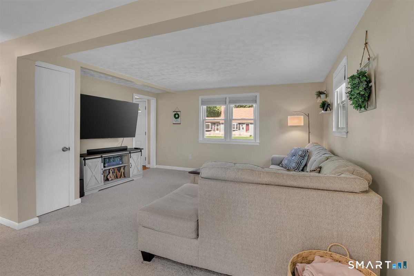
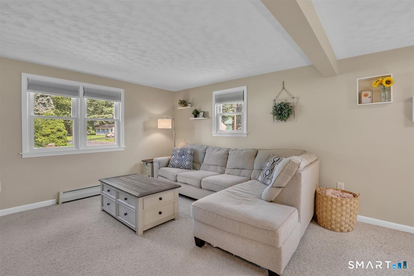
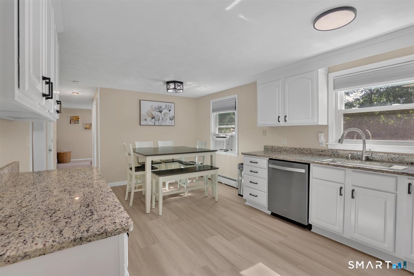
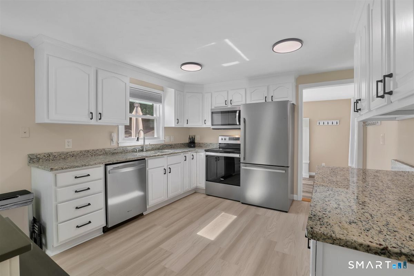
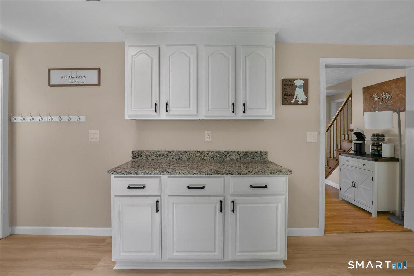
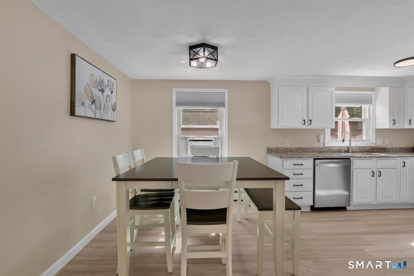
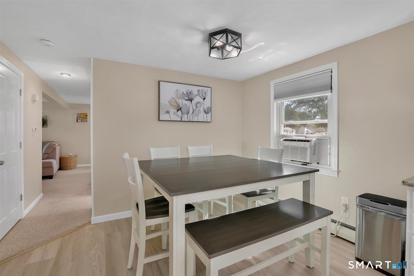
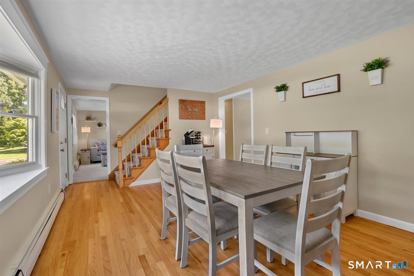
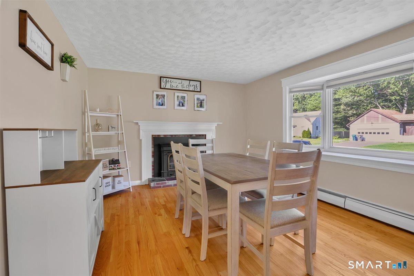
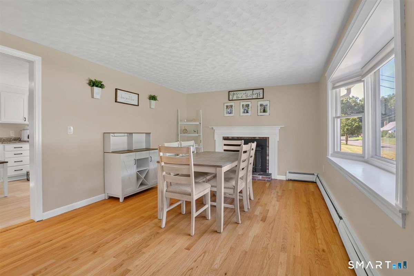
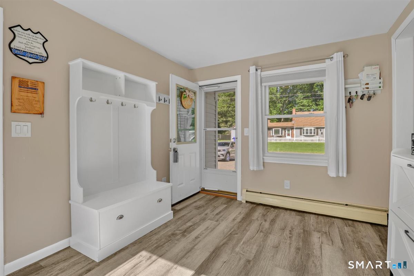
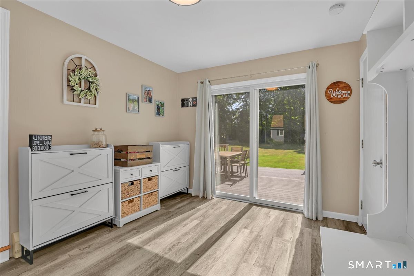
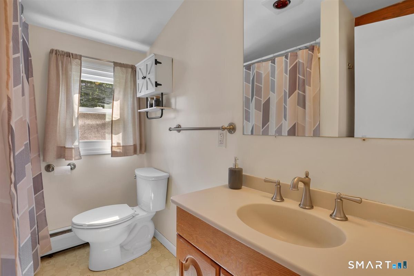
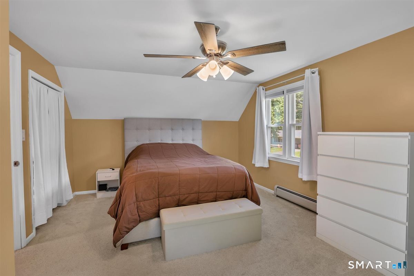
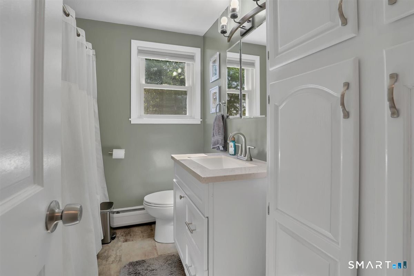
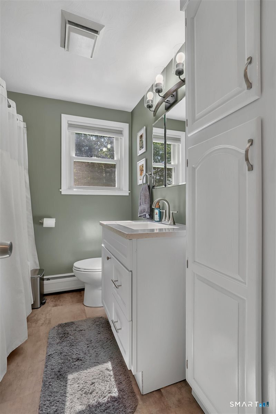
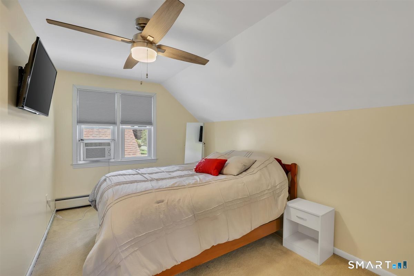
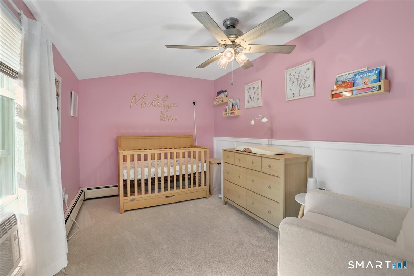
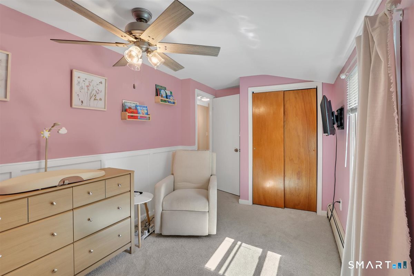
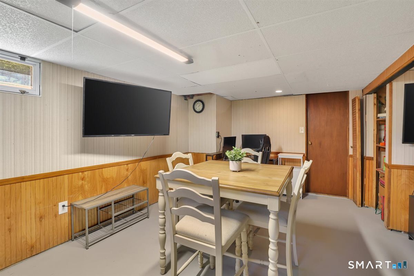
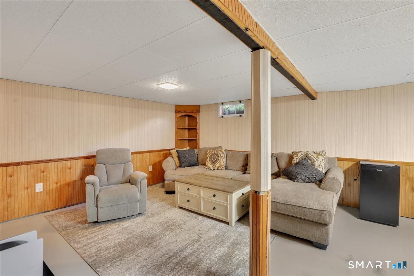
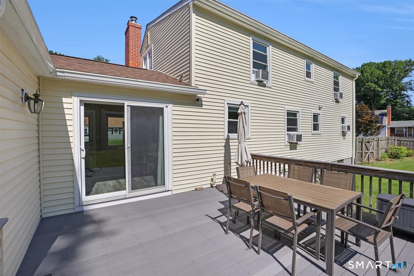
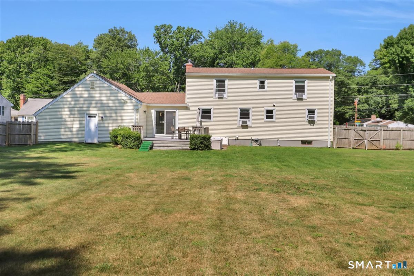
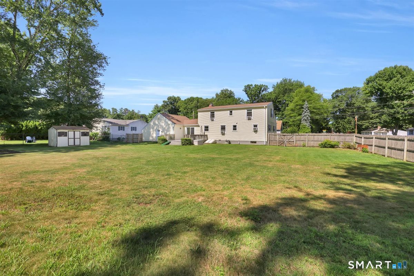
A RARE FIND! A pretty and well cared for home with a stellar fully fenced .64 acre level lot! Dead end street, privacy, and a flexible floor plan designed to accommodate many needs. You're going to love everything about this 3BD & 2 FULL BATH home that welcomes you with a wide paver walkway and charming front entry. Step inside to bright, sun filled living spaces that offer both comfort and versatility. A welcoming front room is ideal as a mudroom or cozy sitting area featuring direct access to the oversized two car garage and sliding doors to the expansive Trex deck. The private, level backyard provides an ideal setting for outdoor entertaining, recreation, gardening, or simply relaxing.The bright eat- in kitchen features crisp white cabinetry, granite countertops, and a sunny dining area. The adjoining dining room is filled with natural light and showcases a fireplace, bay window, and newly refinished hardwood floors, creating a warm and inviting space for gatherings. The spacious front to back family room offers endless flexibility and can easily accommodate a variety of needs. Upstairs, the full dormer offers three generously sized bedrooms and a full bath. The finished lower level expands the home's living space with a recreation room, laundry area, abundant storage, and a large walk in cedar closet. Newer roof too! You're going to love it! This home is a WINNER! You're going to fall in love!!
Listing Courtesy of Suburban Homes & Condos
Our team consists of dedicated real estate professionals passionate about helping our clients achieve their goals. Every client receives personalized attention, expert guidance, and unparalleled service. Meet our team:

Broker/Owner
860-214-8008
Email
Broker/Owner
843-614-7222
Email
Associate Broker
860-383-5211
Email
Realtor®
860-919-7376
Email
Realtor®
860-538-7567
Email
Realtor®
860-222-4692
Email
Realtor®
860-539-5009
Email
Realtor®
860-681-7373
Email
Acres : 0.64
Appliances Included : Oven/Range, Microwave, Refrigerator, Dishwasher, Disposal
Attic : Access Via Hatch
Basement : Full, Partially Finished, Full With Hatchway
Full Baths : 2
Baths Total : 2
Beds Total : 3
City : Enfield
Cooling : Window Unit
County : Hartford
Elementary School : Per Board of Ed
Fireplaces : 1
Foundation : Concrete
Fuel Tank Location : In Basement
Garage Parking : Attached Garage, Driveway
Garage Slots : 2
Description : Level Lot, On Cul-De-Sac, Open Lot
Neighborhood : N/A
Parcel : 537707
Total Parking Spaces : 3
Postal Code : 06082
Roof : Asphalt Shingle
Sewage System : Public Sewer Connected
Total SqFt : 1577
Tax Year : July 2026-June 2027
Total Rooms : 7
Watersource : Public Water Connected
weeb : RPR, IDX Sites, Realtor.com
Phone
860-384-7624
Address
20 Hopmeadow St, Unit 821, Weatogue, CT 06089
