
Bedrooms
Bathrooms
Sq Ft
Price
Plainfield, Connecticut
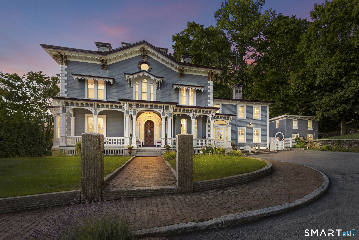
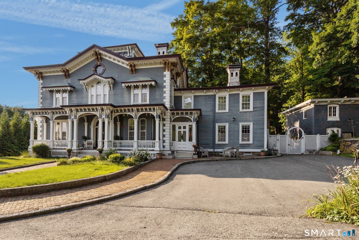
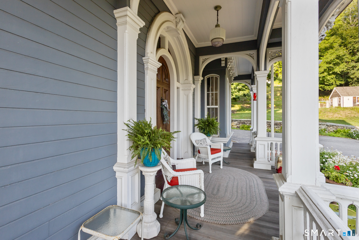
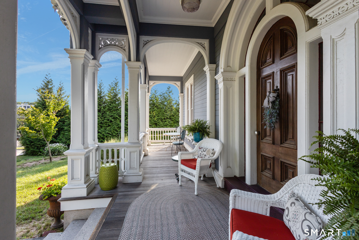
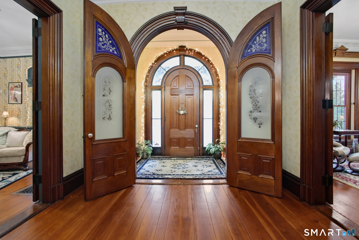
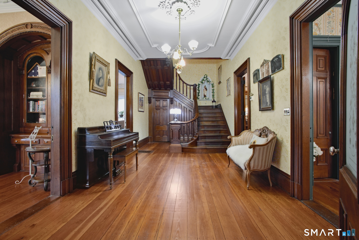
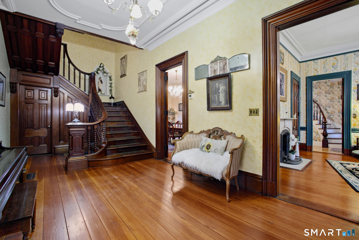
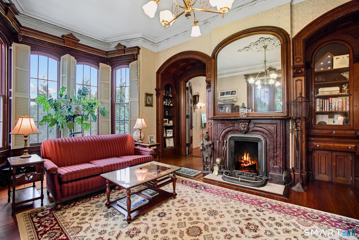
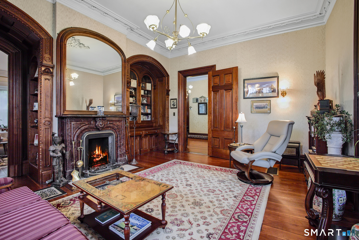
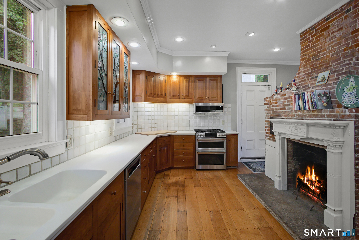
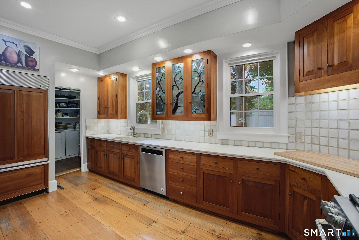
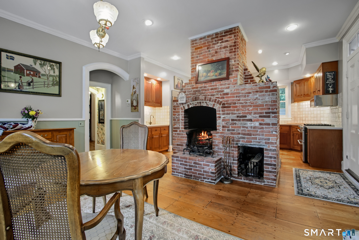
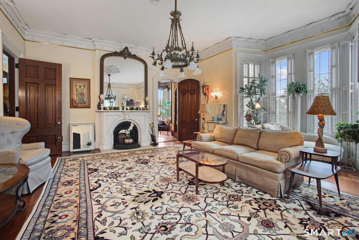
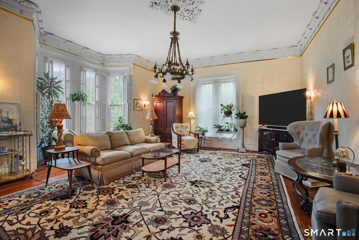
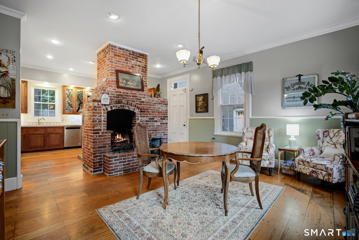
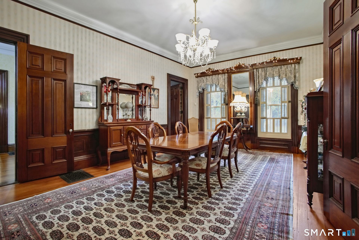
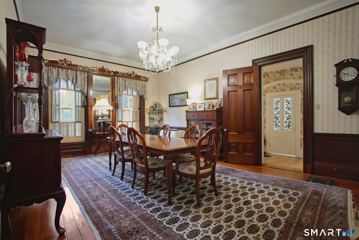
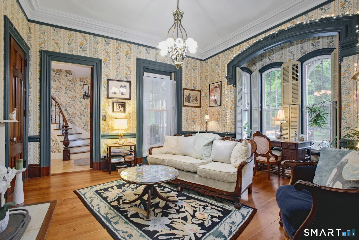
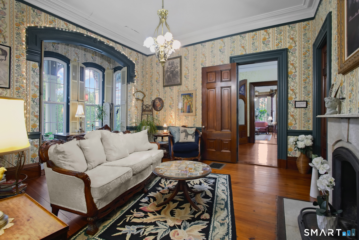
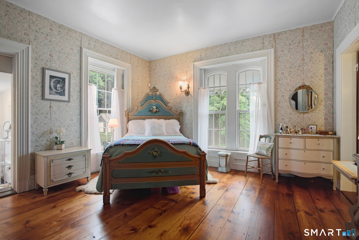
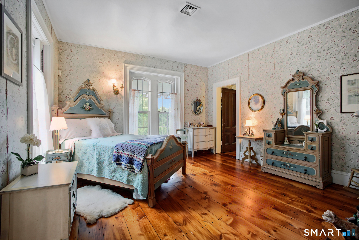
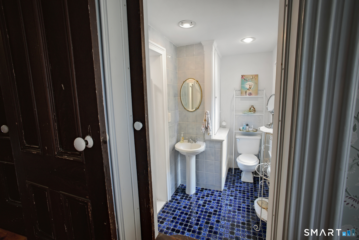
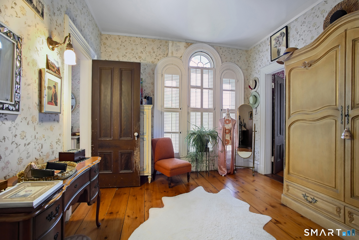
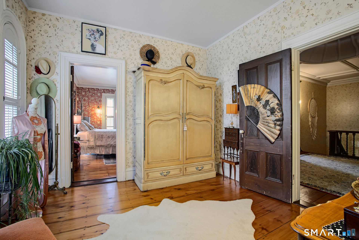
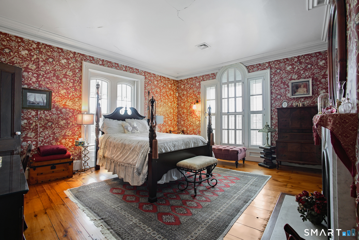
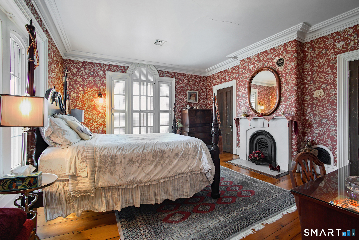
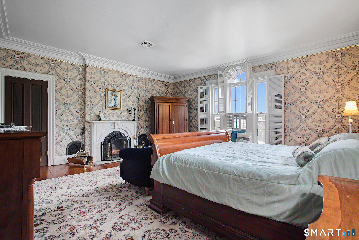
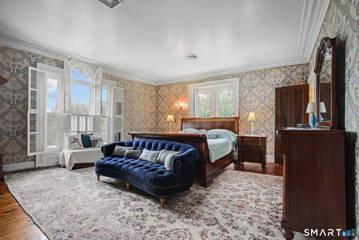
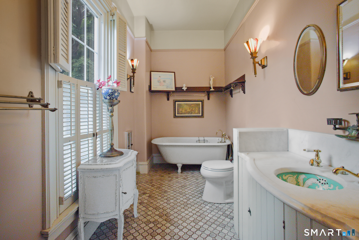
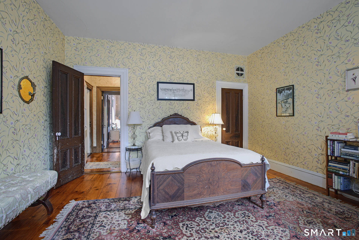
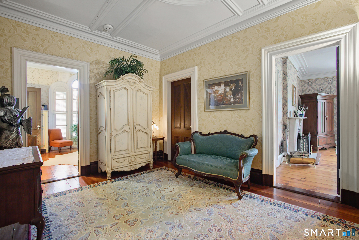
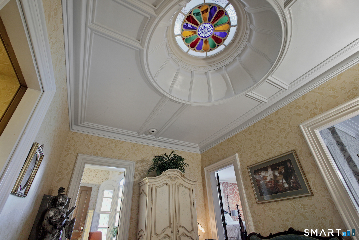
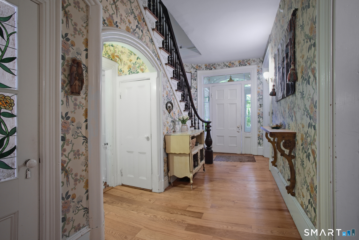
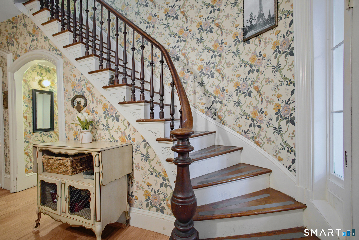
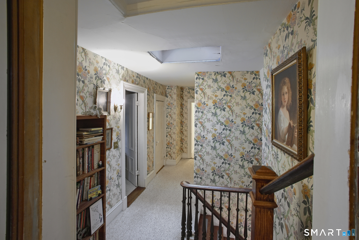
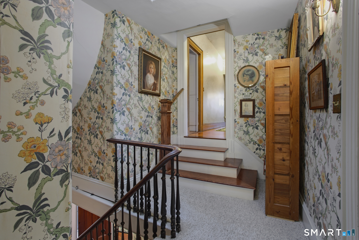
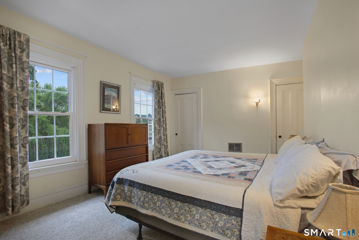
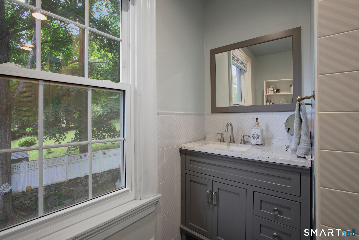
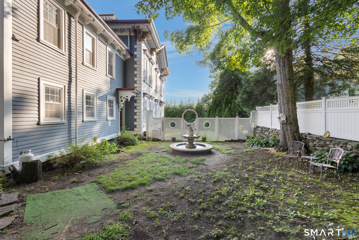
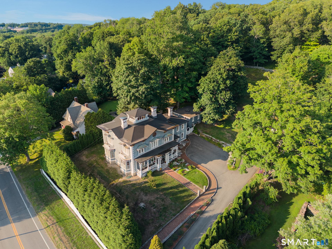
The Fenner-Matthewson Mansion-an extraordinary piece of Connecticut history. Built circa 1855 for prominent mill owner Arnold Fenner, this magnificent Italian Villa is a distinguished contributing property within the National Register-listed Central Village Historic District. Nearly 6,000 SF of timeless grandeur offers 12 rooms, 6 bedrooms and 4.5 baths, with soaring 12' ceilings and exquisite period detail throughout. A grand foyer and sweeping staircase make an unforgettable first impression, complemented by 2 additional staircases, original black walnut doors and millwork, red pine floors, mercury glass doorknobs and beautiful built-ins. An incredible 9 working fireplaces, many with distinctive Italian marble surrounds, grace the home-including fireplaces in the updated kitchen and primary suite. The kitchen blends historic character with modern function, featuring a Sub-Zero refrigerator, pantry and butler's pantry. The primary suite offers a private full bath with soaking tub and fireplace. Recent improvements include a new roof and new central air. Set on 2.65 acres with an inviting front porch, stone courtyard and charming stucco outbuilding. More than a home-this is architecture, history and legacy, awaiting its next steward.
Listing Courtesy of RE/MAX Bell Park Realty
Our team consists of dedicated real estate professionals passionate about helping our clients achieve their goals. Every client receives personalized attention, expert guidance, and unparalleled service. Meet our team:

Broker/Owner
860-214-8008
Email
Broker/Owner
843-614-7222
Email
Associate Broker
860-383-5211
Email
Realtor®
860-919-7376
Email
Realtor®
860-538-7567
Email
Realtor®
860-222-4692
Email
Realtor®
860-539-5009
Email
Realtor®
860-681-7373
Email
Acres : 2.65
Appliances Included : Oven/Range, Microwave, Subzero, Dishwasher, Washer, Dryer
Attic : Unfinished, Walk-up
Basement : Partial, Interior Access
Full Baths : 4
Half Baths : 1
Baths Total : 5
Beds Total : 6
City : Plainfield
Cooling : Central Air
County : Windham
Elementary School : Per Board of Ed
Fireplaces : 9
Foundation : Stone
Garage Parking : Paved, Driveway
Description : Fence - Partial, Lightly Wooded, Treed, Cleared
Amenities : Library, Medical Facilities, Park
Neighborhood : N/A
Parcel : 1703414
Total Parking Spaces : 10
Postal Code : 06374
Roof : Asphalt Shingle
Additional Room Information : Foyer, Laundry Room, Sitting Room
Sewage System : Public Sewer Connected
Total SqFt : 5856
Tax Year : July 2026-June 2027
Total Rooms : 12
Watersource : Public Water Connected
weeb : RPR, IDX Sites, Realtor.com
Phone
860-384-7624
Address
20 Hopmeadow St, Unit 821, Weatogue, CT 06089
