

Bedrooms
Bathrooms
Sq Ft
Price
Weston, Connecticut
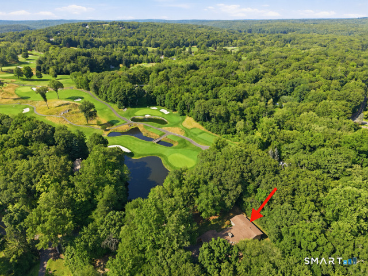
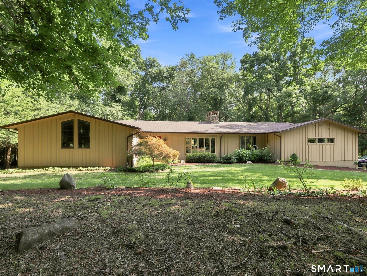
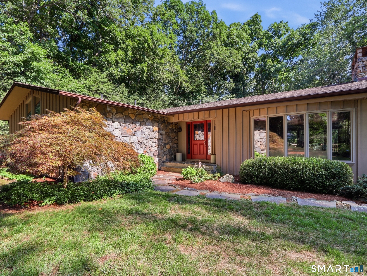
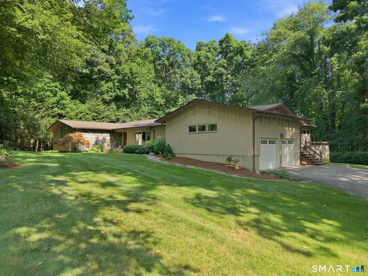
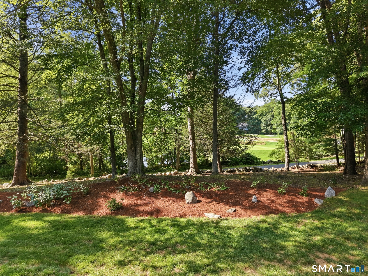

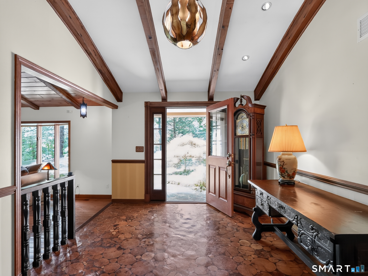
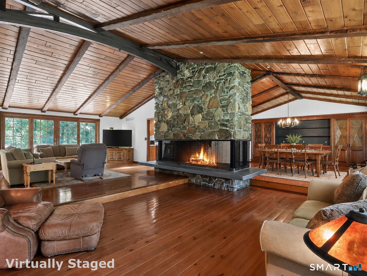
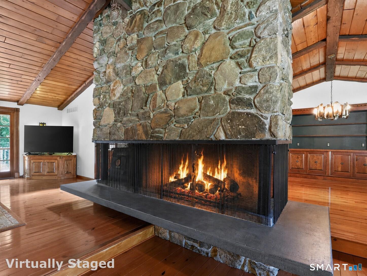
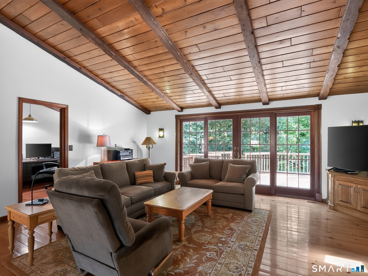
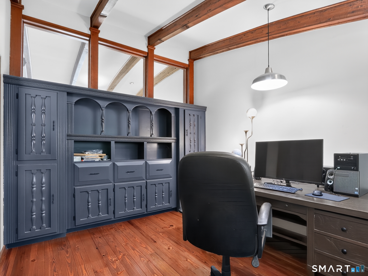
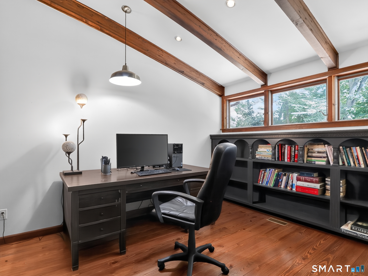
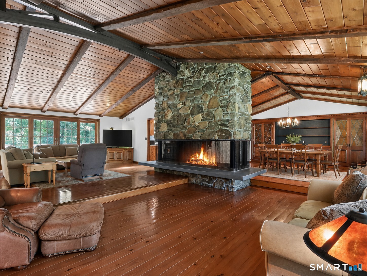
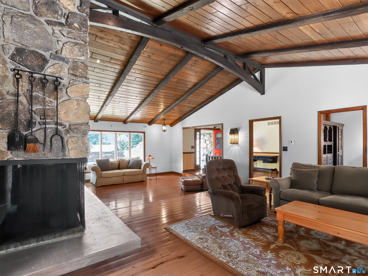
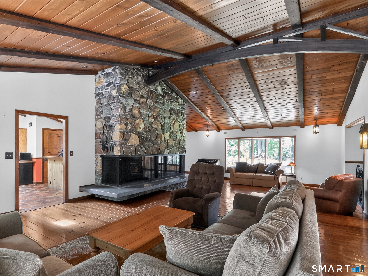
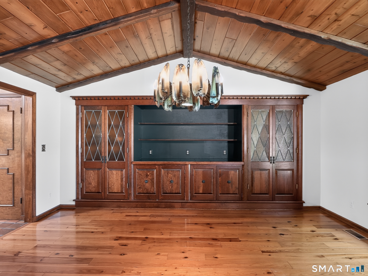
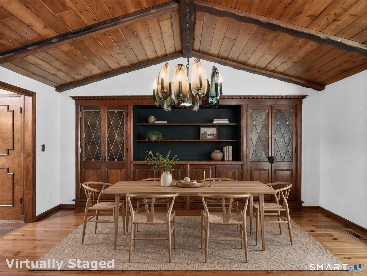
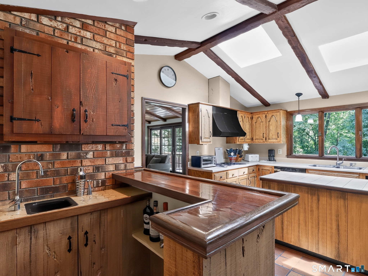
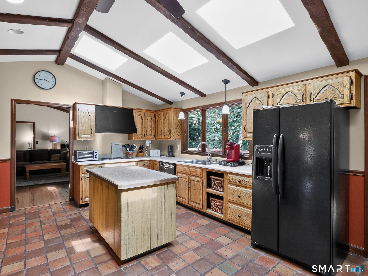
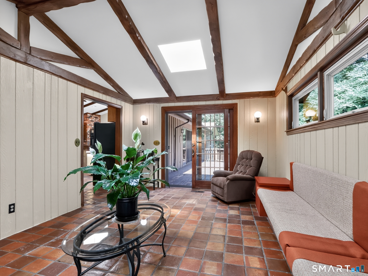
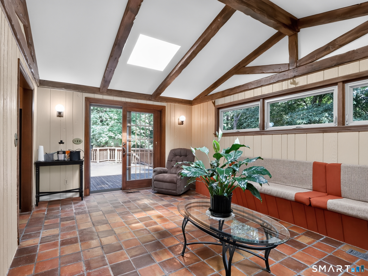
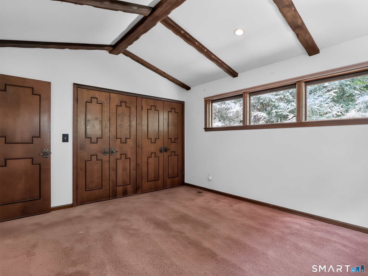
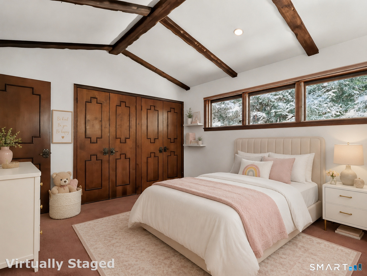
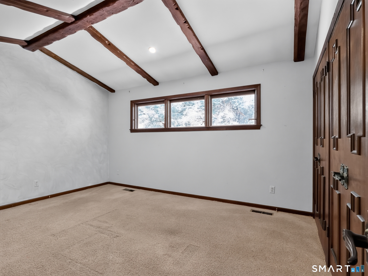
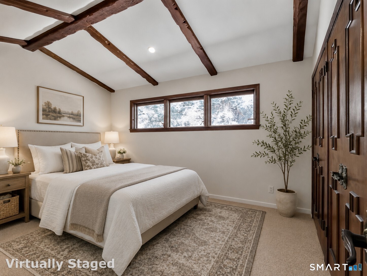
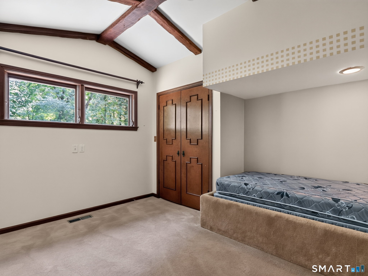
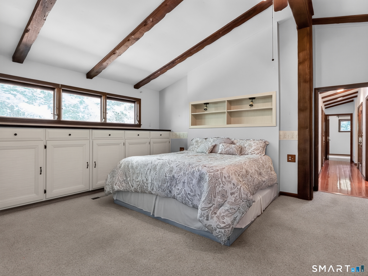
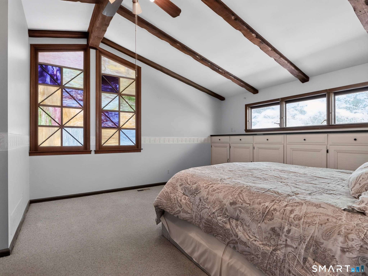
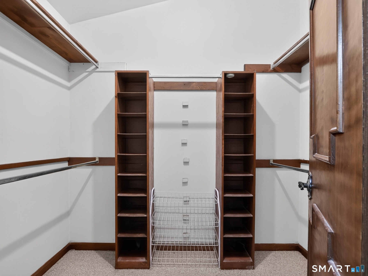
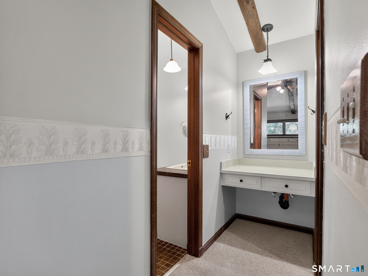
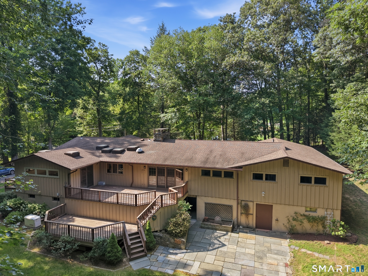
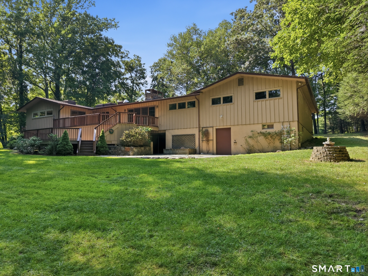
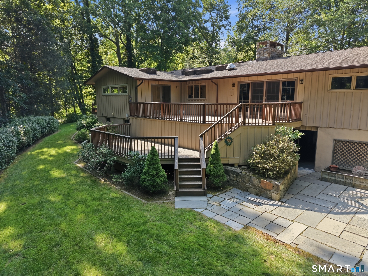
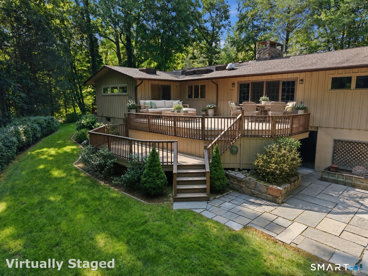
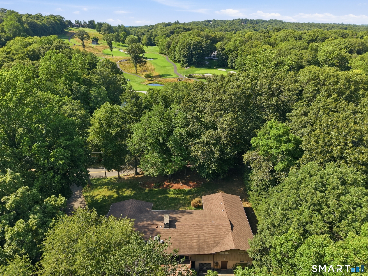
Are you a visionary? An Investor? Or an End user looking to put your personal stamp on a home built with quality construction & golf course views? If so, then this is the home for you! A perfect blend of contemporary design paired w/elements of charm define the spaces of this home w/ beams, barrel ceiling & an Arts and Crafts vibe. Enter through the large foyer with curved ceiling and tree trunk flooring. Step down into the Living room which shares a large 2 sided fieldstone fireplace with the Dining Room overlooking the golf course. These rooms share an open concept living arrangement including a family room with sliders leading to large two-tiered deck. The eat-in kitchen has a wet bar & side entrance to the house through a mudroom & half bath. Off the kitchen is a bright sunroom also w/ sliders to the deck. The main level also includes an office w/ builtins, 3 large bedrooms plus a primary with builtins, ensuite bath & huge walk-in closet. The walkout lower level has a big rec/play/family room w/ fireplace, a full kitchen & a bedroom with bath. Great set up for in-law, au pair or a dreamy suite. Outside is beautiful professionally landscaped property with specimen plantings & mature trees & a tennis court to boot! While this home is in need of cosmetic updates, the structure & mechanics have been well maintained by the original owners. This is an estate and is being sold "As Is". Bring your vision to create a beautiful and peaceful sanctuary!
Listing Courtesy of Camelot Real Estate
Our team consists of dedicated real estate professionals passionate about helping our clients achieve their goals. Every client receives personalized attention, expert guidance, and unparalleled service. Meet our team:

Broker/Owner
860-214-8008
Email
Broker/Owner
843-614-7222
Email
Associate Broker
860-383-5211
Email
Realtor®
860-919-7376
Email
Realtor®
860-538-7567
Email
Realtor®
860-222-4692
Email
Realtor®
860-539-5009
Email
Realtor®
860-681-7373
Email
Acres : 2
Appliances Included : Cook Top, Electric Range, Wall Oven, Refrigerator, Dishwasher
Basement : Full, Heated, Storage, Apartment, Interior Access, Partially Finished, Full With Walk-Out
Full Baths : 3
Half Baths : 2
Baths Total : 5
Beds Total : 5
City : Weston
Cooling : Central Air, Zoned
County : Fairfield
Elementary School : Per Board of Ed
Fireplaces : 2
Foundation : Concrete
Garage Parking : Attached Garage
Garage Slots : 2
Description : Treed, Level Lot, Sloping Lot
Middle School : Per Board of Ed
Amenities : Library, Public Pool, Public Rec Facilities
Neighborhood : Lower Weston
Parcel : 406171
Postal Code : 06883
Roof : Asphalt Shingle
Sewage System : Septic
Total SqFt : 4101
Tax Year : July 2025-June 2026
Total Rooms : 12
Watersource : Private Well
weeb : RPR, IDX Sites, Realtor.com
Phone
860-384-7624
Address
20 Hopmeadow St, Unit 821, Weatogue, CT 06089
