
Bedrooms
Bathrooms
Sq Ft
Price
Cheshire, Connecticut
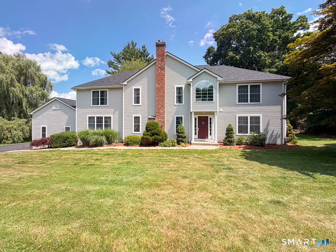
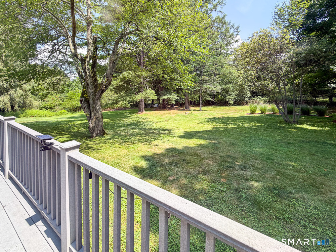
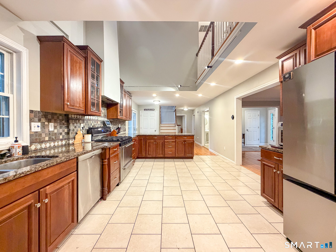
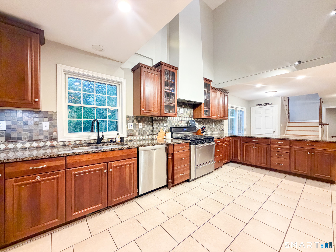
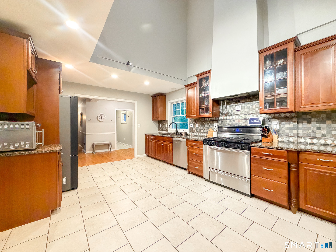
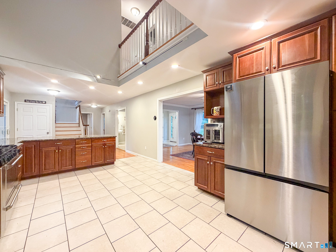
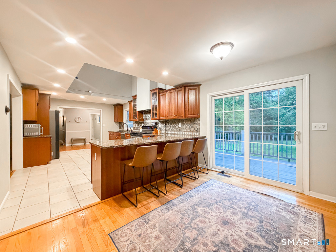
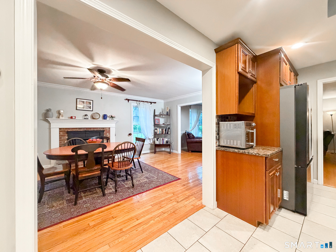
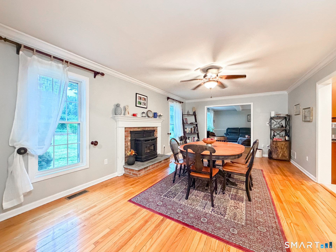
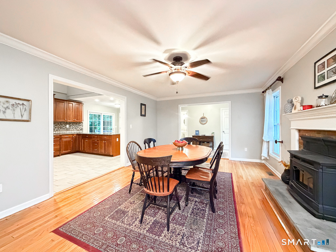
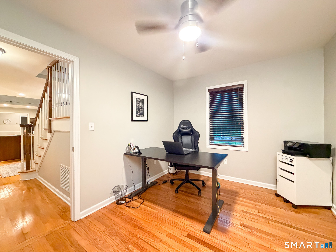
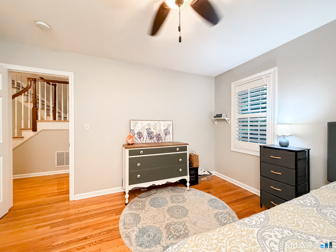
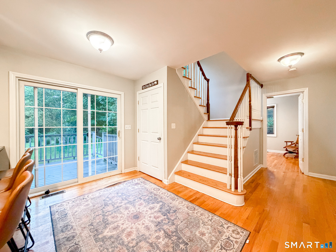
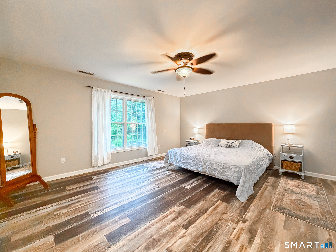
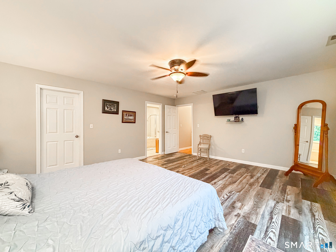
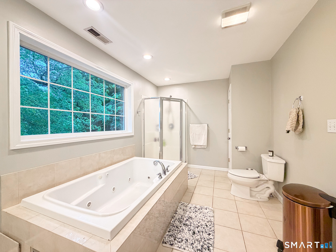
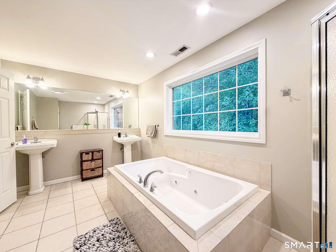
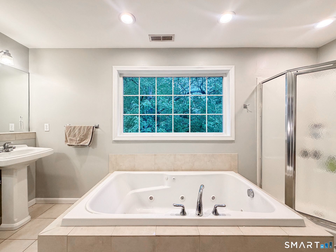
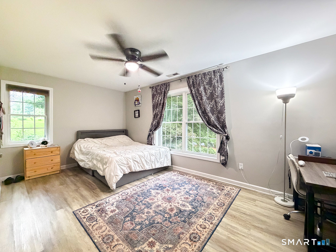
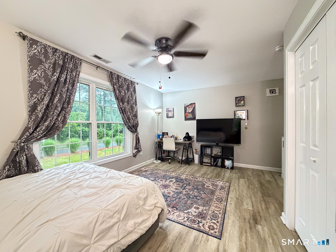
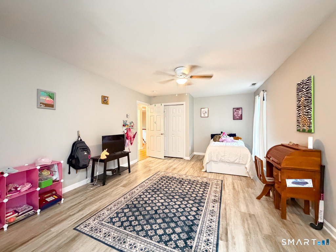
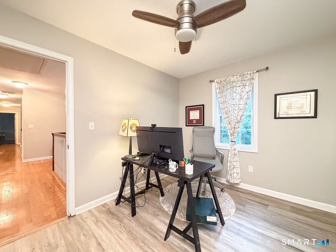
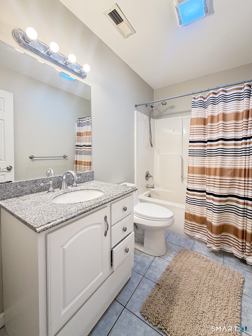
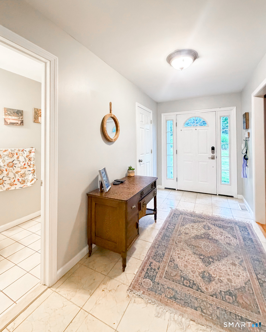
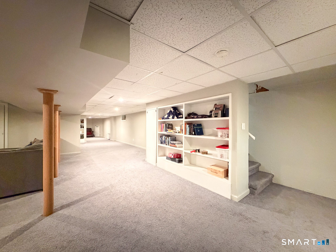
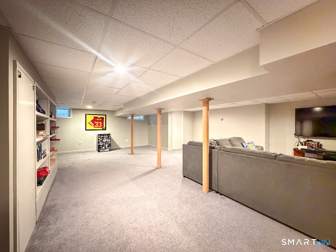
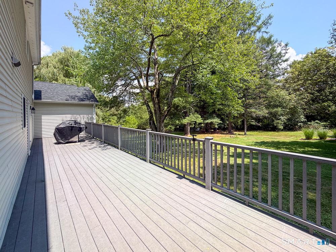
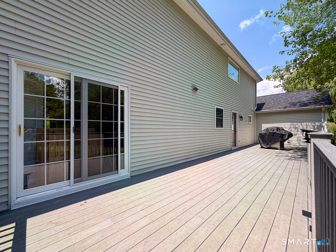
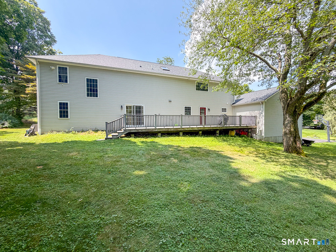
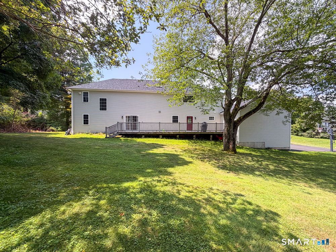
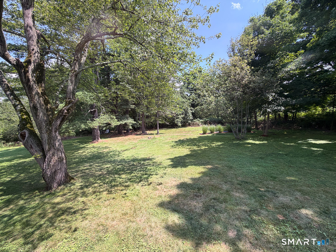
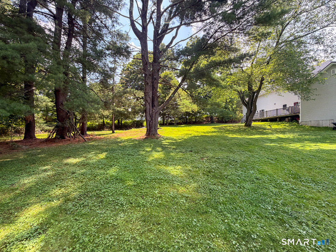
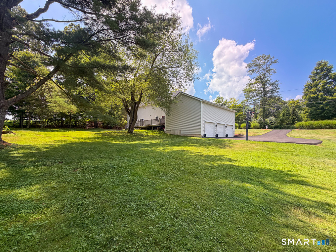
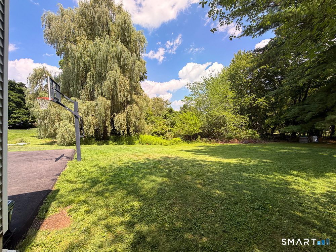
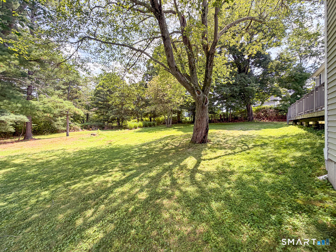
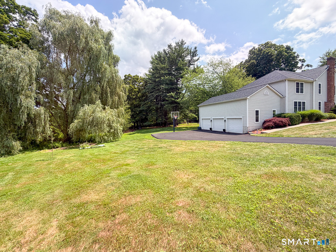
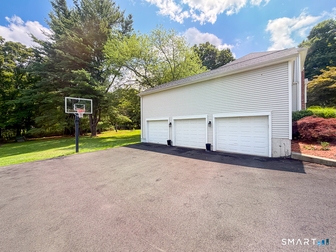
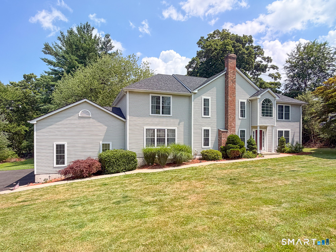
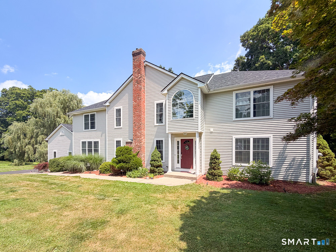
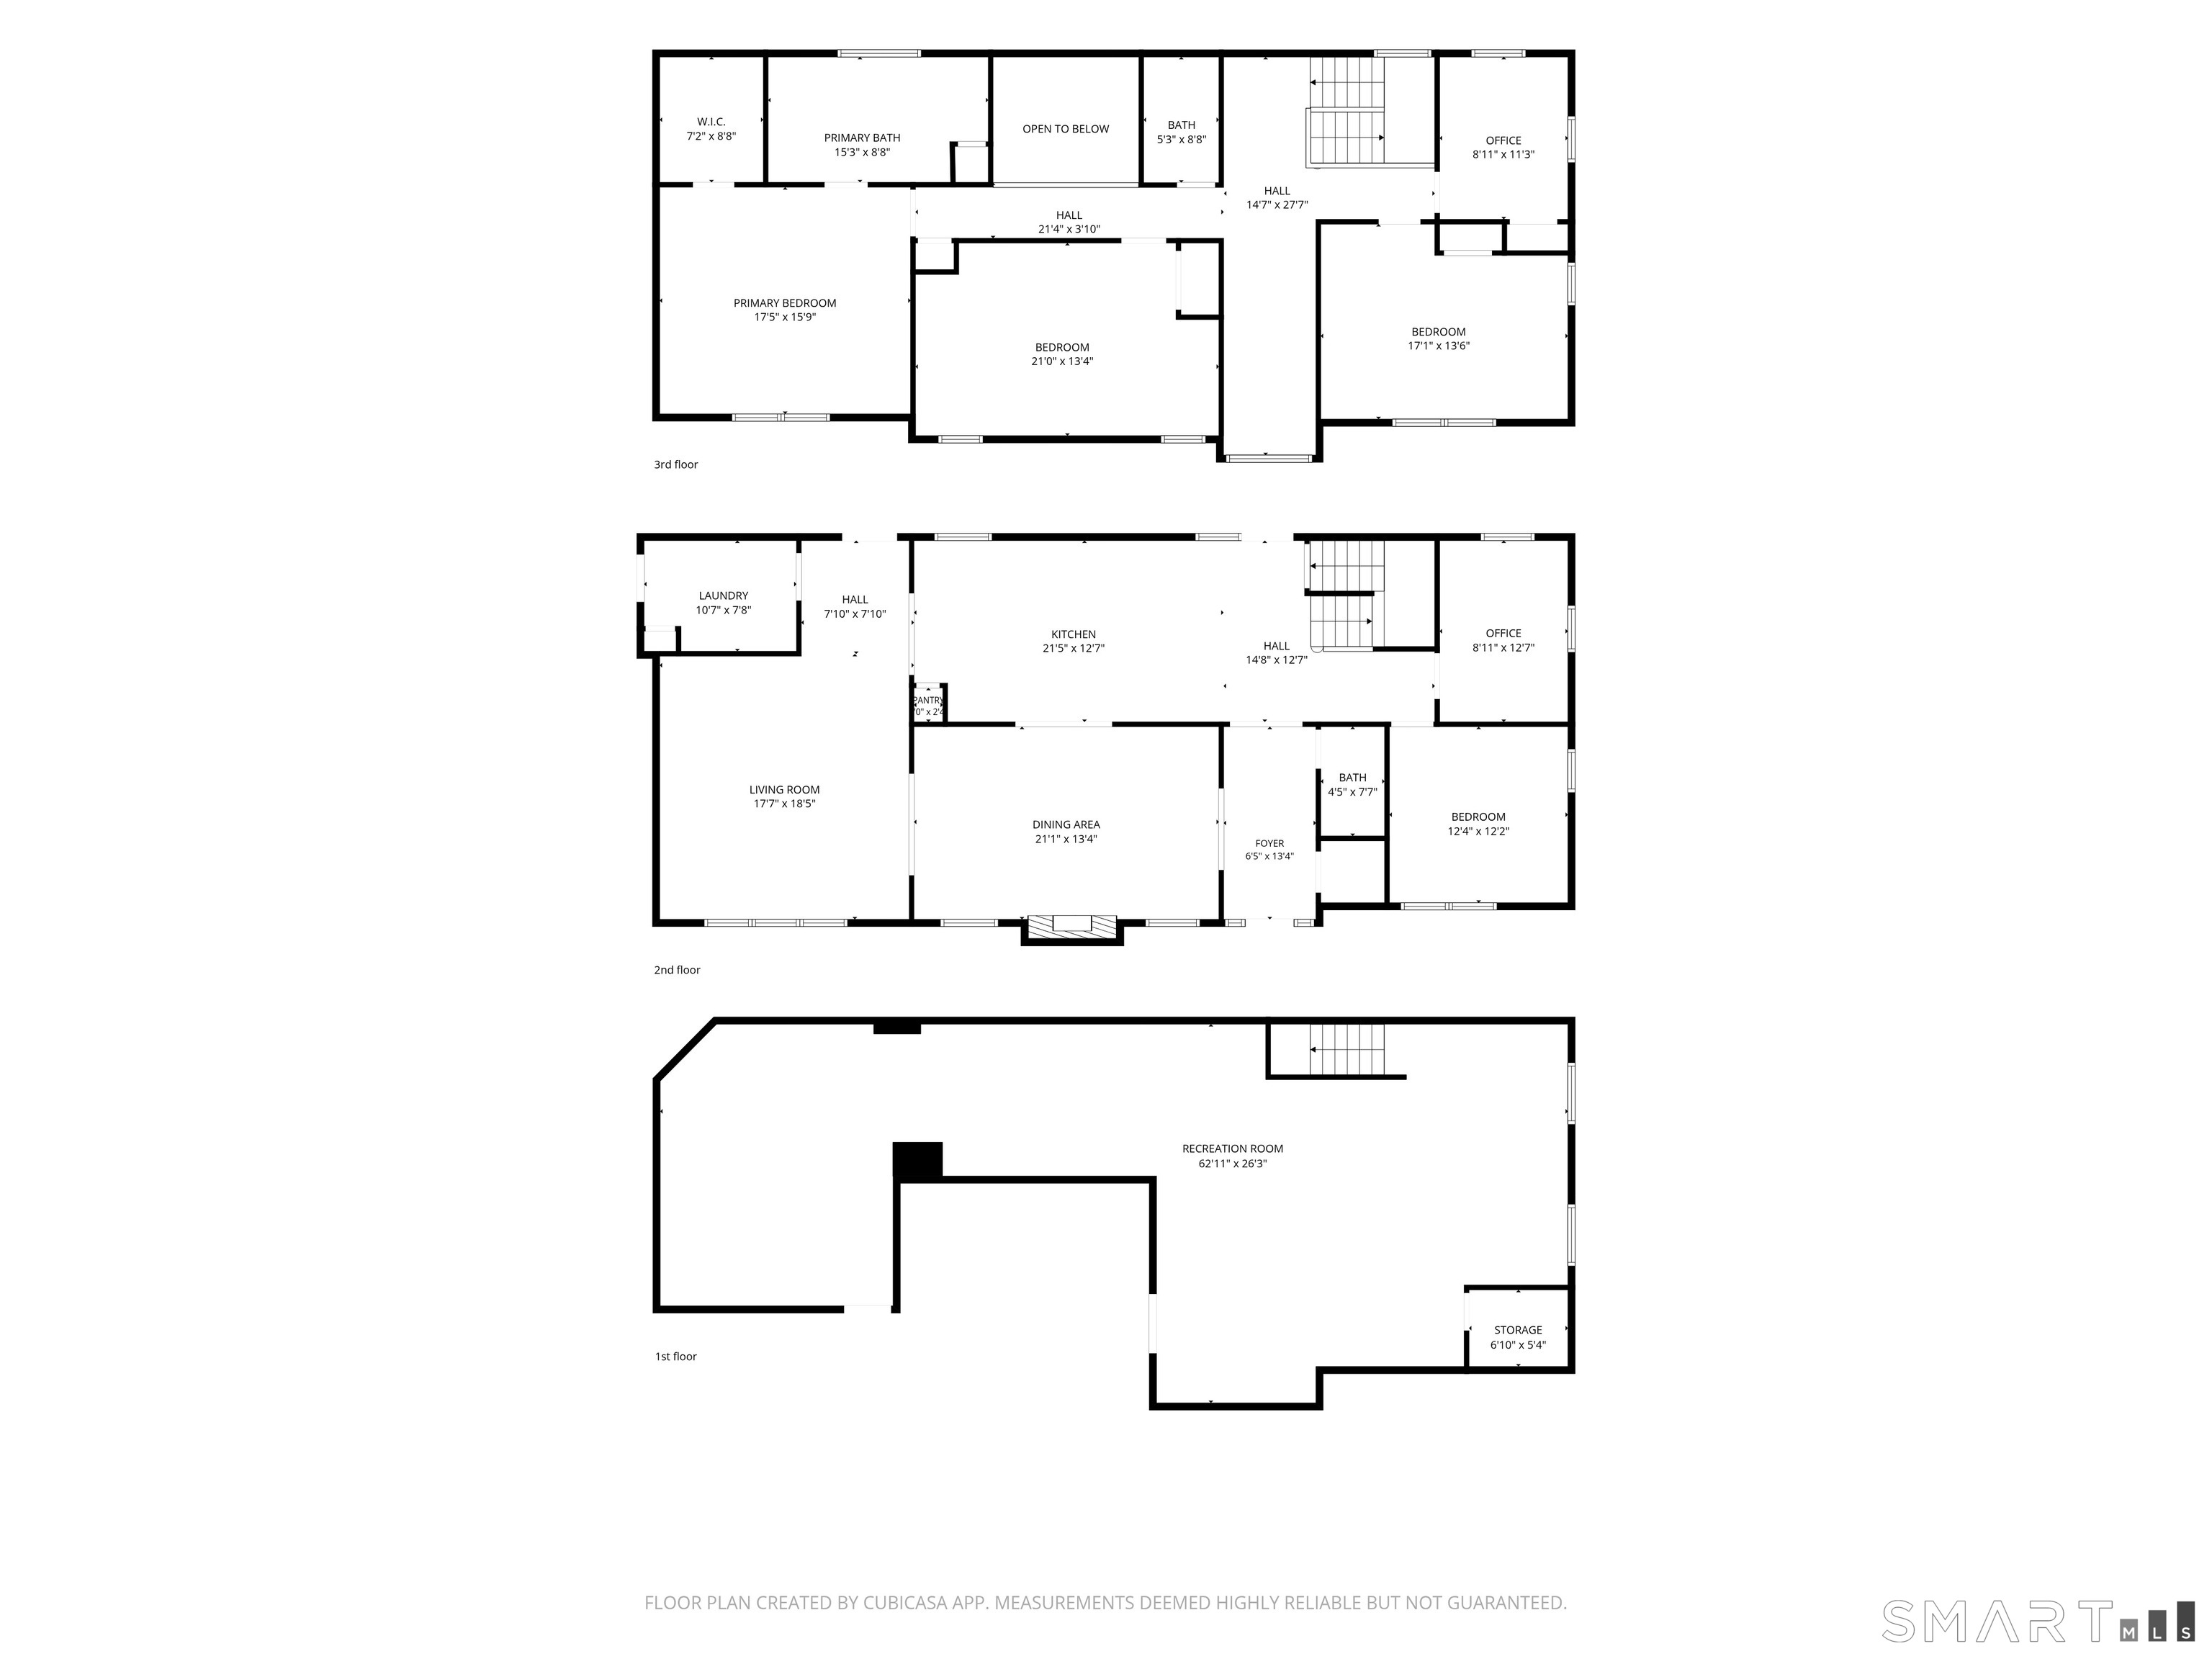
Stately home set on just under 2 acres in a beautiful country setting. Built from the foundation up in 2006, this home offers soaring ceilings, flowing rooms and space for everyone! The welcoming foyer leads to the dining room highlighted by a fireplace with pellet stove insert, and the living room beyond - both with hardwood floors. A balcony from the upper level looks down on the kitchen with high ceilings, dramatic chefs vent, beautiful granite countertops and new refrigerator. Also included on the main level is an office, a bedroom that can be utilized as a den, and a laundry room that leads to the huge three car garage. Upstairs you'll find three large bedrooms with new LVP flooring, including the primary suite with walk-in closet and spa bath with whirlpool tub. Another office, another full bath and a bright reading nook complete the upper level. The lower level is semi-finished (no heat) to offer more room to spread out. Numerous updates include a brand new roof (2026), new driveway (2025), new well tank, newer washer and dryer, and an electric car charger in the garage. Welcome Home!
Listing Courtesy of William Raveis Real Estate
Our team consists of dedicated real estate professionals passionate about helping our clients achieve their goals. Every client receives personalized attention, expert guidance, and unparalleled service. Meet our team:

Broker/Owner
860-214-8008
Email
Broker/Owner
843-614-7222
Email
Associate Broker
860-383-5211
Email
Realtor®
860-919-7376
Email
Realtor®
860-538-7567
Email
Realtor®
860-222-4692
Email
Realtor®
860-539-5009
Email
Realtor®
860-681-7373
Email
Acres : 1.98
Appliances Included : Oven/Range, Range Hood, Refrigerator, Dishwasher, Washer, Dryer
Attic : Storage Space, Pull-Down Stairs
Basement : Full, Partially Finished
Full Baths : 2
Half Baths : 1
Baths Total : 3
Beds Total : 4
City : Cheshire
Cooling : Central Air
County : New Haven
Elementary School : Highland
Fireplaces : 1
Foundation : Concrete
Fuel Tank Location : In Basement
Garage Parking : Attached Garage
Garage Slots : 3
Description : Lightly Wooded, Rolling
Neighborhood : N/A
Parcel : 2340918
Postal Code : 06410
Roof : Asphalt Shingle
Additional Room Information : Foyer, Laundry Room
Sewage System : Septic
Total SqFt : 3143
Tax Year : July 2026-June 2027
Total Rooms : 9
Watersource : Private Well
weeb : RPR, IDX Sites, Realtor.com
Phone
860-384-7624
Address
20 Hopmeadow St, Unit 821, Weatogue, CT 06089
