
Bedrooms
Bathrooms
Sq Ft
Price
Cromwell, Connecticut
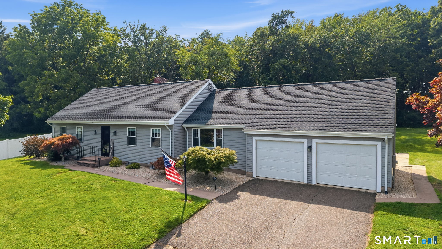
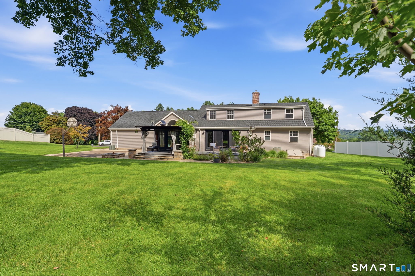
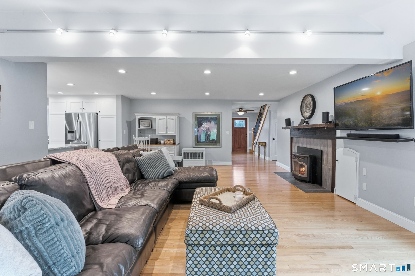
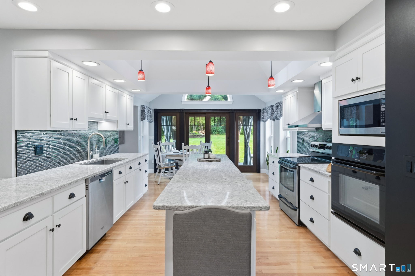
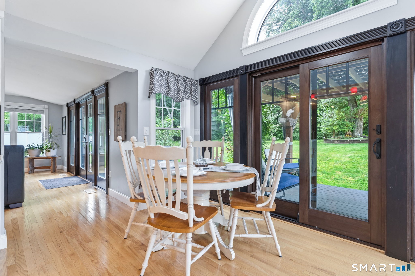
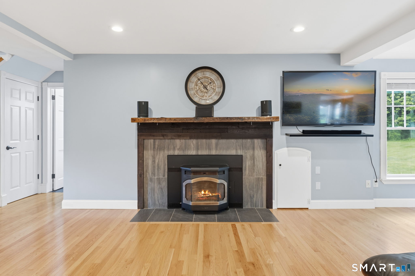
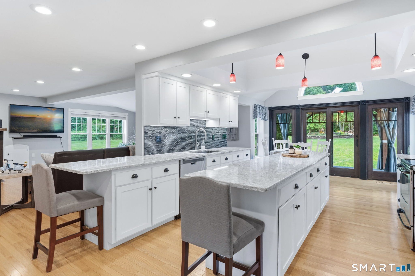
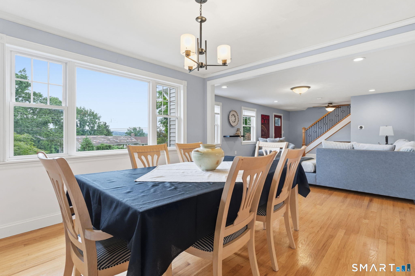
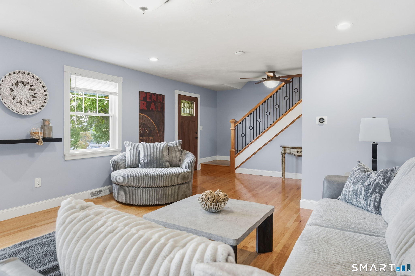
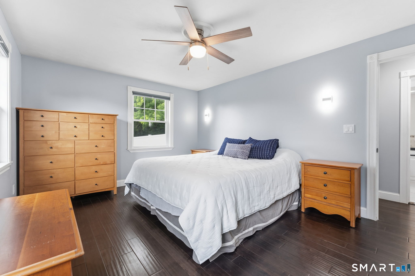
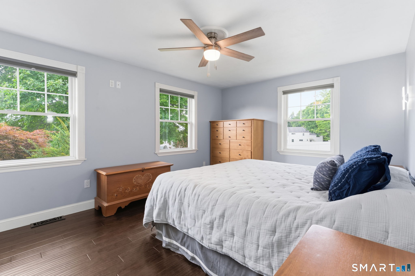
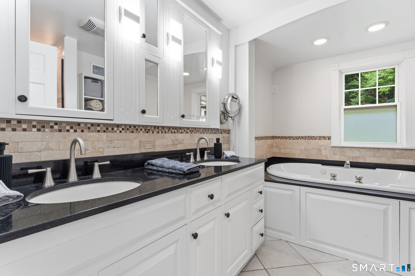
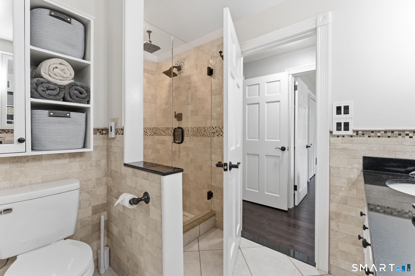
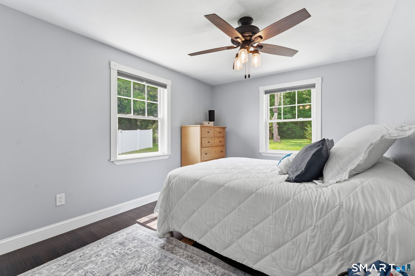
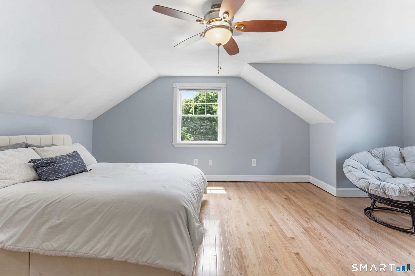
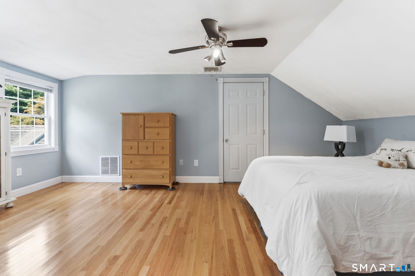
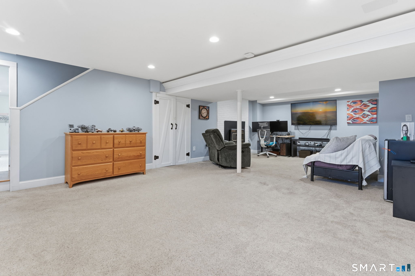
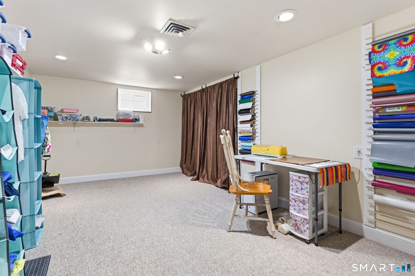
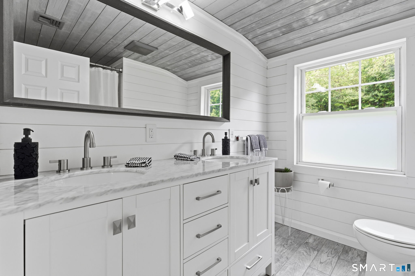
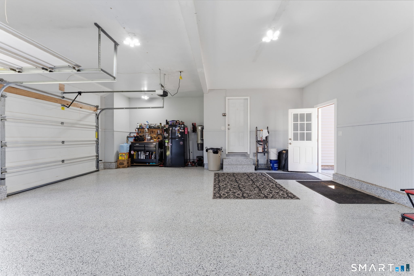
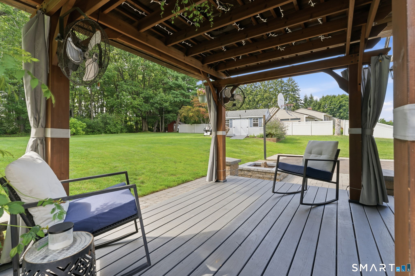
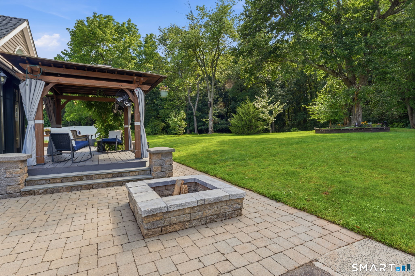
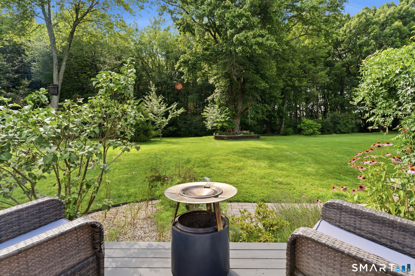
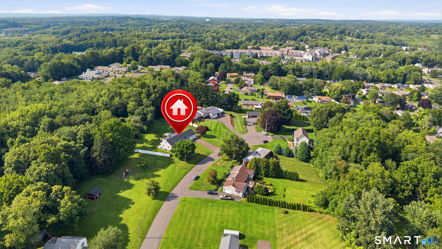
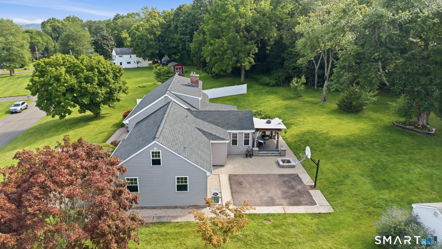
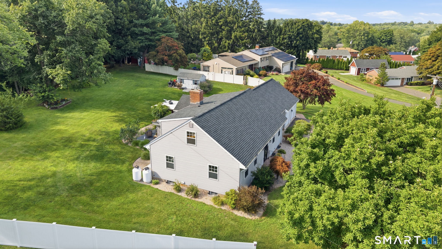
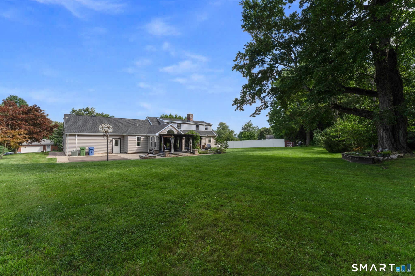
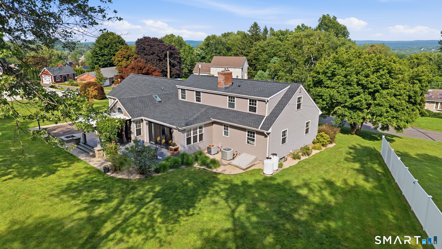
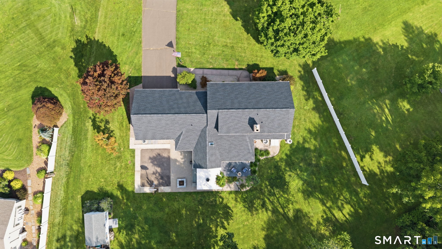
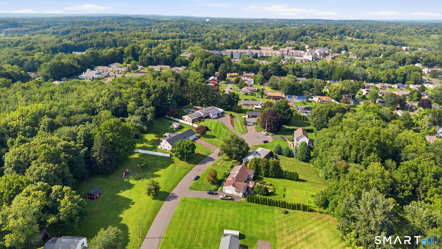
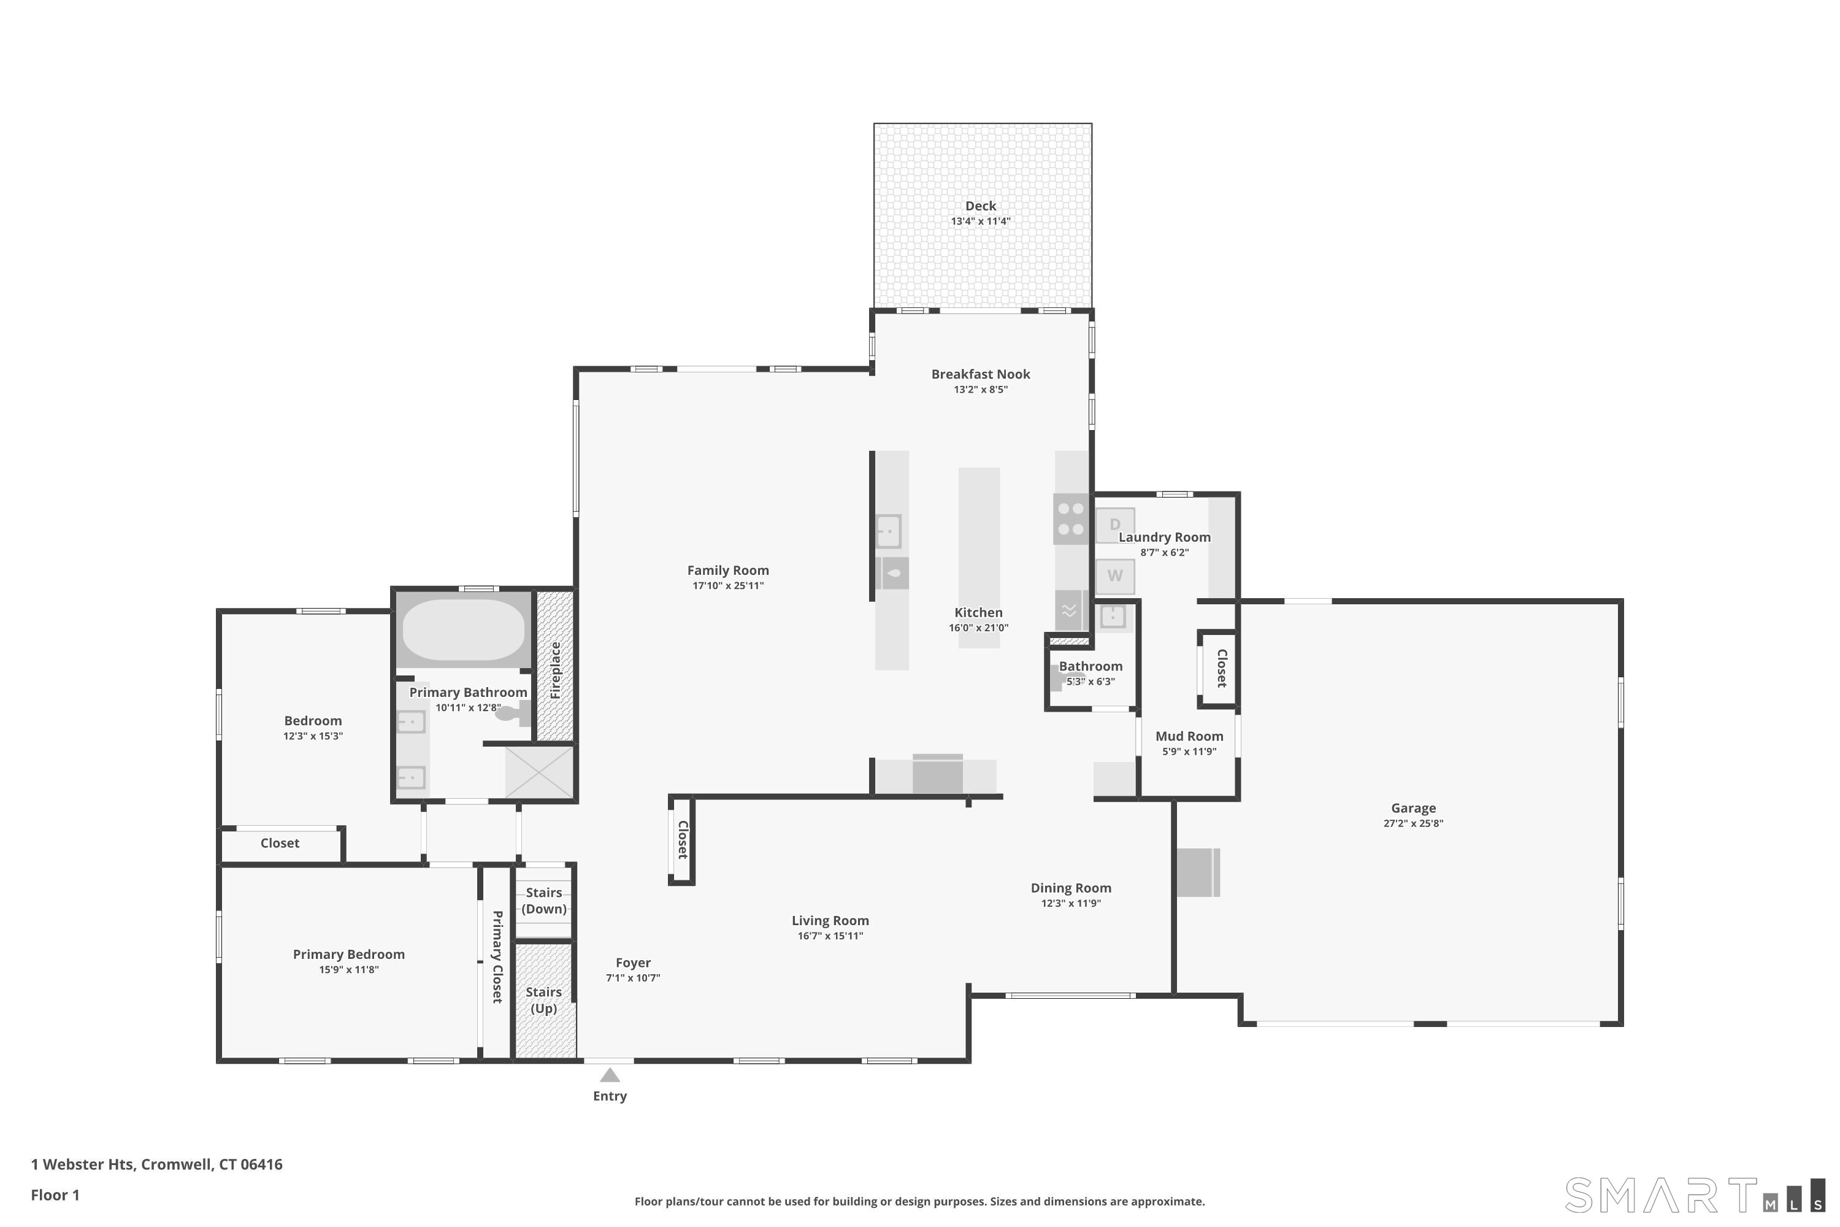
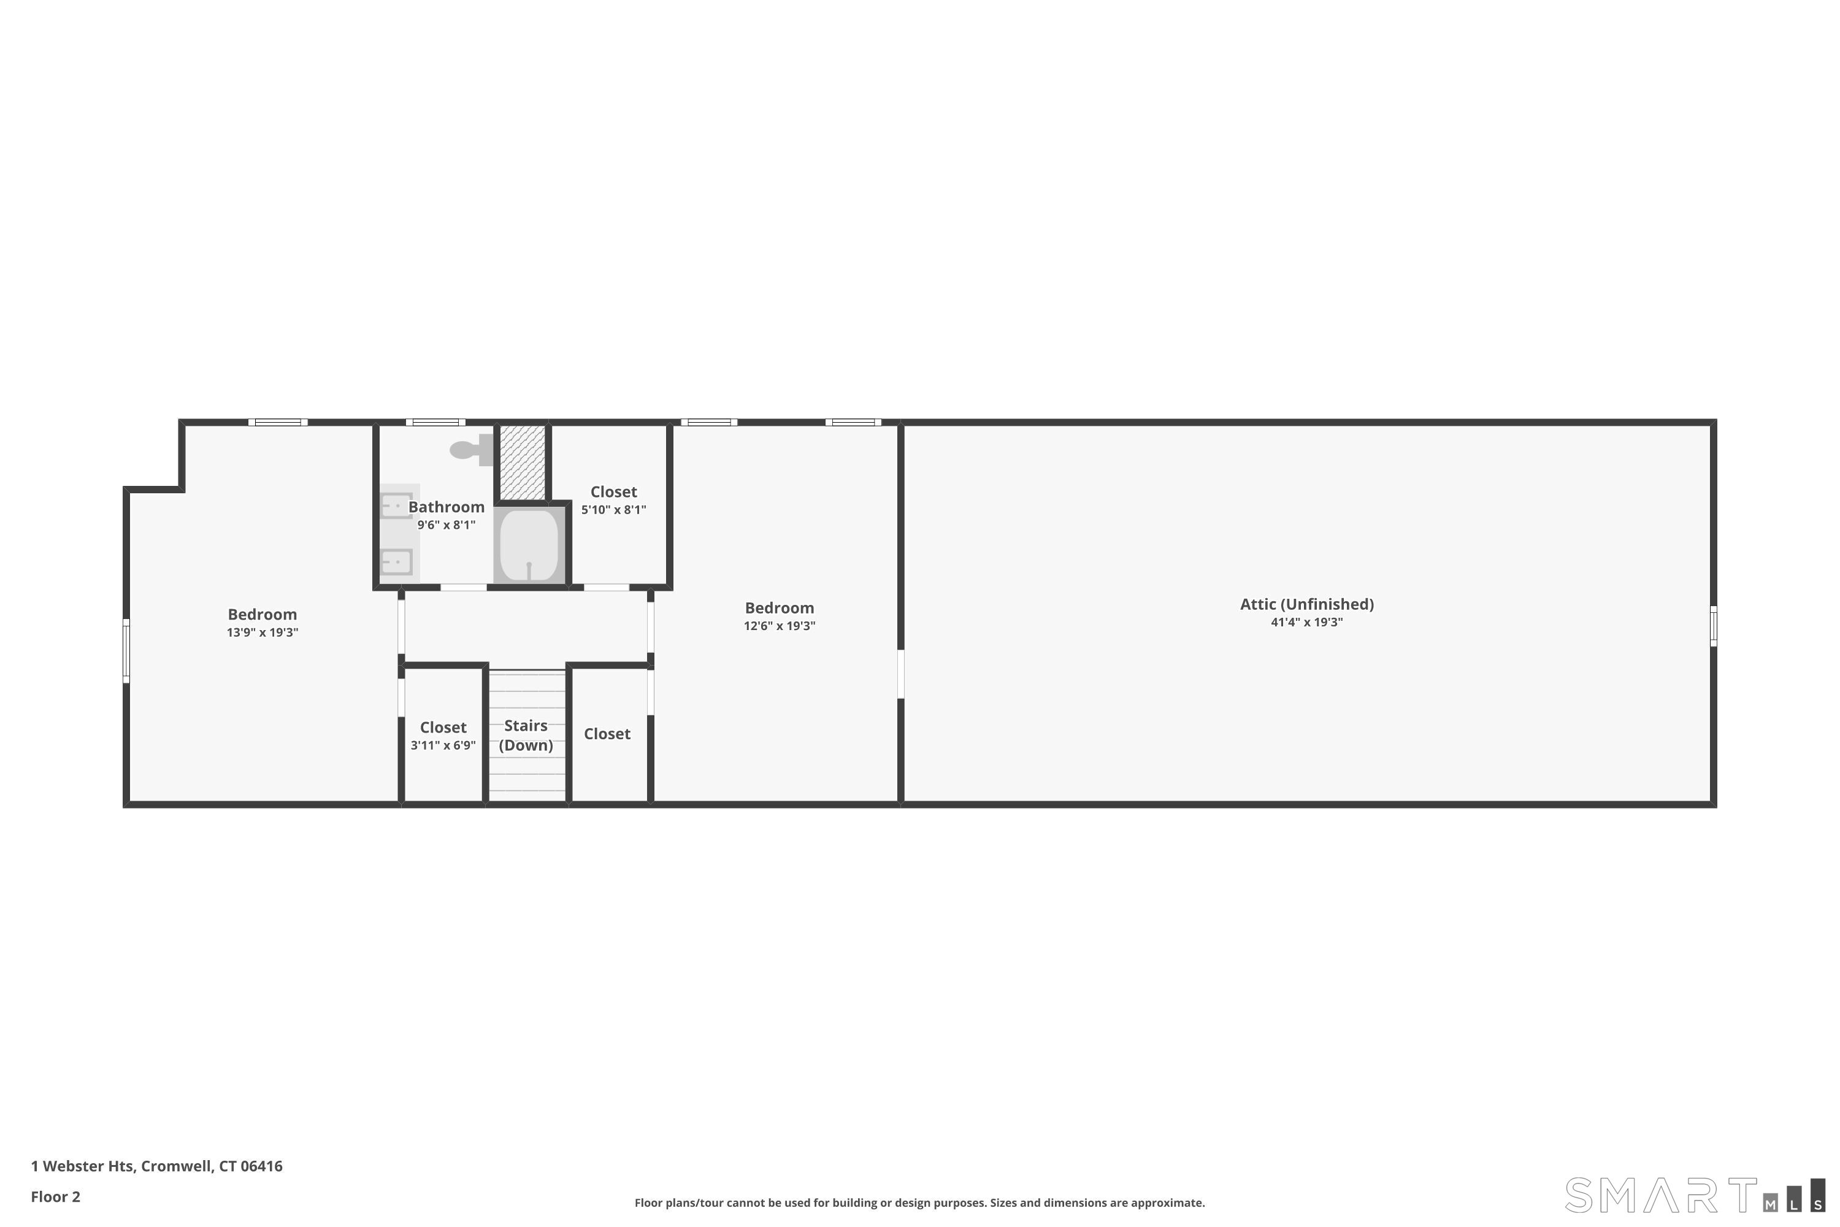
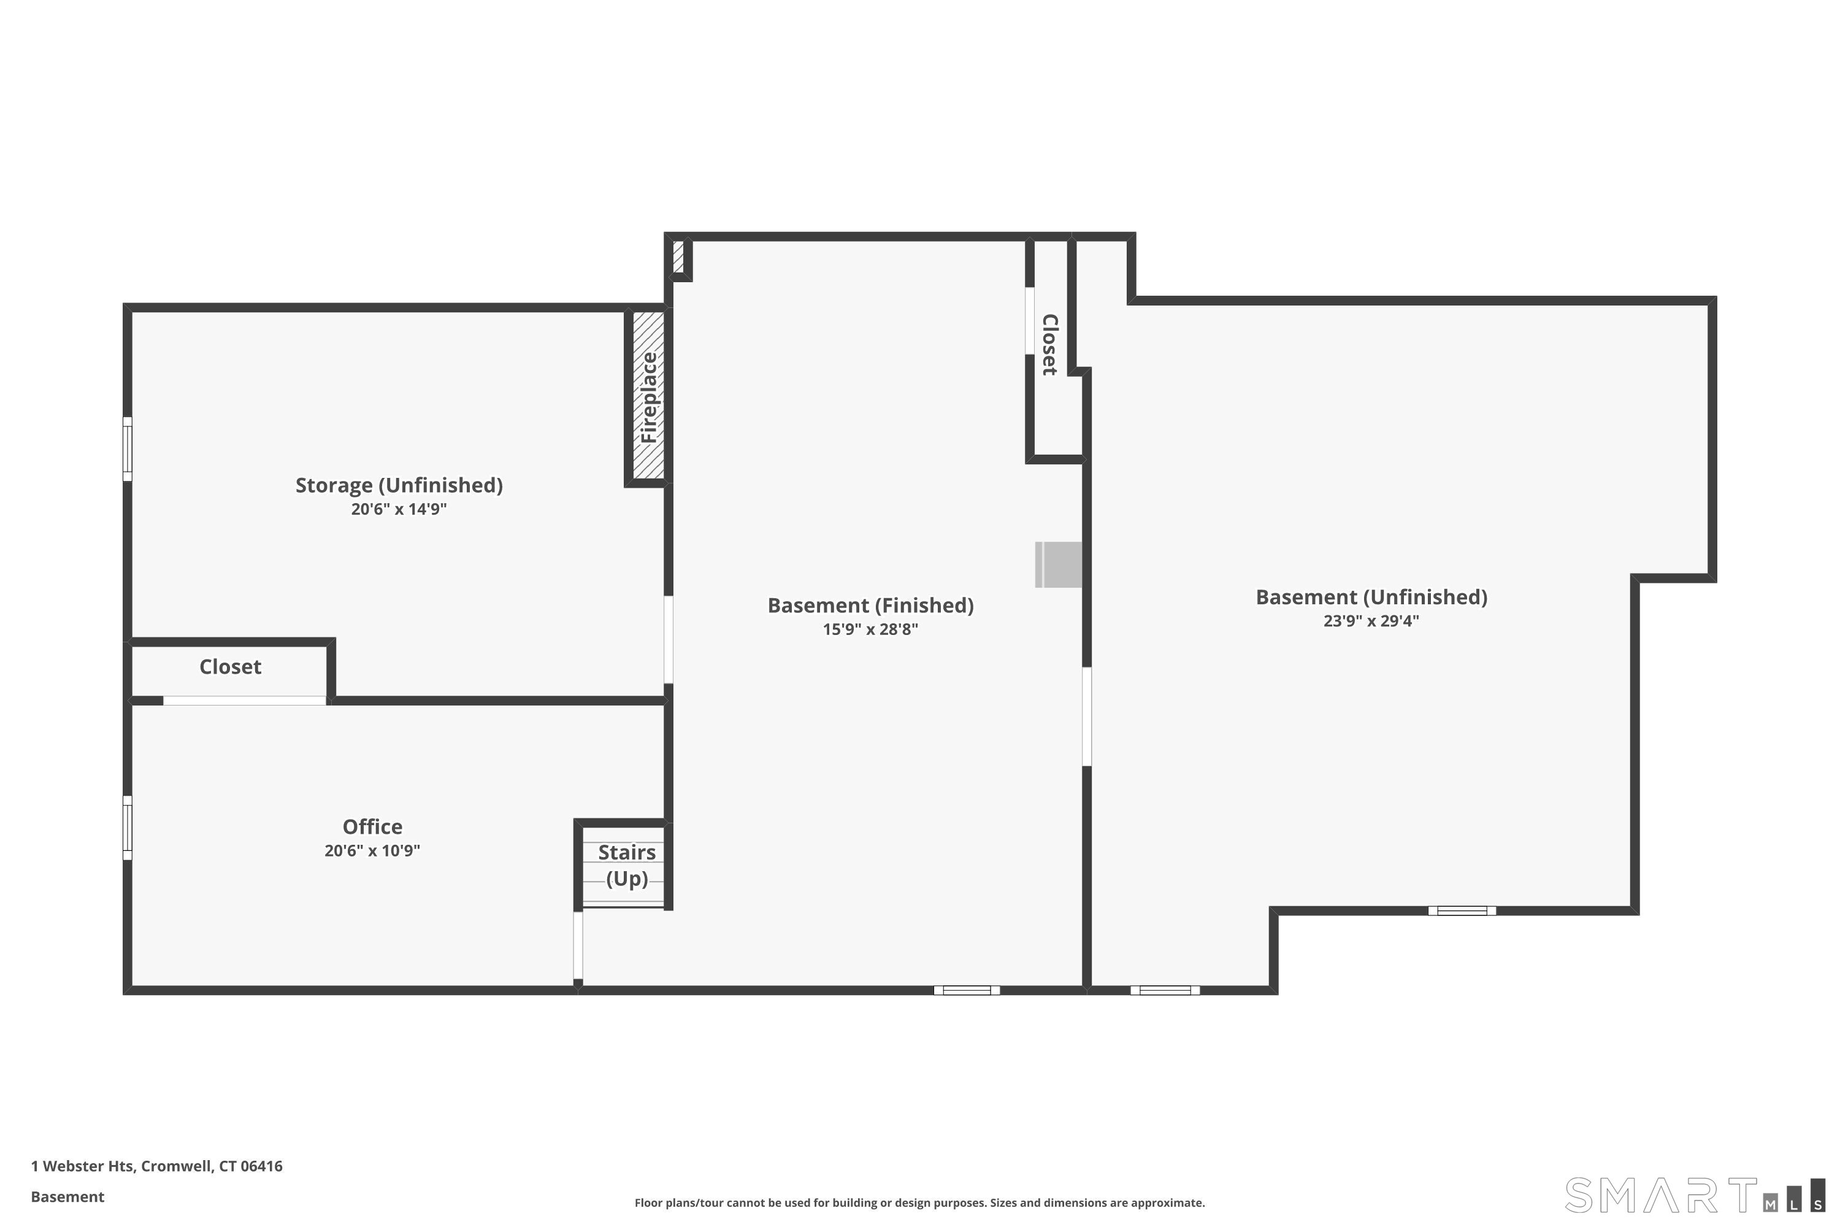
Discover the space, privacy, and versatility you've been looking for in this Cape Cod-style home tucked away on a peaceful cul-de-sac. Offering over 3,000 square feet of thoughtfully designed living space on a private .70-acre lot. Step inside to discover gleaming hardwood floors throughout and an expansive, updated kitchen that's truly the heart of the home. Complete with a large center island, abundant cabinetry, and generous prep space. The floor plan includes 4 bedrooms, 2.5 bathrooms, and exceptional storage throughout. Both full bathrooms feature double vanities, while a separate mudroom with main-level laundry adds everyday convenience. The partially finished basement offers flexible living space with 2 separate rooms. A two-car attached garage with epoxy flooring and a 10' x 16' Kloter Farms shed provide even more storage and functionality. Step outside to your own private backyard retreat featuring a spacious deck, patio, fire pit, and beautifully landscaped grounds. Recent upgrades include, roof (2024), skylight (2026), Navien on demand HVAC system (2020), and more.
Listing Courtesy of Coccomo Real Estate LLC
Our team consists of dedicated real estate professionals passionate about helping our clients achieve their goals. Every client receives personalized attention, expert guidance, and unparalleled service. Meet our team:

Broker/Owner
860-214-8008
Email
Broker/Owner
843-614-7222
Email
Associate Broker
860-383-5211
Email
Realtor®
860-919-7376
Email
Realtor®
860-538-7567
Email
Realtor®
860-222-4692
Email
Realtor®
860-539-5009
Email
Realtor®
860-681-7373
Email
Acres : 0.7
Appliances Included : Oven/Range, Wall Oven, Microwave, Range Hood, Refrigerator, Dishwasher, Disposal, Washer, Dryer
Attic : Storage Space, Walk-In
Basement : Full, Heated, Hatchway Access, Cooled, Interior Access, Partially Finished
Full Baths : 2
Half Baths : 1
Baths Total : 3
Beds Total : 4
City : Cromwell
Cooling : Central Air
County : Middlesex
Elementary School : Per Board of Ed
Fireplaces : 2
Foundation : Concrete
Fuel Tank Location : Above Ground
Garage Parking : Attached Garage
Garage Slots : 2
Description : On Cul-De-Sac
Amenities : Park
Neighborhood : N/A
Parcel : 955272
Postal Code : 06416
Roof : Asphalt Shingle
Additional Room Information : Mud Room
Sewage System : Public Sewer Connected
Total SqFt : 3523
Tax Year : July 2025-June 2026
Total Rooms : 9
Watersource : Public Water Connected
weeb : RPR, IDX Sites, Realtor.com
Phone
860-384-7624
Address
20 Hopmeadow St, Unit 821, Weatogue, CT 06089
