
Bedrooms
Bathrooms
Sq Ft
Price
Southington, Connecticut
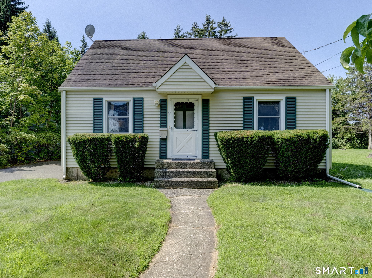
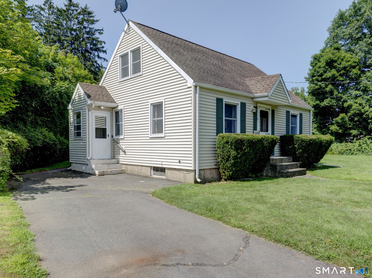
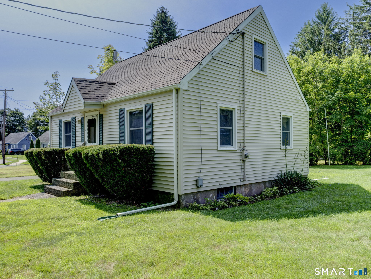
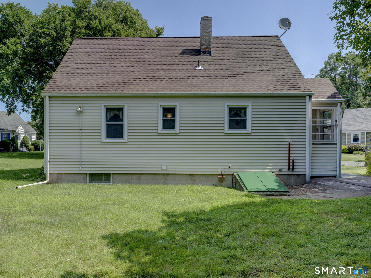
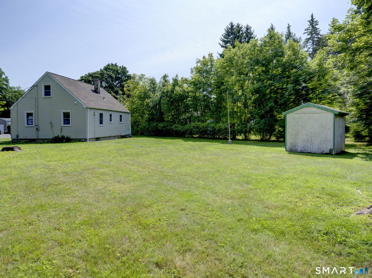
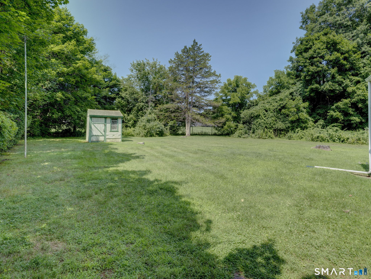
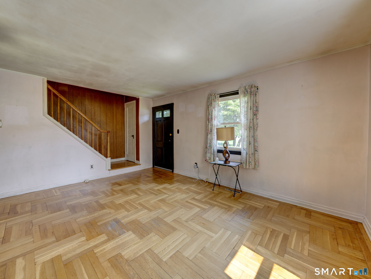
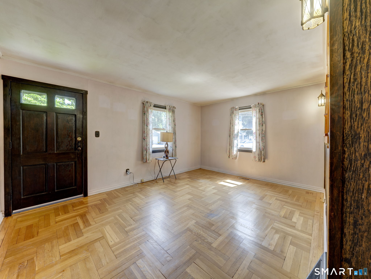
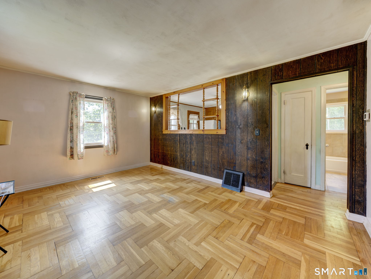
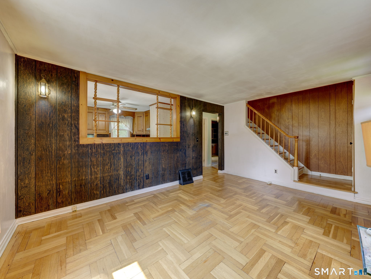
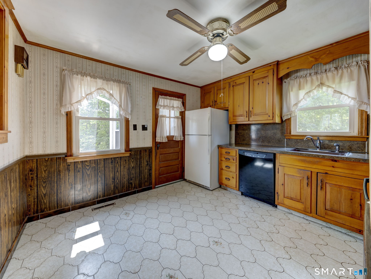
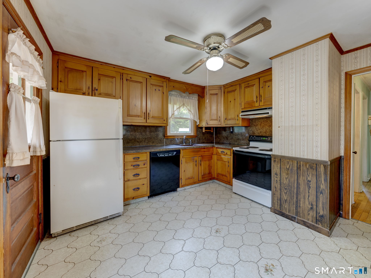
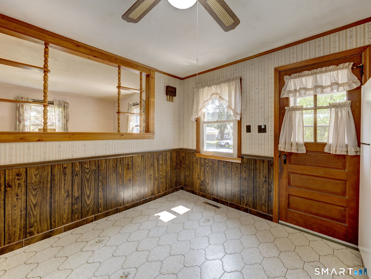
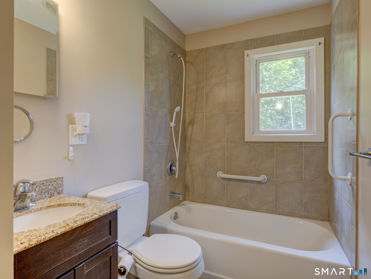
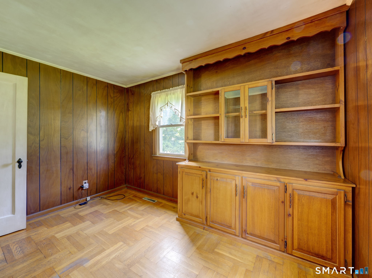
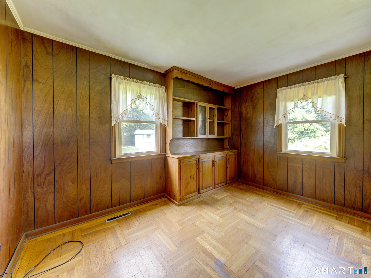
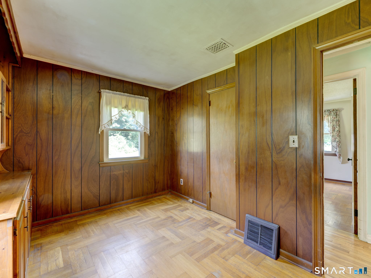
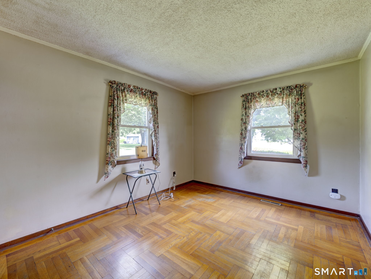
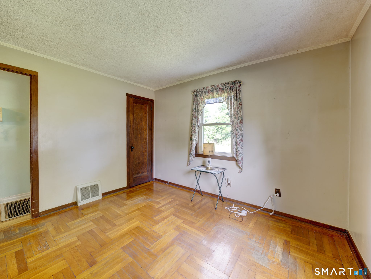
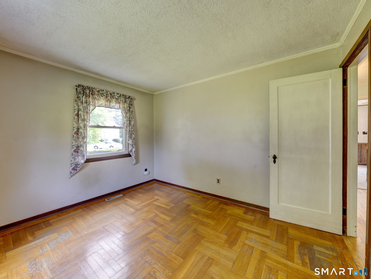
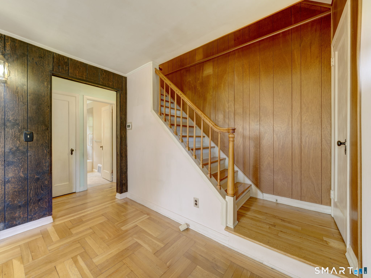
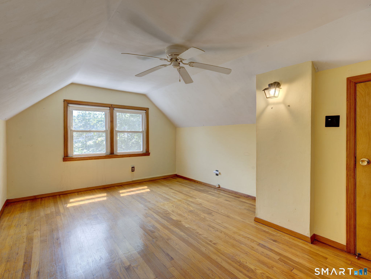
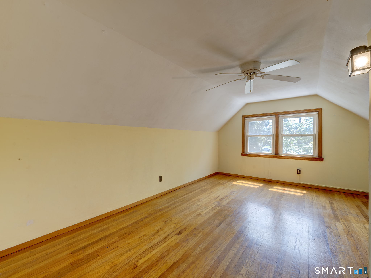
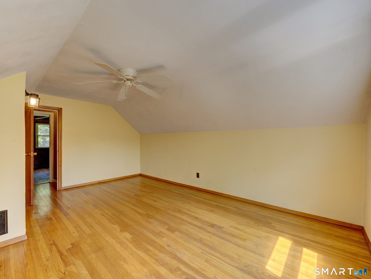
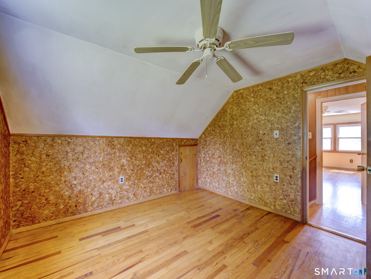
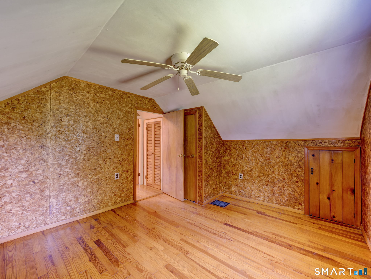
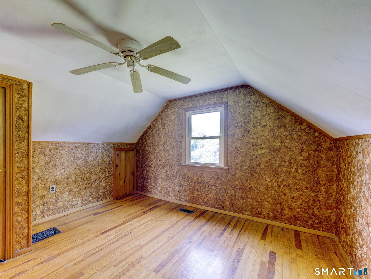
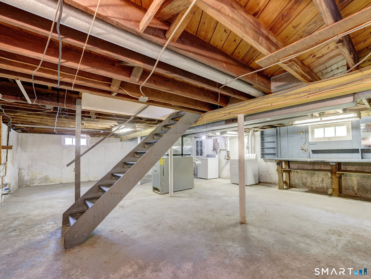
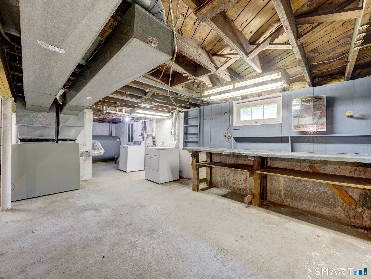
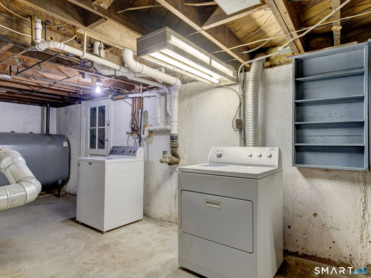
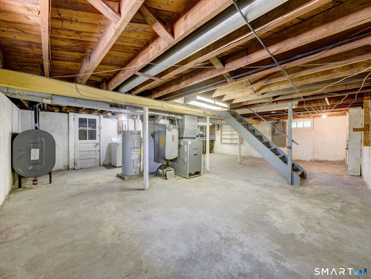
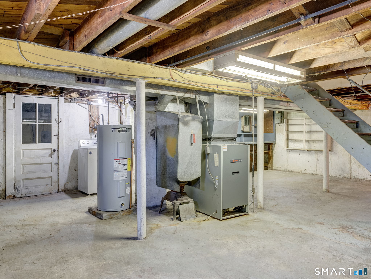
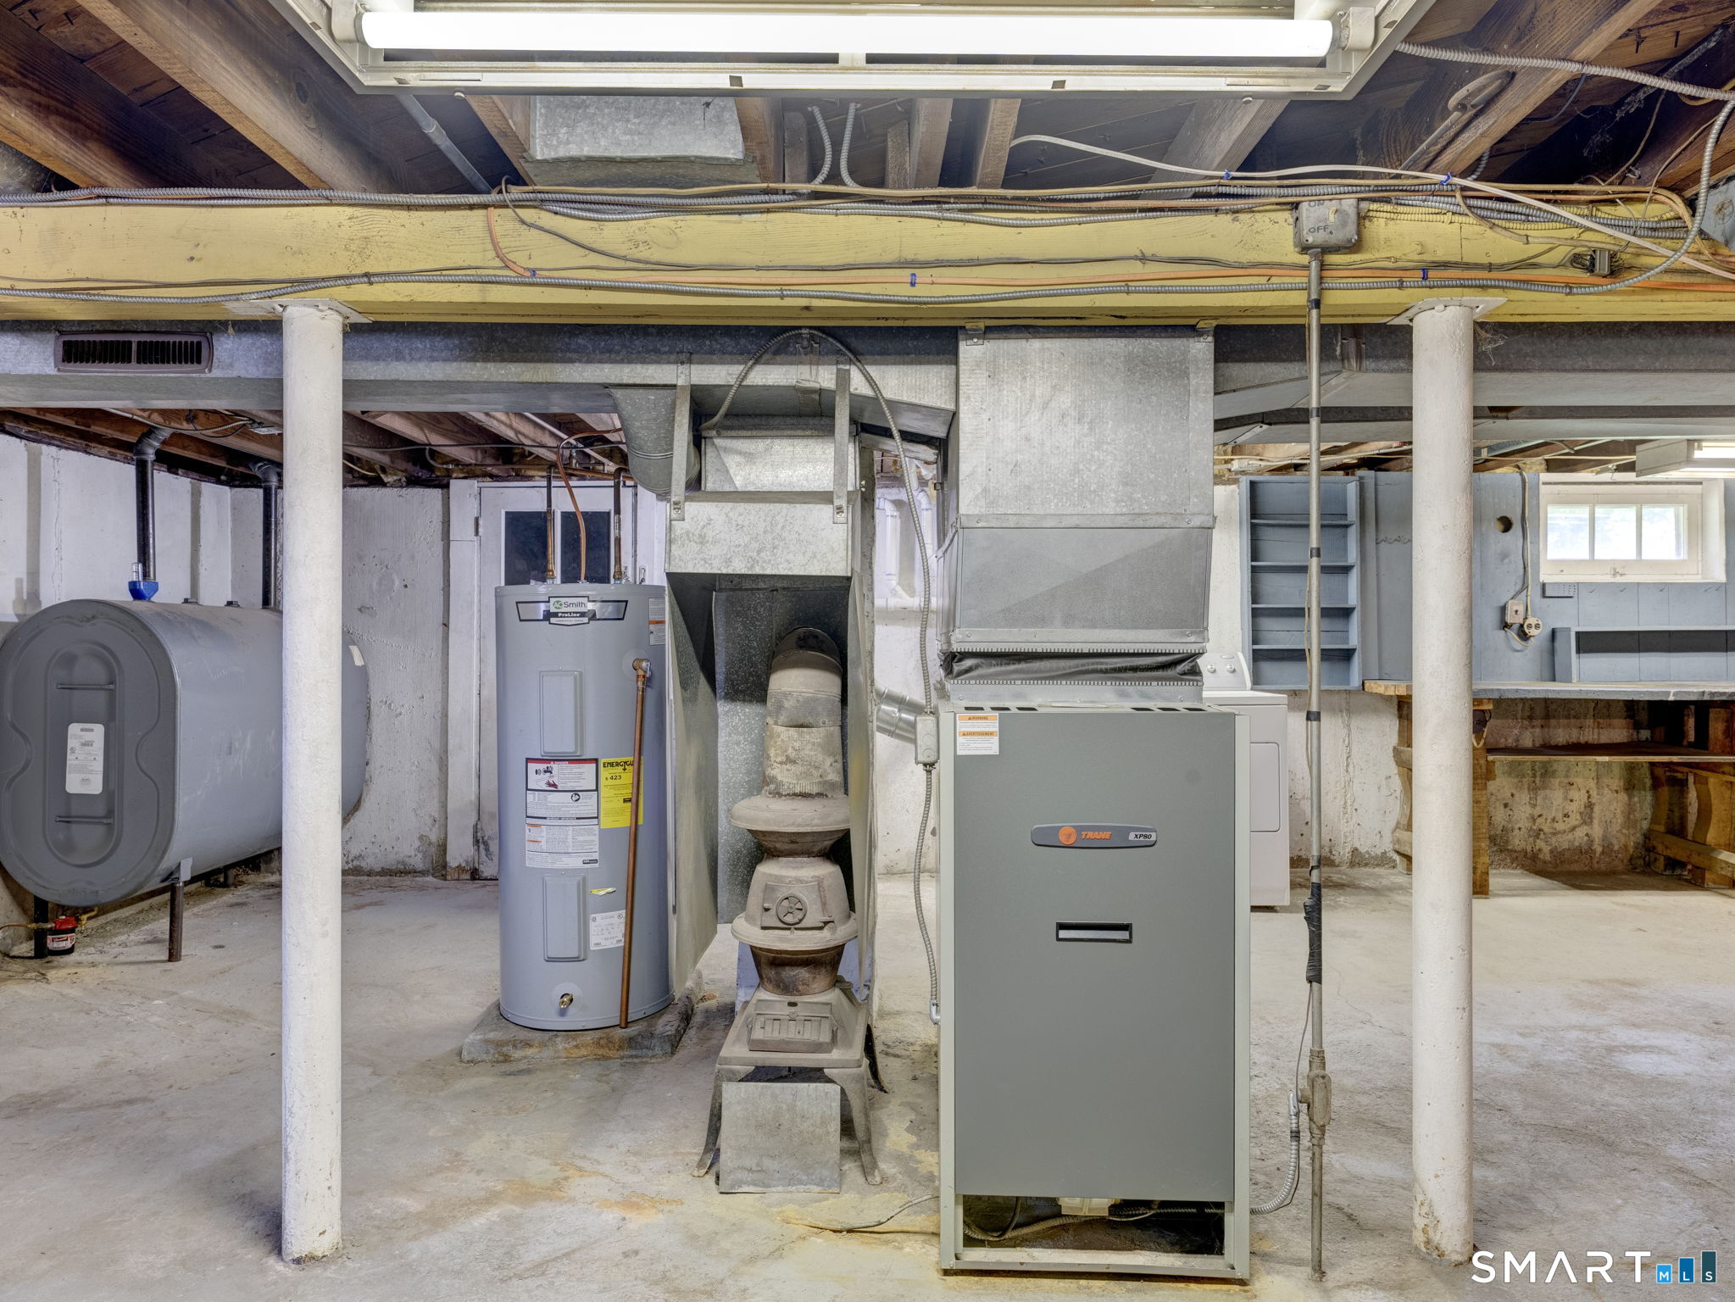
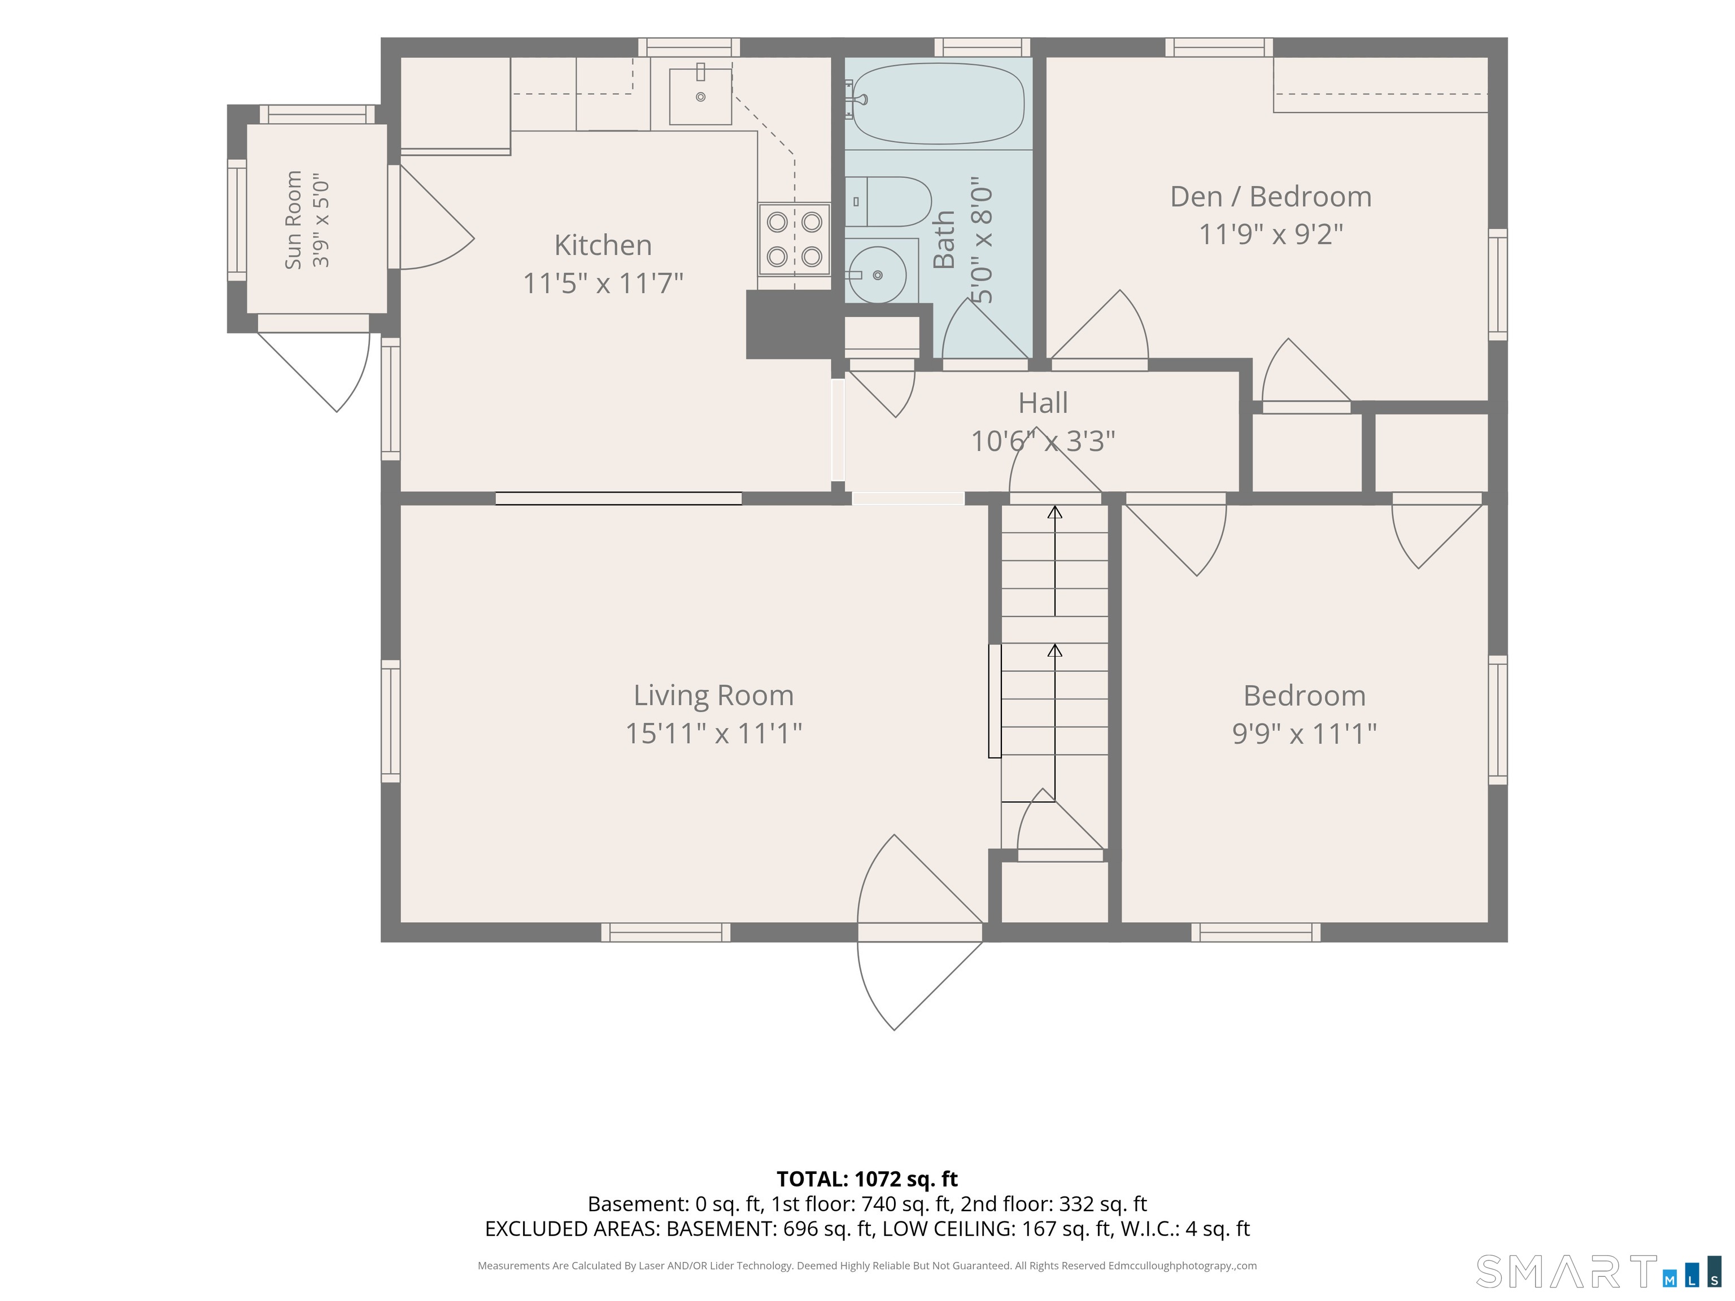
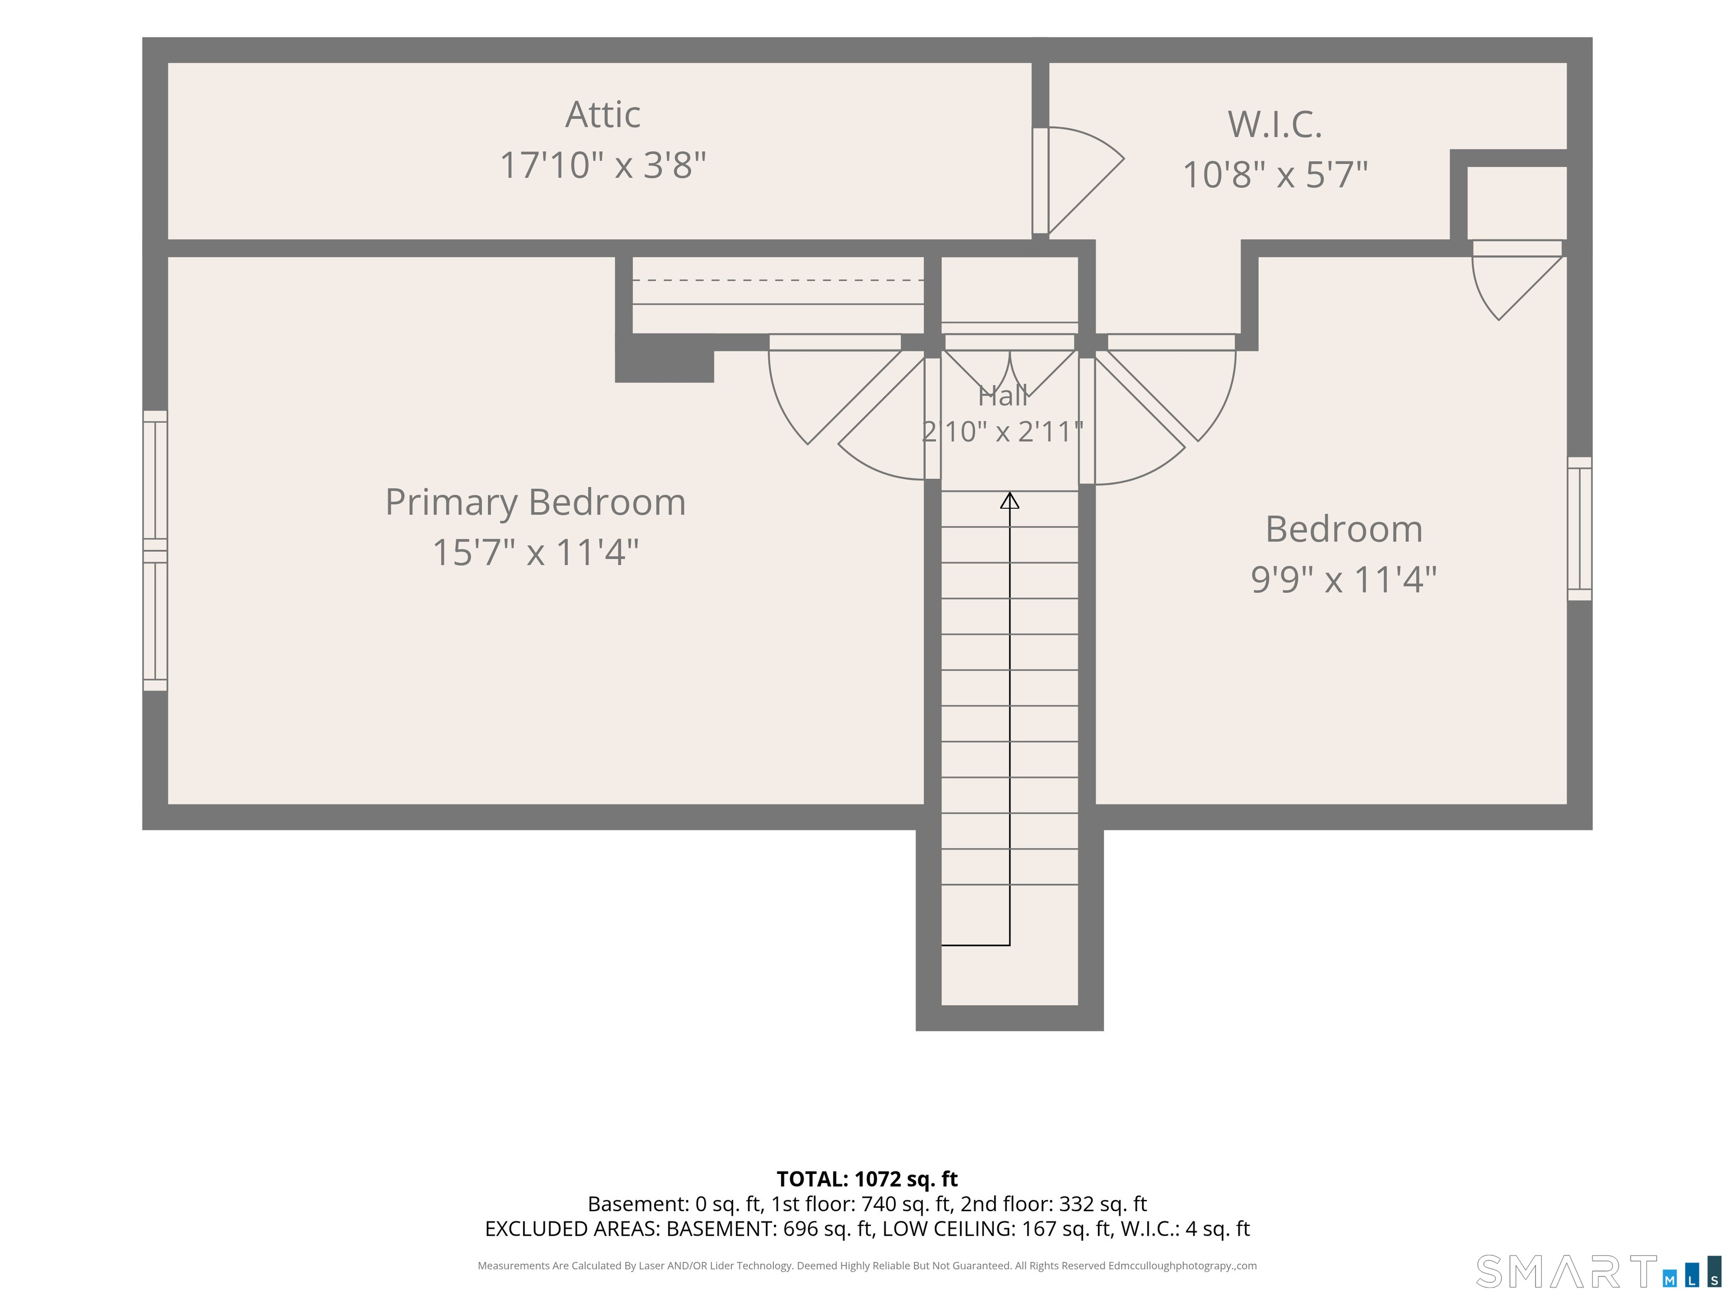
Welcome home to 61 Berkley Avenue where comfort and charm come together in one of Southington's well established neighborhoods. The inviting home offers a warm and welcoming atmosphere with comfortable living space. Step inside to the cozy interior filled with natural light, and the perfect setting for relaxing evenings or entertaining family and friends. The home's functional layout provides flexibility to move in and make it your own. Outside enjoy a peaceful setting with a yard that's ideal for gardening, outdoor gatherings, and simply relaxing. And conveniently located just minutes from schools, parks, shopping, dining and major commuter routes. Whether a 1st time homebuyer, looking to downsize, or searching for a place to create lasting memories, this home is a wonderful opportunity! This lovingly cared for home offers 3-4 bedrooms with hardwood and tile floors throughout. Updates include 2011 furnace yearly serviced, 2015 oil tank, 2021 hot water heater, 6 year old roof, new Andersen 200 storm door on side entry 2026, and newer Harvey thermopane windows! A wonderful home in a wonderful neighborhood, waiting for your personal touches!!
Listing Courtesy of Century 21 AllPoints Realty
Our team consists of dedicated real estate professionals passionate about helping our clients achieve their goals. Every client receives personalized attention, expert guidance, and unparalleled service. Meet our team:

Broker/Owner
860-214-8008
Email
Broker/Owner
843-614-7222
Email
Associate Broker
860-383-5211
Email
Realtor®
860-919-7376
Email
Realtor®
860-538-7567
Email
Realtor®
860-222-4692
Email
Realtor®
860-539-5009
Email
Realtor®
860-681-7373
Email
Acres : 0.3
Appliances Included : Oven/Range, Refrigerator, Dishwasher, Washer, Electric Dryer
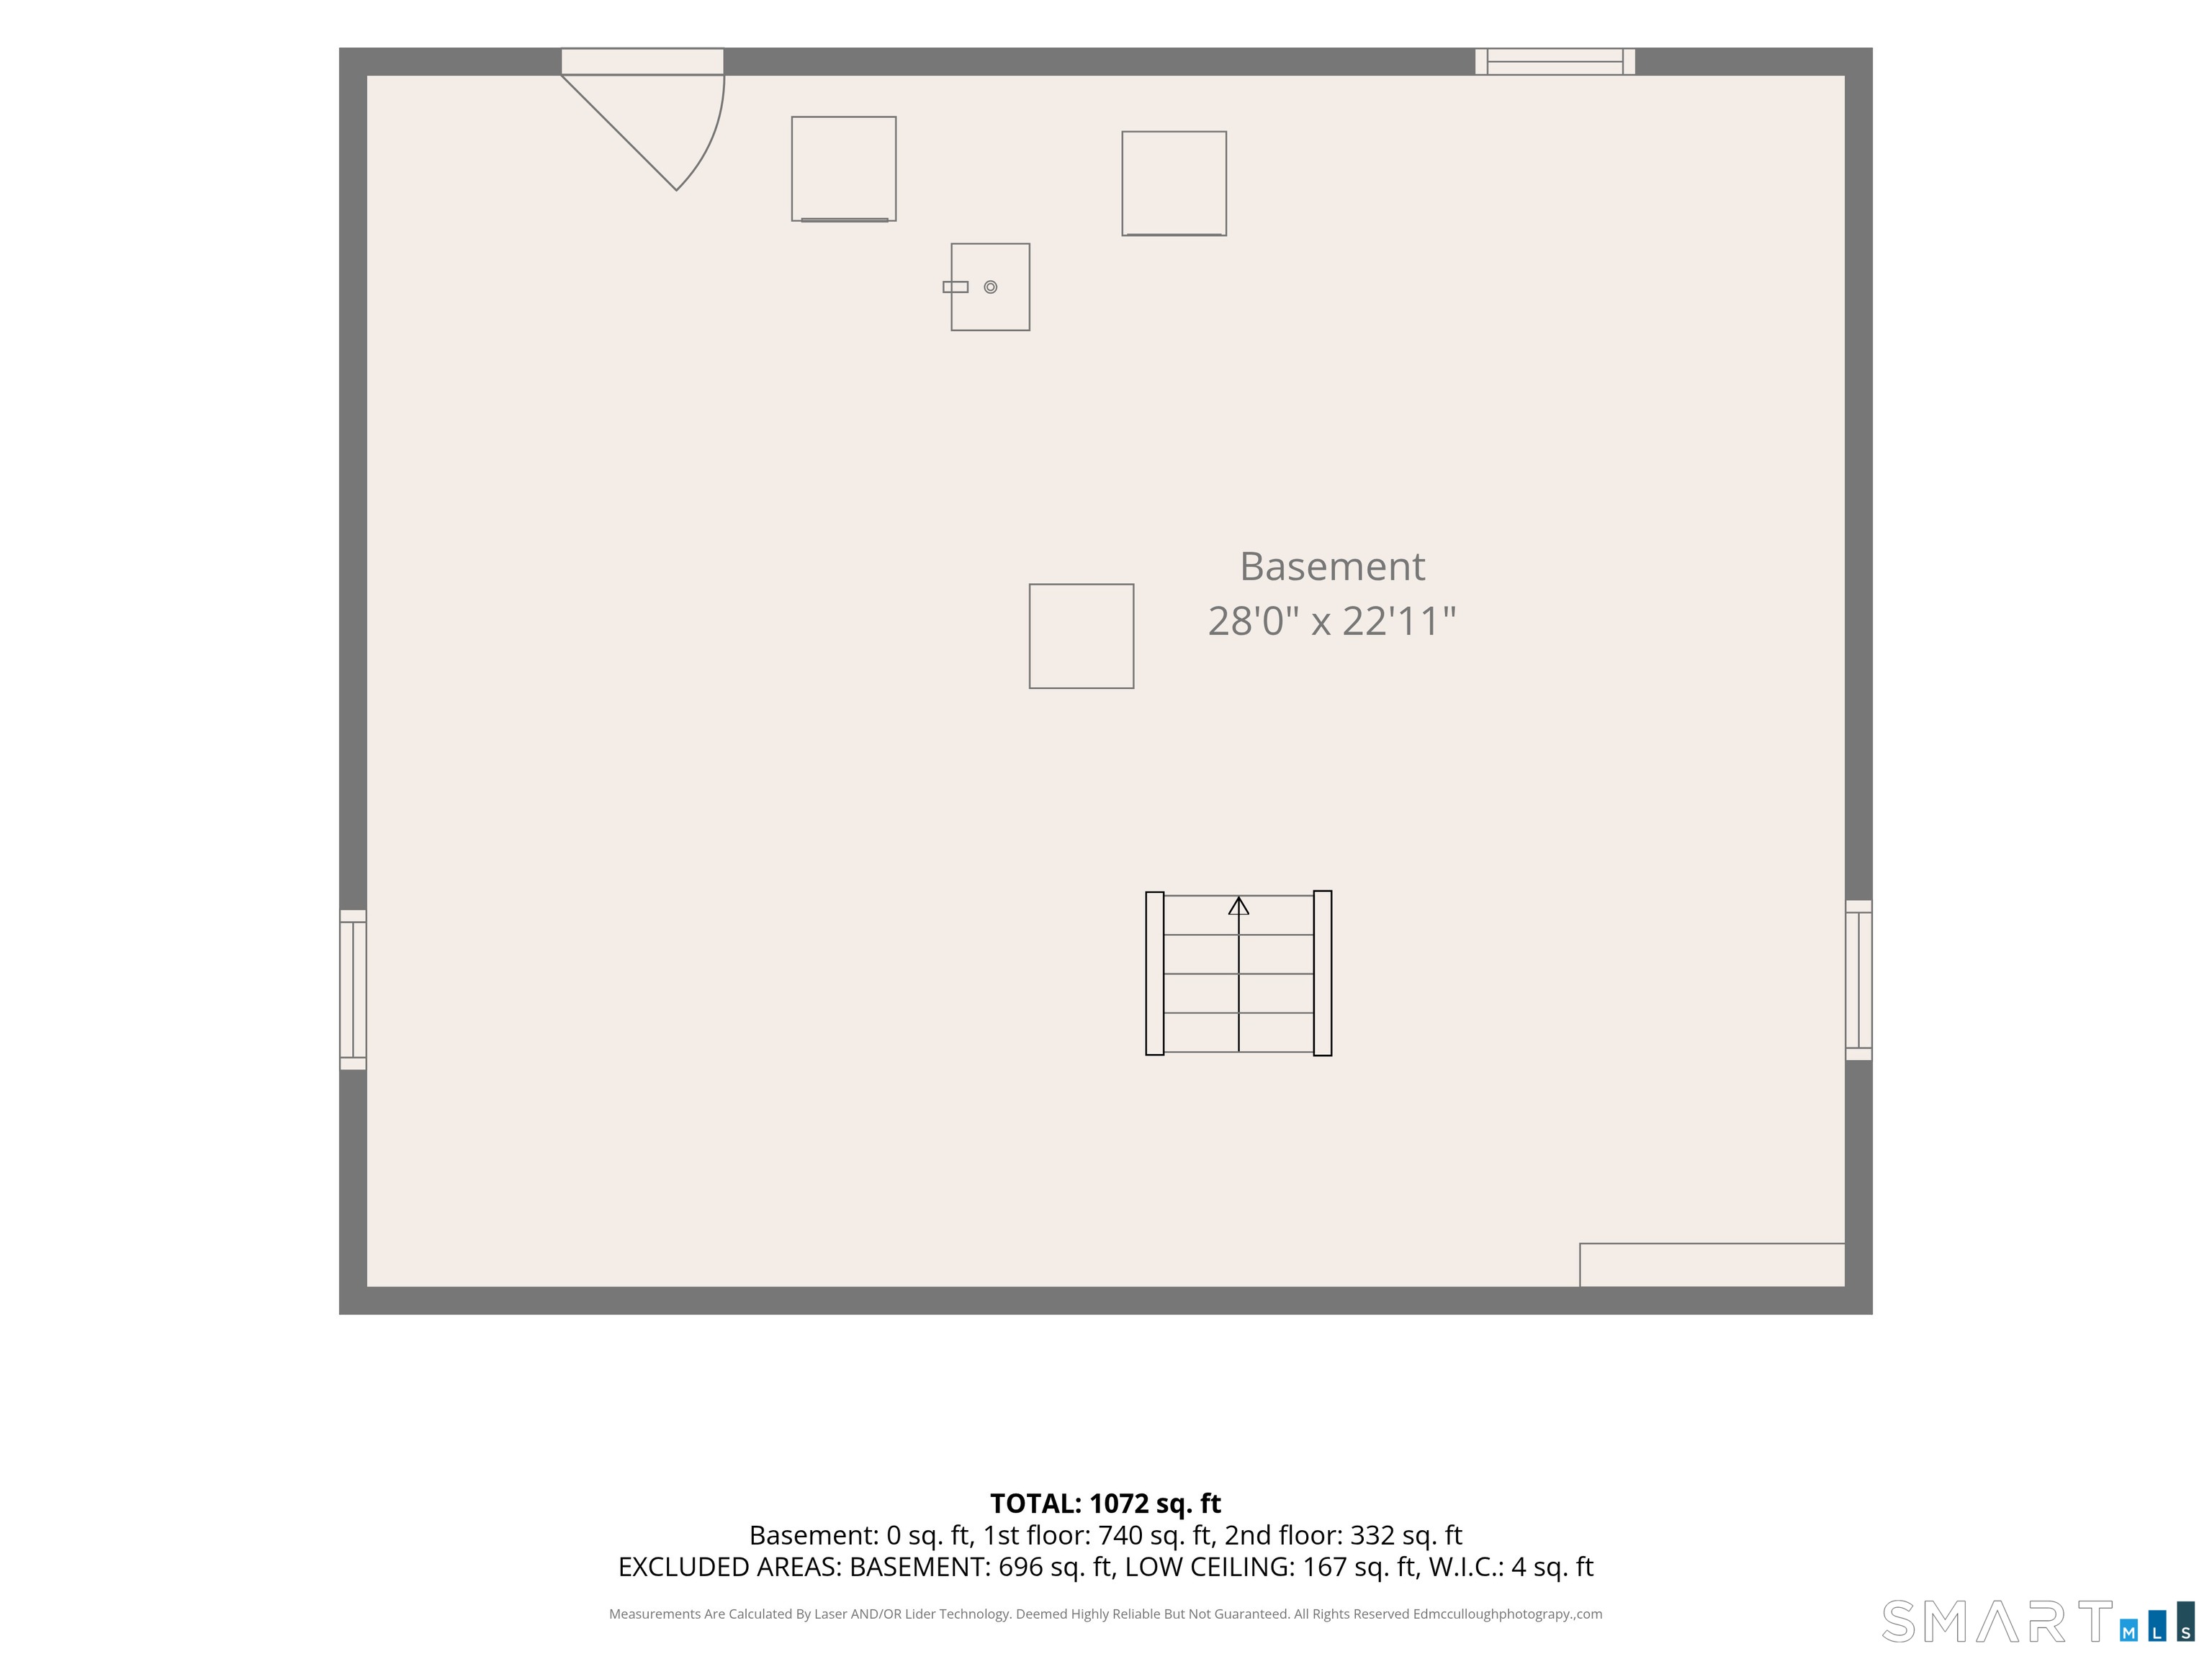
Basement : Full, Concrete Floor, Full With Hatchway
Full Baths : 1
Baths Total : 1
Beds Total : 4
City : Southington
Cooling : Ceiling Fans
County : Hartford
Elementary School : Per Board of Ed
Foundation : Concrete
Fuel Tank Location : In Basement
Garage Parking : Paved, Driveway
Description : In Subdivision, Level Lot
Neighborhood : N/A
Parcel : 2345300
Total Parking Spaces : 2
Postal Code : 06489
Roof : Shingle
Sewage System : Public Sewer Connected
Total SqFt : 1044
Tax Year : July 2025-June 2026
Total Rooms : 6
Watersource : Public Water Connected
weeb : RPR, IDX Sites, Realtor.com
Phone
860-384-7624
Address
20 Hopmeadow St, Unit 821, Weatogue, CT 06089
