
Bedrooms
Bathrooms
Sq Ft
Price
Monroe, Connecticut
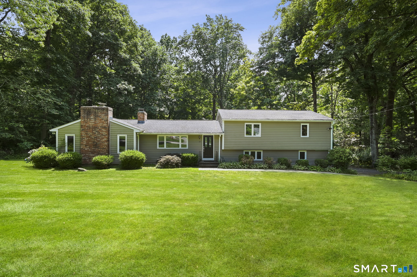
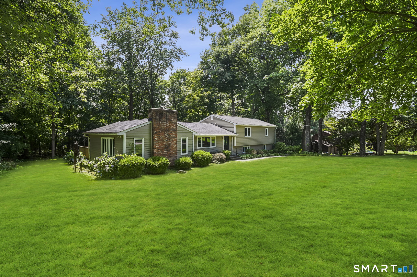
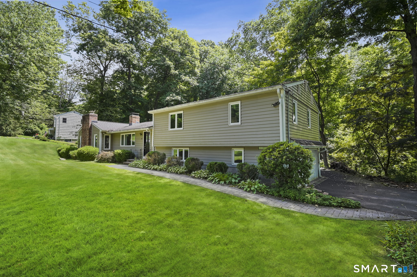
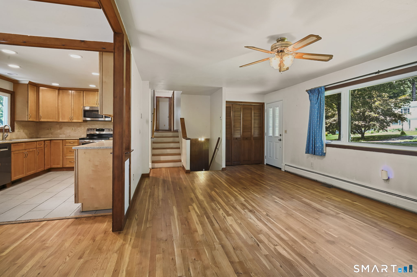
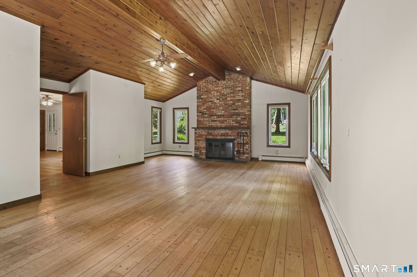
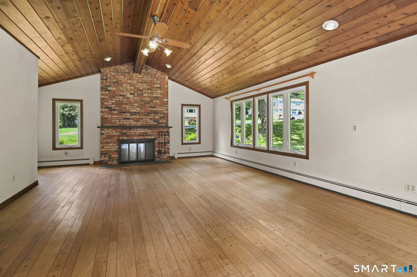
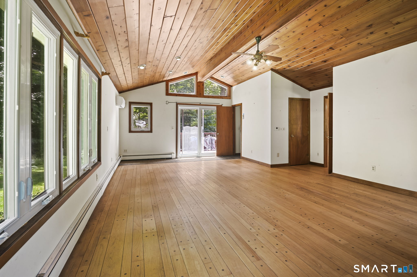
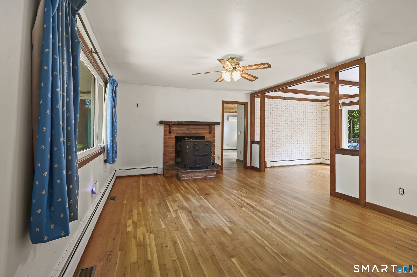
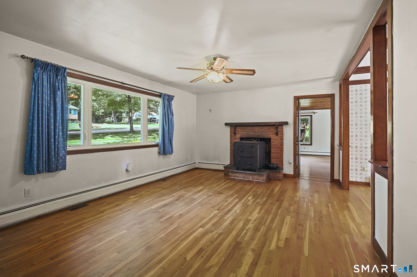
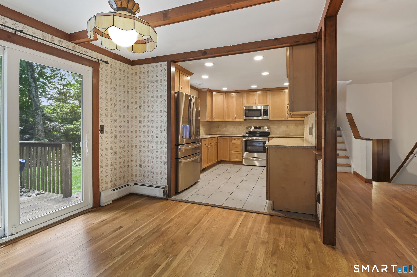
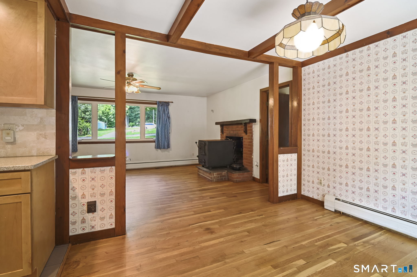
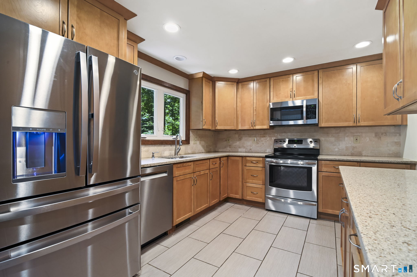
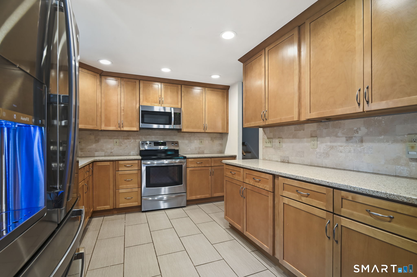
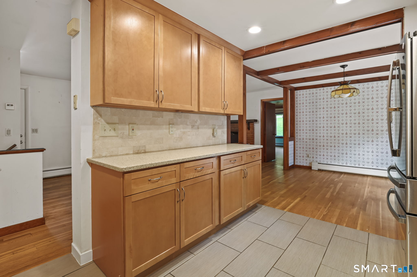
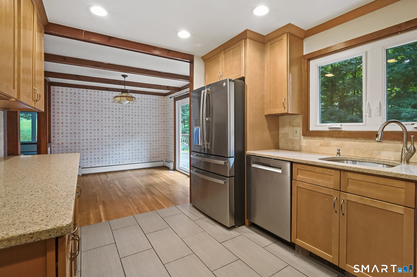
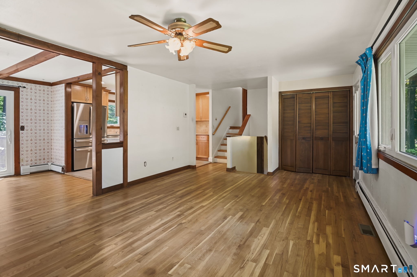
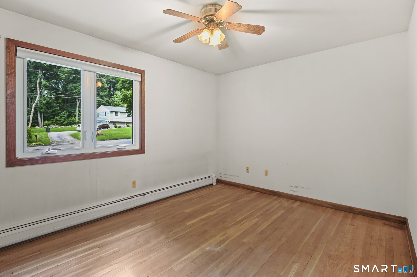
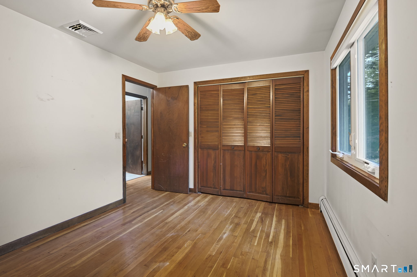
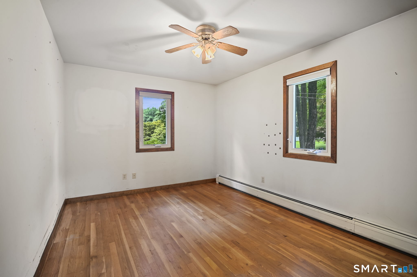
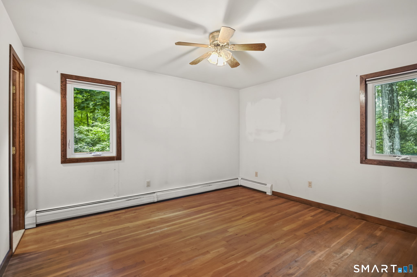
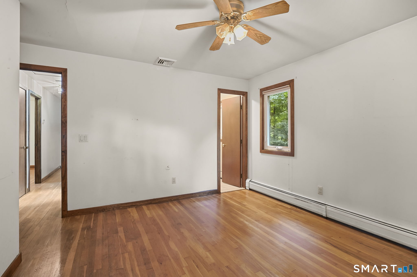
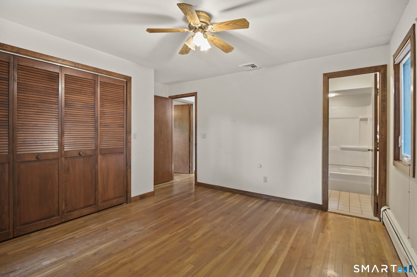
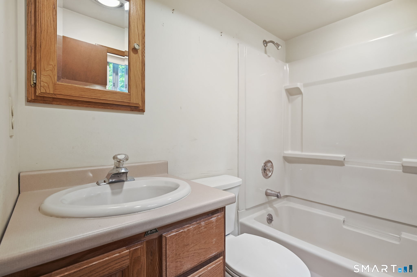
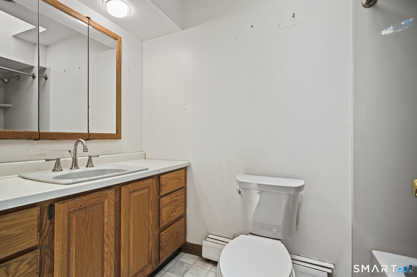
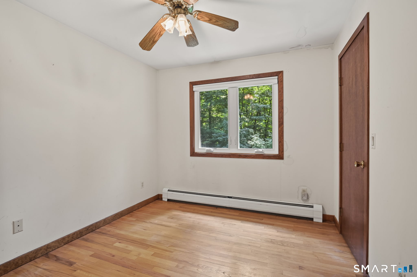
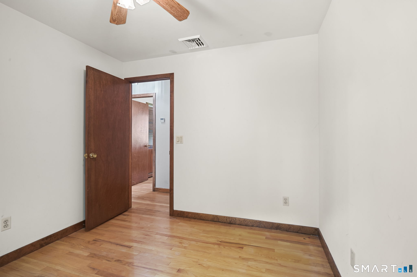
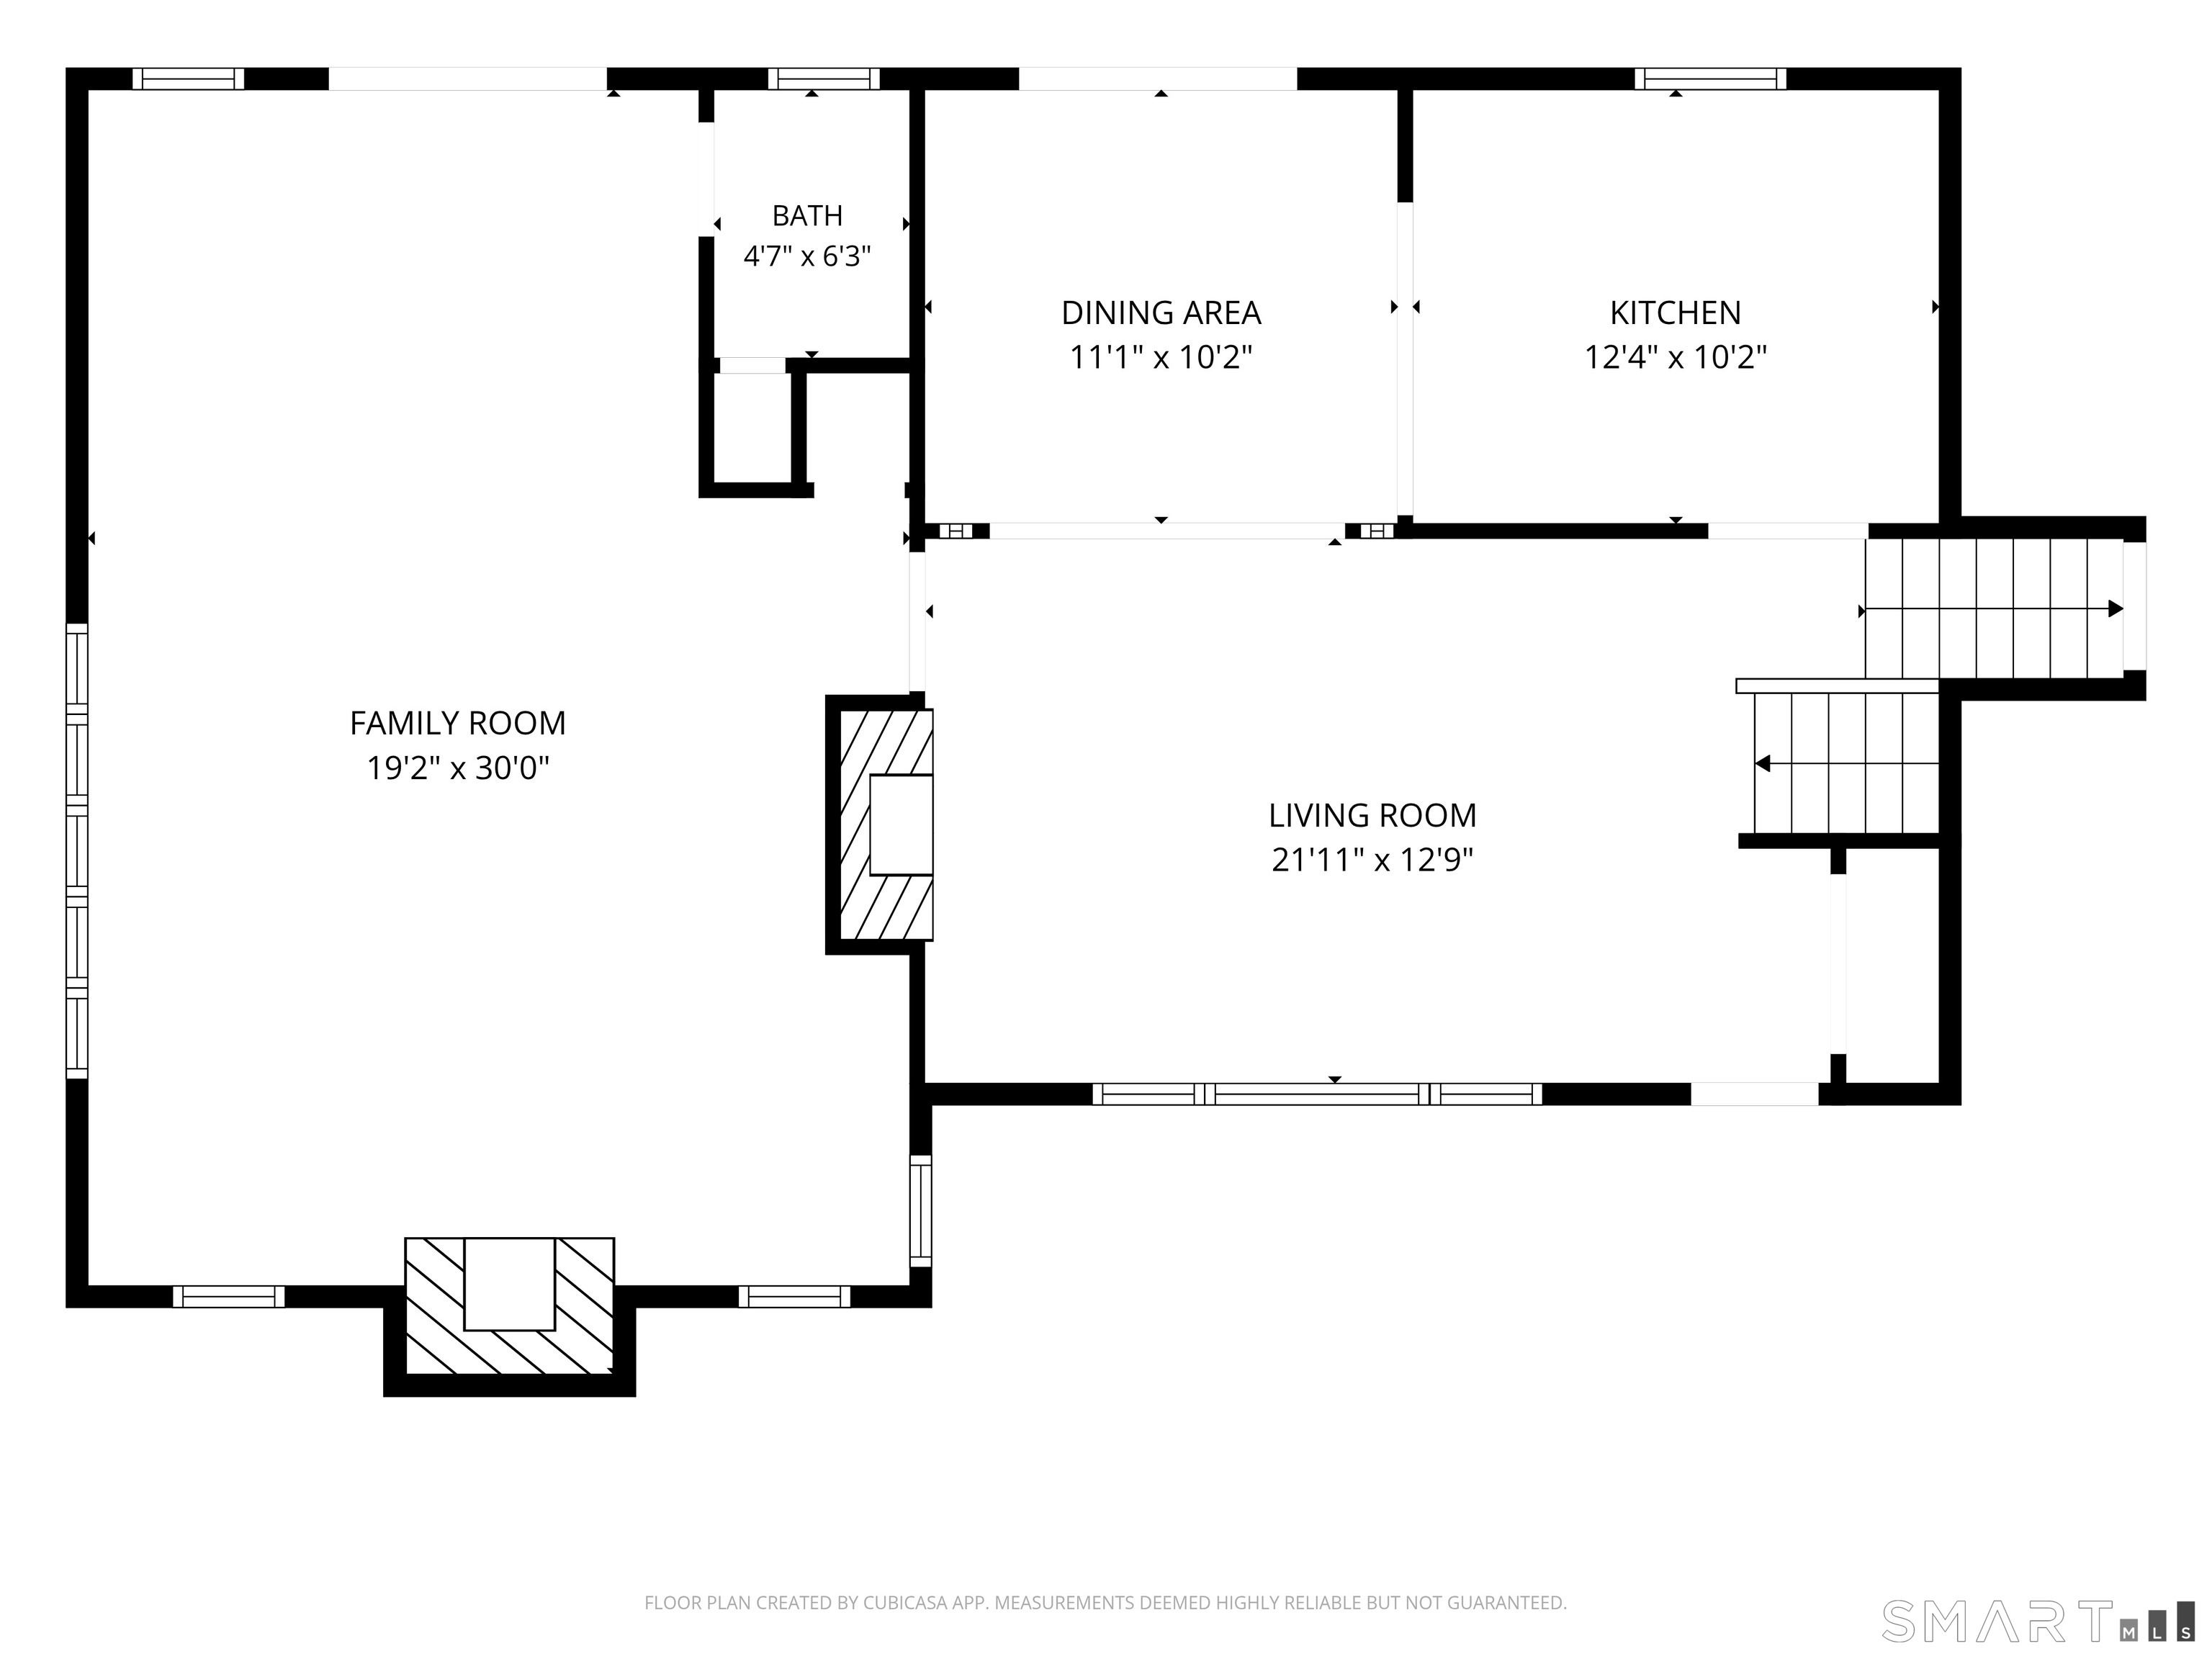
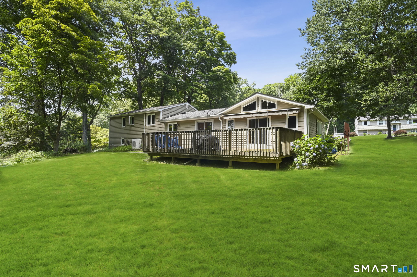
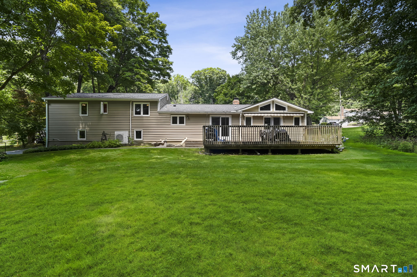
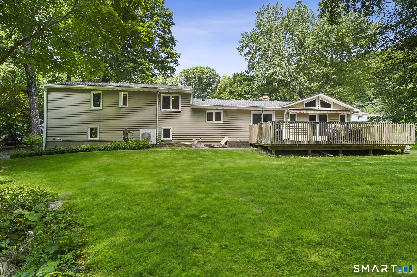
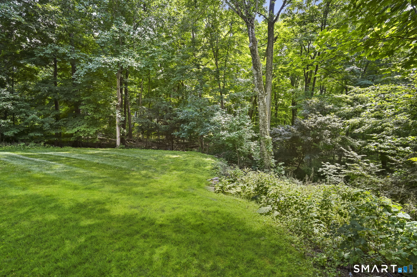
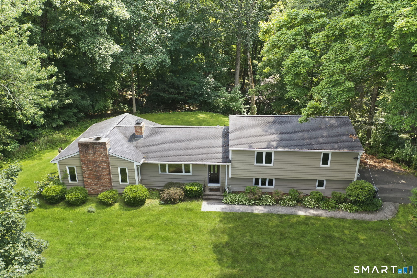
Welcome to this wonderful 4 bedroom, 2.5 bath split level home nestled in one of Monroe's most desirable neighborhoods. Offering the perfect blend of comfort and functionality, this home features gleaming hardwood flooring throughout and an inviting layout designed for everyday living and entertaining. The heart of the home is the spectacular great room, highlighted by a soaring cathedral ceiling, stunning fireplace, and walls of windows that fill the space with an abundance of natural light. Sliding glass doors provide seamless access to the spacious deck, creating the perfect indoor-outdoor flow for gatherings or quiet evenings overlooking the level backyard. The well-designed floor plan offers generous living spaces, comfortable bedrooms, and plenty of room for today's lifestyle. Outside, the flat yard provides endless possibilities for recreation, gardening, or simply enjoying the outdoors. Conveniently located near Monroe's top-rated schools, parks, shopping, and commuter routes, this move-in ready home combines timeless charm with an exceptional setting. Don't miss the opportunity to make this bright, welcoming home your own.
Listing Courtesy of William Raveis Real Estate
Our team consists of dedicated real estate professionals passionate about helping our clients achieve their goals. Every client receives personalized attention, expert guidance, and unparalleled service. Meet our team:

Broker/Owner
860-214-8008
Email
Broker/Owner
843-614-7222
Email
Associate Broker
860-383-5211
Email
Realtor®
860-919-7376
Email
Realtor®
860-538-7567
Email
Realtor®
860-222-4692
Email
Realtor®
860-539-5009
Email
Realtor®
860-681-7373
Email
Acres : 1.01
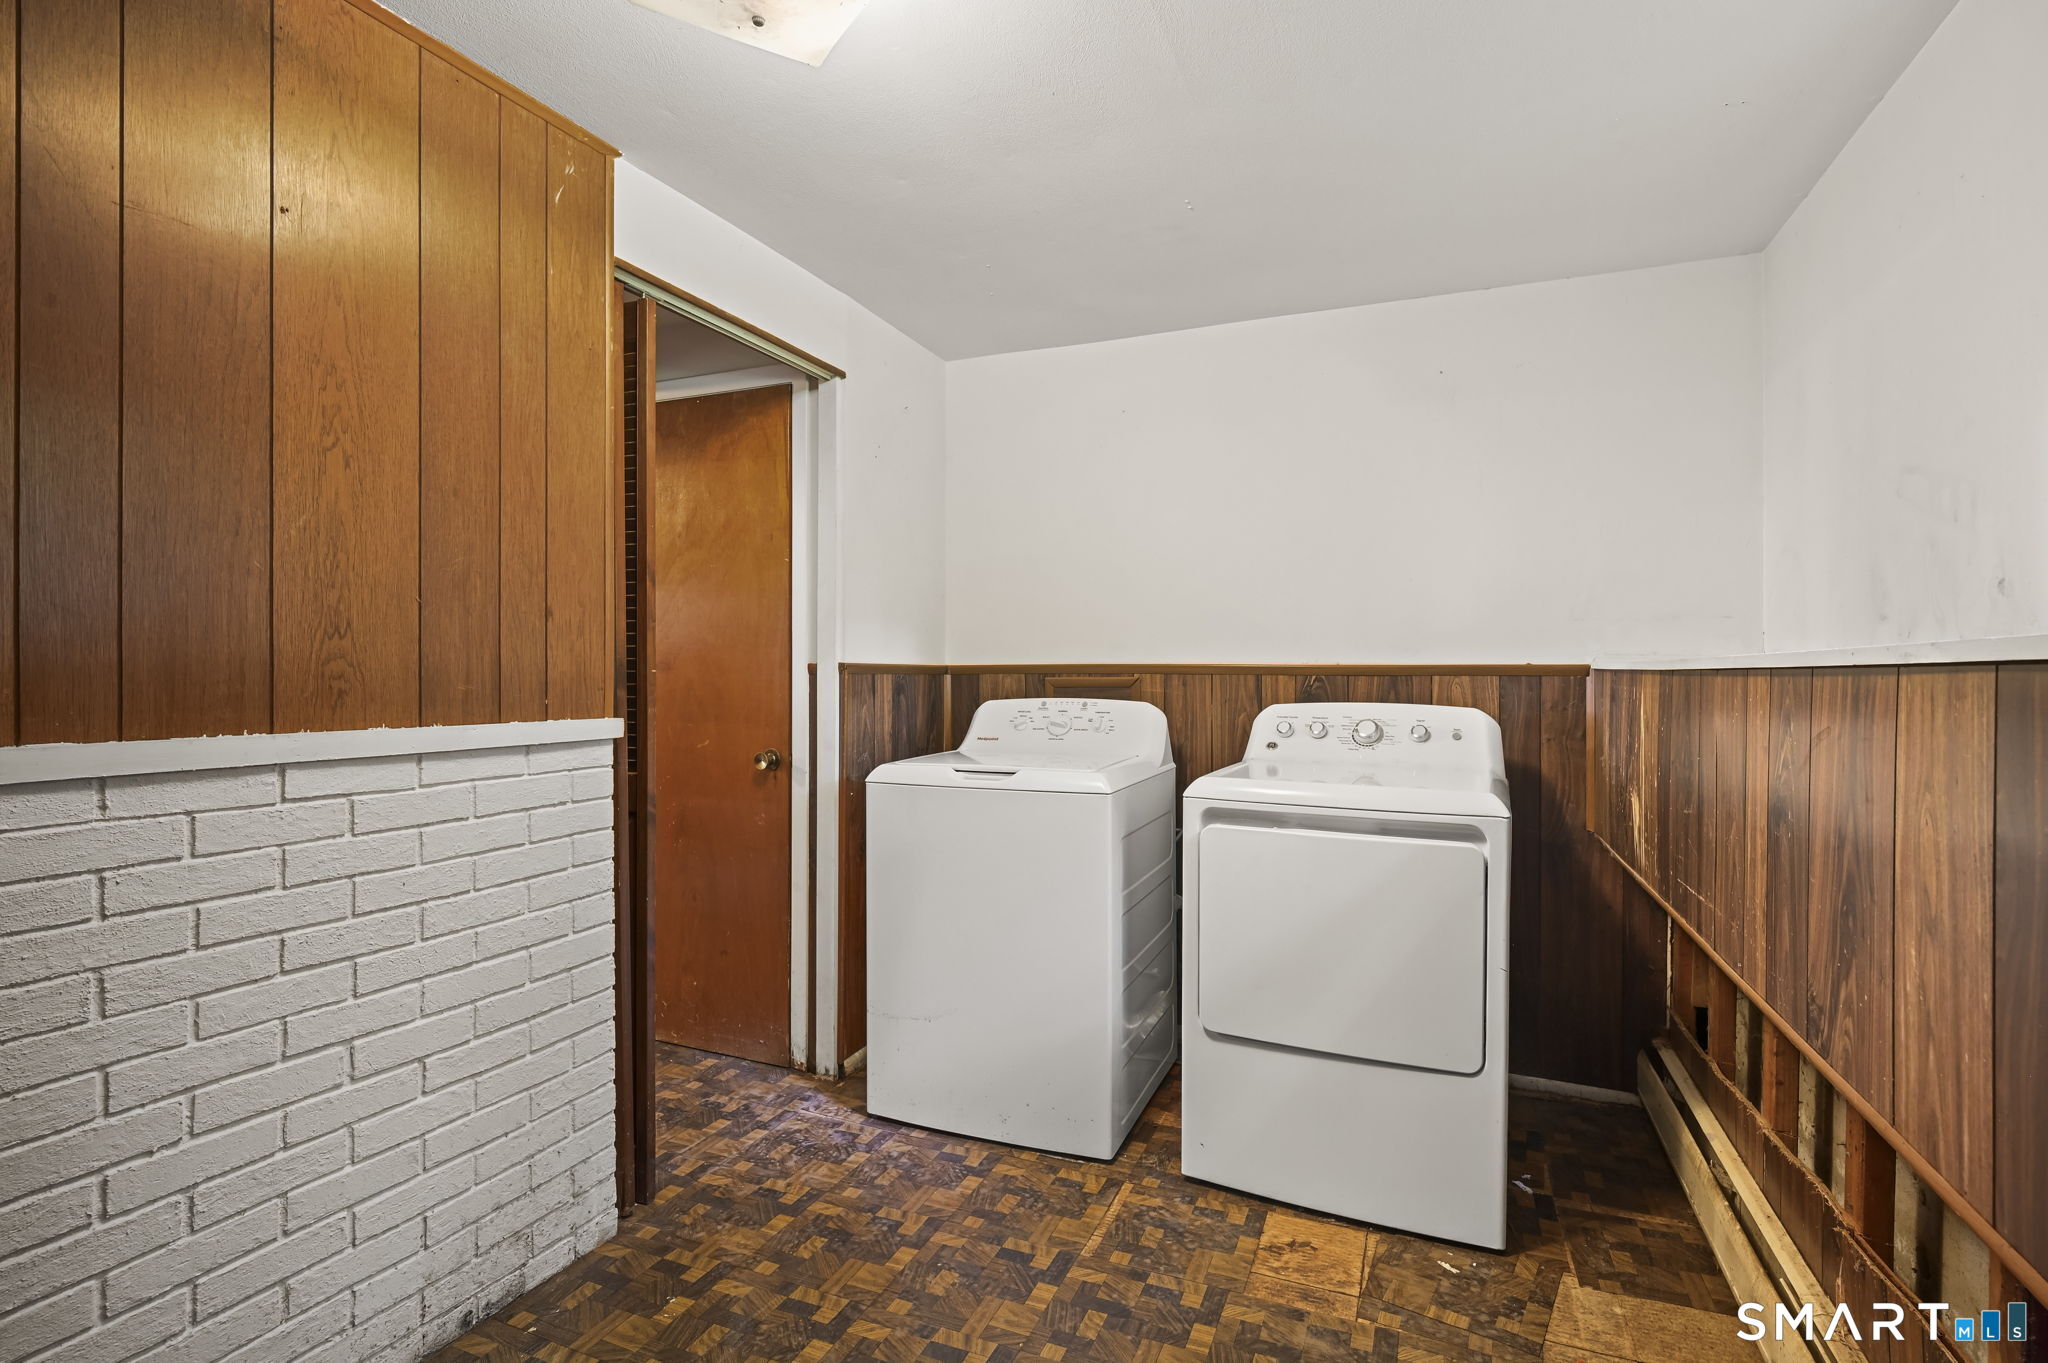
Appliances Included : Oven/Range, Refrigerator, Dishwasher, Washer, Dryer
Attic : Pull-Down Stairs
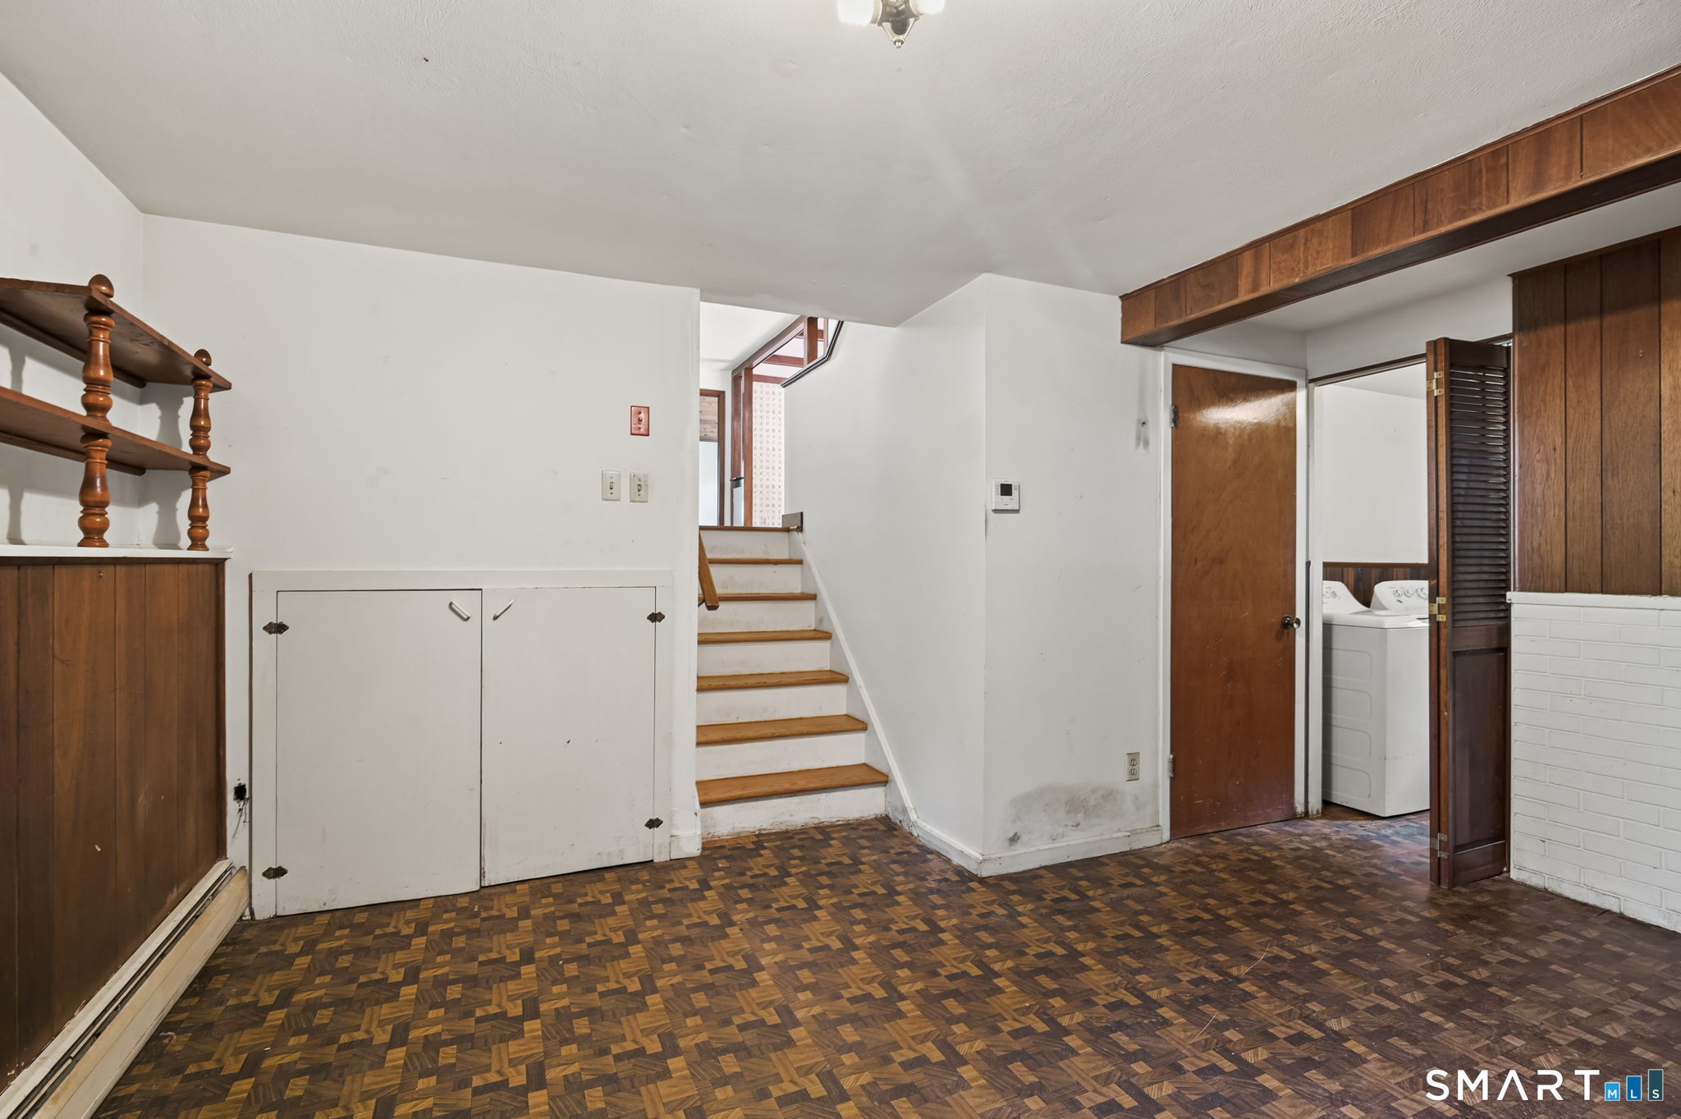
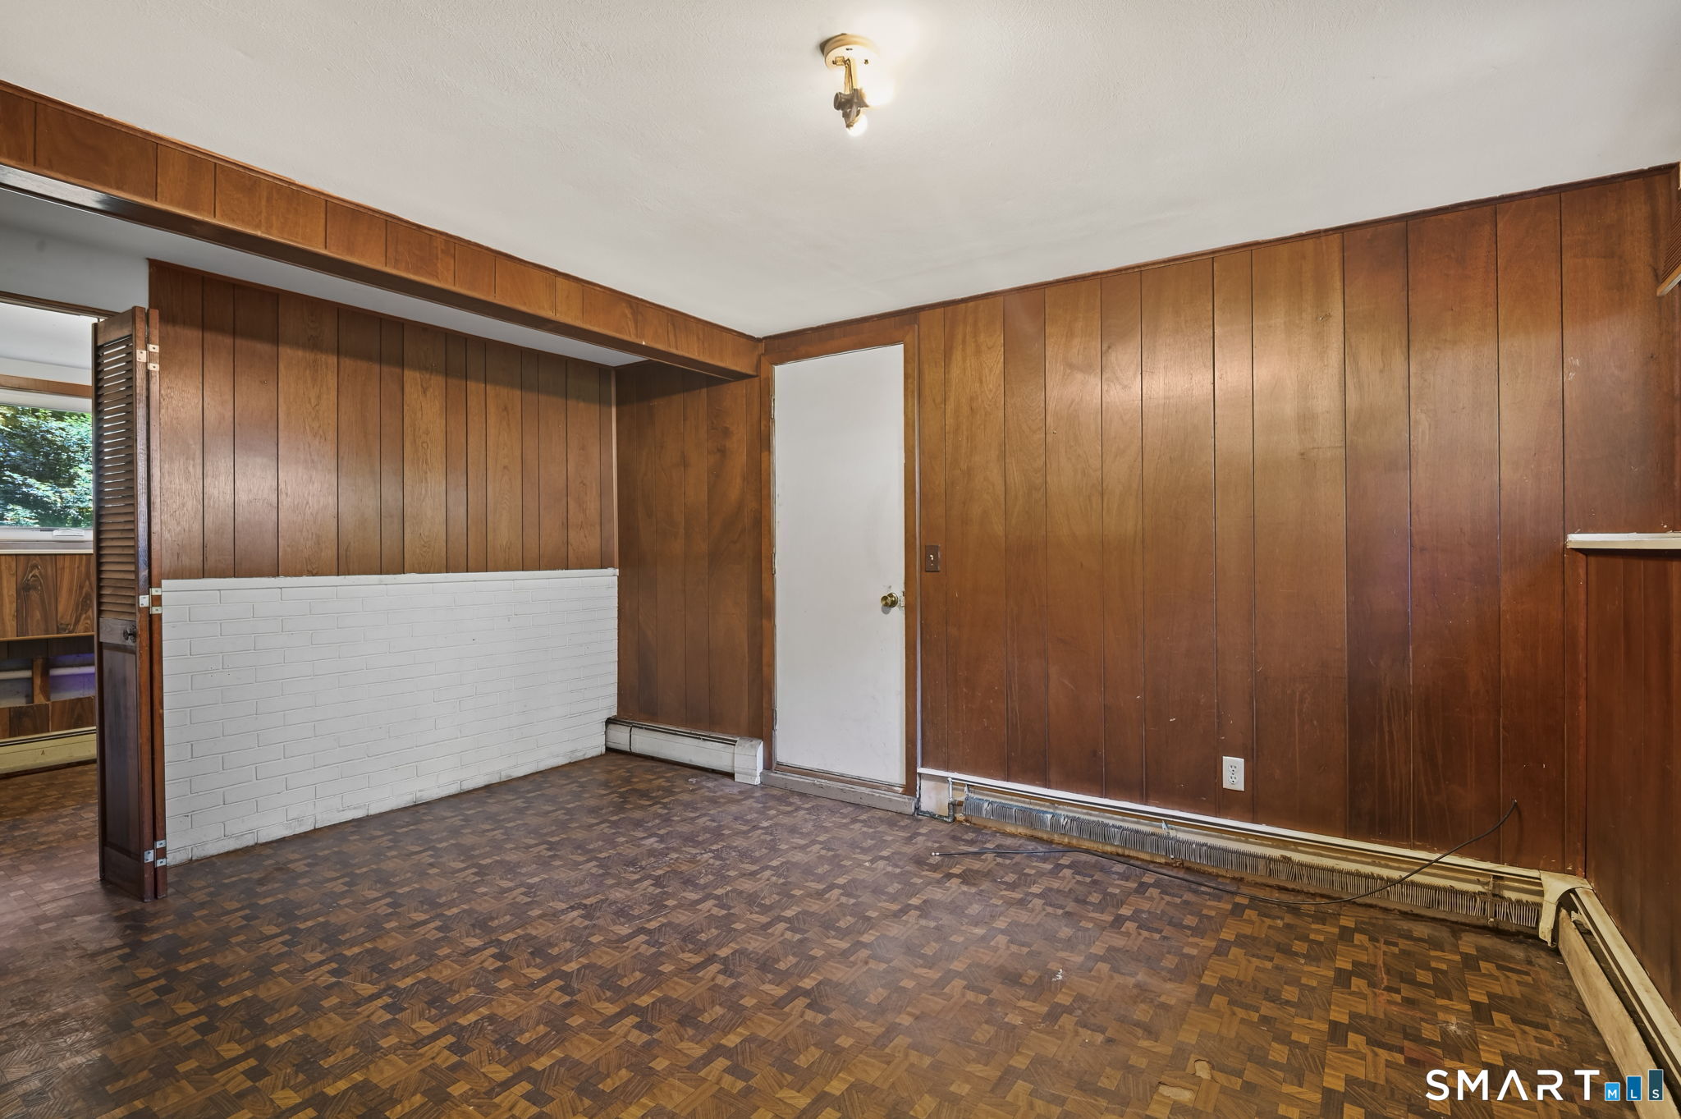
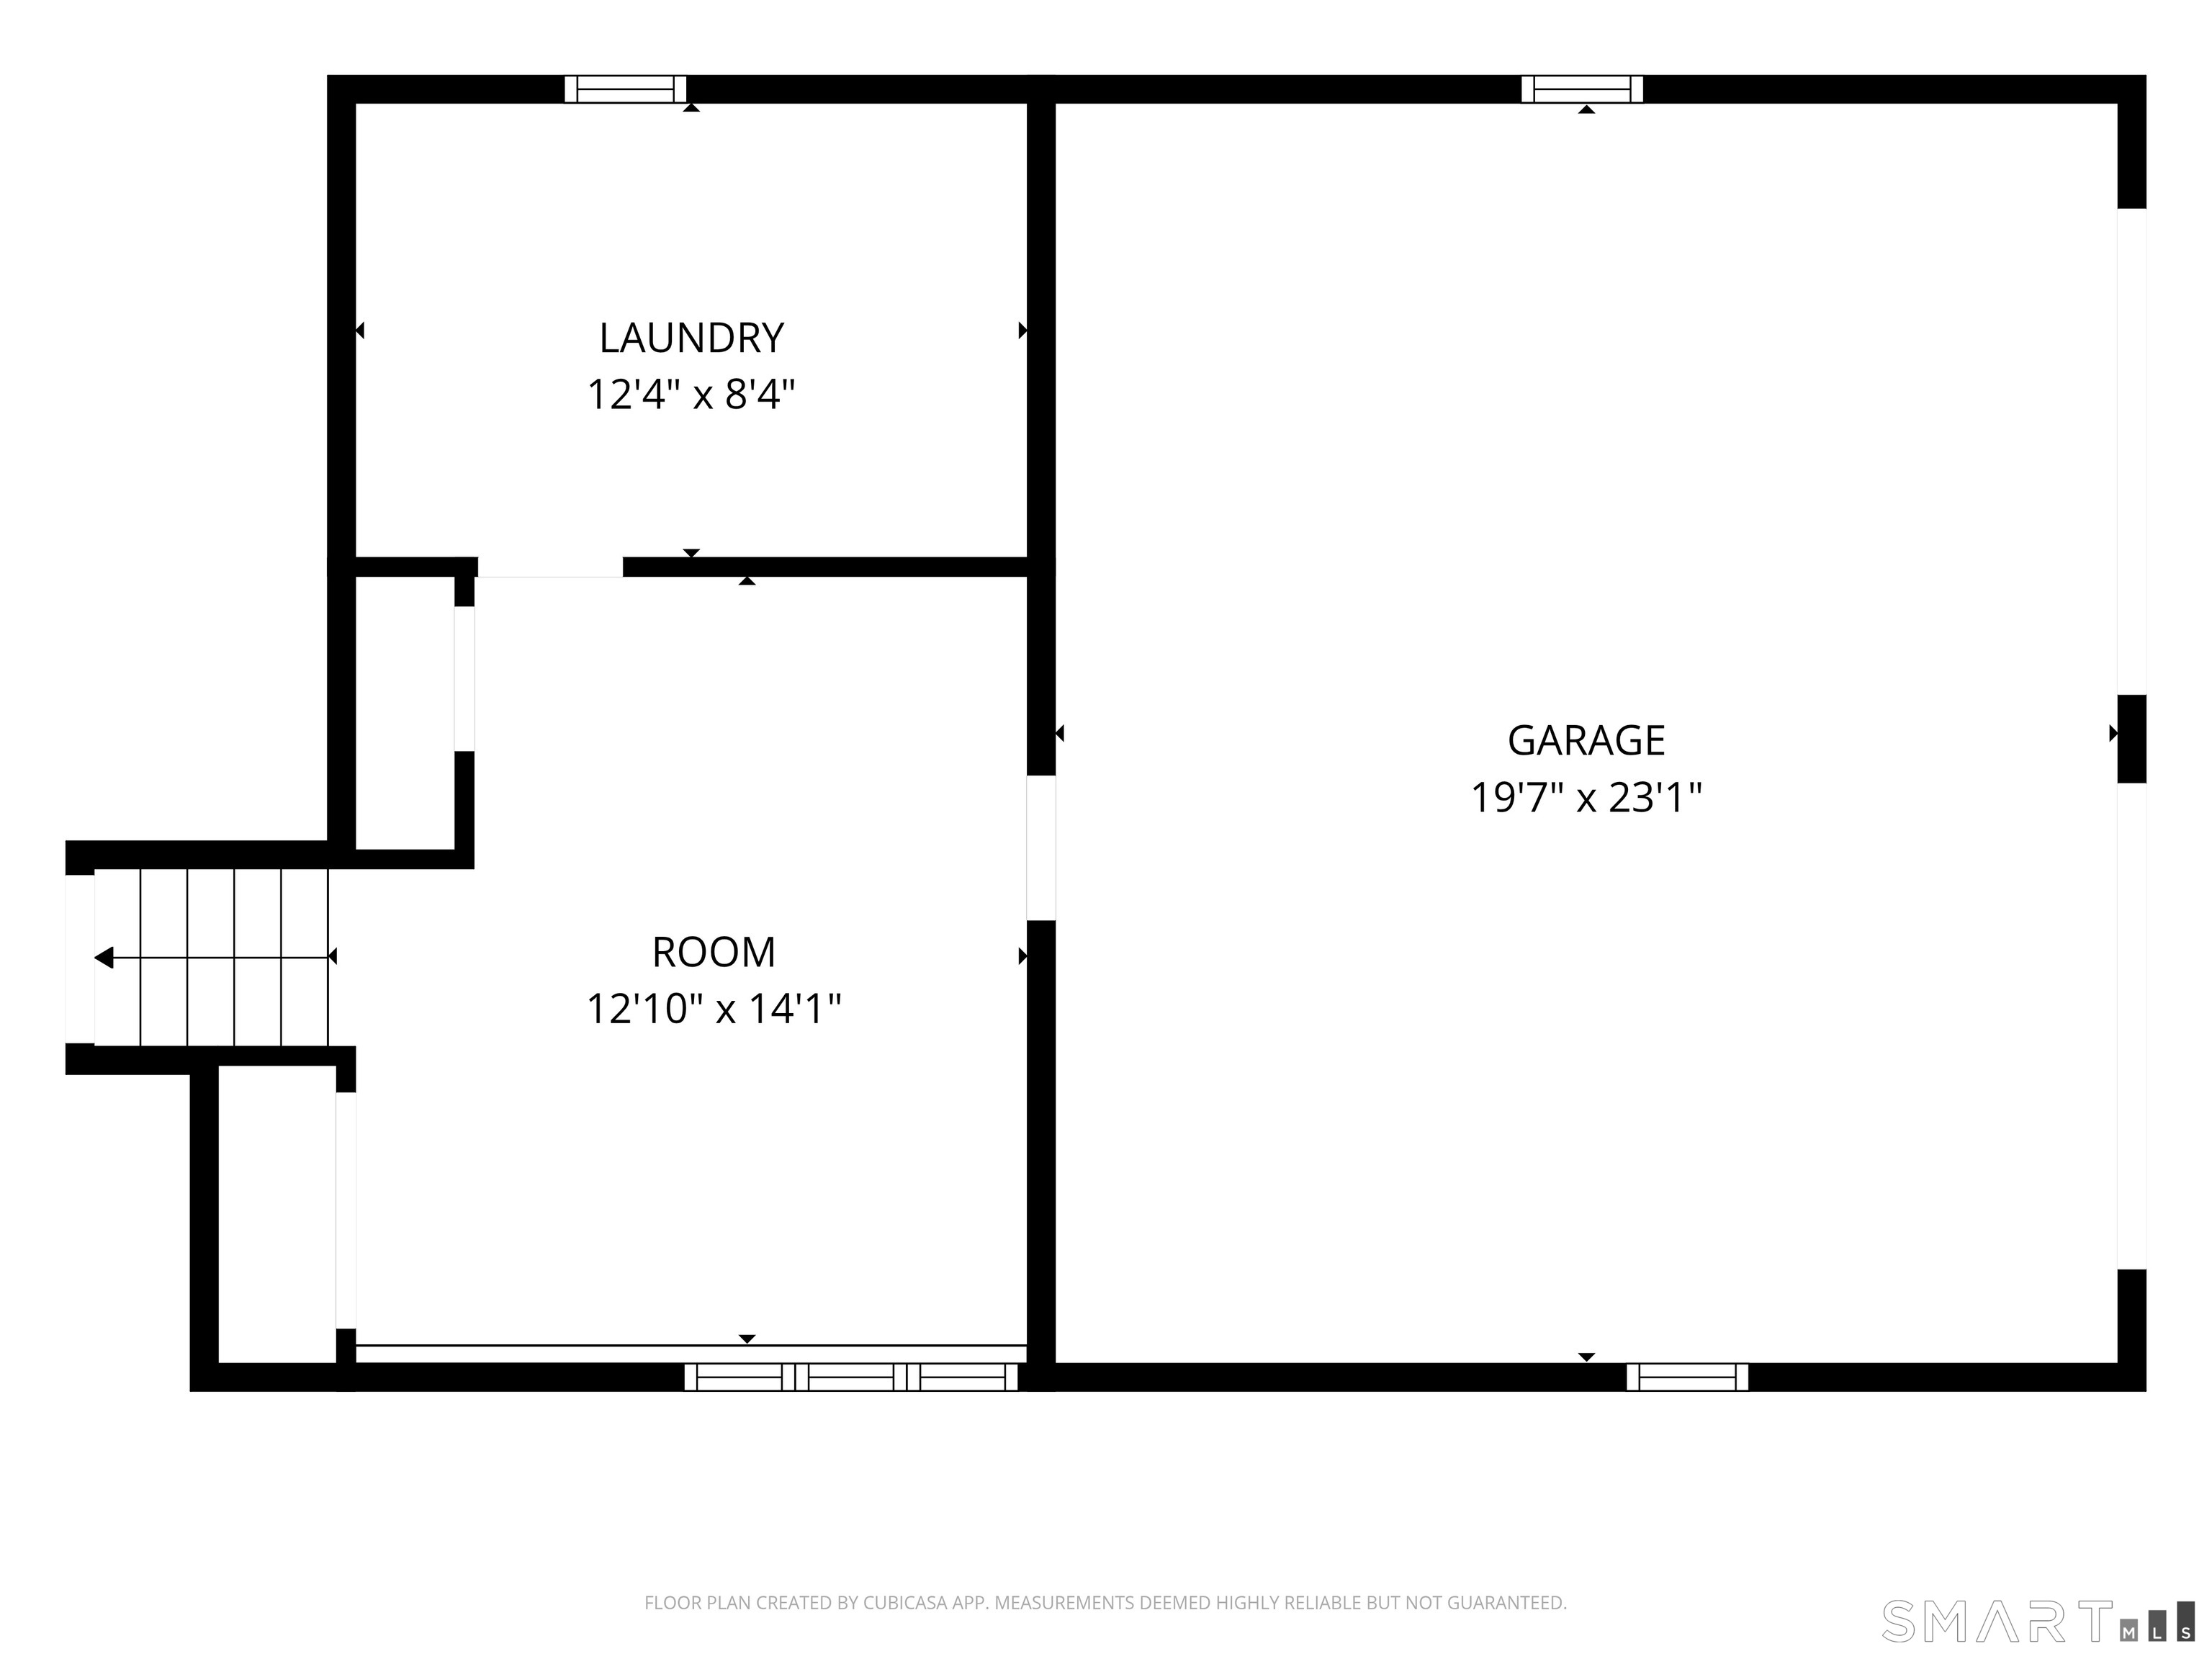
Basement : Crawl Space, Partial, Fully Finished, Garage Access
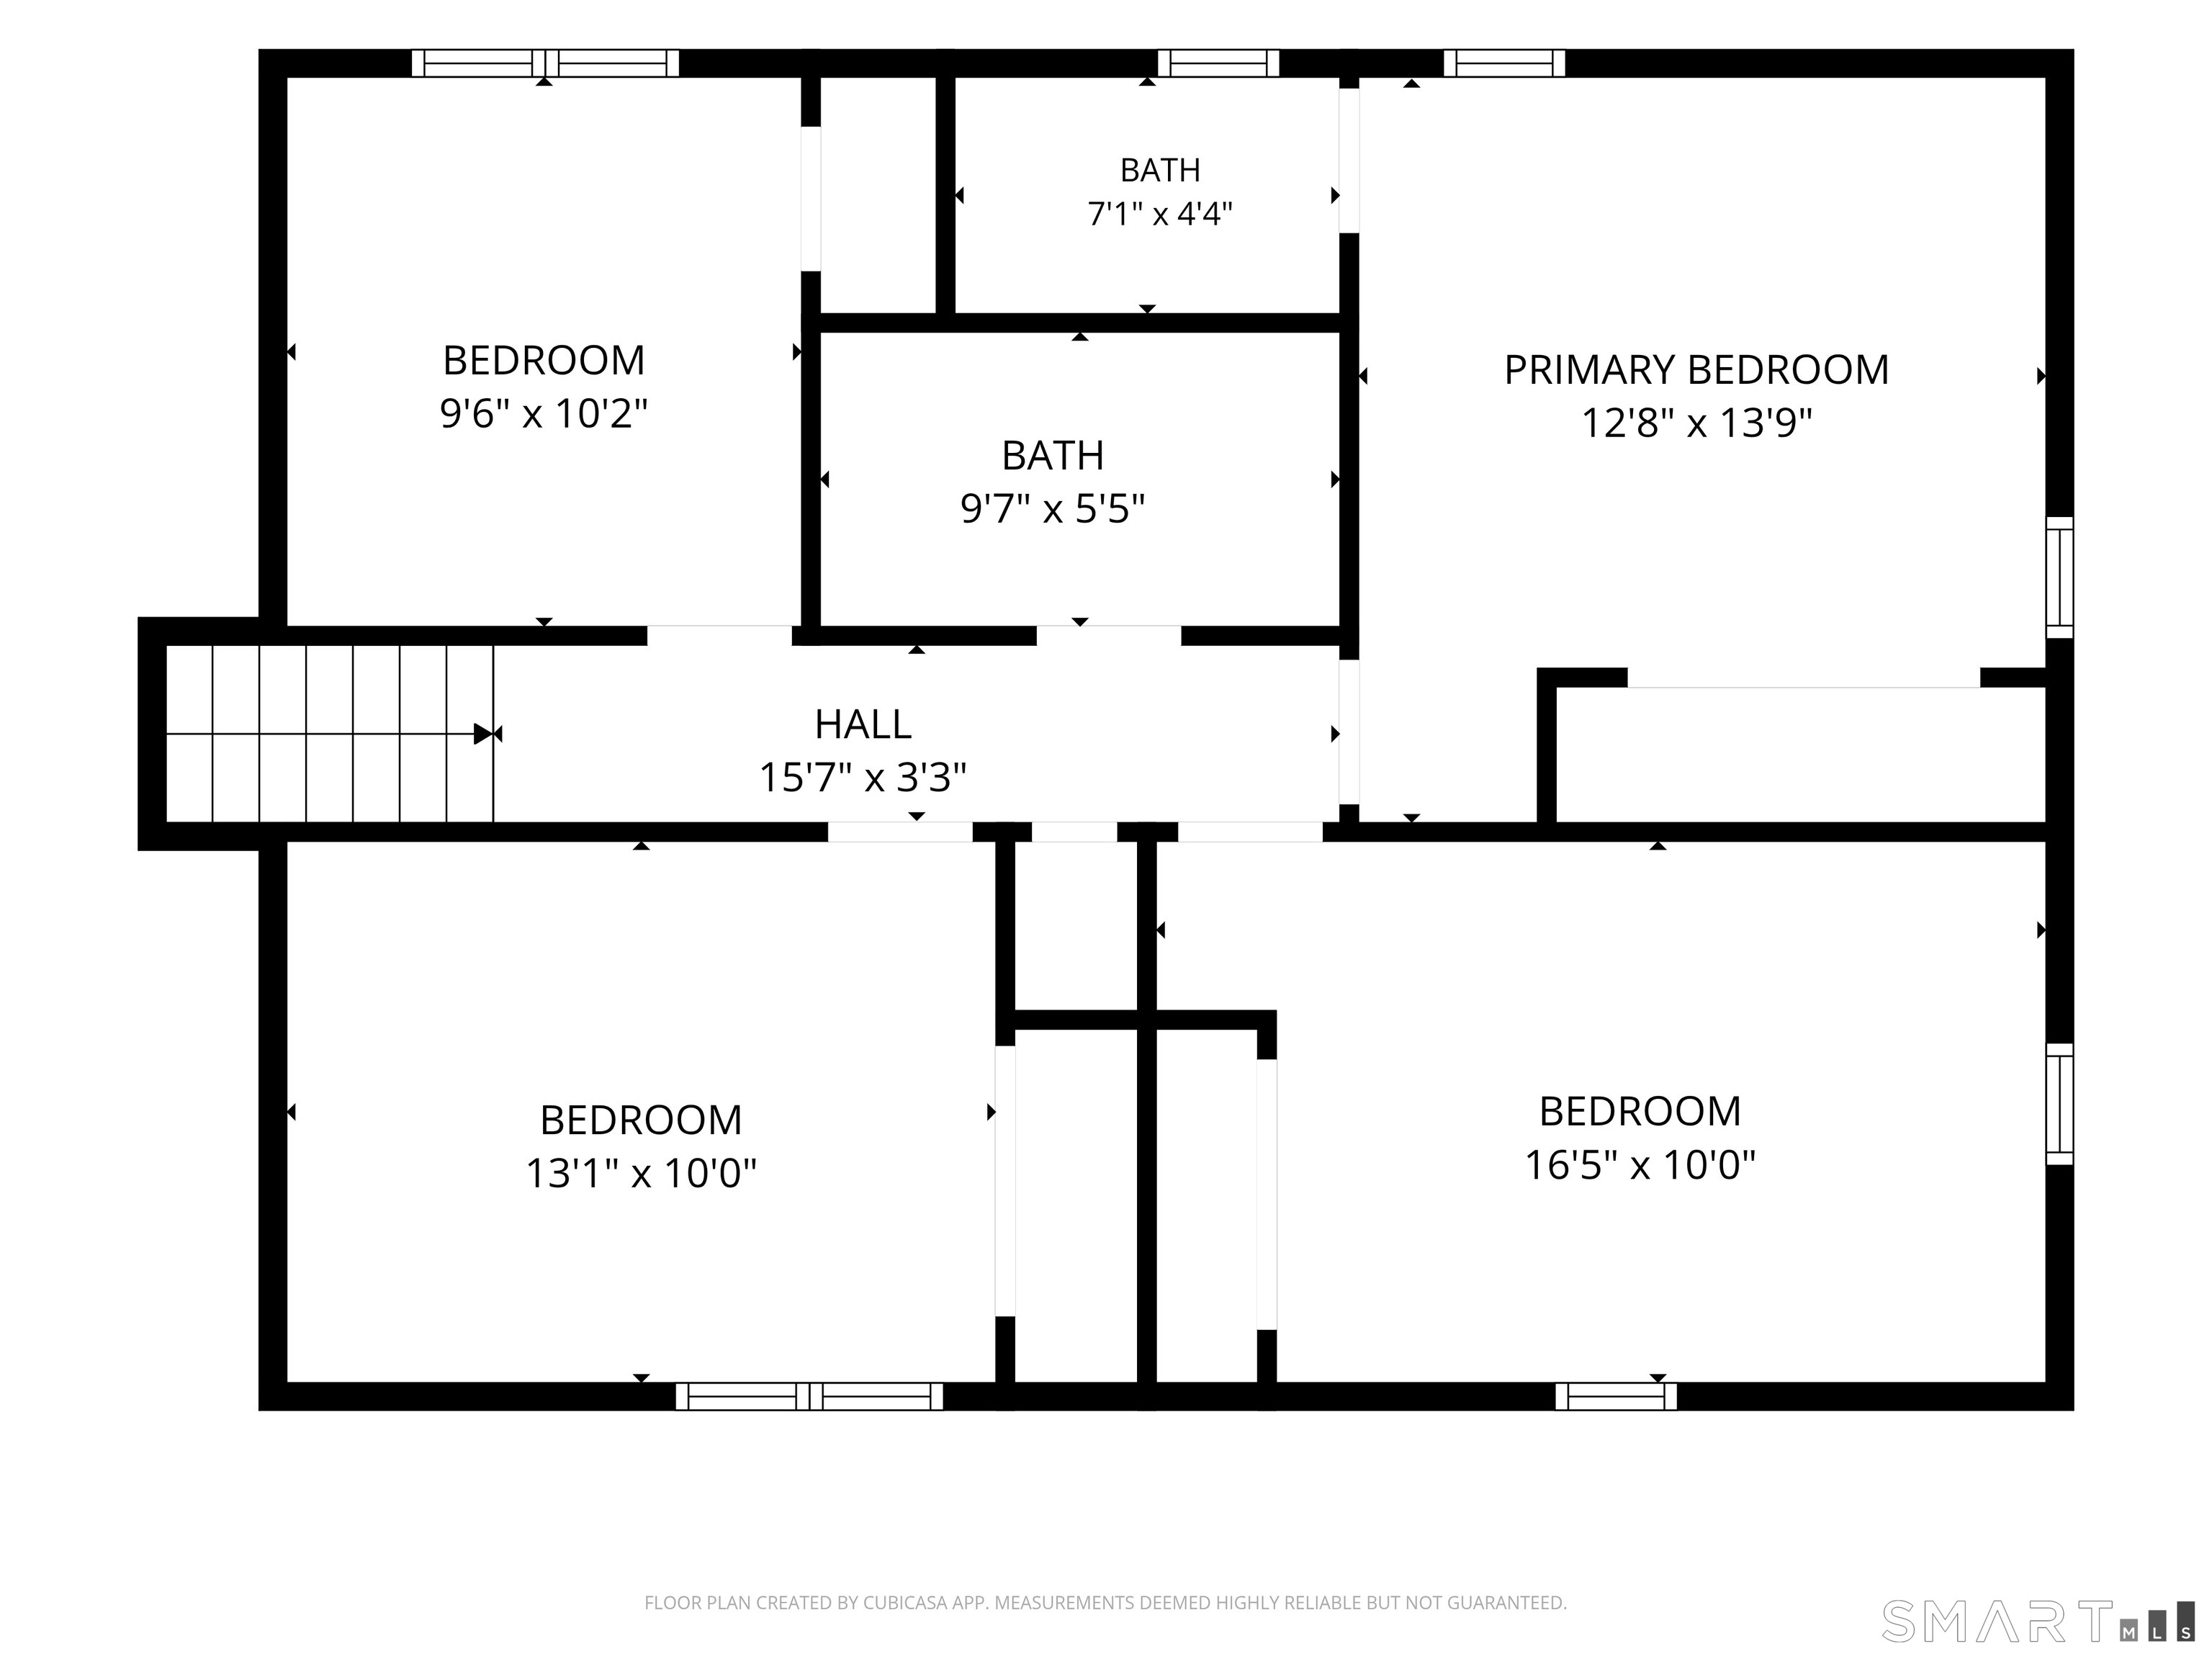
Full Baths : 2
Half Baths : 1
Baths Total : 3
Beds Total : 4
City : Monroe
Cooling : Central Air
County : Fairfield
Elementary School : Per Board of Ed
Fireplaces : 2
Foundation : Concrete
Fuel Tank Location : In Garage
Garage Parking : Attached Garage, Under House Garage
Garage Slots : 2
Description : Lightly Wooded, Level Lot
Amenities : Basketball Court, Golf Course, Health Club, Lake, Library, Medical Facilities, Park, Playground/Tot Lot
Neighborhood : N/A
Parcel : 174530
Postal Code : 06468
Roof : Asphalt Shingle
Sewage System : Septic
Total SqFt : 2080
Tax Year : July 2025-June 2026
Total Rooms : 9
Watersource : Public Water Connected
weeb : RPR, IDX Sites, Realtor.com
Phone
860-384-7624
Address
20 Hopmeadow St, Unit 821, Weatogue, CT 06089
