



Bedrooms
Bathrooms
Sq Ft
Price
Ashford, Connecticut
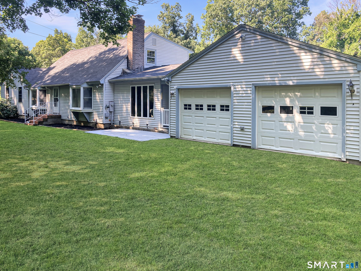
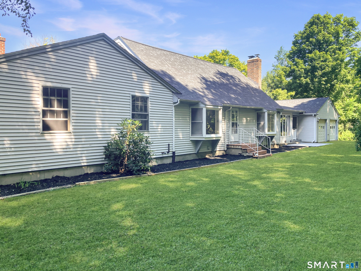
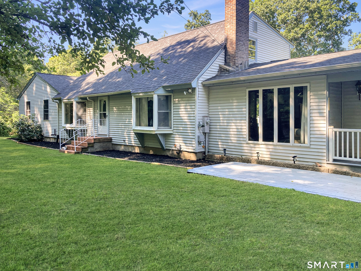
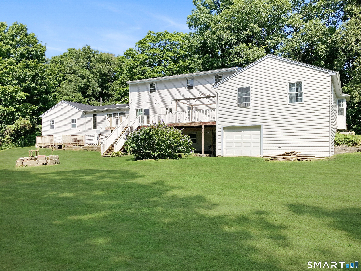
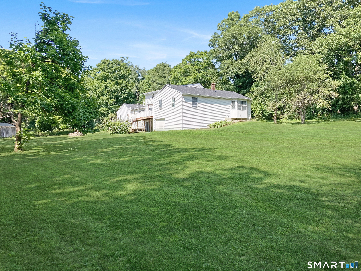
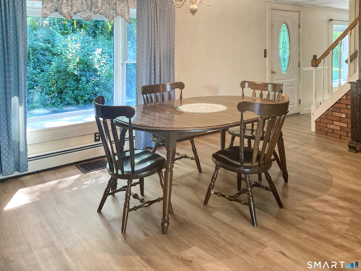
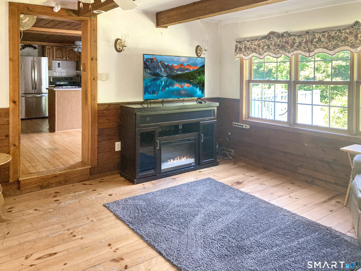
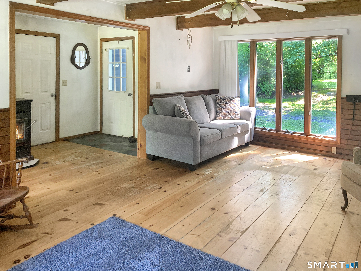
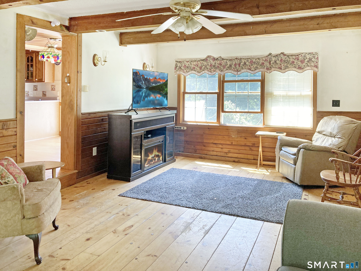
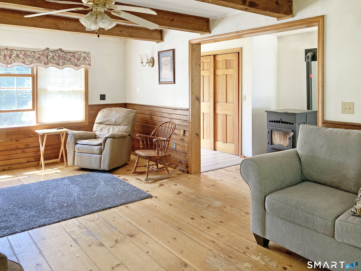
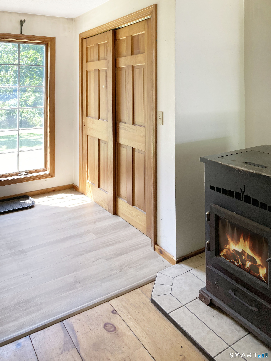
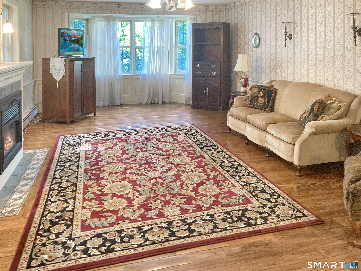
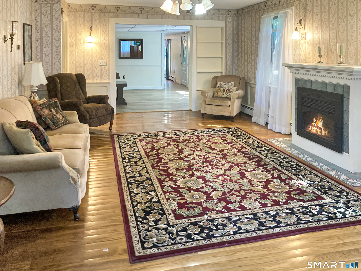
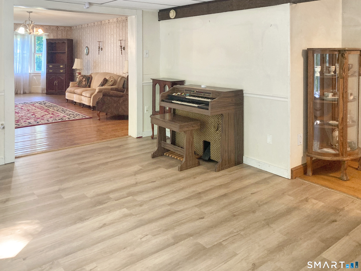
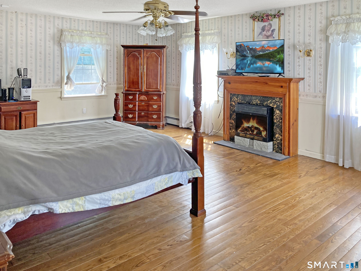
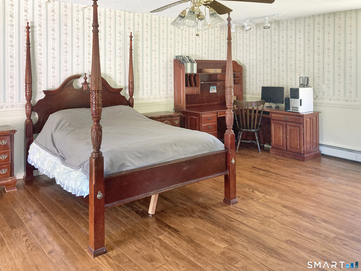
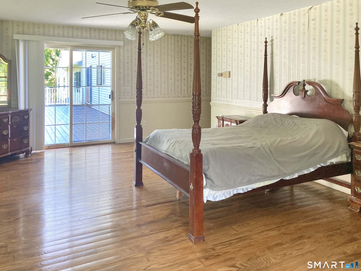
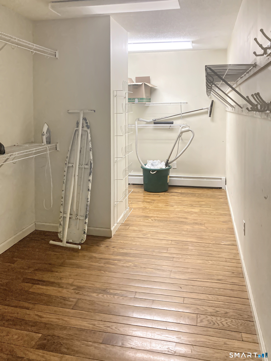
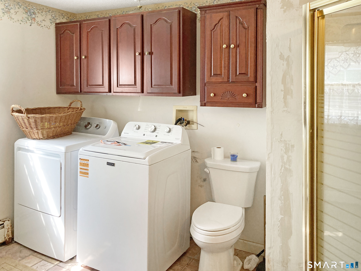
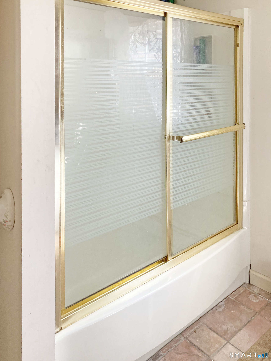
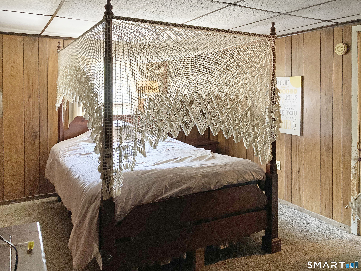
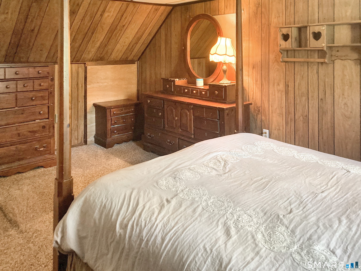
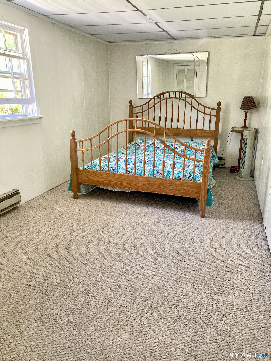
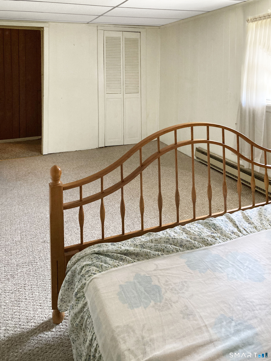
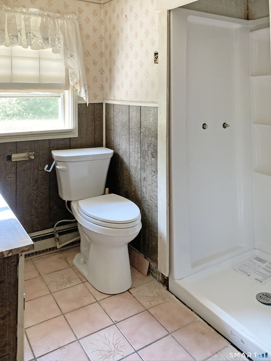
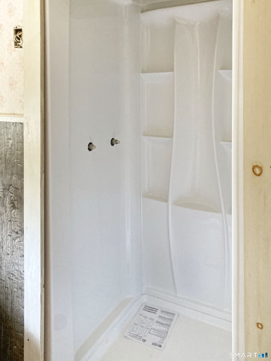
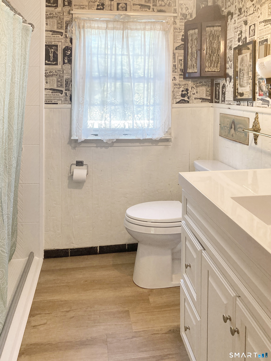
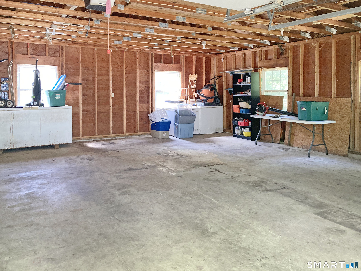
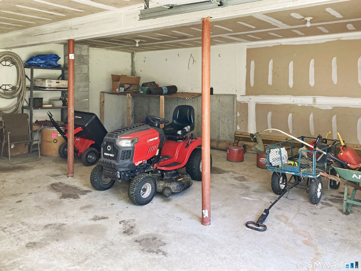
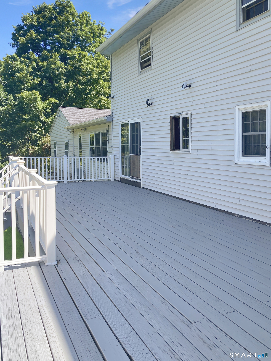
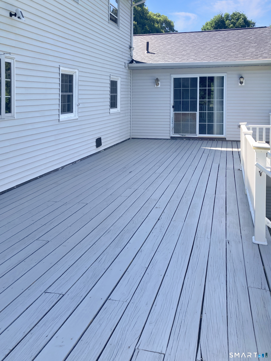
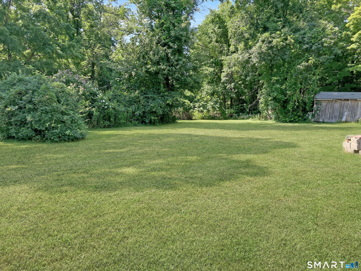
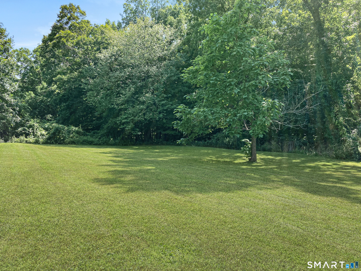
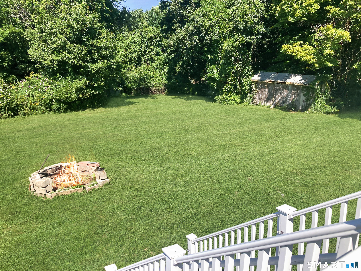
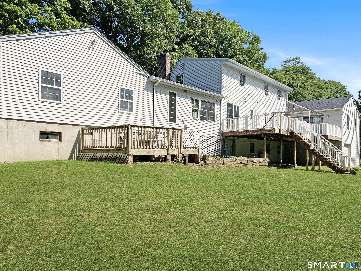
Discover the space and comfort you've been searching for in this sprawling 4-bedroom, 3-full-bath ranch set on a picturesque 3-acre lot. Designed for both everyday living and entertaining, this home offers a spacious layout with both formal and informal living rooms, giving everyone room to relax. The inviting kitchen flows seamlessly into the dining room, where a cozy fireplace creates the perfect gathering space. Step outside to the expansive back deck, accessible from both the kitchen and the primary bedroom, and enjoy peaceful views of the surrounding property. The spacious primary suite features a private full bath and an impressive walk-in closet. Recent updates provide peace of mind and modern appeal, including a new roof, new furnace, new flooring, and beautifully remodeled bathrooms with new vanities, toilets, and a shower insert. Car enthusiasts, hobbyists, or those needing extra storage will appreciate the attached two-car garage, as well as an additional garage located behind the home. With three acres of beautiful land offering endless possibilities for outdoor enjoyment, this property combines privacy, functionality, and comfort in one exceptional package. Schedule your private showing today!
Listing Courtesy of Countryside Realty
Our team consists of dedicated real estate professionals passionate about helping our clients achieve their goals. Every client receives personalized attention, expert guidance, and unparalleled service. Meet our team:

Broker/Owner
860-214-8008
Email
Broker/Owner
843-614-7222
Email
Associate Broker
860-383-5211
Email
Realtor®
860-919-7376
Email
Realtor®
860-538-7567
Email
Realtor®
860-222-4692
Email
Realtor®
860-539-5009
Email
Realtor®
860-681-7373
Email
Acres : 3
Appliances Included : Oven/Range, Microwave, Refrigerator, Dishwasher, Washer, Dryer
Attic : Access Via Hatch
Basement : Full, Unfinished, Storage, Full With Walk-Out
Full Baths : 3
Baths Total : 3
Beds Total : 4
City : Ashford
Cooling : Ceiling Fans, Window Unit
County : Windham
Elementary School : Per Board of Ed
Fireplaces : 1
Foundation : Concrete
Fuel Tank Location : Above Ground
Garage Parking : Attached Garage, Under House Garage
Garage Slots : 3
Description : Level Lot, Cleared
Neighborhood : N/A
Parcel : 1670897
Postal Code : 06278
Roof : Asphalt Shingle
Sewage System : Septic
Total SqFt : 3004
Tax Year : July 2026-June 2027
Total Rooms : 8
Watersource : Private Well
weeb : RPR, IDX Sites, Realtor.com
Phone
860-384-7624
Address
20 Hopmeadow St, Unit 821, Weatogue, CT 06089
