






Bedrooms
Bathrooms
Sq Ft
Price
West Hartford, Connecticut
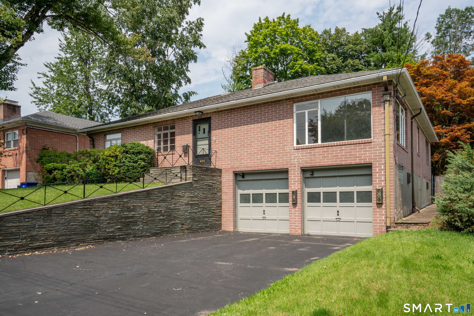
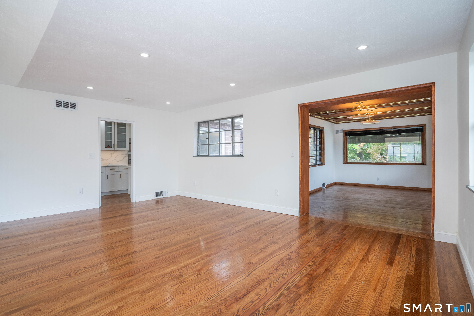
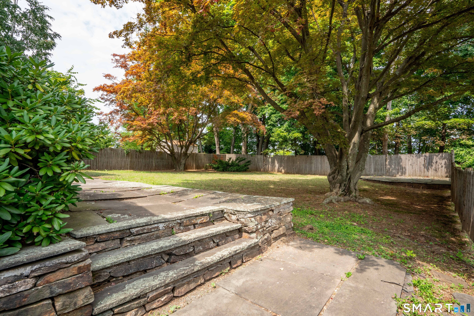
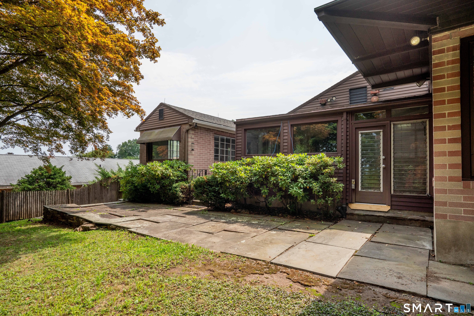
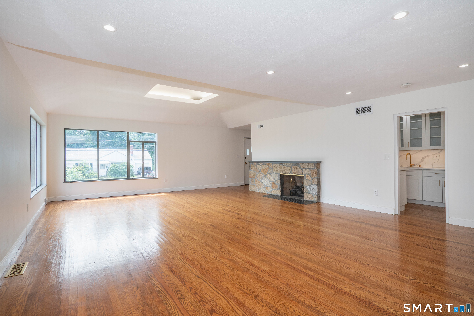
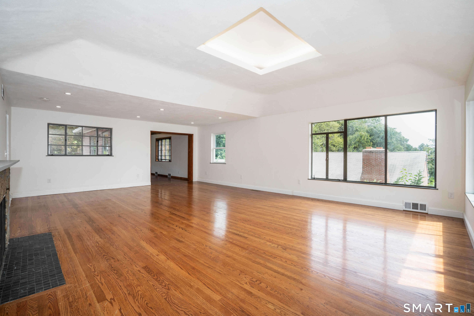
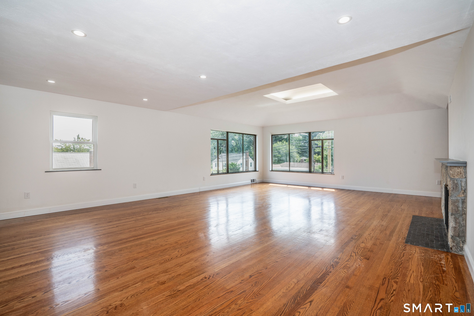
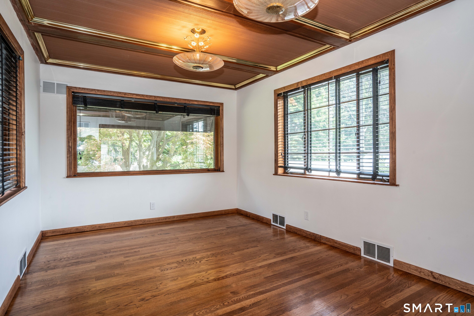
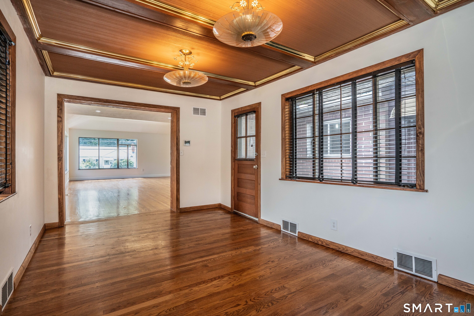
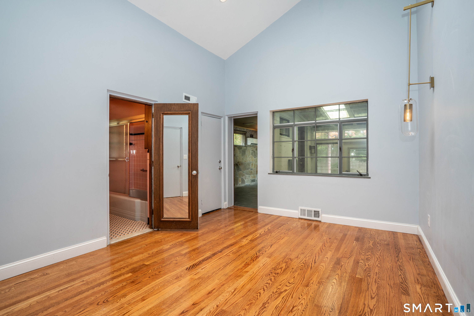
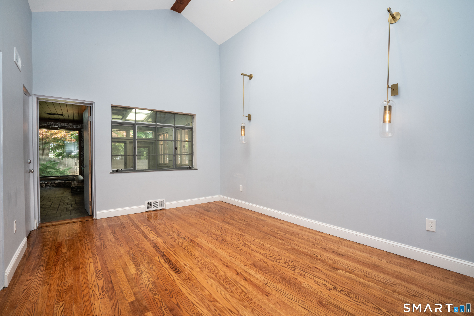
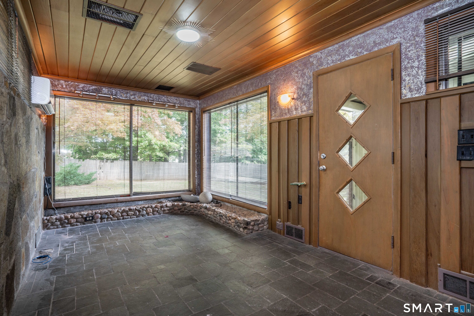
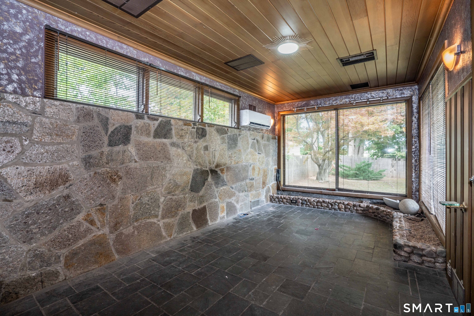
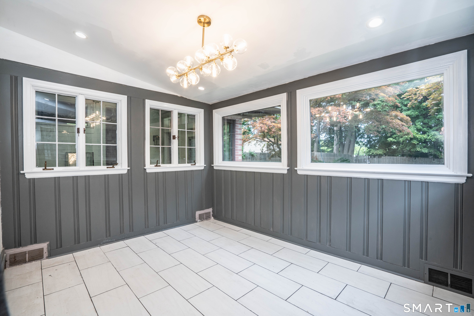
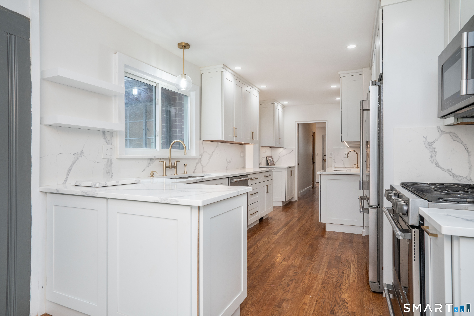
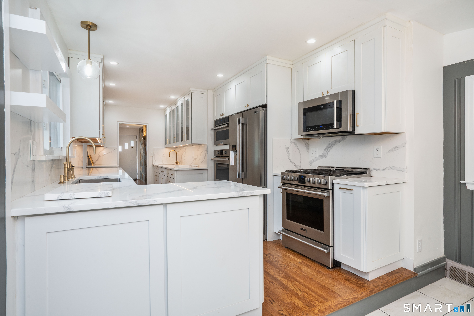
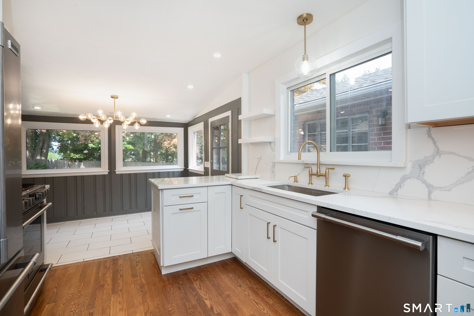
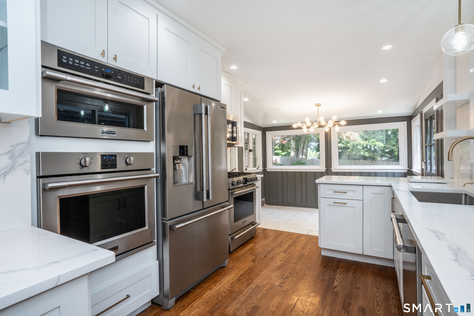
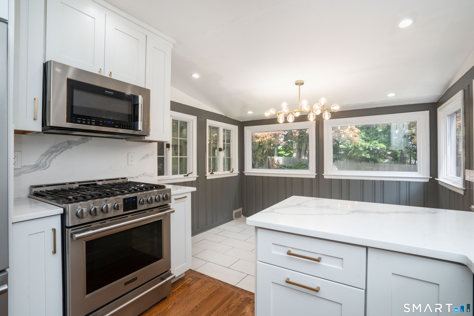
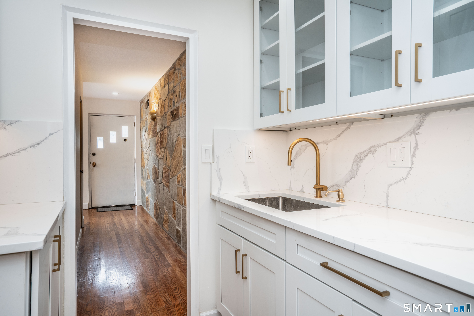
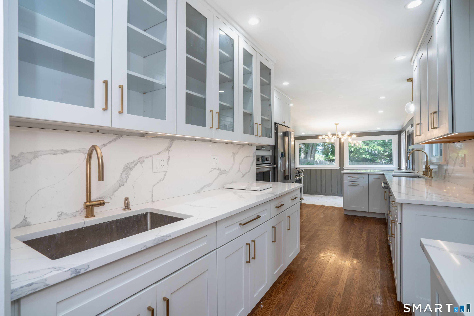
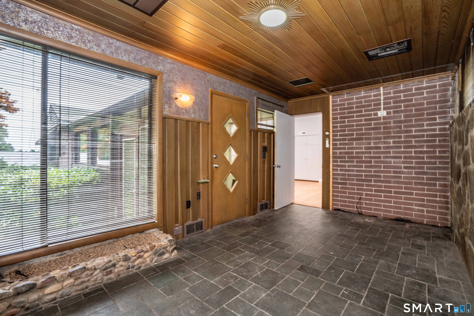
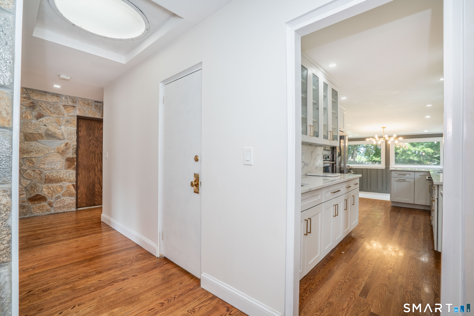
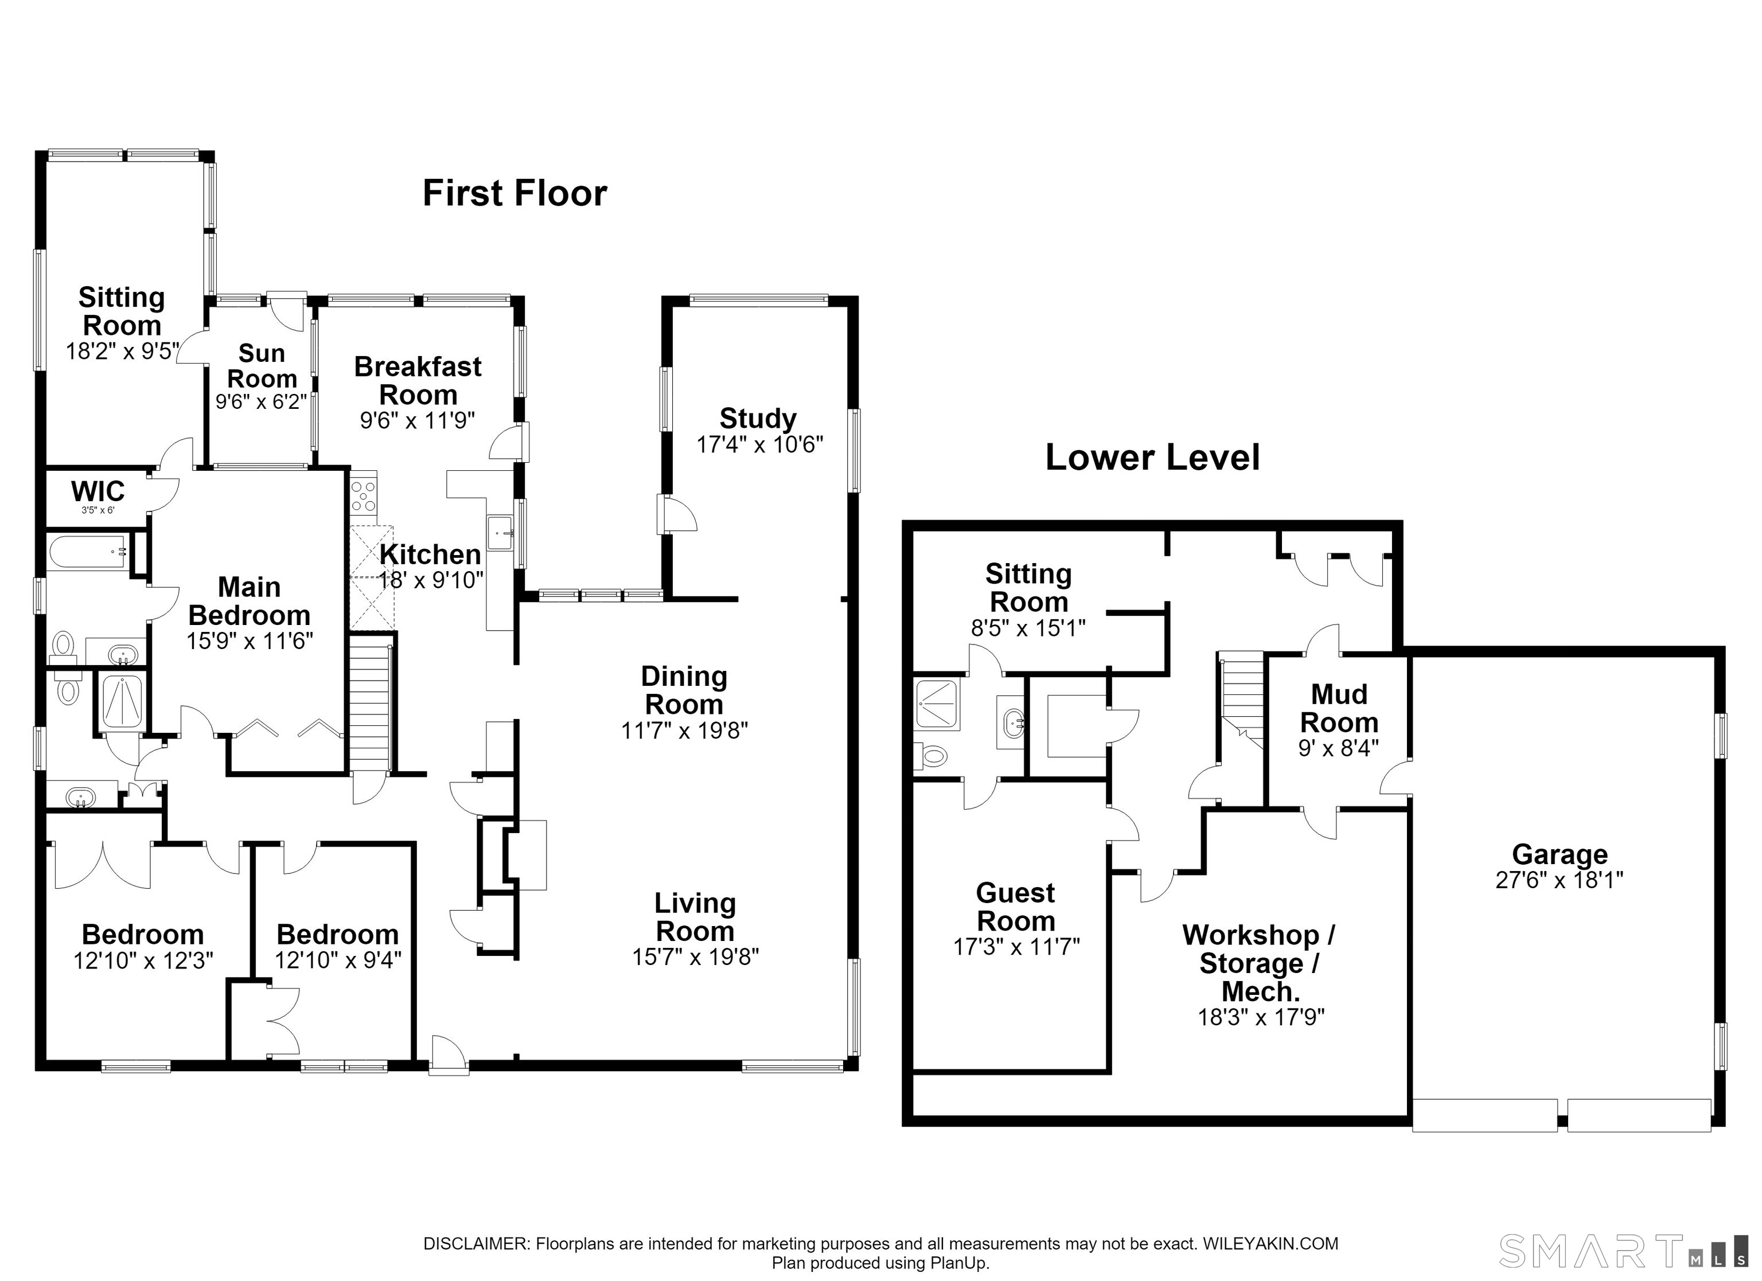
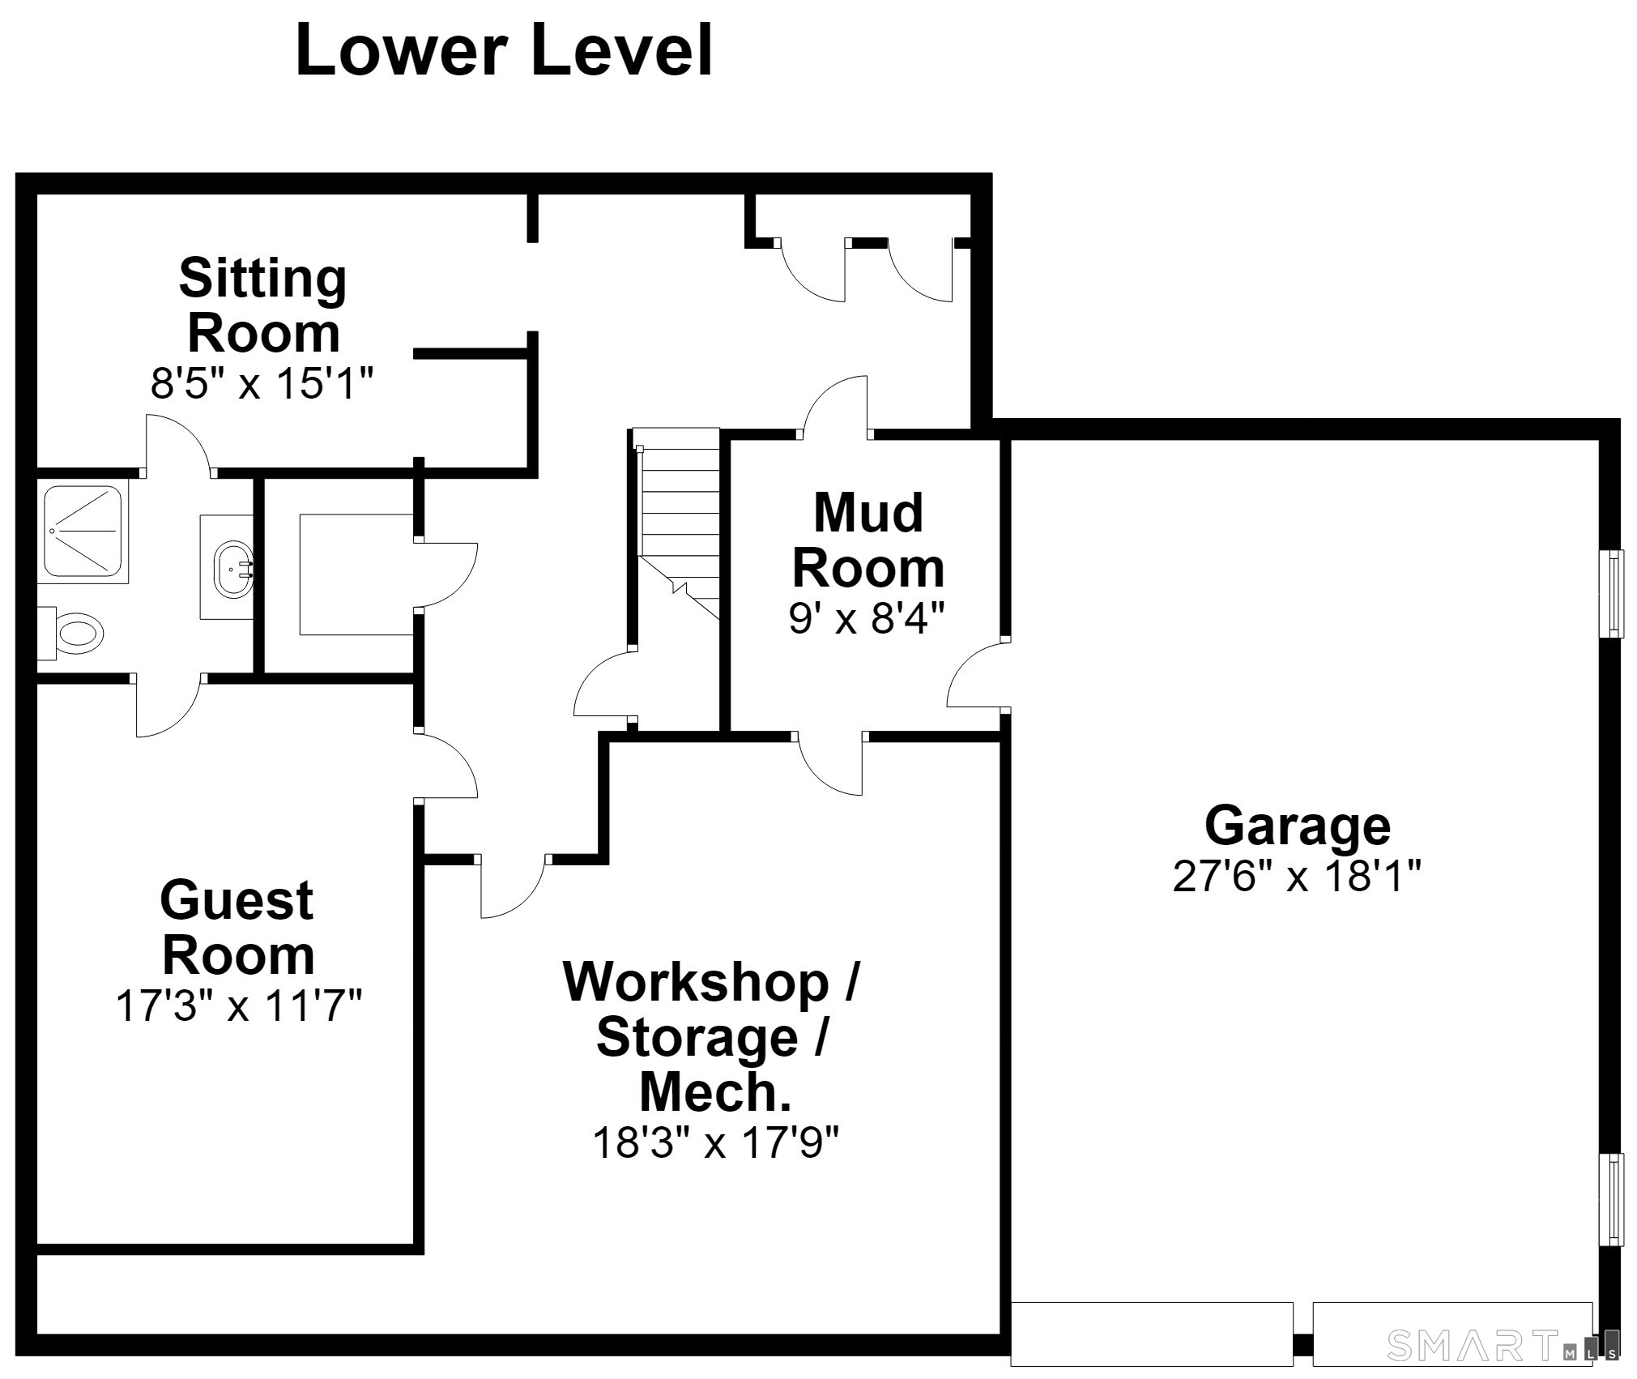
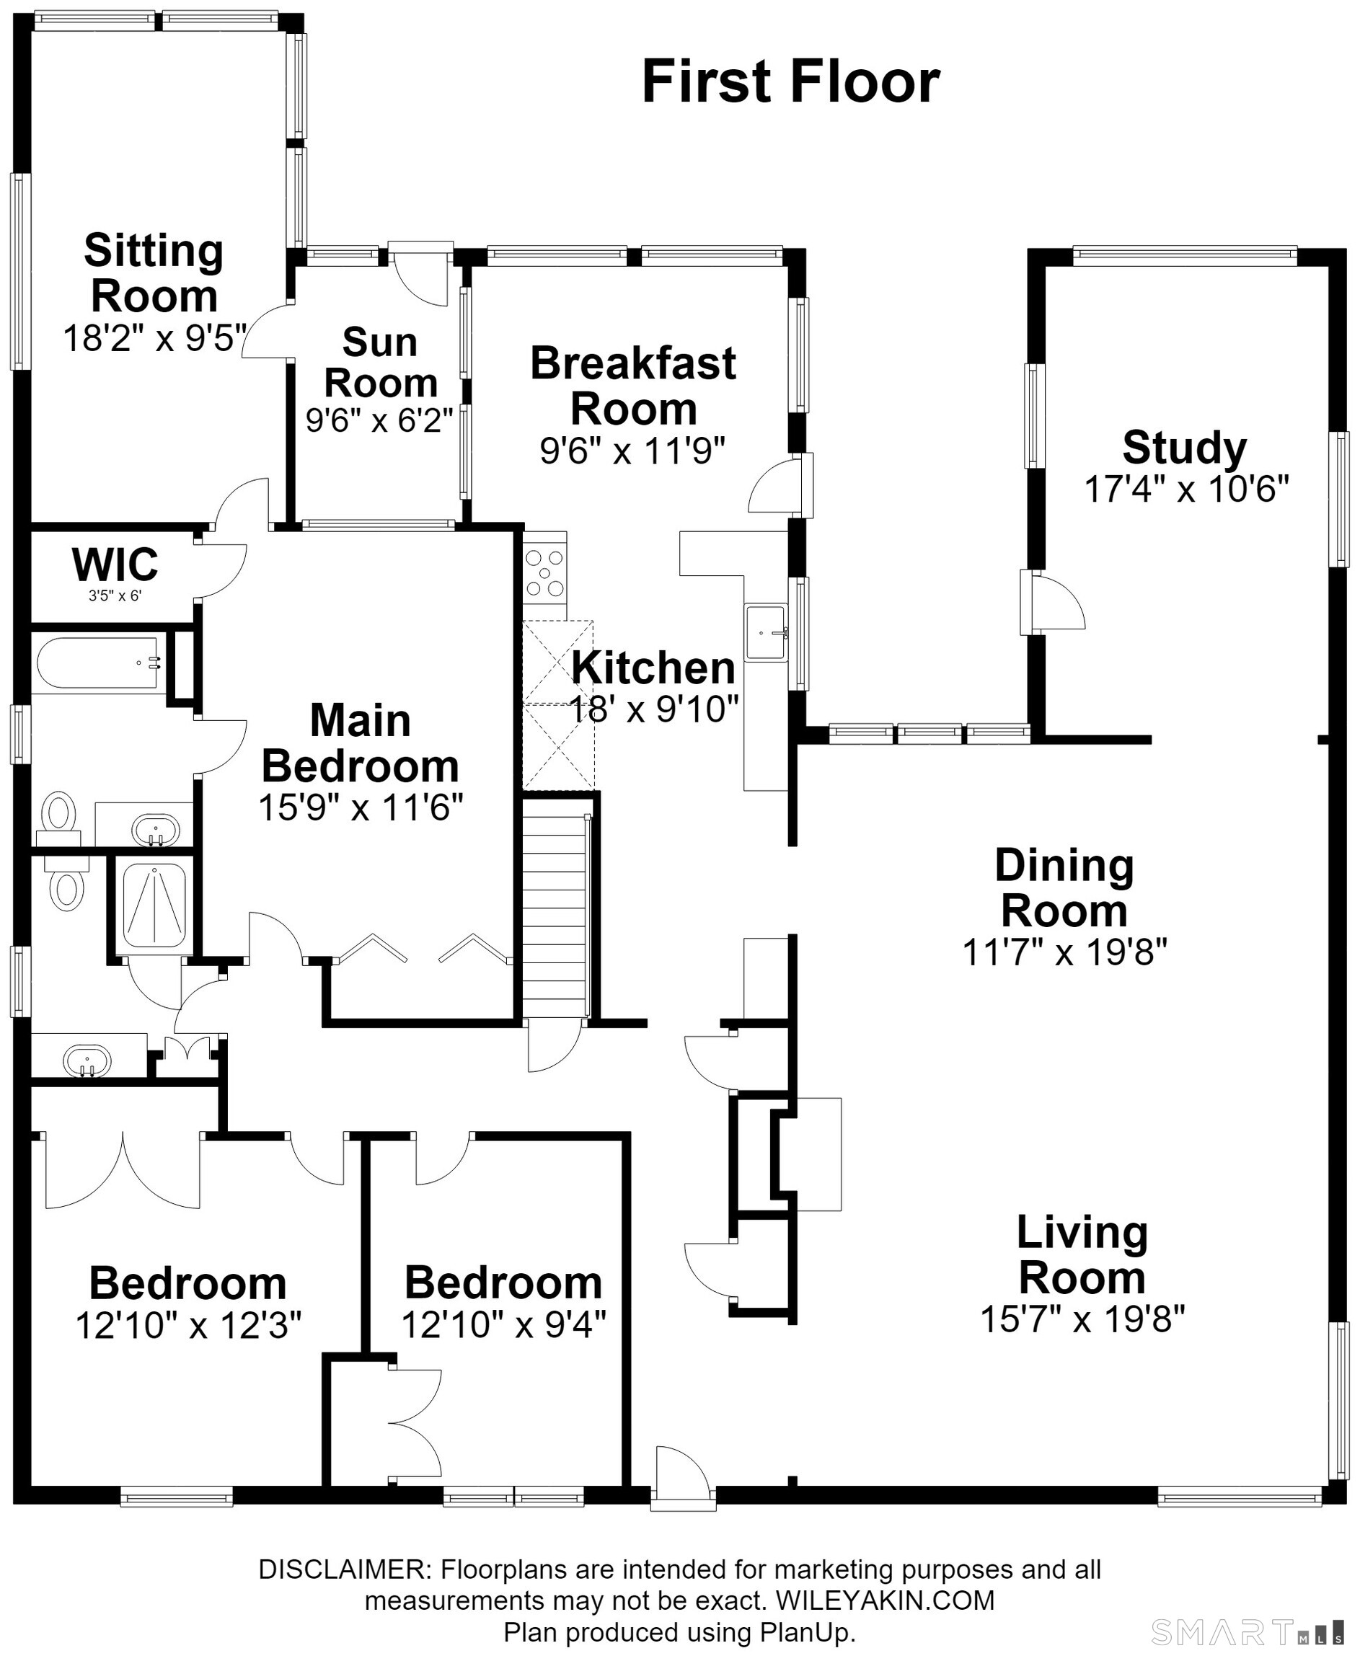
Welcome home to this custom built brick ranch. Upon entering this spacious residence, you can appreciate the quality that has gone into making this property more than just a house. Entertain in the oversized living room full of natural light and a versatile floor plan. The formal Dining Room boasts exquisite ceiling detail with moulding detail. Enjoy cooking in the completely updated white kitchen with multiple stoves, dishwashers, solid surfaces and a step down breakfast area overlooking the beautifully landscaped back yard. Slate walls in foyer and hallway add charm and warmth to your entrance. Additional three bedrooms down the hall feature built in closets allowing for lots of storage, including a skylight in Primary Bedroom. Additional three season sun porch/den off the primary bedroom could be a great study/office. Add the partially finished basement includes an additional 600+ square feet. Showings start August 5, 2026. Near Whole Foods. Low taxes
Listing Courtesy of Berkshire Hathaway NE Prop.
Our team consists of dedicated real estate professionals passionate about helping our clients achieve their goals. Every client receives personalized attention, expert guidance, and unparalleled service. Meet our team:

Broker/Owner
860-214-8008
Email
Broker/Owner
843-614-7222
Email
Associate Broker
860-383-5211
Email
Realtor®
860-919-7376
Email
Realtor®
860-538-7567
Email
Realtor®
860-222-4692
Email
Realtor®
860-539-5009
Email
Realtor®
860-681-7373
Email
Acres : 0.25
Appliances Included : Oven/Range, Wall Oven, Microwave, Refrigerator, Dishwasher, Washer, Dryer
Basement : Partial, Partially Finished
Full Baths : 2
Half Baths : 1
Baths Total : 3
Beds Total : 3
City : West Hartford
Cooling : Central Air
County : Hartford
Elementary School : Bugbee
Fireplaces : 1
Foundation : Concrete
Garage Parking : Under House Garage
Garage Slots : 2
Description : Lightly Wooded, Sloping Lot
Amenities : Health Club, Library, Medical Facilities, Public Transportation, Shopping/Mall, Walk to Bus Lines
Neighborhood : N/A
Parcel : 1899077
Postal Code : 06117
Roof : Asphalt Shingle
Additional Room Information : Sitting Room
Sewage System : Public Sewer Connected
Total SqFt : 2305
Tax Year : July 2026-June 2027
Total Rooms : 8
Watersource : Public Water Connected
weeb : RPR, IDX Sites, Realtor.com
Phone
860-384-7624
Address
20 Hopmeadow St, Unit 821, Weatogue, CT 06089
