
Bedrooms
Bathrooms
Sq Ft
Price
Southington, Connecticut
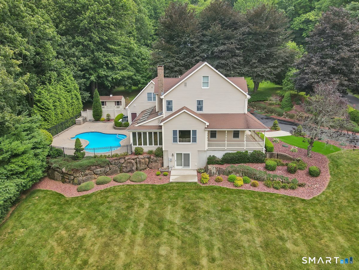
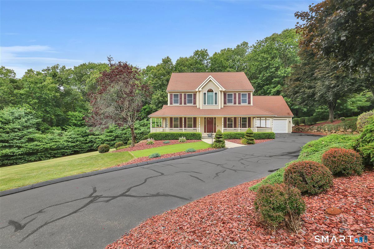
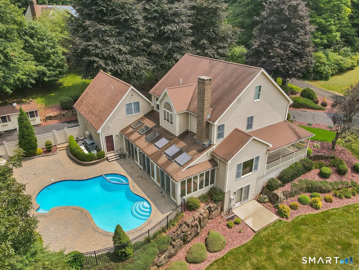
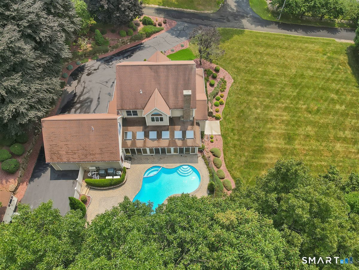
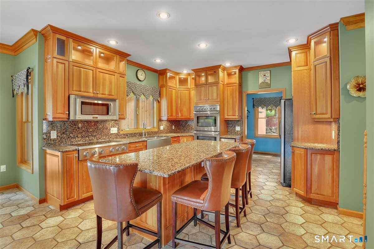
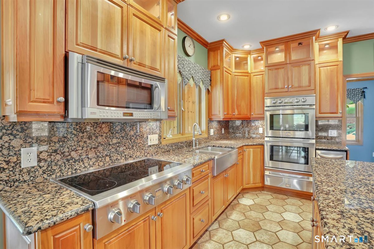
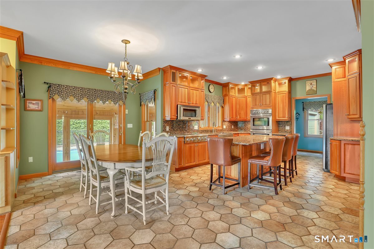
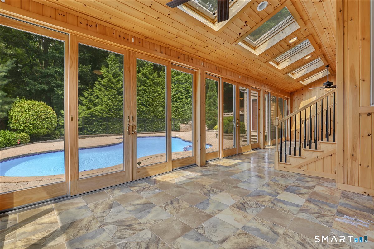
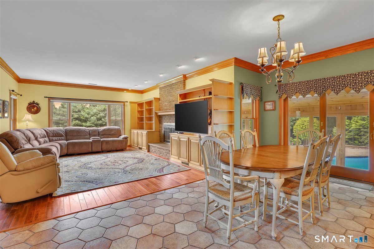
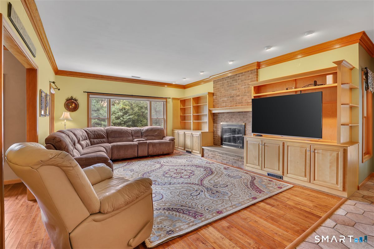
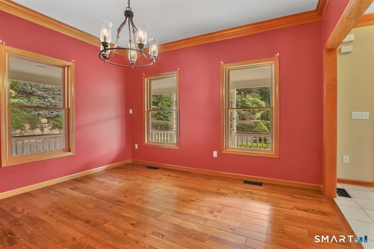
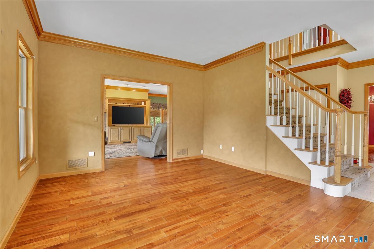
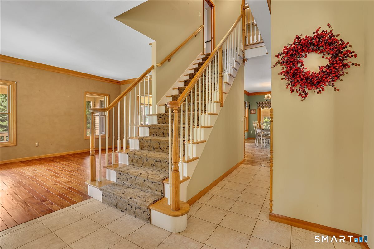
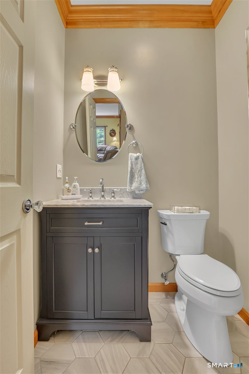
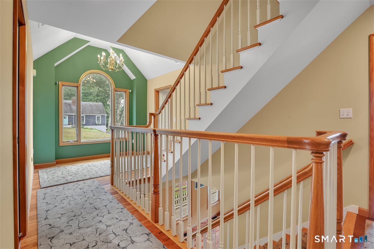
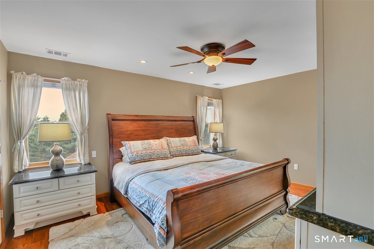
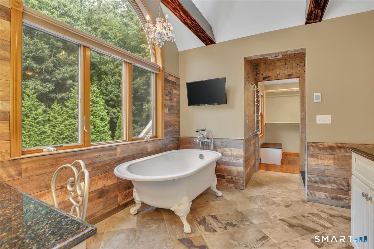
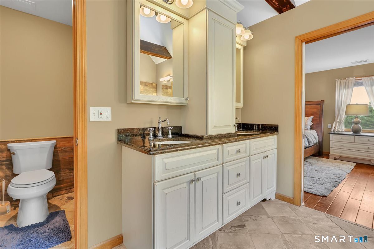
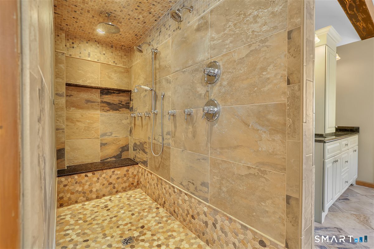
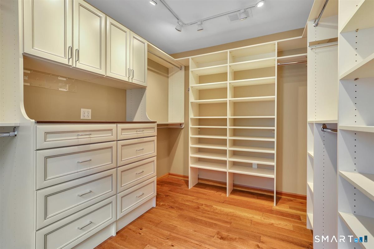
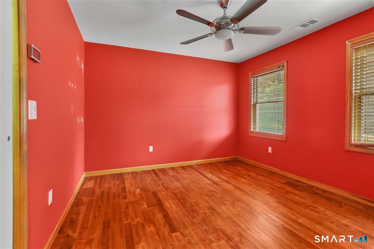
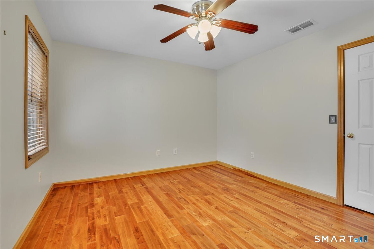
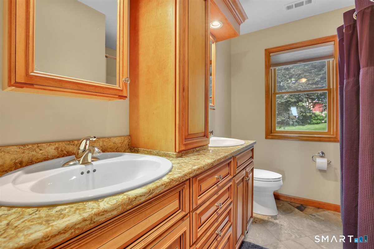
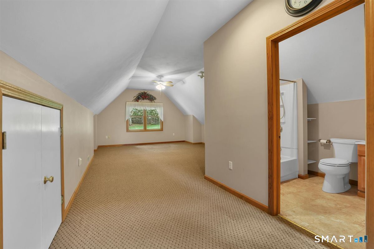
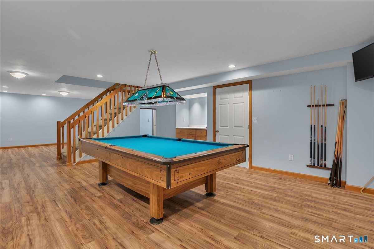
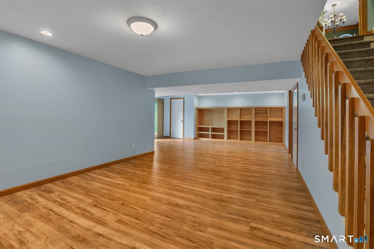
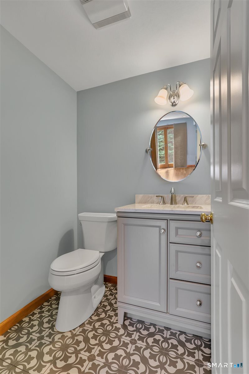
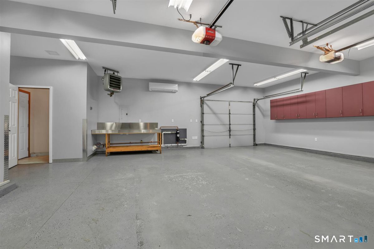
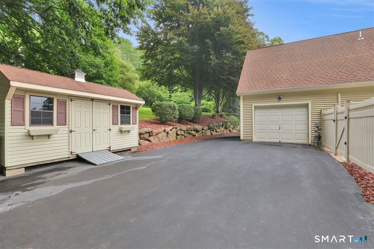
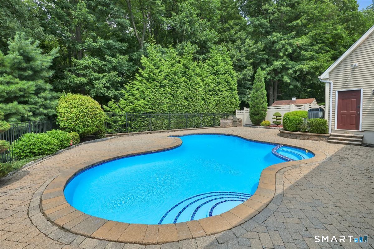
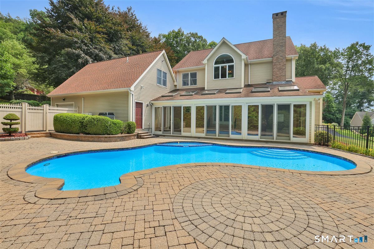
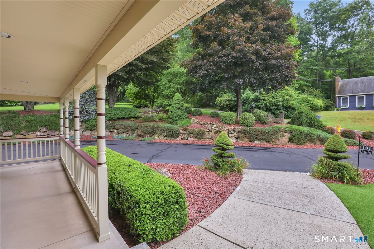
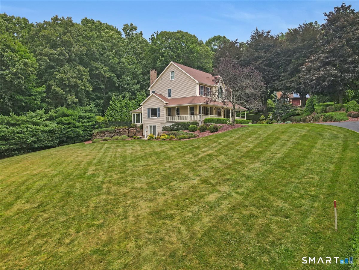
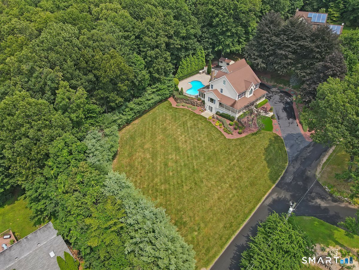
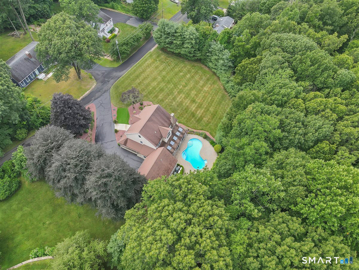
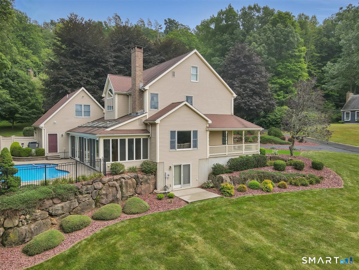
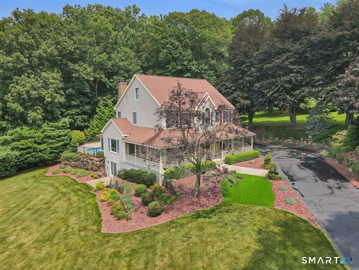
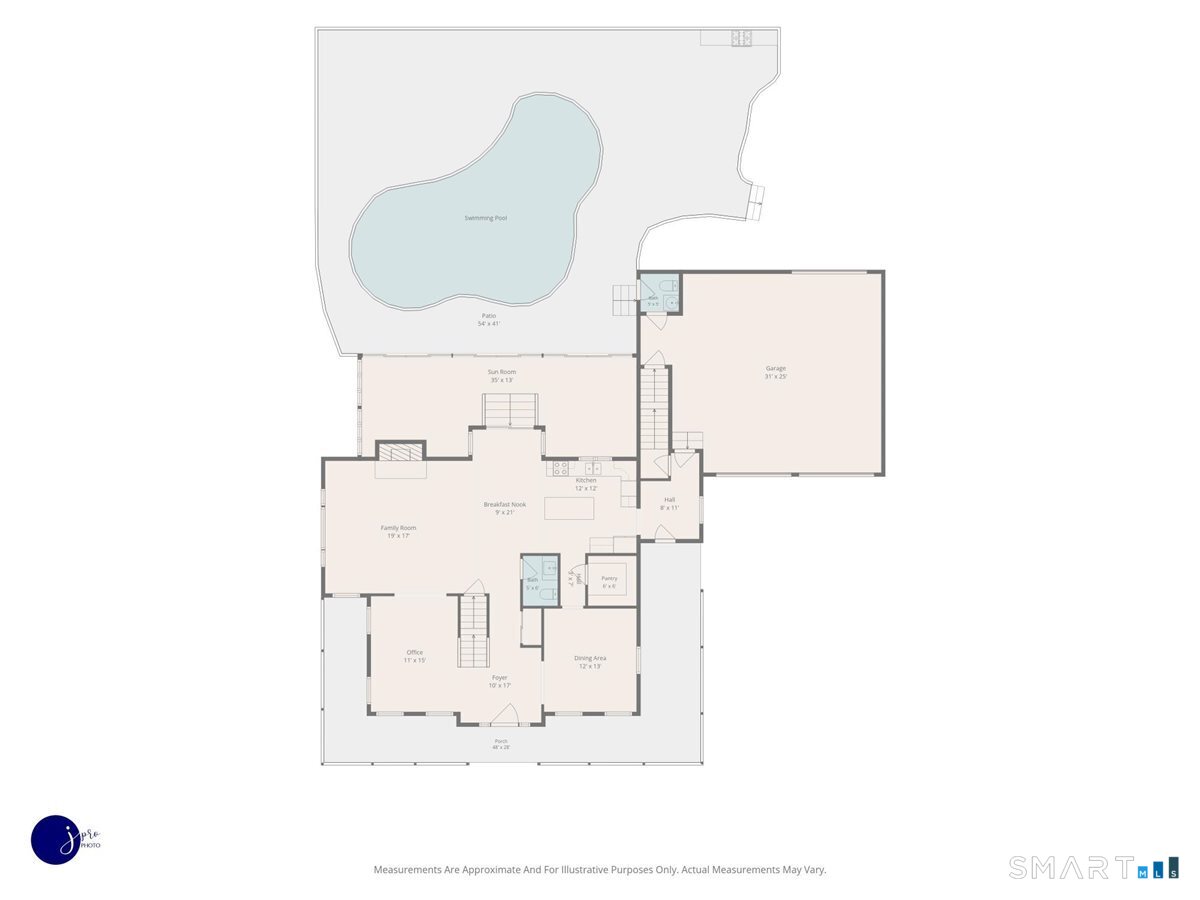
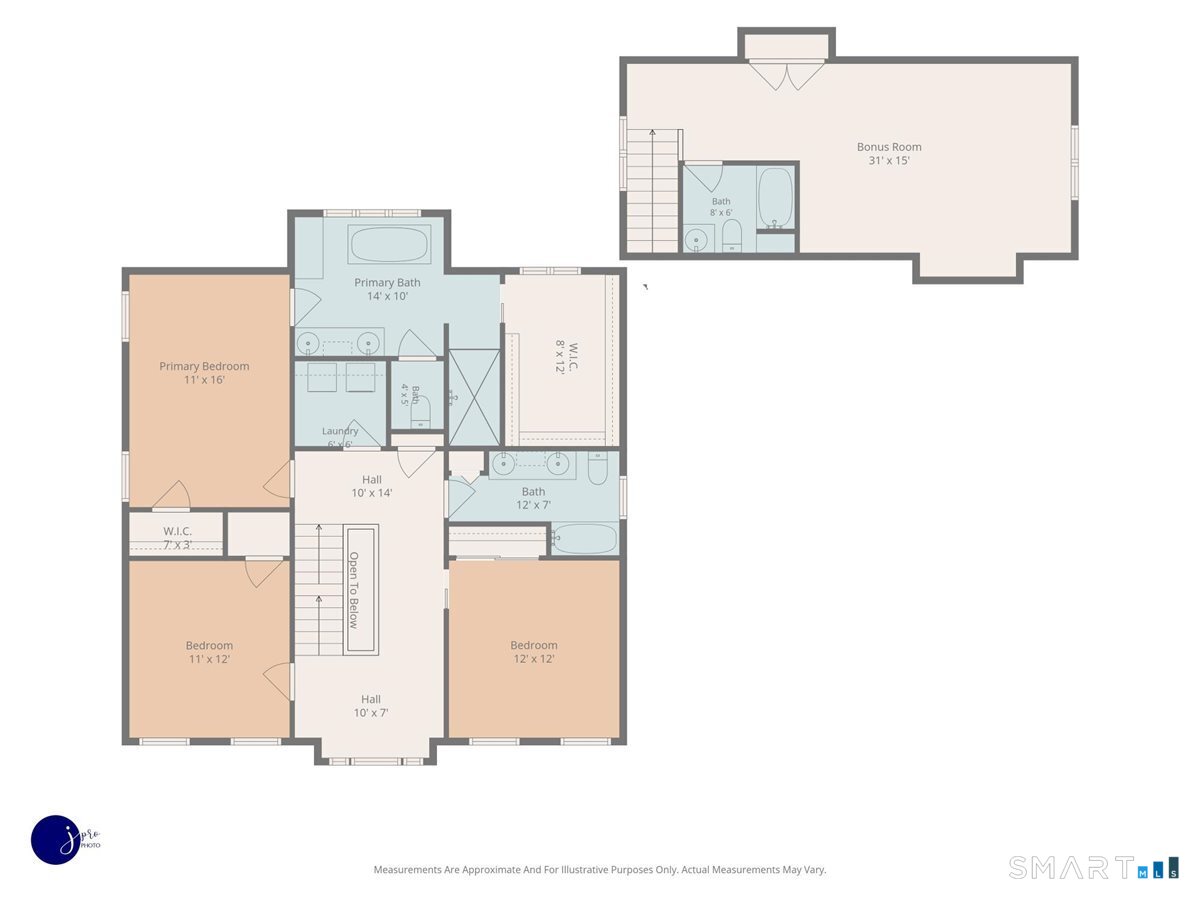
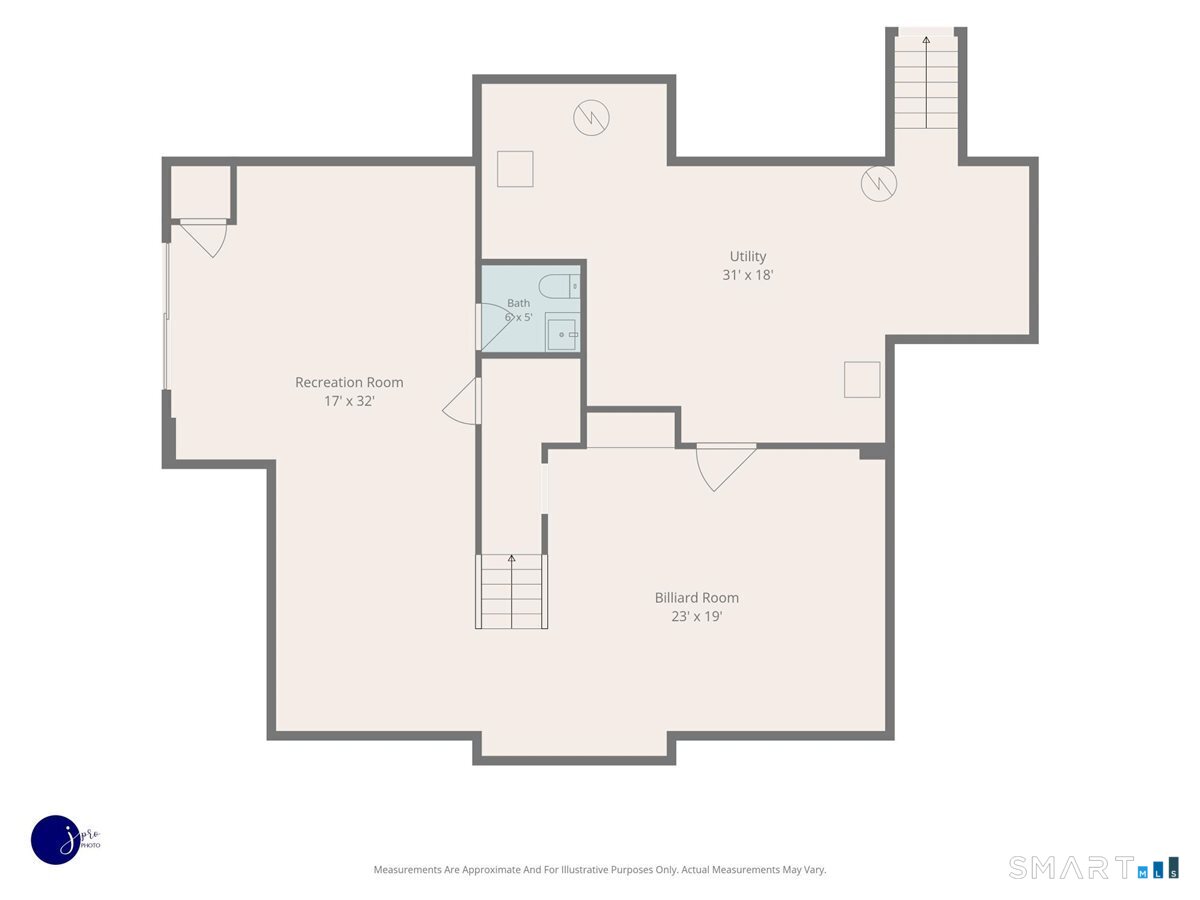
This custom-built, Farmhouse-inspired Colonial is stylish, well-appointed, and pristine! Set on a double lot with .76 acres on a quiet dead-end road, this statement-making home in Southington offers 4 bedrooms and 3480+ square feet (not including basement square footage), with multiple options for in-law living. Quality details abound with crown molding, tall ceilings, built-in cabinetry, plentiful Andersen windows, and gorgeous wood flooring. An open floor plan unites the custom cook's kitchen with abundant cherry cabinets, large granite island, walk-in pantry, informal dining area, and large family room showcasing a gas fireplace and custom built-ins. The convenient mudroom, formal dining room, and large office or study round out the main floor. The main staircase leads to 3 bedrooms, including the well-designed master suite with dressing room, walk-in closet, and roomy spa-inspired bathroom with clawfoot tub, and expanded walk-in shower for two with bench seating. An additional bedroom or guest suite over the garage is accessed from a private staircase. The outdoors are designed for relaxation with a private backyard easily accessed through multiple sliders in the 4-season sunroom. Entertain from your patio, and cool off in your in-ground gunite pool with spa and stairs. A handy pool bathroom and outdoor kitchen with grill are just steps away. Don't miss the full finished walk-out basement, oversized 2-car garage, multi-zone HVAC, and much more.
Listing Courtesy of William Raveis Real Estate
Our team consists of dedicated real estate professionals passionate about helping our clients achieve their goals. Every client receives personalized attention, expert guidance, and unparalleled service. Meet our team:

Broker/Owner
860-214-8008
Email
Broker/Owner
843-614-7222
Email
Associate Broker
860-383-5211
Email
Realtor®
860-919-7376
Email
Realtor®
860-538-7567
Email
Realtor®
860-222-4692
Email
Realtor®
860-539-5009
Email
Realtor®
860-681-7373
Email
Acres : 0.76
Appliances Included : Electric Cooktop, Wall Oven, Convection Oven, Microwave, Refrigerator, Dishwasher, Disposal, Compactor, Washer, Dryer
Attic : Unfinished, Storage Space, Floored, Walk-up
Basement : Full, Garage Access, Interior Access, Partially Finished, Liveable Space, Full With Walk-Out
Full Baths : 3
Half Baths : 3
Baths Total : 6
Beds Total : 4
City : Southington
Cooling : Central Air, Ductless, Split System, Zoned
County : Hartford
Elementary School : Walter A. Derynoski
Fireplaces : 1
Foundation : Concrete
Fuel Tank Location : In Basement
Garage Parking : Attached Garage
Garage Slots : 2
Description : Dry, Cleared, Professionally Landscaped
Middle School : Depaolo
Amenities : Golf Course, Health Club, Library, Medical Facilities, Playground/Tot Lot, Private School(s), Shopping/Mall, Stables/Riding
Neighborhood : N/A
Parcel : 727493
Pool Description : Gunite, In Ground Pool
Postal Code : 06489
Roof : Asphalt Shingle
Additional Room Information : Mud Room
Sewage System : Public Sewer In Street, Septic
SgFt Description : 3480 includes the 518 sf 4-season sunroom off kitchen offering HVAC and radiant heat flooring.
Total SqFt : 3480
Tax Year : July 2025-June 2026
Total Rooms : 8
Watersource : Public Water Connected
weeb : RPR, IDX Sites, Realtor.com
Phone
860-384-7624
Address
20 Hopmeadow St, Unit 821, Weatogue, CT 06089
