
Bedrooms
Bathrooms
Sq Ft
Price
Torrington, Connecticut
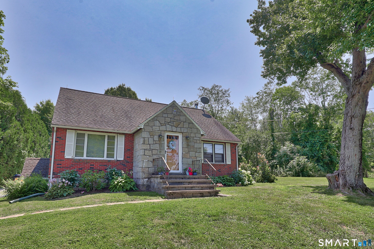
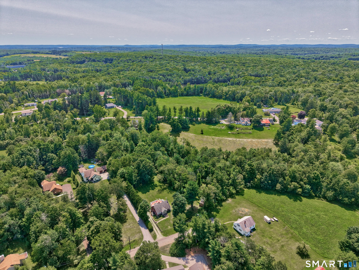
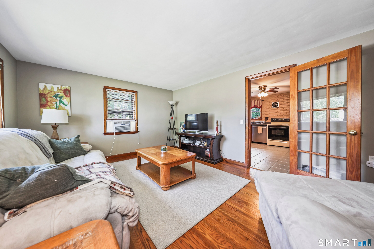
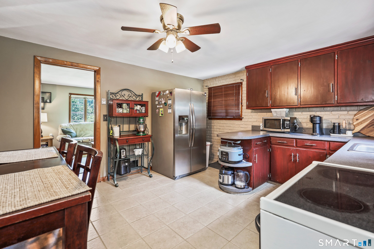
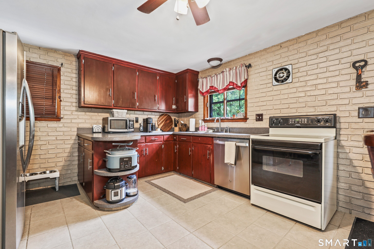

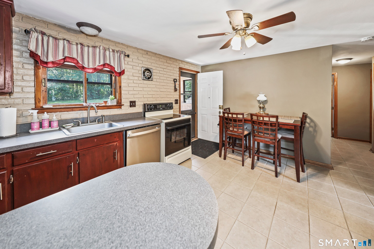
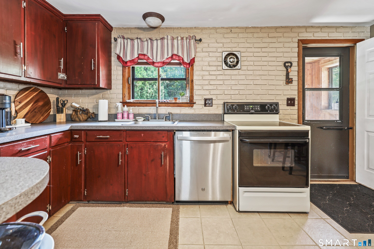
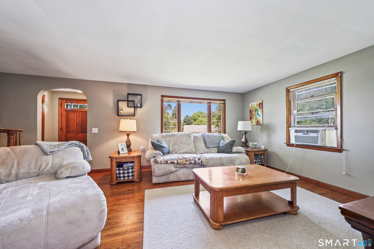
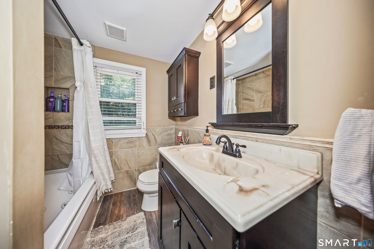
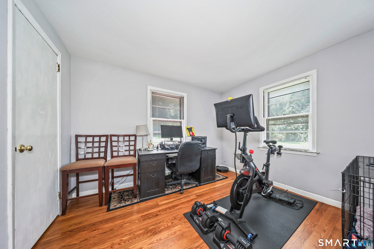
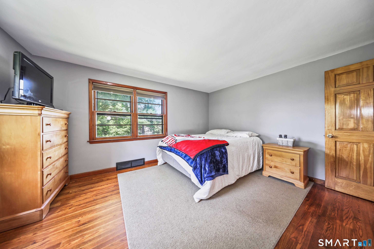
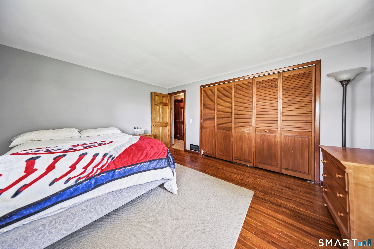
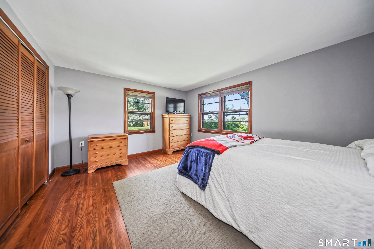
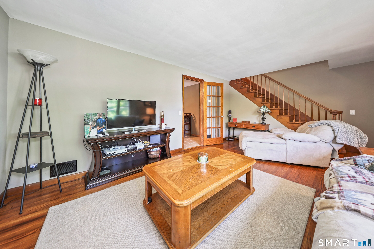
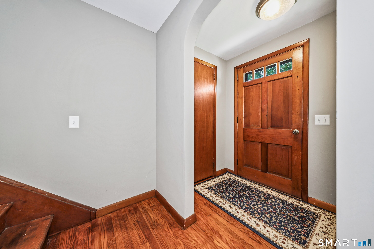
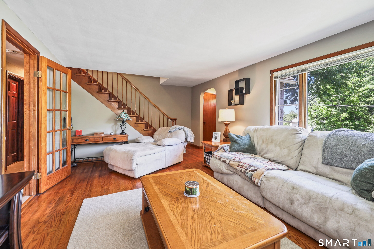
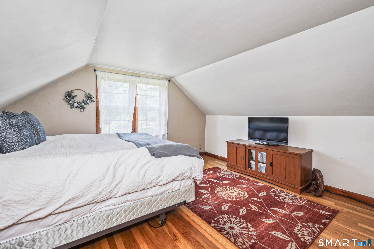
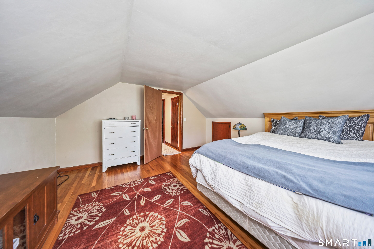
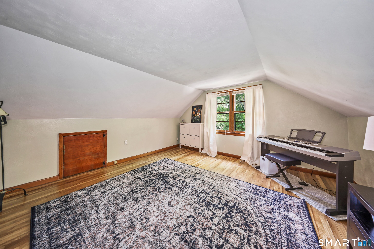
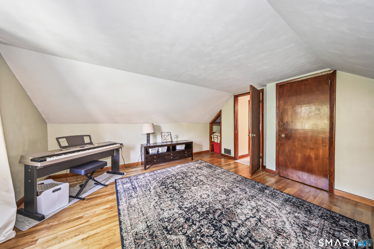
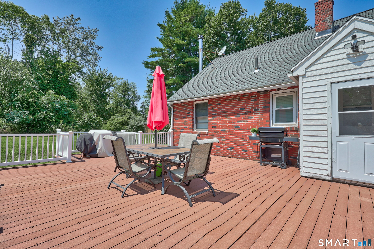
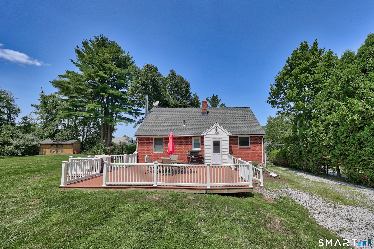
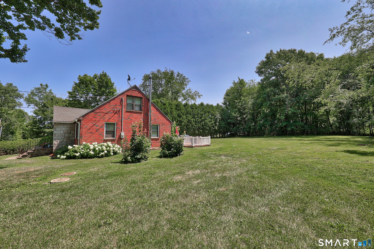
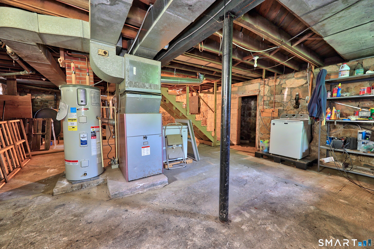
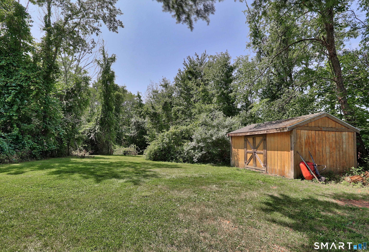
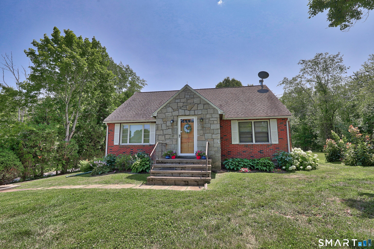
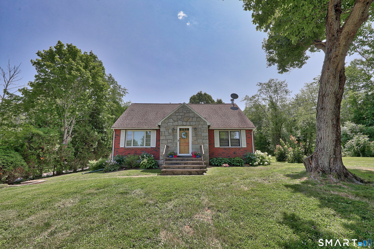
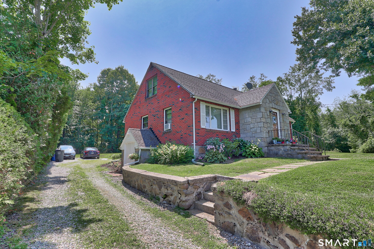
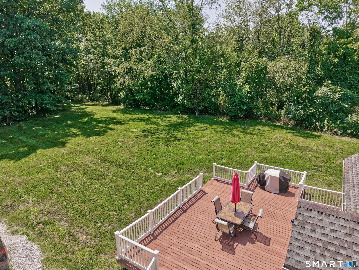
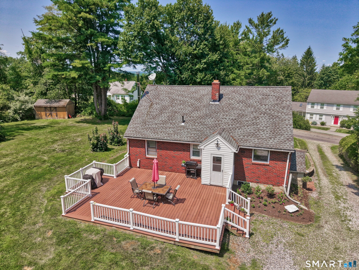
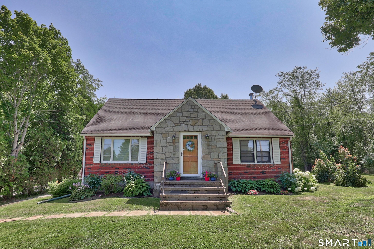
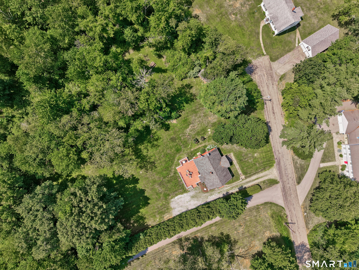
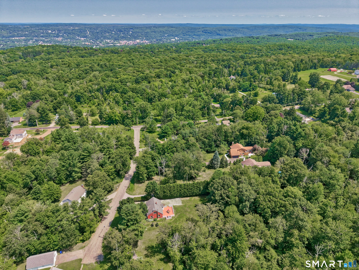
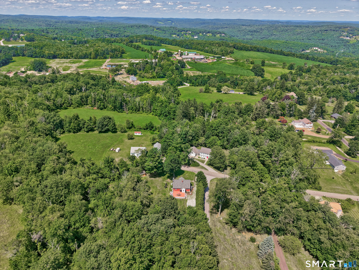
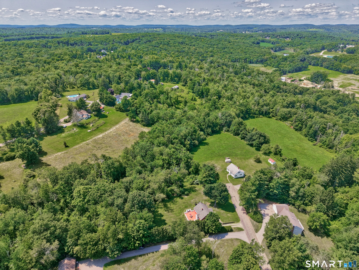
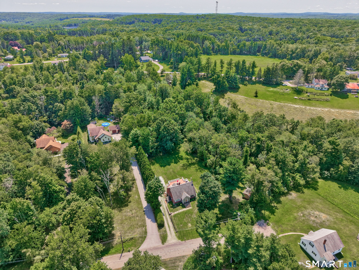
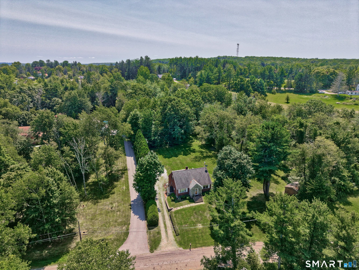
Lovingly maintained and move-in ready, this charming 4-bedroom, 1,400+ sq. ft. classic New England Cape is tucked away on a quiet dead-end street in a wonderfully private setting. The main level offers two bedrooms, a full bath with whirlpool tub/shower combination and new flooring, an inviting living room, an eat-in kitchen with dining area, breakfast bar, new dishwasher, and access to a rear mudroom. Step outside to the expansive back deck overlooking a level backyard surrounded by mature trees and nature, perfect for relaxing, entertaining, or enjoying the peaceful surroundings. The upper level features two additional bedrooms with hardwood flooring and convenient eave storage. Hardwood flooring extends throughout the living areas and has been refinished in recent years. Additional updates include a newer hot water heater, neutral paint colors and curtain drain. A long private gravel driveway provides plenty of off-street parking. An ideal opportunity for first-time buyers or those looking to downsize with distinction, just move in and enjoy! Room sizes approx. Audio/Video on premises. Subject to seller closing on home of choice, already under contract. Schedule your showing today!
Listing Courtesy of Showcase Realty, Inc.
Our team consists of dedicated real estate professionals passionate about helping our clients achieve their goals. Every client receives personalized attention, expert guidance, and unparalleled service. Meet our team:

Broker/Owner
860-214-8008
Email
Broker/Owner
843-614-7222
Email
Associate Broker
860-383-5211
Email
Realtor®
860-919-7376
Email
Realtor®
860-538-7567
Email
Realtor®
860-222-4692
Email
Realtor®
860-539-5009
Email
Realtor®
860-681-7373
Email
Acres : 2.9
Appliances Included : Oven/Range, Refrigerator, Dishwasher, Washer, Dryer
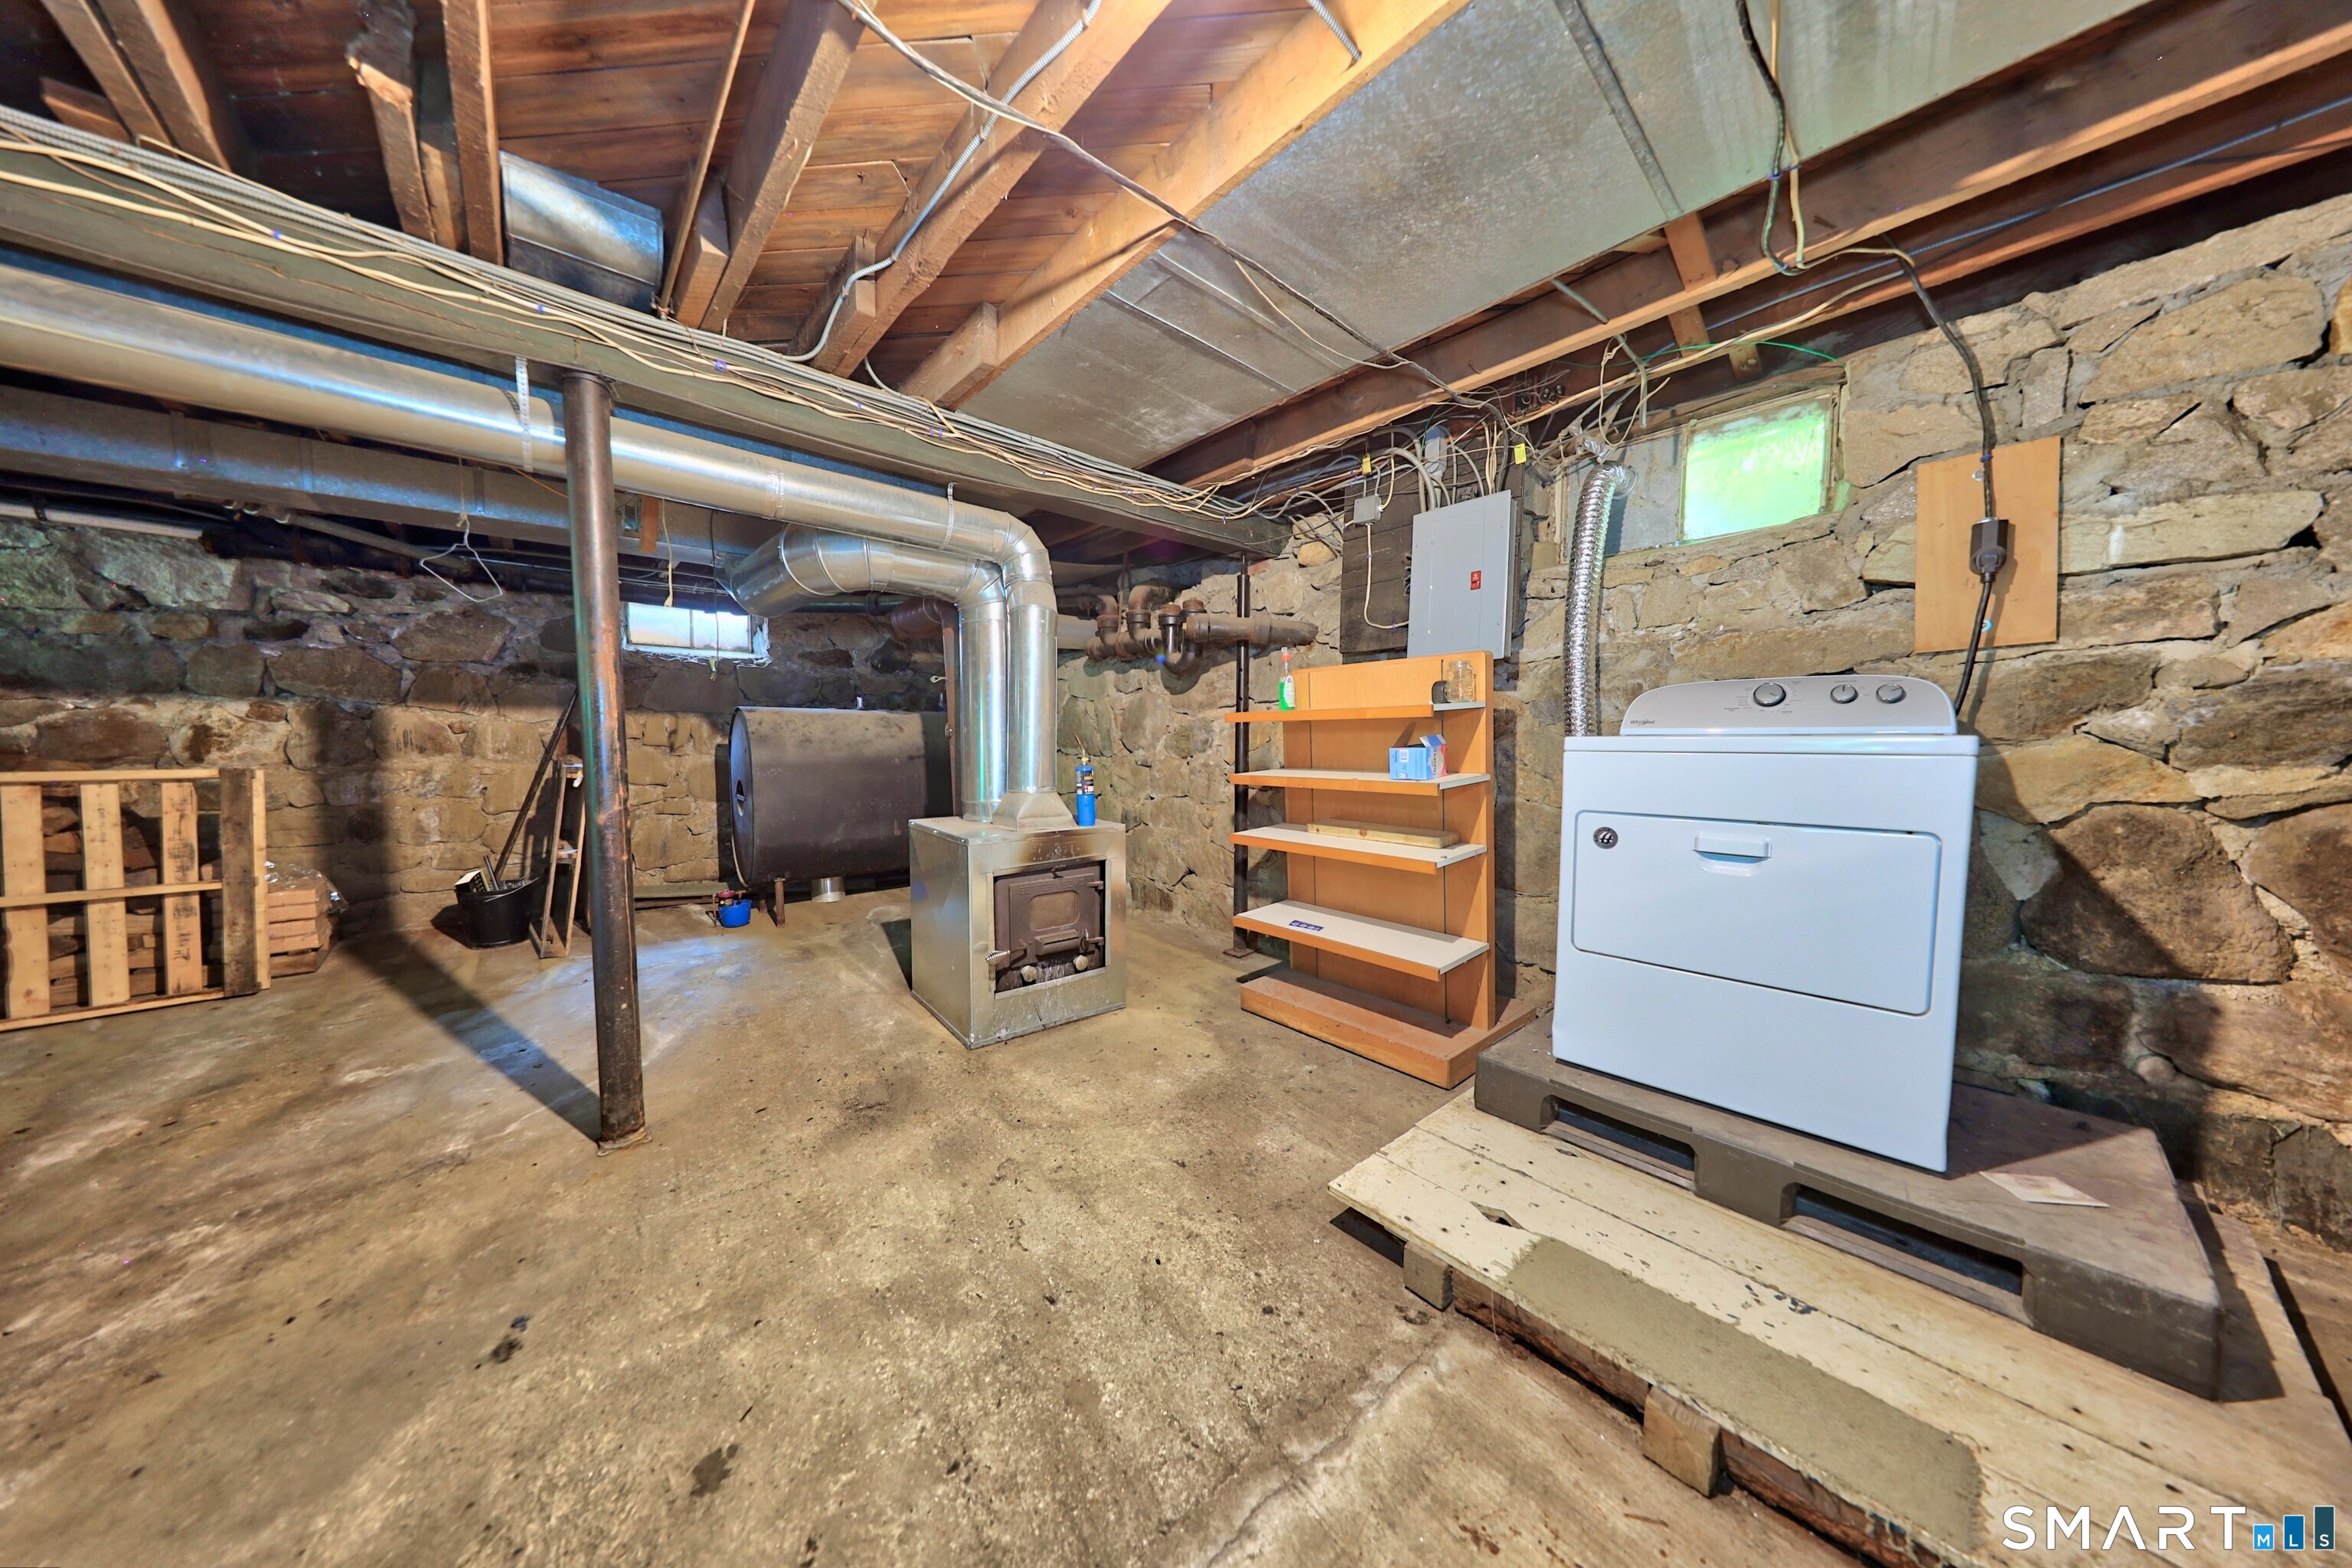
Basement : Full, Unfinished, Sump Pump, Interior Access, Concrete Floor, Full With Walk-Out
Full Baths : 1
Baths Total : 1
Beds Total : 4
City : Torrington
Cooling : Ceiling Fans
County : Litchfield
Elementary School : Per Board of Ed
Foundation : Stone
Fuel Tank Location : In Basement
Garage Parking : Driveway
Description : Lightly Wooded, Treed, Level Lot
Neighborhood : N/A
Parcel : 882235
Total Parking Spaces : 7
Postal Code : 06790
Roof : Shingle
Sewage System : Septic
Total SqFt : 1416
Tax Year : July 2026-June 2027
Total Rooms : 6
Watersource : Private Well
weeb : RPR, IDX Sites, Realtor.com
Phone
860-384-7624
Address
20 Hopmeadow St, Unit 821, Weatogue, CT 06089
