
Bedrooms
Bathrooms
Sq Ft
Price
Milford, Connecticut
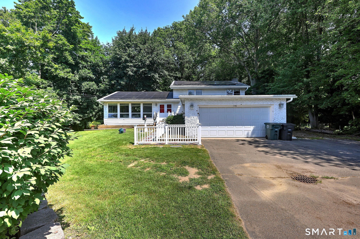
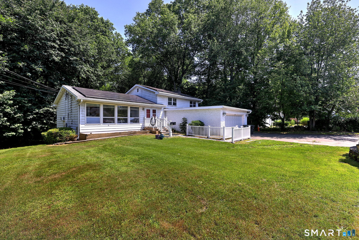
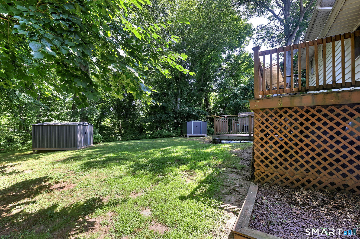
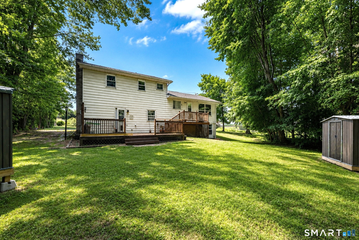
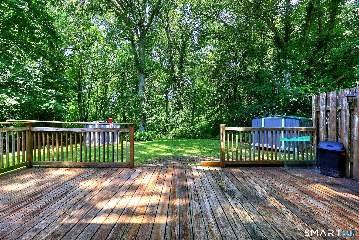
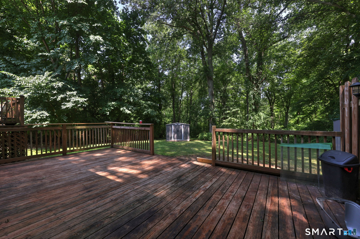
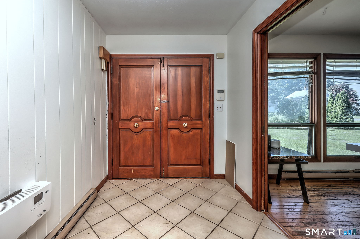
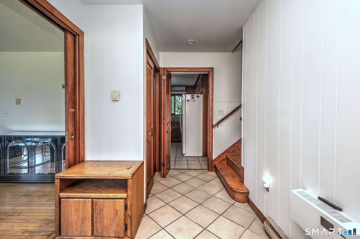
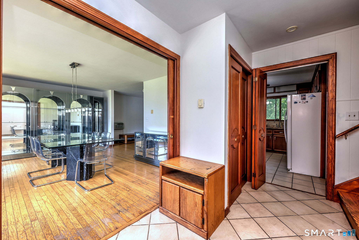
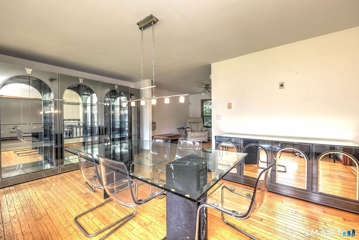
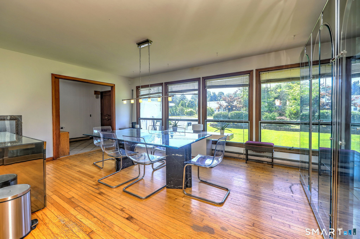
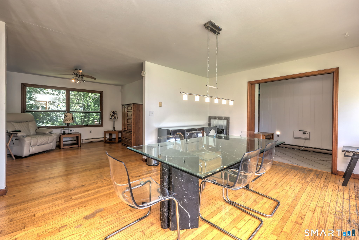
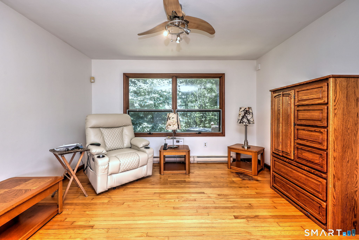
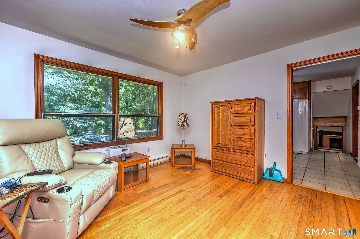
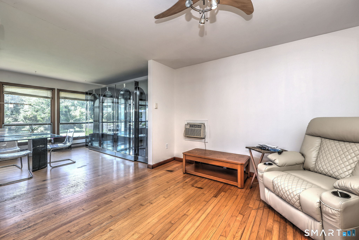
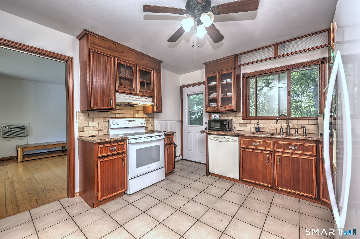
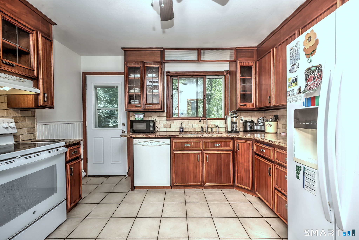
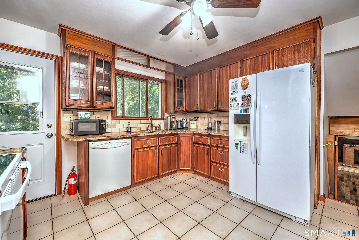
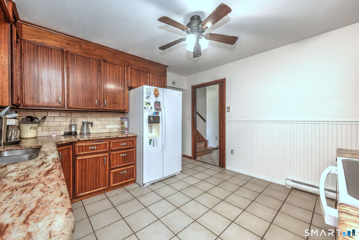
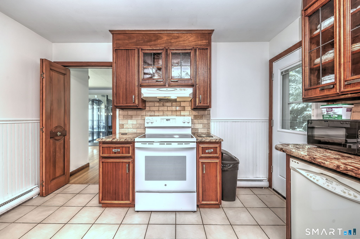
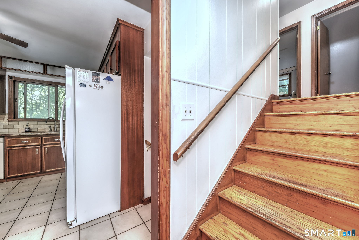
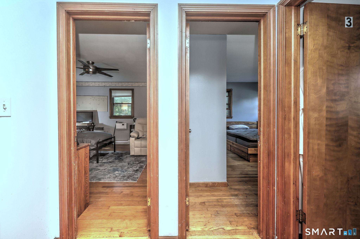
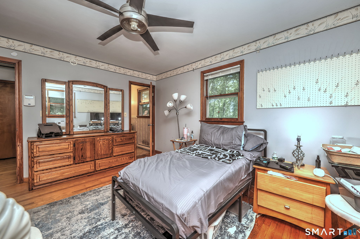
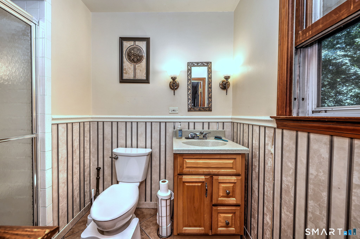
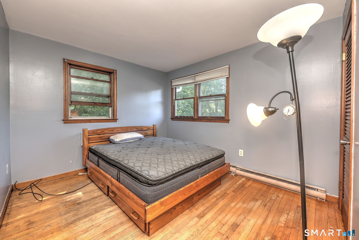
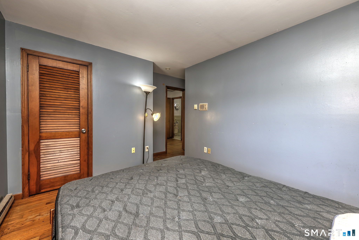
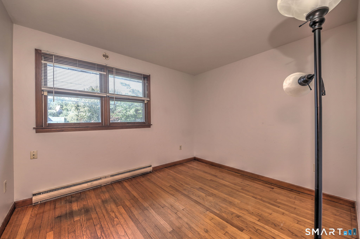
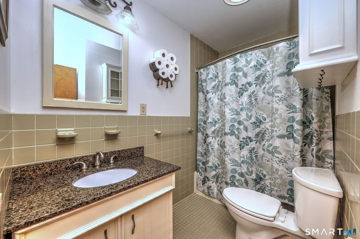
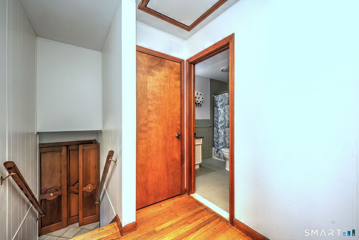
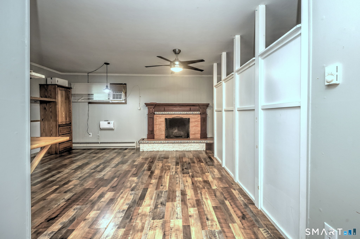
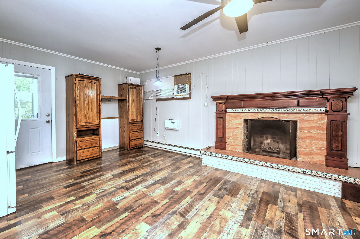
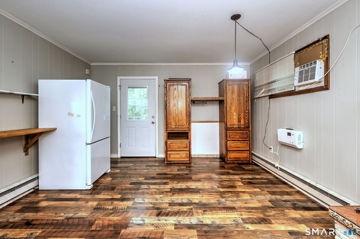
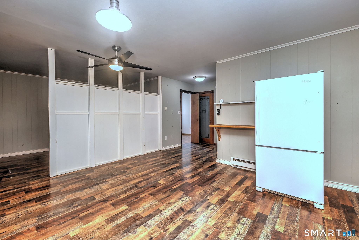
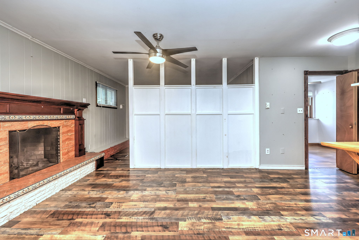
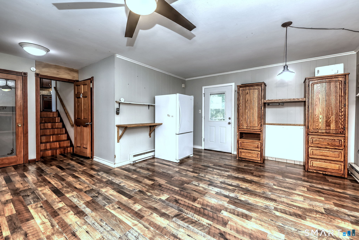
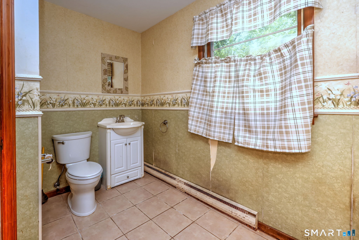
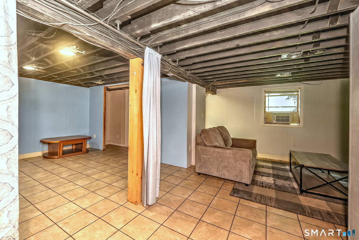
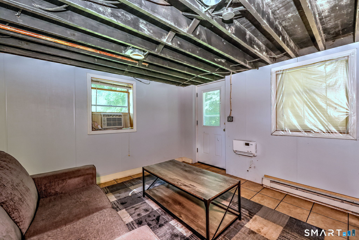
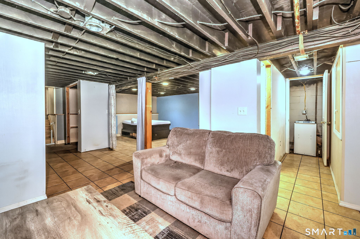
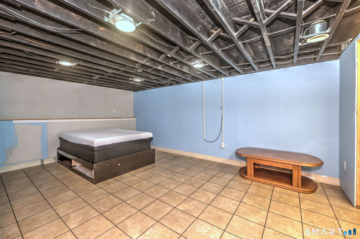
Four level split offers you a total of 2002 heated square footage. Fully applianced kitchen with access to upper deck, formal dining room, bright and airy living room with lots of natural light, three main level bedrooms, and two and a half baths. In the family room you will find a wood floor and wood burning fireplace with access to the main level deck and backyard. There is an additional room which easily converts to a den/office which has access to the two car garage. Please note that there is a floating wall which buyer may want to remove so as to make the family room a completely open space of 13.5x24.9. In the lower basement level you will find a tile floor with finished sheetrock walls throughout which could become an additional living space and has access to the rear yard which has two large sheds.
Listing Courtesy of Coldwell Banker Realty
Our team consists of dedicated real estate professionals passionate about helping our clients achieve their goals. Every client receives personalized attention, expert guidance, and unparalleled service. Meet our team:

Broker/Owner
860-214-8008
Email
Broker/Owner
843-614-7222
Email
Associate Broker
860-383-5211
Email
Realtor®
860-919-7376
Email
Realtor®
860-538-7567
Email
Realtor®
860-222-4692
Email
Realtor®
860-539-5009
Email
Realtor®
860-681-7373
Email
Acres : 0.78
Appliances Included : Electric Cooktop, Electric Range, Microwave, Range Hood, Refrigerator, Freezer, Dishwasher
Attic : Unfinished, Crawl Space, Access Via Hatch
Basement : Full, Heated, Sump Pump, Interior Access, Partially Finished, Liveable Space, Full With Walk-Out
Full Baths : 2
Half Baths : 1
Baths Total : 3
Beds Total : 3
City : Milford
Cooling : Ceiling Fans, Window Unit
County : New Haven
Elementary School : Orchard Hills
Fireplaces : 1
Foundation : Masonry
Garage Parking : Attached Garage, Paved, Off Street Parking, Driveway
Garage Slots : 2
Description : Dry, Level Lot, Sloping Lot, Cleared, Open Lot
Middle School : East Shore
Amenities : Golf Course, Library, Medical Facilities, Park, Playground/Tot Lot, Public Pool, Shopping/Mall, Walk to Bus Lines
Neighborhood : N/A
Parcel : 1213579
Total Parking Spaces : 3
Postal Code : 06460
Roof : Asphalt Shingle, Flat
Additional Room Information : Laundry Room
Sewage System : Public Sewer Connected
Sewage Usage Fee : 363
Total SqFt : 2002
Tax Year : July 2025-June 2026
Total Rooms : 8
Watersource : Public Water Connected
weeb : RPR, IDX Sites, Realtor.com
Phone
860-384-7624
Address
20 Hopmeadow St, Unit 821, Weatogue, CT 06089
