

Bedrooms
Bathrooms
Sq Ft
Price
Middletown, Connecticut
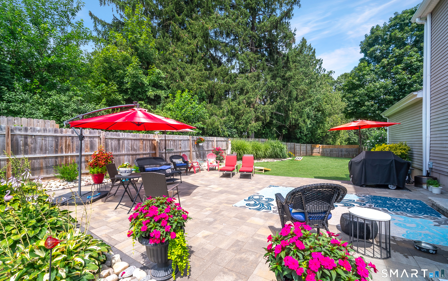
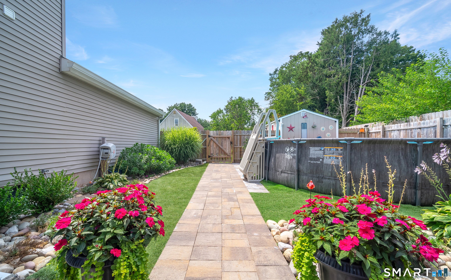
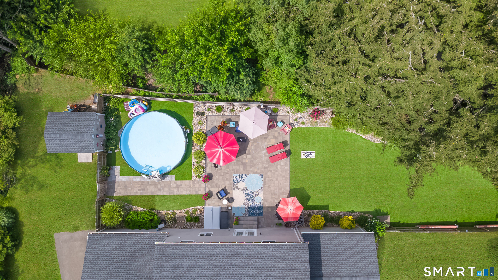
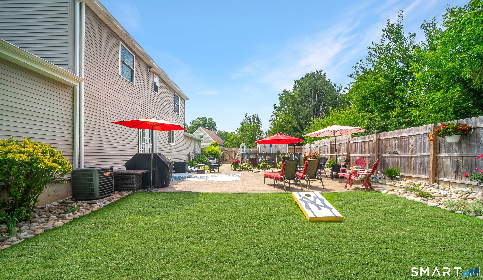
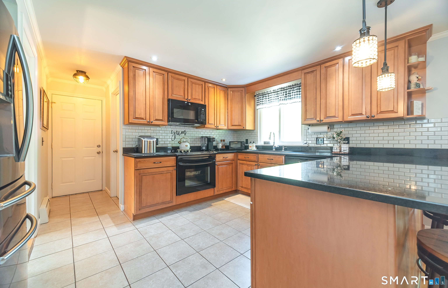
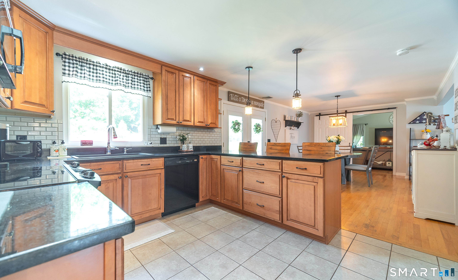
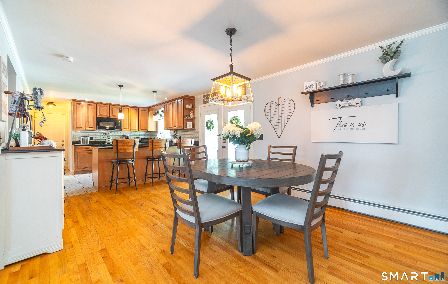
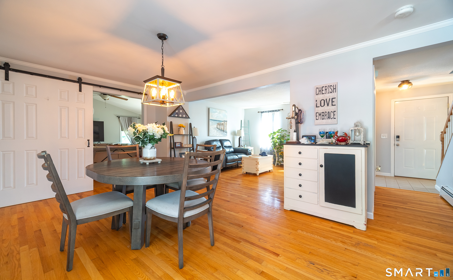
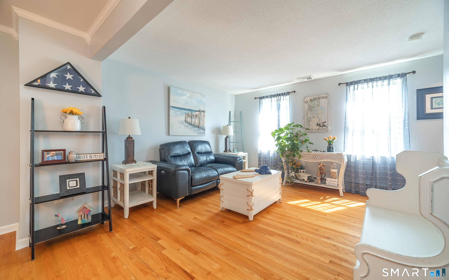
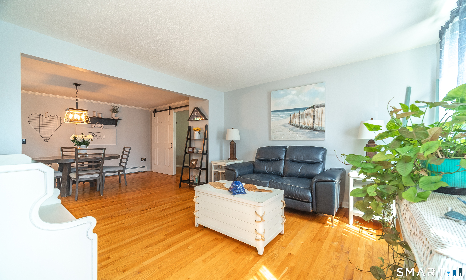
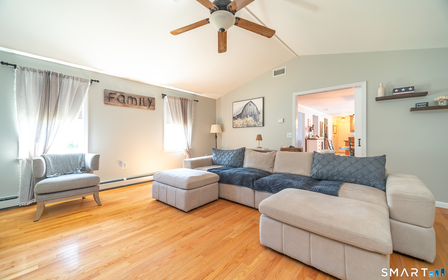
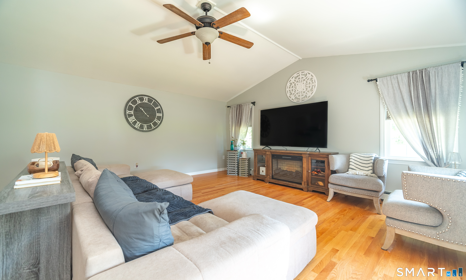
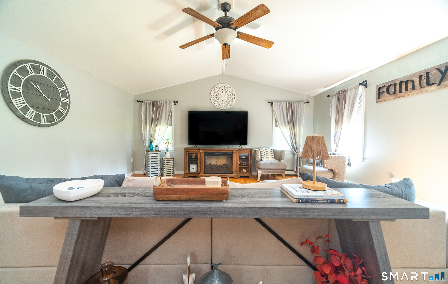
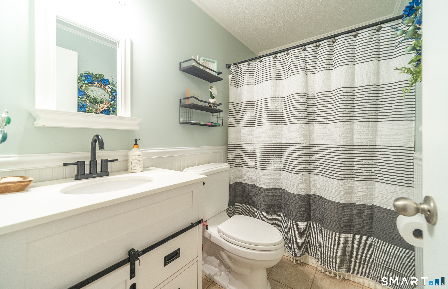
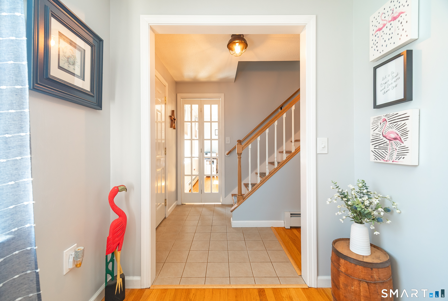
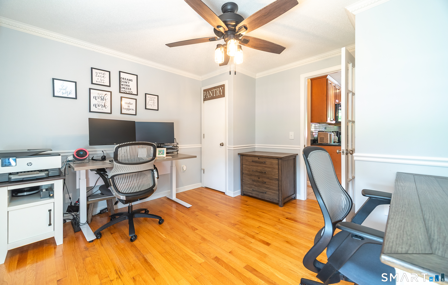
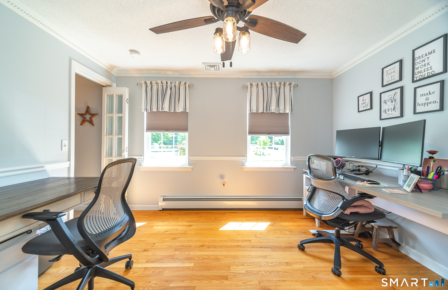
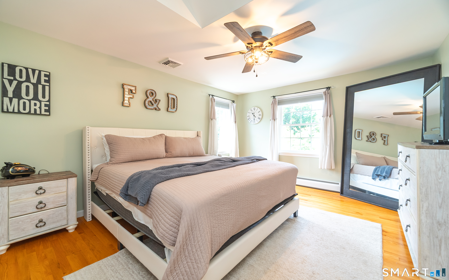
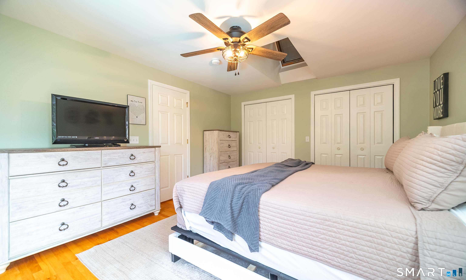
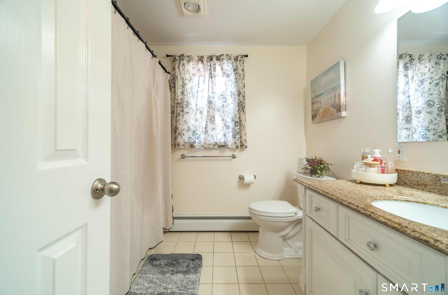
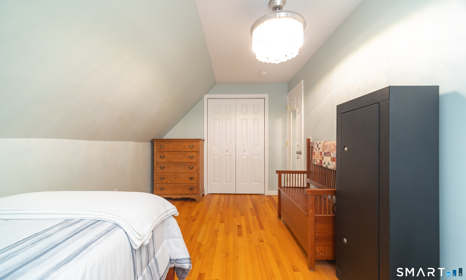
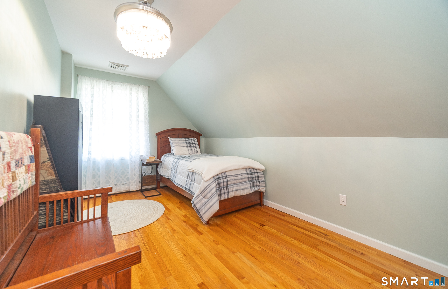
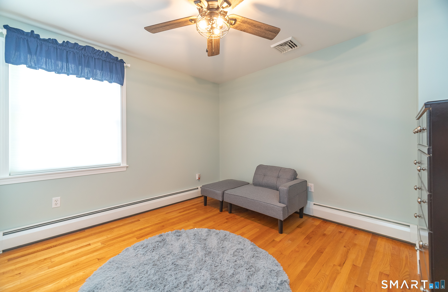
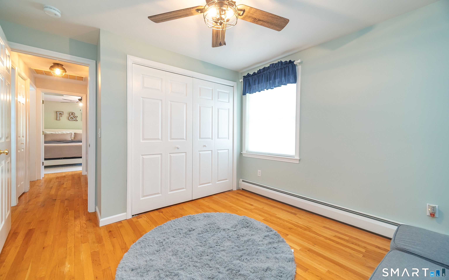
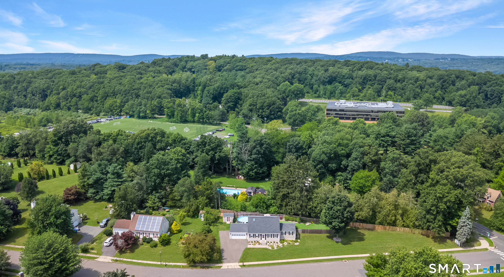
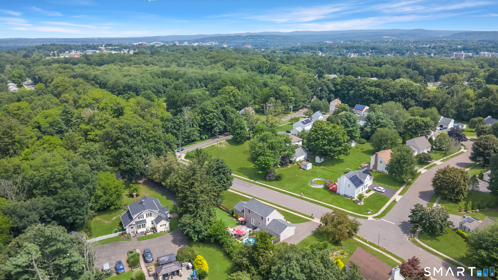
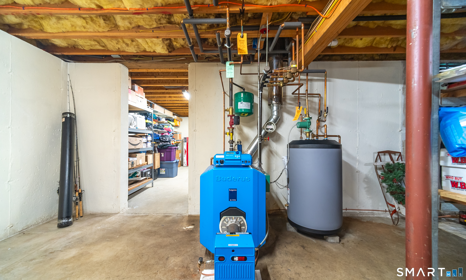
Turnkey and beautifully maintained, this inviting home is nestled in a well-kept Middletown subdivision. The open-concept main level features a bright kitchen with granite countertops, a dining area and a comfortable living room - all flowing seamlessly together. Step outside the French doors to a fenced in spacious patio surrounded by low-maintenance turf, creating a peaceful retreat with no grass to mow. A private pool offers the perfect place to cool off on hot summer days or unwind during quiet evenings. The main level also includes a family room, a full bathroom, and a flexible home office that can serve as a fourth bedroom. Upstairs, you will find the primary bedroom, two additional bedrooms, and a second full bathroom with granite finishes. Hardwood floors run throughout the home, complemented by tile in the kitchen and bathrooms. The home's mechanical systems have been carefully maintained and include a top-of-the-line Buderus system also a new installed Heat Flow water heater. Enjoy easy access to Middletown's vibrant downtown dining scene, as well as Routes 9 and 91 for easy commute travel to Hartford and New Haven.
Listing Courtesy of William Raveis Real Estate
Our team consists of dedicated real estate professionals passionate about helping our clients achieve their goals. Every client receives personalized attention, expert guidance, and unparalleled service. Meet our team:

Broker/Owner
860-214-8008
Email
Broker/Owner
843-614-7222
Email
Associate Broker
860-383-5211
Email
Realtor®
860-919-7376
Email
Realtor®
860-538-7567
Email
Realtor®
860-222-4692
Email
Realtor®
860-539-5009
Email
Realtor®
860-681-7373
Email
Acres : 0.44
Appliances Included : Electric Range, Microwave, Refrigerator, Dishwasher, Washer, Dryer
Attic : Unfinished, Access Via Hatch
Basement : Full
Full Baths : 2
Baths Total : 2
Beds Total : 3
City : Middletown
Cooling : Central Air
County : Middlesex
Elementary School : Per Board of Ed
Foundation : Concrete
Fuel Tank Location : In Basement
Garage Parking : Attached Garage
Garage Slots : 2
Description : Level Lot
Amenities : Health Club, Lake, Library, Medical Facilities, Park, Private School(s), Shopping/Mall
Neighborhood : N/A
Parcel : 1016399
Pool Description : Above Ground Pool
Postal Code : 06457
Roof : Shingle
Sewage System : Public Sewer Connected
SgFt Description : Field card Town Records
Total SqFt : 1854
Tax Year : July 2026-June 2027
Total Rooms : 7
Watersource : Public Water Connected
weeb : RPR, IDX Sites, Realtor.com
Phone
860-384-7624
Address
20 Hopmeadow St, Unit 821, Weatogue, CT 06089
