
Bedrooms
Bathrooms
Sq Ft
Price
Meriden, Connecticut
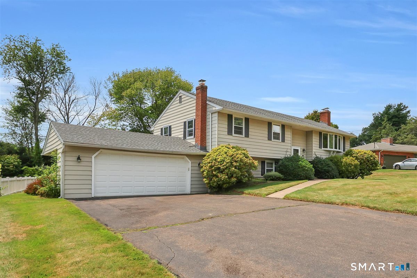
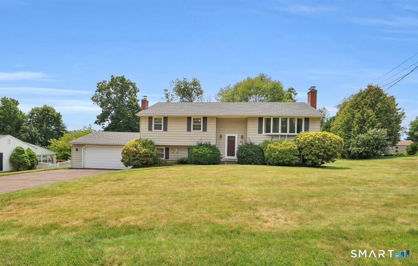
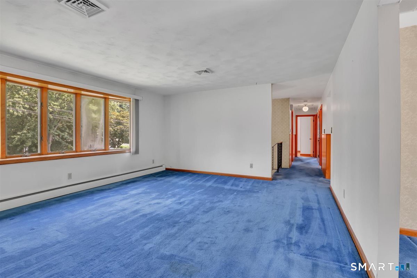
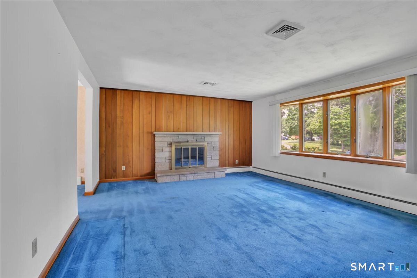
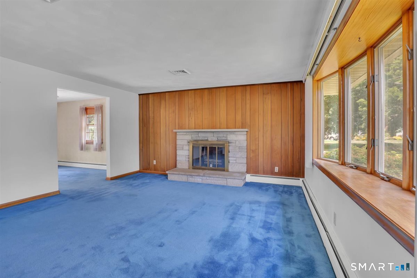
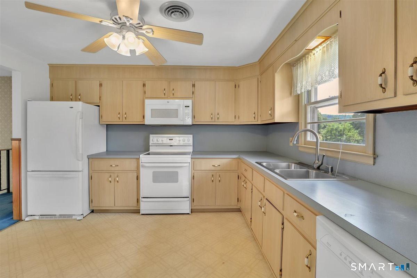
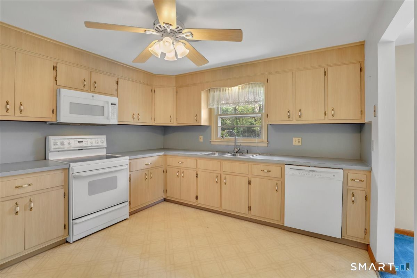
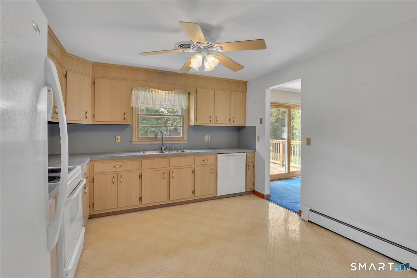
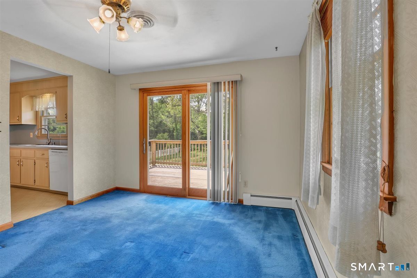
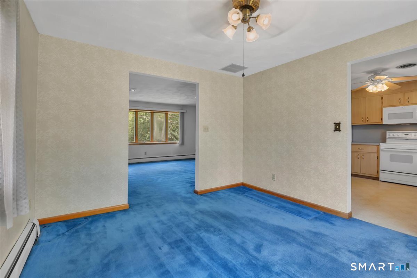
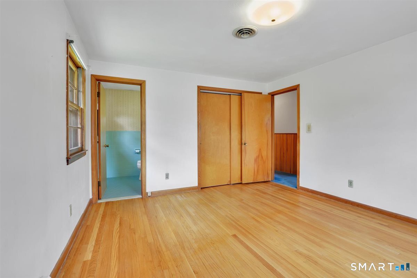
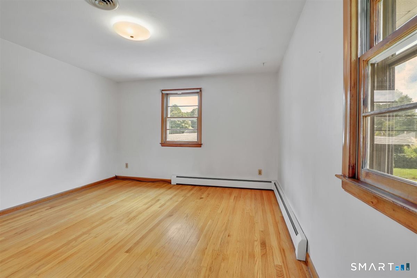
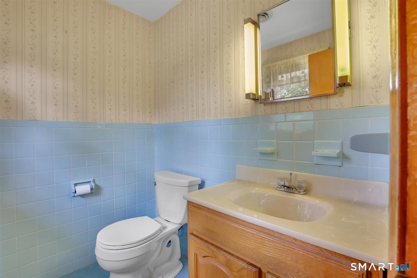
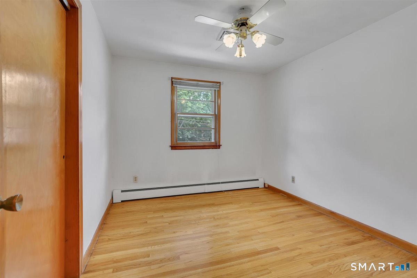
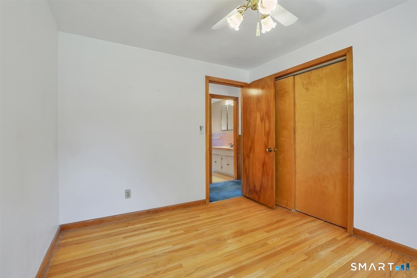
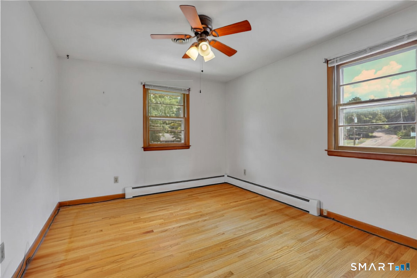
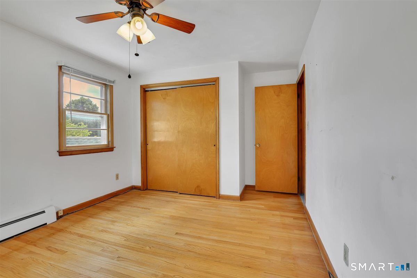
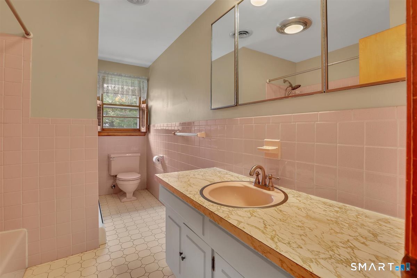
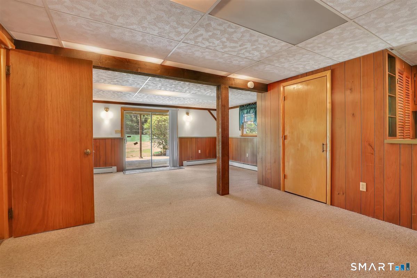
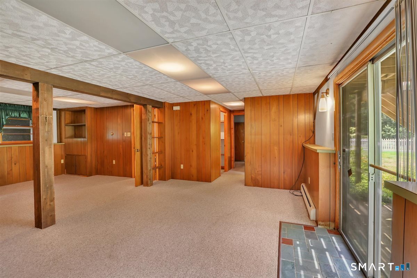
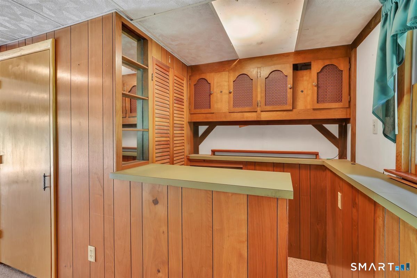
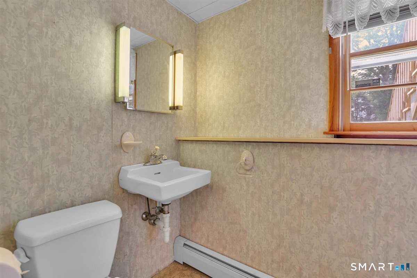
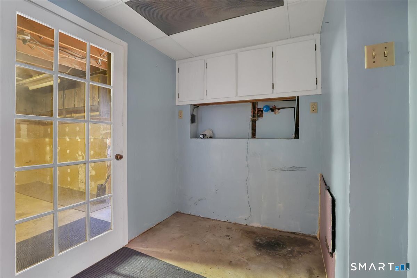
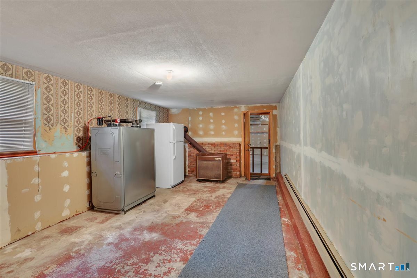
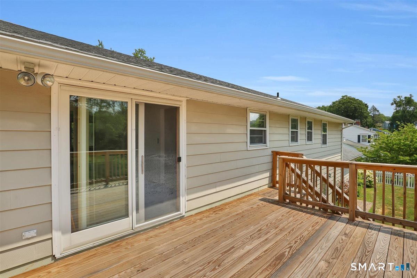
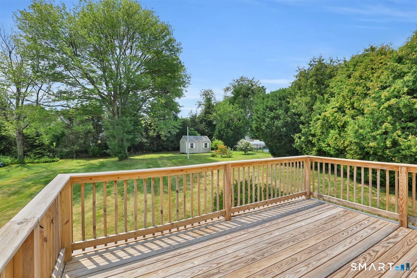
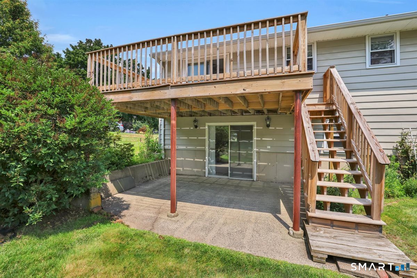
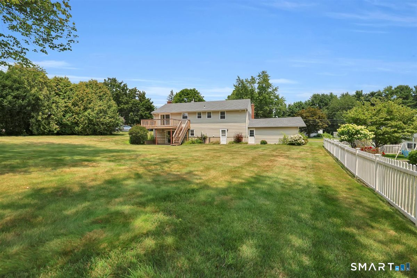
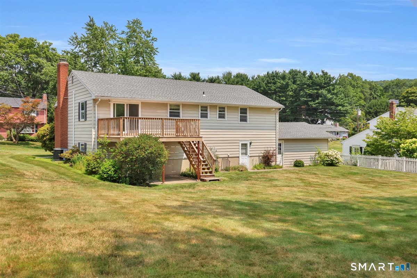
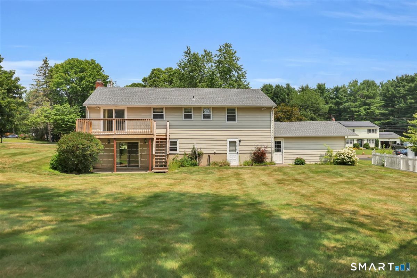
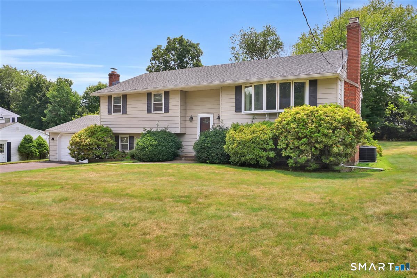
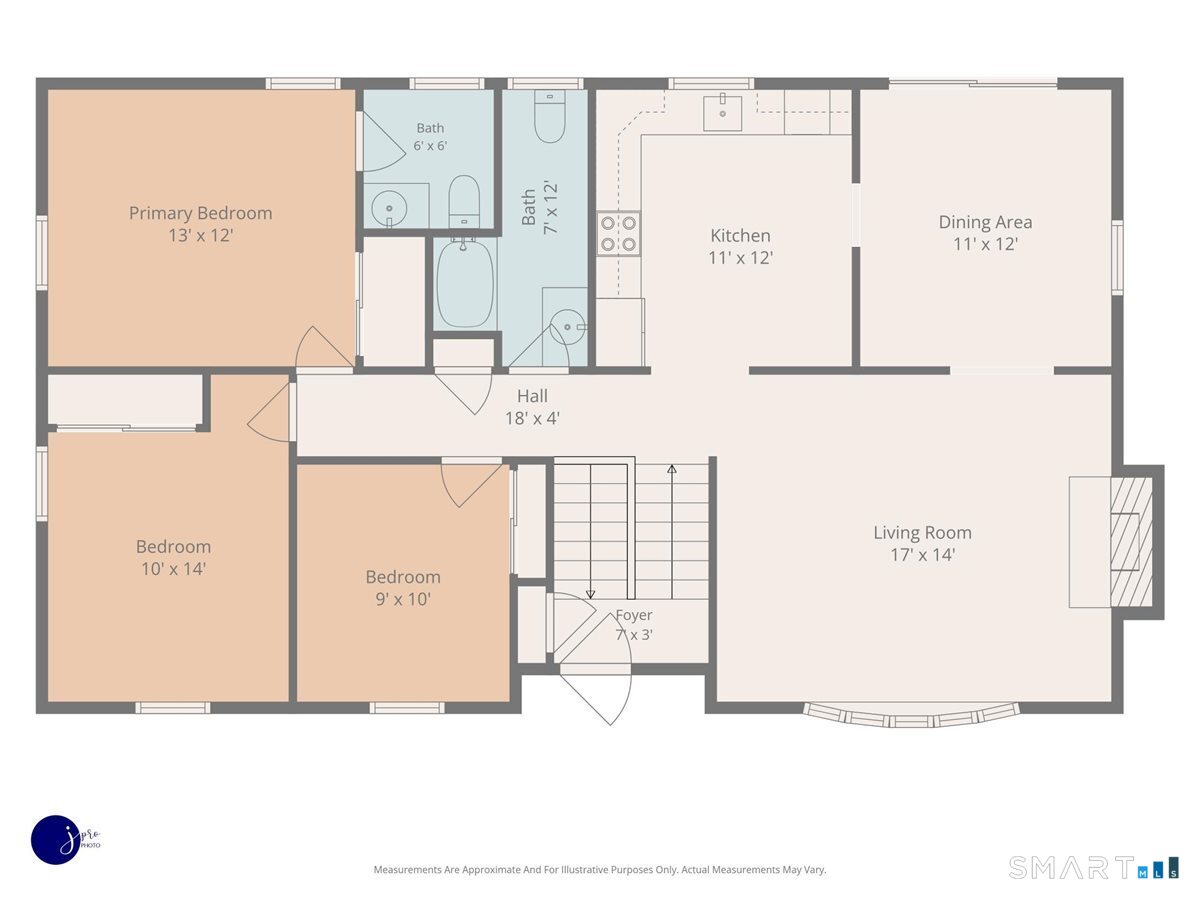
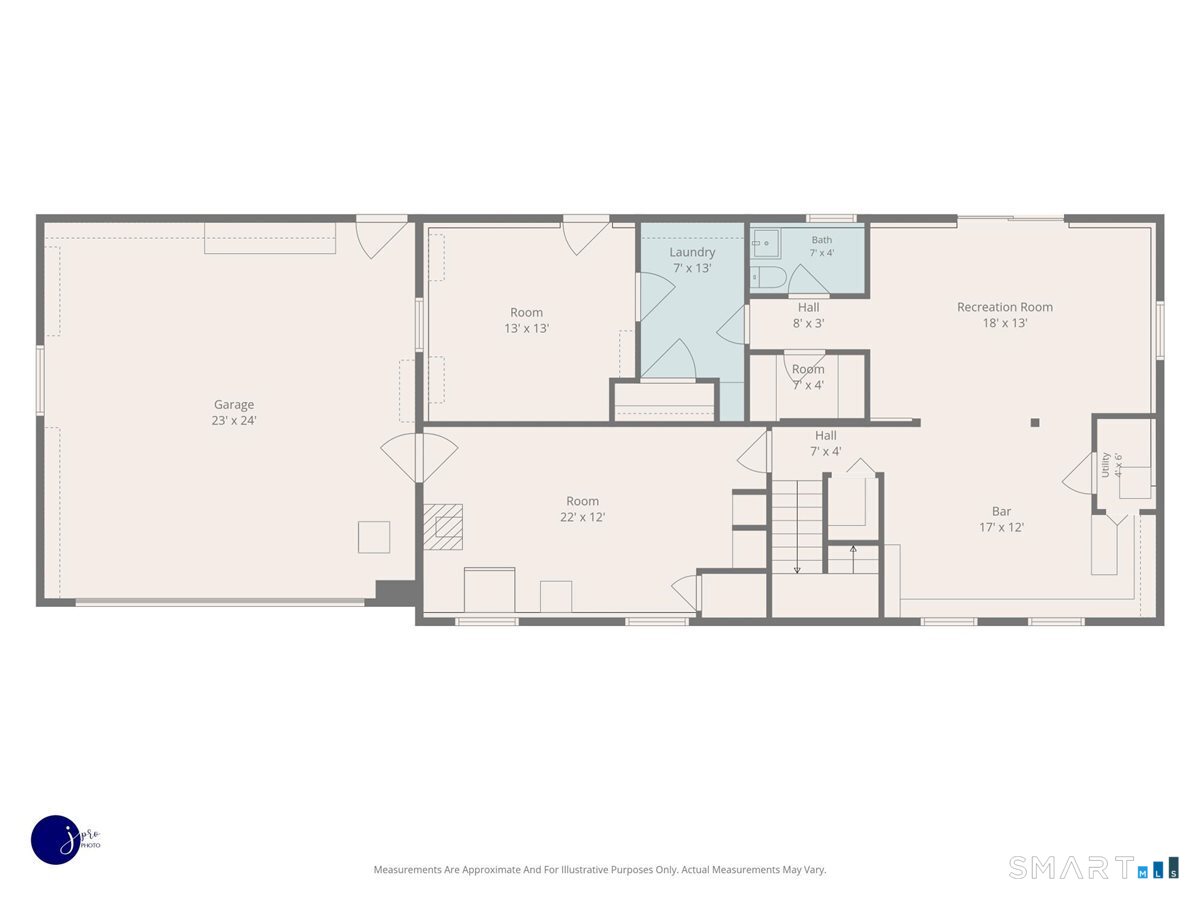
56 Clearfield Dr * East side Meriden * Raised ranch * 2,576 sq ft * 0.5-acre level lot * Newer roof * Newer deck * Walkout lower level * Central air * 2-car garage. Set on a non-thru street in Meriden's east side, 56 Clearfield Dr brings together space, updates, storage, and standout outdoor living. This spacious raised ranch offers 2,576 sq ft of living space between the main level and walkout lower level, with 3 bedrooms, 1 full bath, and 2 half baths, including a convenient half bath in the primary bedroom. The main-level bedrooms have hardwood floors, with hardwood also noted under the carpet in other main-level areas. A bright living room with a bow window and fireplace flows into the dining area, where sliders open to a large deck built approximately 2 years ago. The walkout lower level adds a huge carpeted family room, half bath, laundry hookups, cedar closet, two utility/workshop rooms, and slider access to the backyard. The outdoor space is a true highlight, with a gorgeous, level half-acre lot, small patio under the deck, large shed, and room to enjoy the yard in every season. Additional highlights include central air, a 2-car garage, and a roof that is approximately 5 years old. A strong Meriden option with the space and setting buyers are looking for, so schedule your showing and come see the potential for yourself. Home to be sold as-is. **SELLER HAS REQUESTED BEST/FINAL OFFERS BY 8PM, THURSDAY 7/30**
Listing Courtesy of Berkshire Hathaway NE Prop.
Our team consists of dedicated real estate professionals passionate about helping our clients achieve their goals. Every client receives personalized attention, expert guidance, and unparalleled service. Meet our team:

Broker/Owner
860-214-8008
Email
Broker/Owner
843-614-7222
Email
Associate Broker
860-383-5211
Email
Realtor®
860-919-7376
Email
Realtor®
860-538-7567
Email
Realtor®
860-222-4692
Email
Realtor®
860-539-5009
Email
Realtor®
860-681-7373
Email
Acres : 0.49
Appliances Included : Oven/Range, Microwave, Refrigerator, Dishwasher
Attic : Access Via Hatch
Basement : Full, Heated, Storage, Garage Access, Interior Access, Partially Finished, Full With Walk-Out
Full Baths : 1
Half Baths : 2
Baths Total : 3
Beds Total : 3
City : Meriden
Cooling : Central Air
County : New Haven
Elementary School : Per Board of Ed
Fireplaces : 1
Foundation : Concrete
Fuel Tank Location : In Basement
Garage Parking : Attached Garage, Under House Garage, Paved, Off Street Parking, Driveway
Garage Slots : 2
Description : Lightly Wooded, Dry, Level Lot, Open Lot
Amenities : Golf Course
Neighborhood : N/A
Parcel : 1176701
Total Parking Spaces : 4
Postal Code : 06450
Roof : Asphalt Shingle
Additional Room Information : Workshop
Sewage System : Septic
SgFt Description : Raised Ranch - Main Floor is 1, 328, Lower Level is 1, 248
Total SqFt : 2576
Tax Year : July 2025-June 2026
Total Rooms : 7
Watersource : Public Water Connected
weeb : RPR, IDX Sites, Realtor.com
Phone
860-384-7624
Address
20 Hopmeadow St, Unit 821, Weatogue, CT 06089
