
Bedrooms
Bathrooms
Sq Ft
Price
Rocky Hill, Connecticut
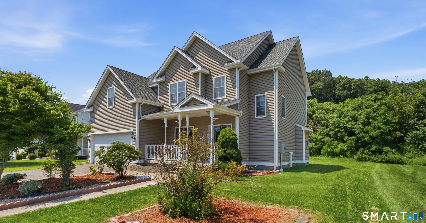
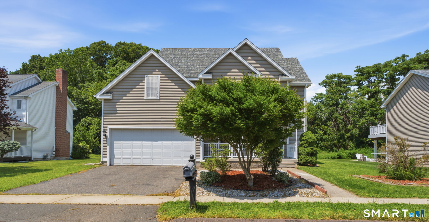
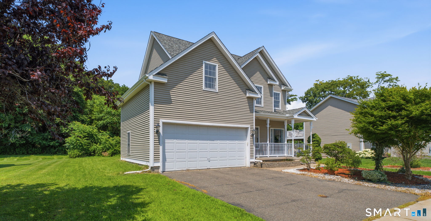
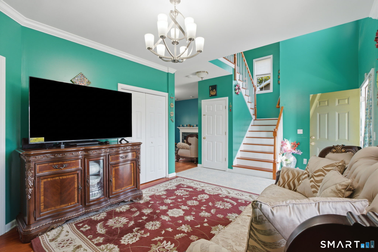
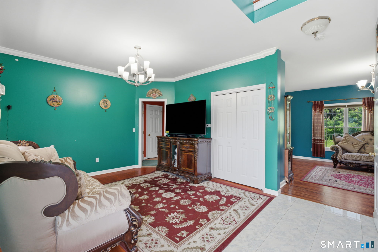
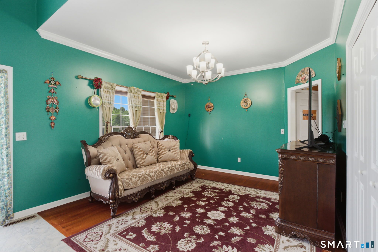
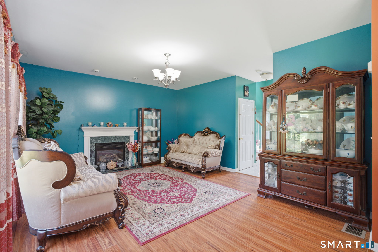
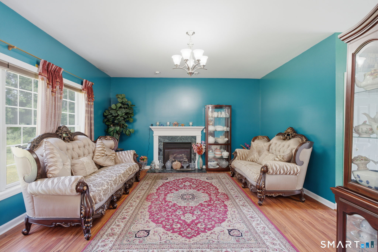
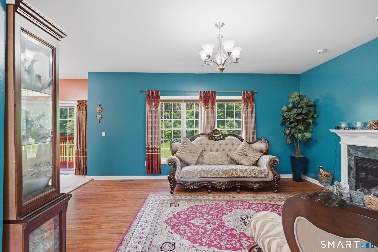
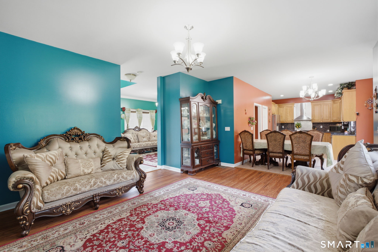
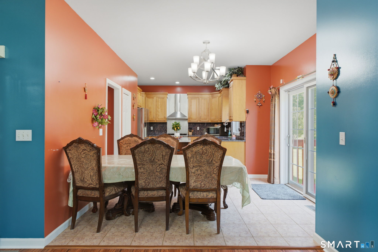
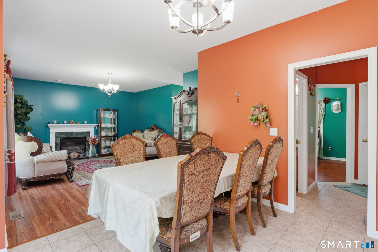
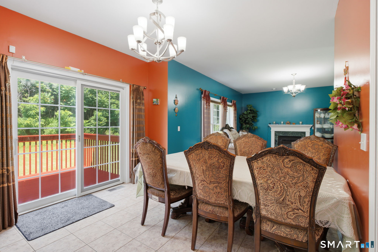
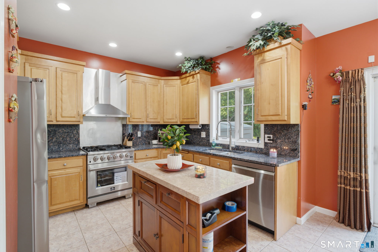
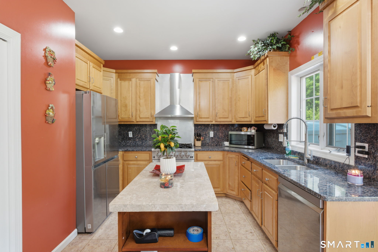
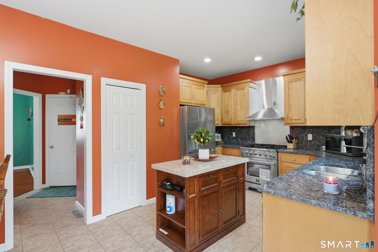
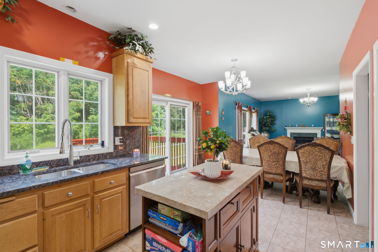
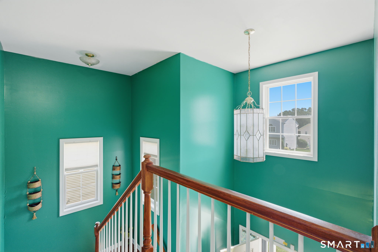
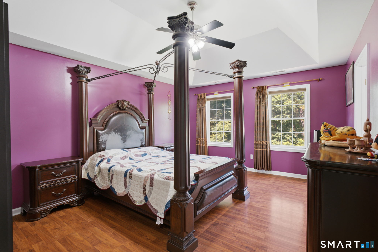
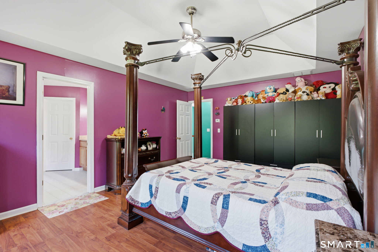
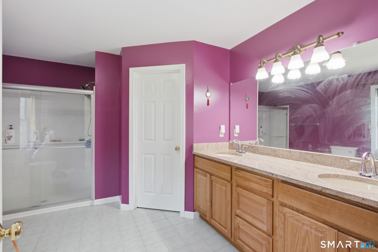
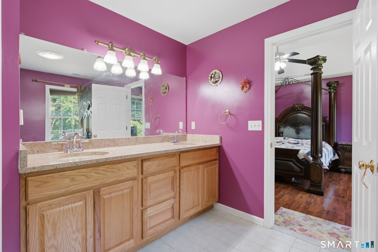
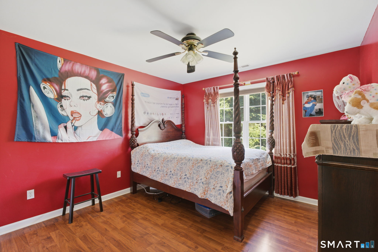
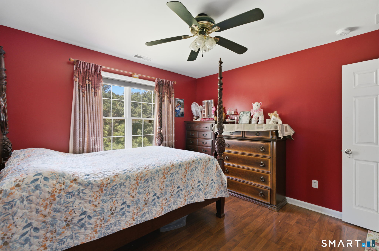
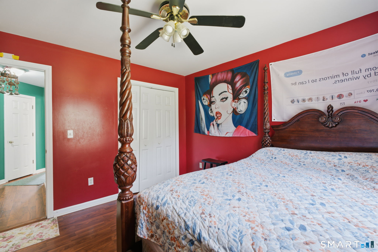
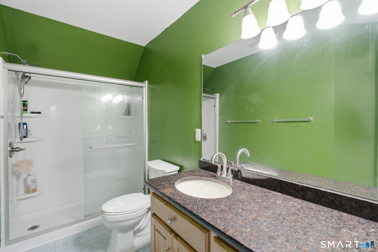
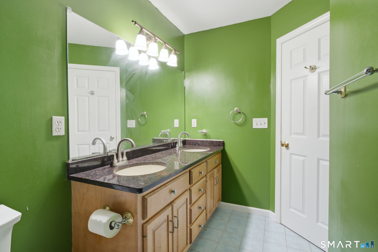
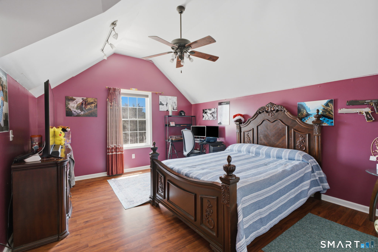
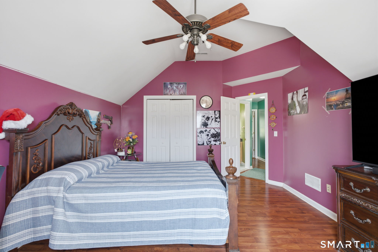
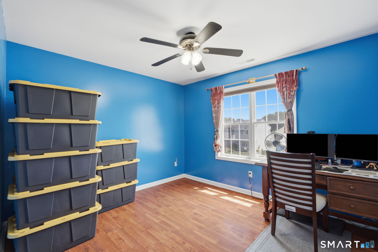
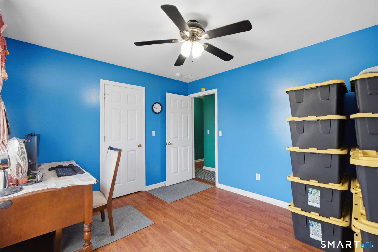
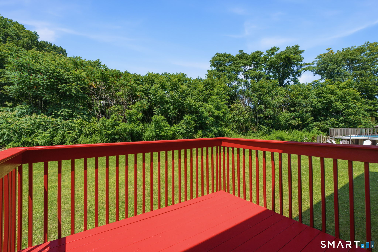
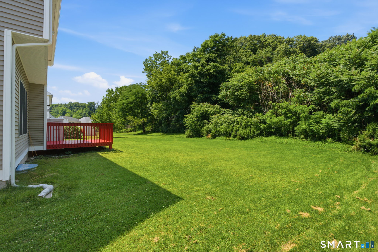
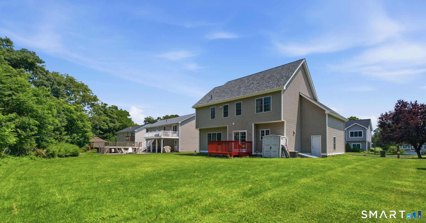
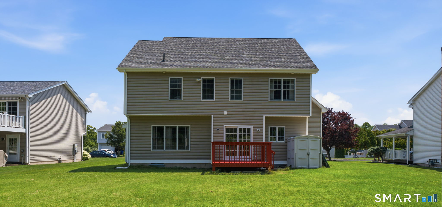
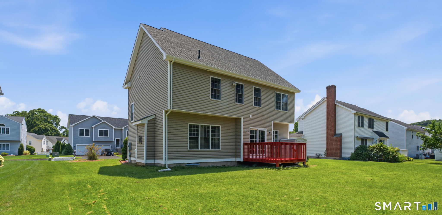
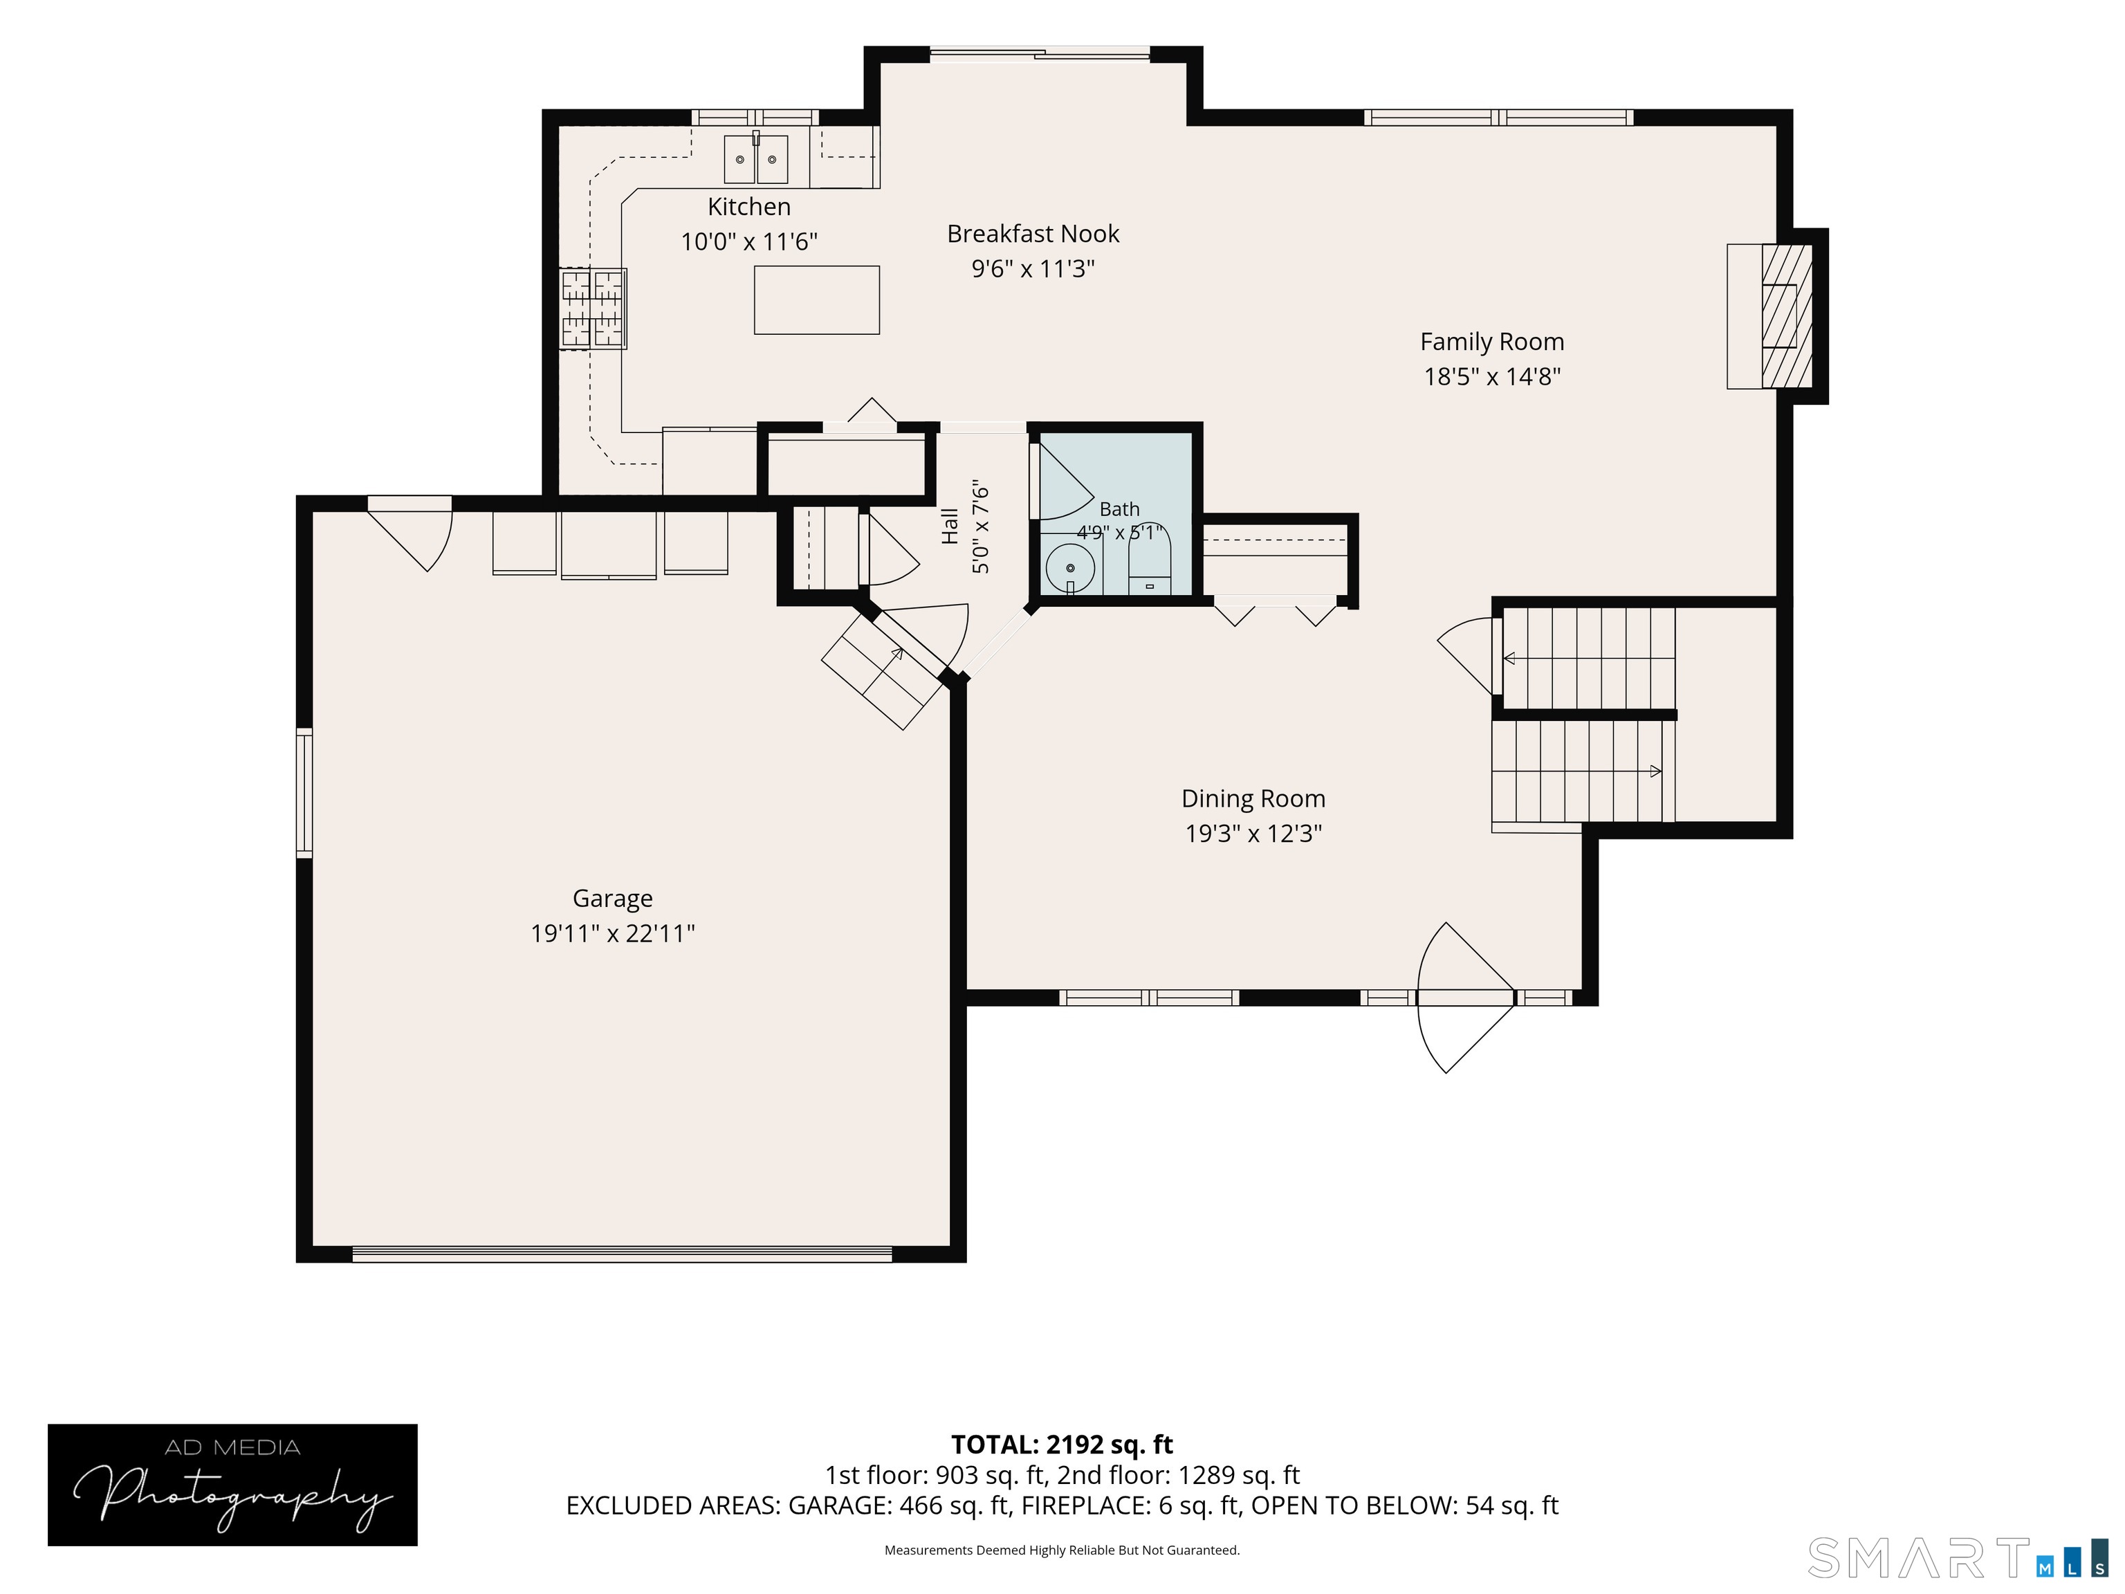
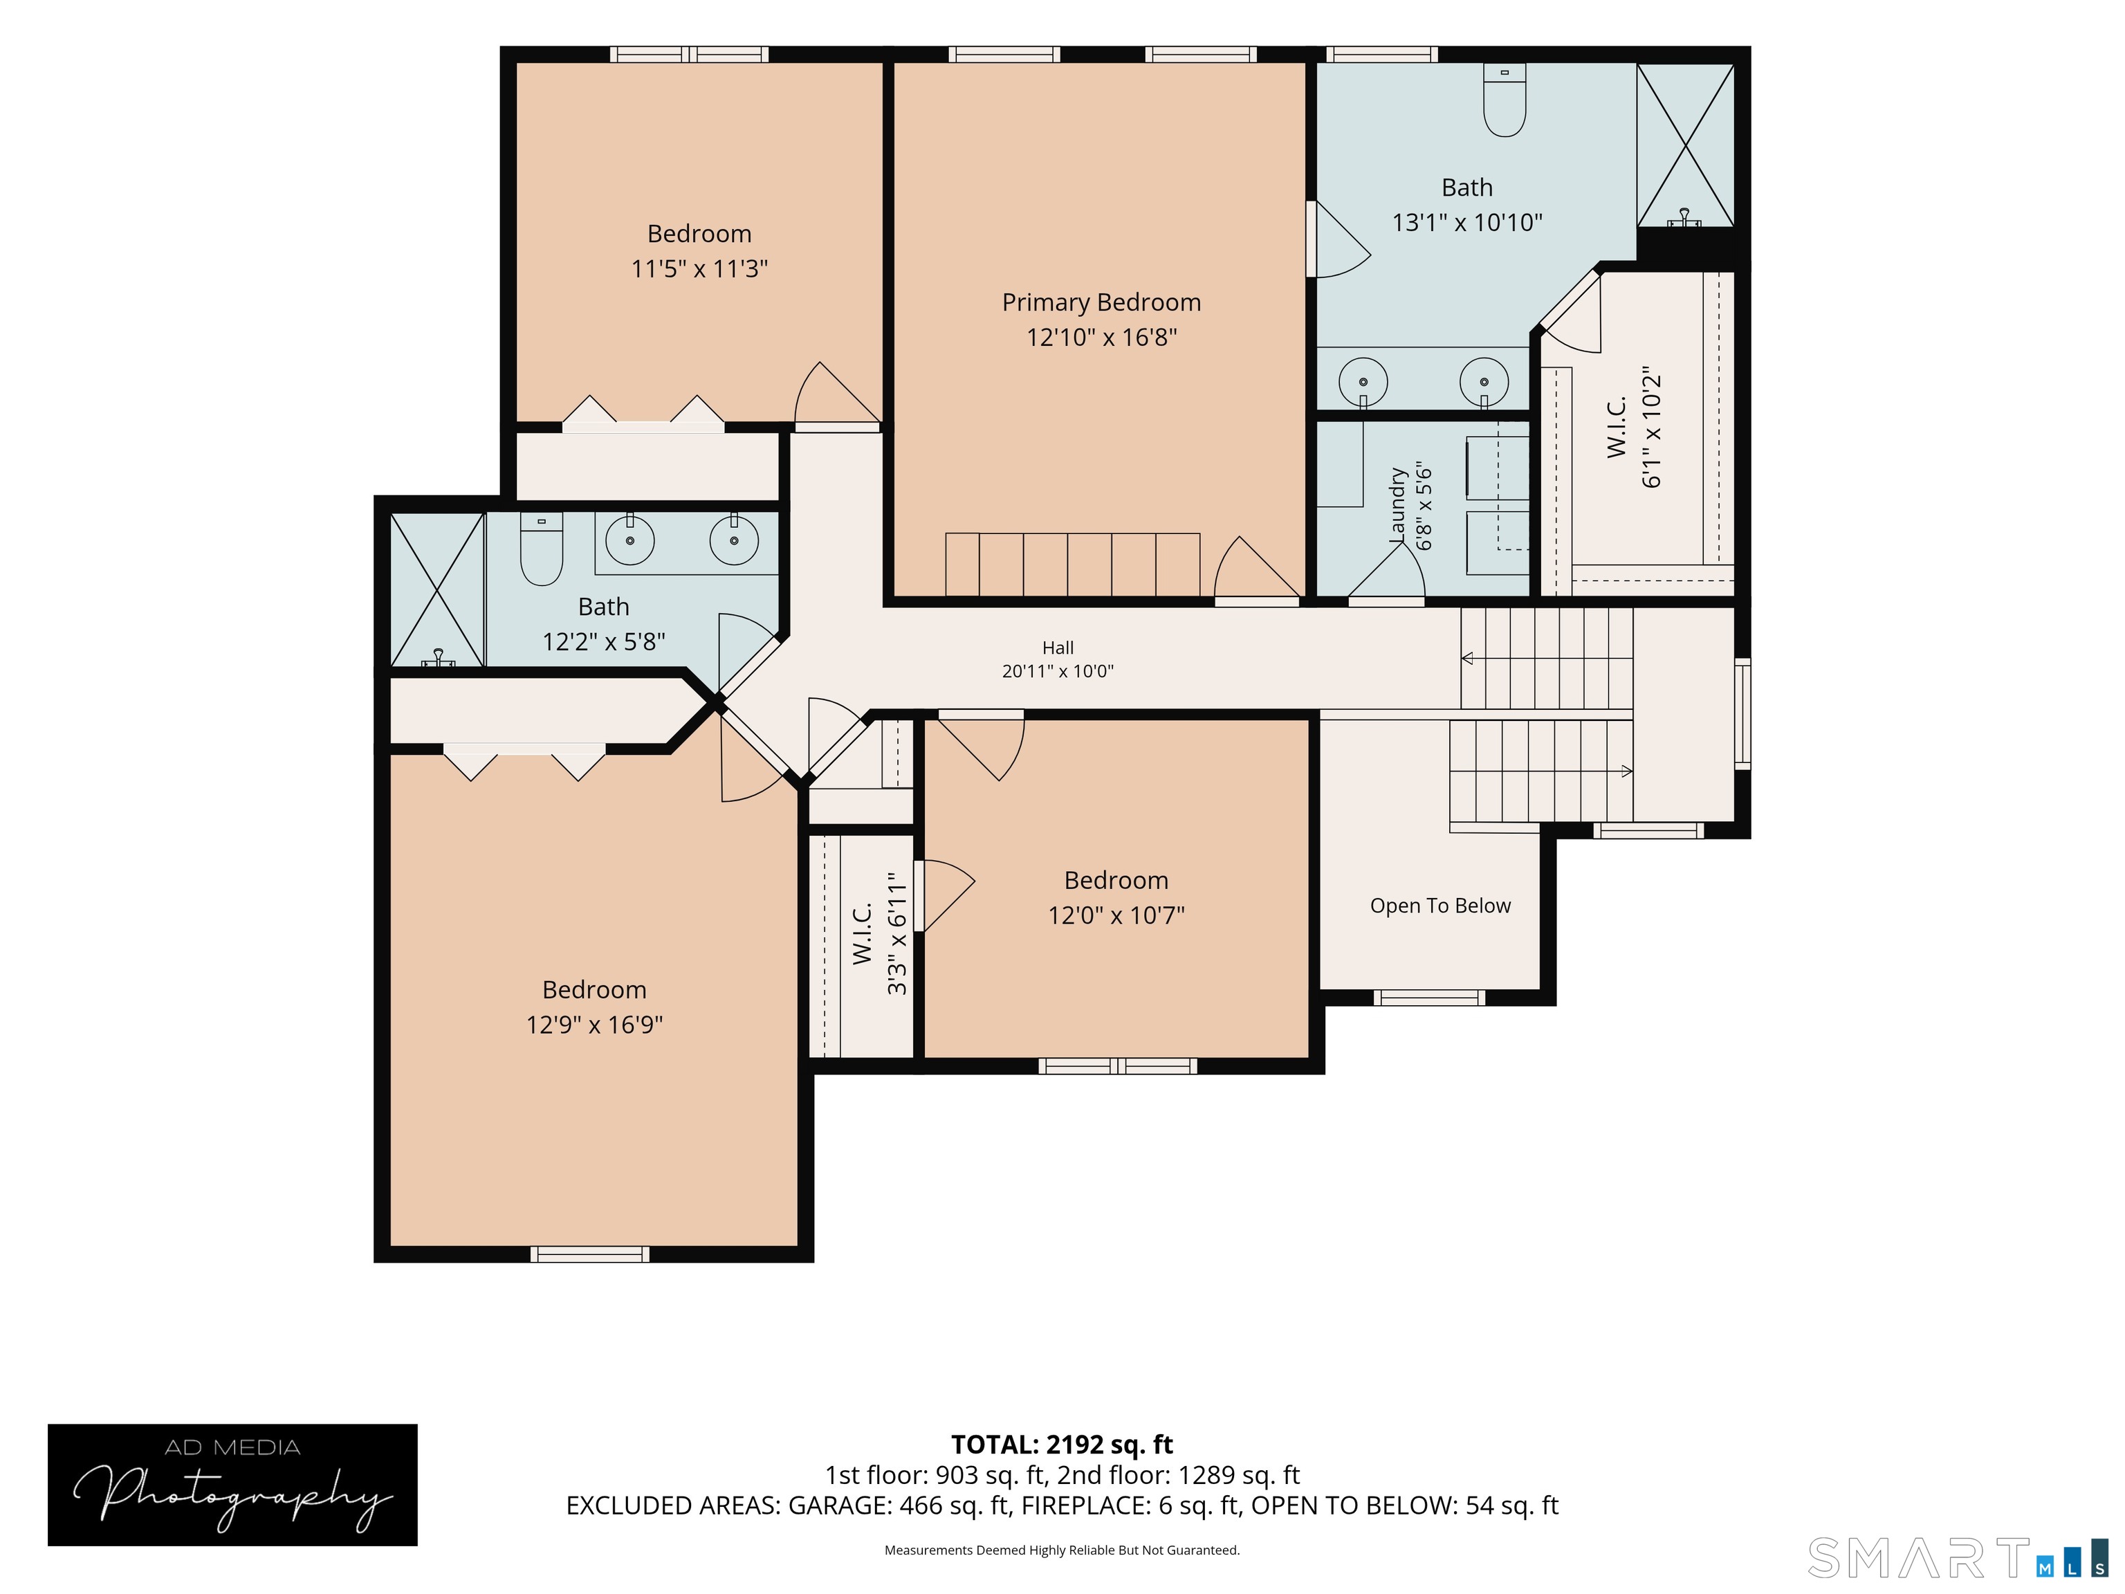
Well maintained and updated home located in a highly sought after neighborhood! Covered front porch that's perfect for chatting with neighbors, relaxing with your morning coffee or unwinding at the end of the day. Step inside to a two-story foyer that welcomes you into a bright, open floor plan designed for everyday living and entertaining. The spacious eat-in kitchen offers an abundance of dining space and is sure to impress with its 9 foot ceilings, commercial-style gas range, exterior-vented hood, granite countertops, and sliders leading to a deck overlooking the level backyard. The kitchen opens directly to the inviting family room, where a gas fireplace creates the perfect gathering place. The formal dining room is currently being enjoyed as a living room, highlighting the home's versatile floor plan and allowing you to tailor the space to fit your lifestyle. Upstairs, you'll find 4 generous bedrooms, including a spacious primary featuring a walk-in closet and a private full bath with an oversized shower and an updated granite-topped vanity. Three additional bedrooms share a well-appointed full hall bath. The unfinished lower level provides outstanding storage today and offers excellent potential for future finished space. Additional updates include a 2.5-year-old architectural shingle roof and a 2.5-year-old on-demand hot water heater, adding peace of mind for years to come. With its flexible layout, thoughtful updates and fantastic neighborhood setting, Welcome home!
Listing Courtesy of William Raveis Real Estate
Our team consists of dedicated real estate professionals passionate about helping our clients achieve their goals. Every client receives personalized attention, expert guidance, and unparalleled service. Meet our team:

Broker/Owner
860-214-8008
Email
Broker/Owner
843-614-7222
Email
Associate Broker
860-383-5211
Email
Realtor®
860-919-7376
Email
Realtor®
860-538-7567
Email
Realtor®
860-222-4692
Email
Realtor®
860-539-5009
Email
Realtor®
860-681-7373
Email
Acres : 0.17
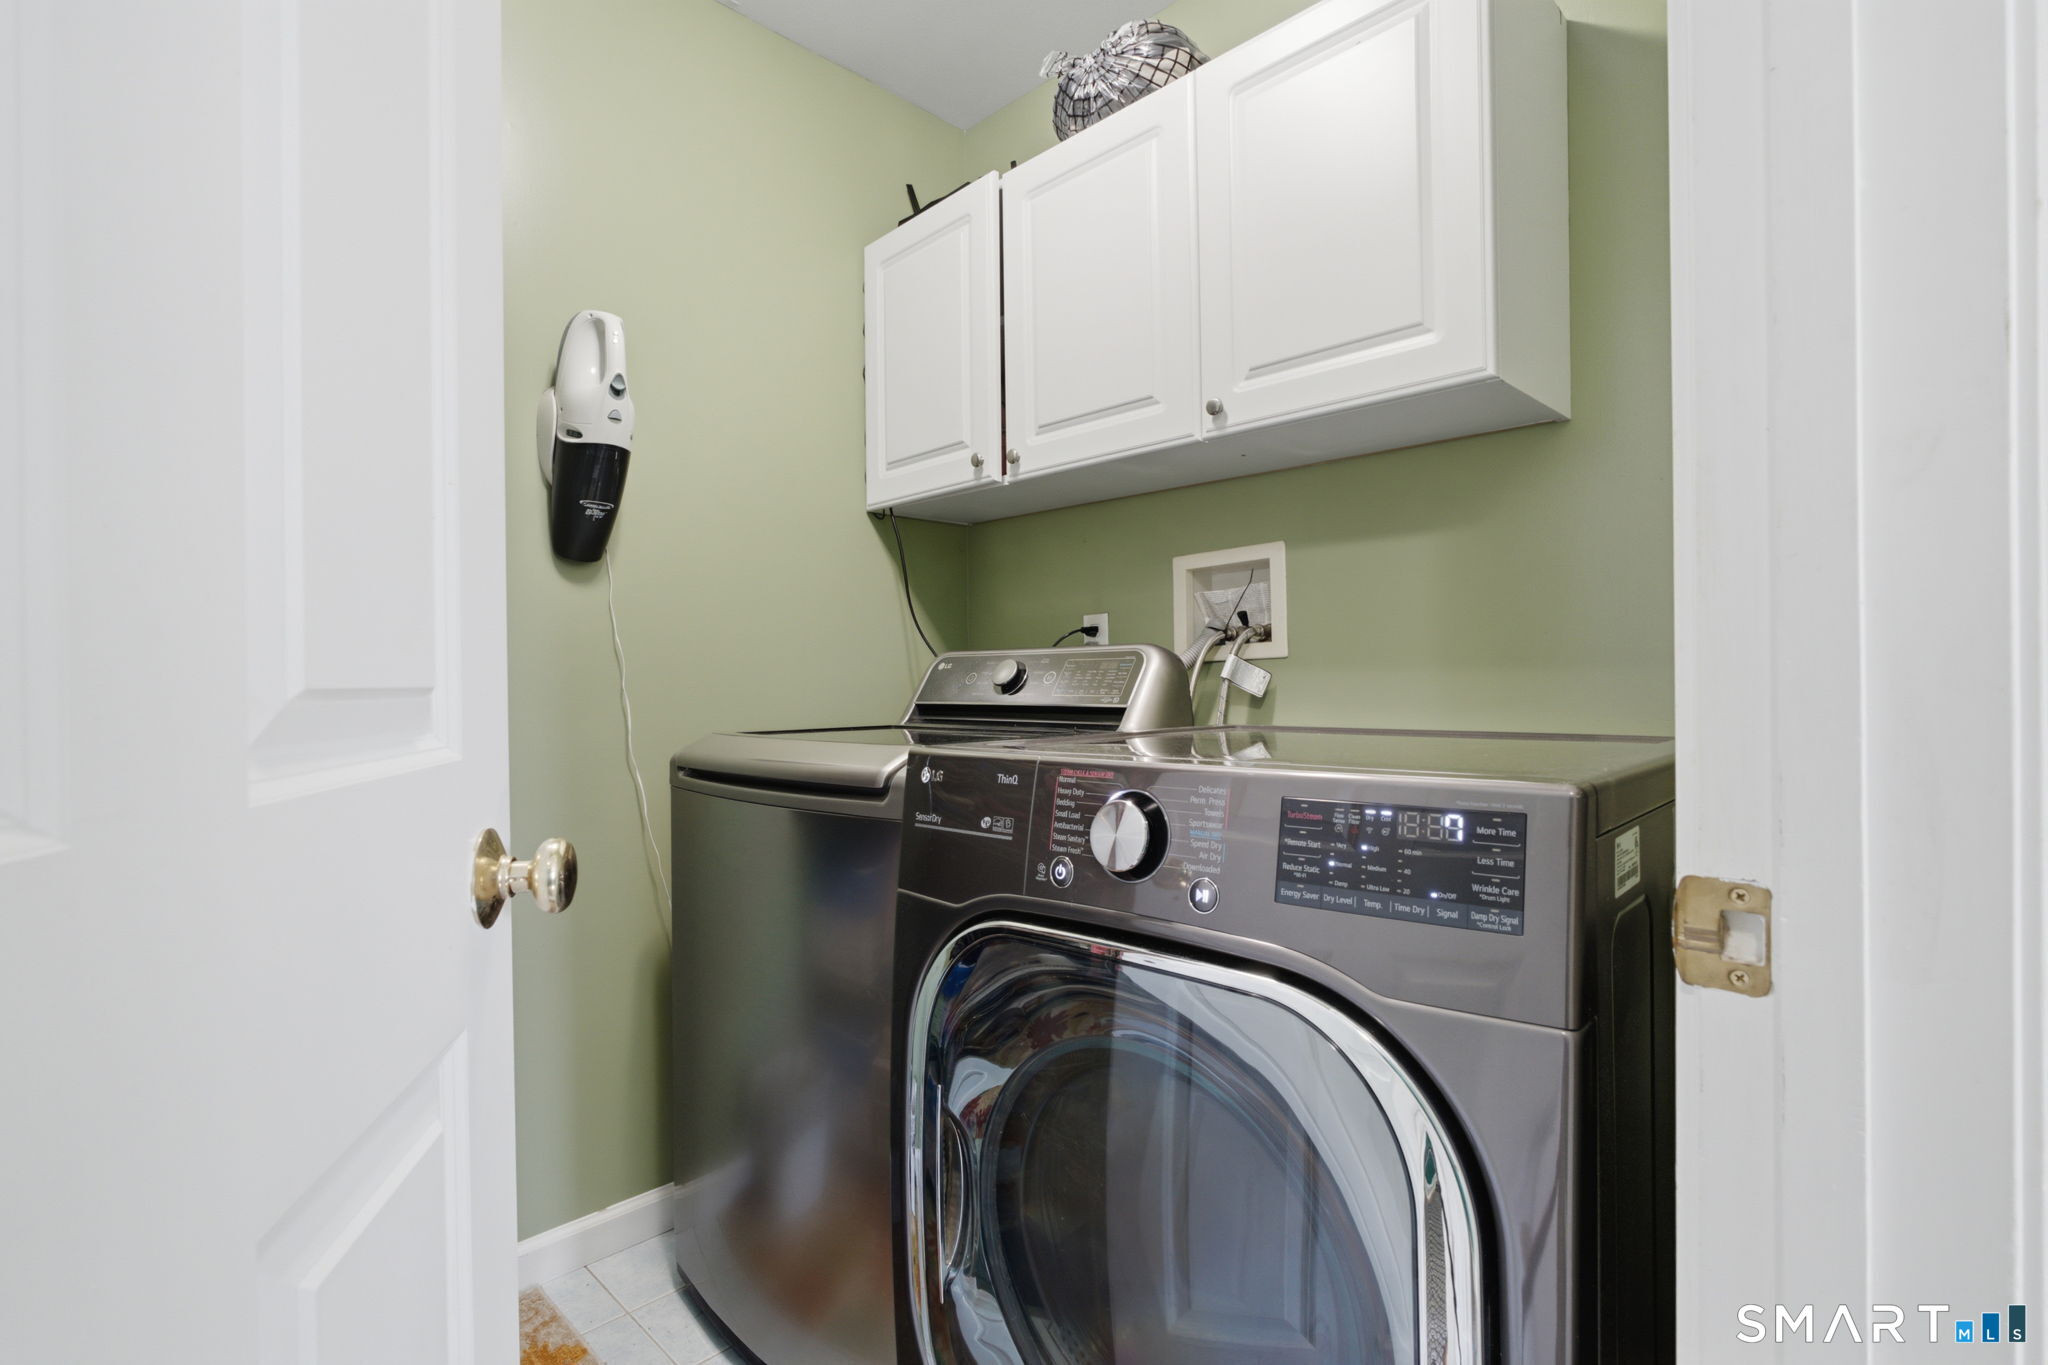
Appliances Included : Gas Range, Range Hood, Refrigerator, Dishwasher, Disposal, Washer, Dryer
Attic : Pull-Down Stairs
Basement : Full, Unfinished, Hatchway Access, Interior Access, Concrete Floor
Full Baths : 2
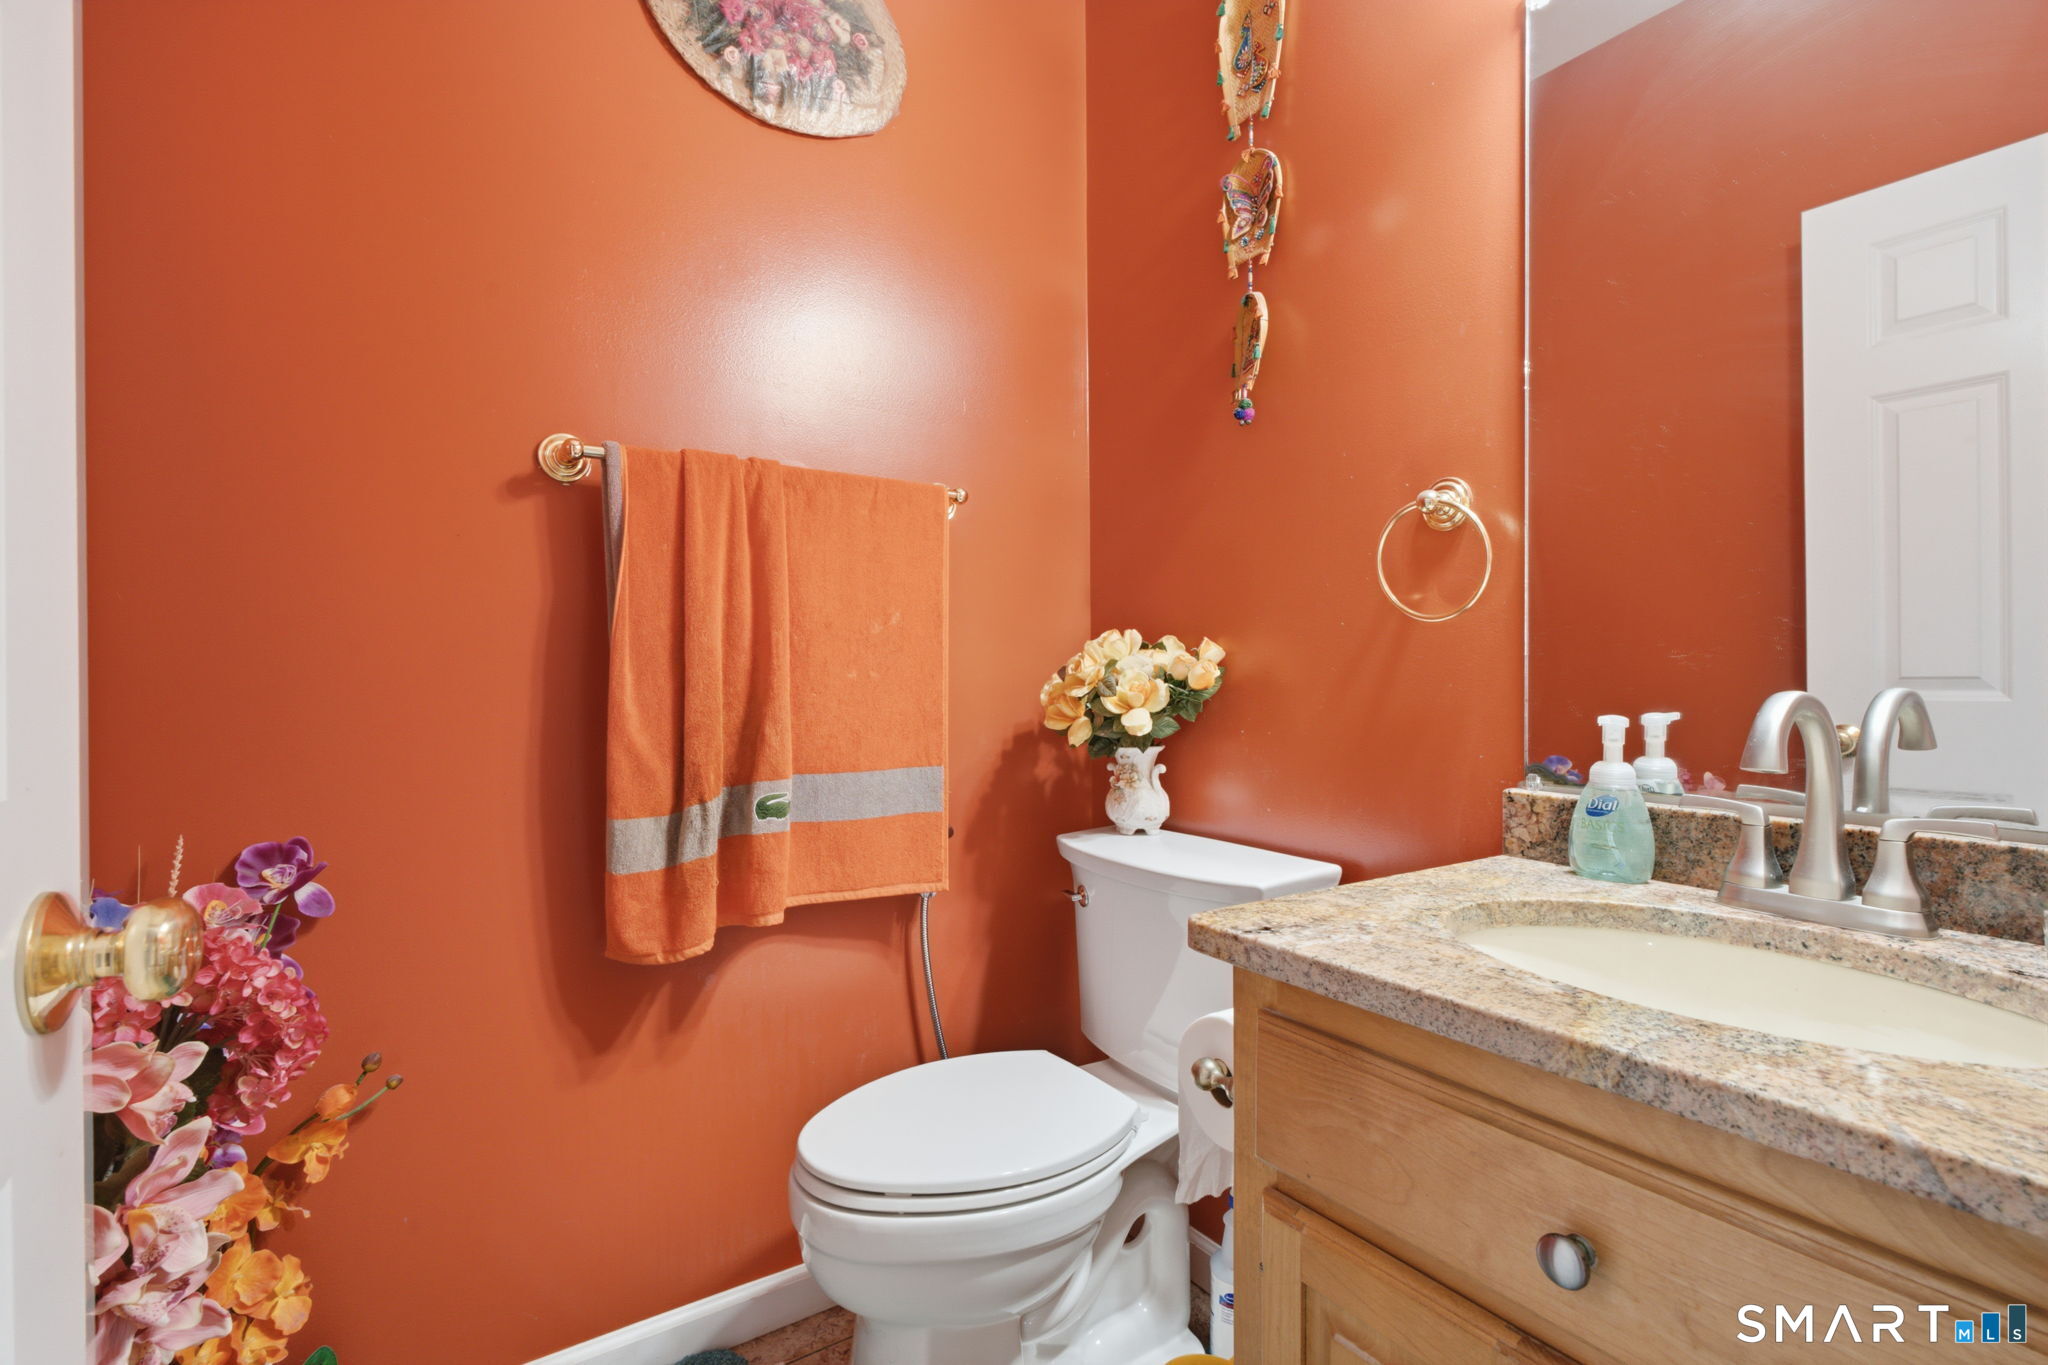
Half Baths : 1
Baths Total : 3
Beds Total : 4
City : Rocky Hill
Cooling : Central Air
County : Hartford
Elementary School : Myrtle H. Stevens
Fireplaces : 1
Foundation : Concrete
Garage Parking : Attached Garage
Garage Slots : 2
Description : In Subdivision, Level Lot
Middle School : Griswold
Amenities : Library, Medical Facilities, Park, Public Transportation
Neighborhood : N/A
Parcel : 2419903
Postal Code : 06067
Roof : Asphalt Shingle
Sewage System : Public Sewer Connected
Total SqFt : 2099
Tax Year : July 2026-June 2027
Total Rooms : 7
Watersource : Public Water Connected
weeb : RPR, IDX Sites, Realtor.com
Phone
860-384-7624
Address
20 Hopmeadow St, Unit 821, Weatogue, CT 06089
