
Bedrooms
Bathrooms
Sq Ft
Price
Vernon, Connecticut
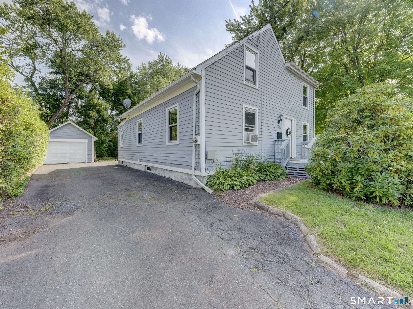
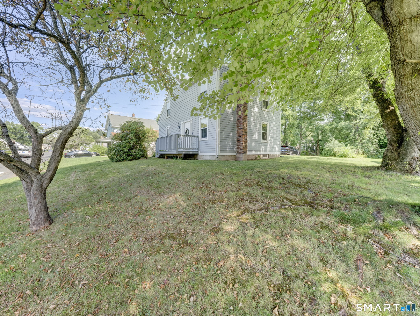
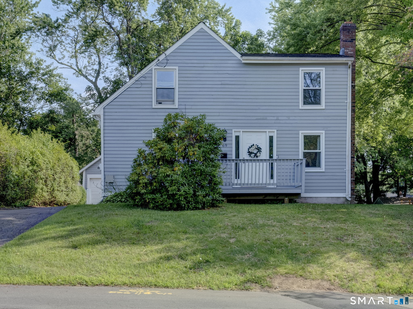
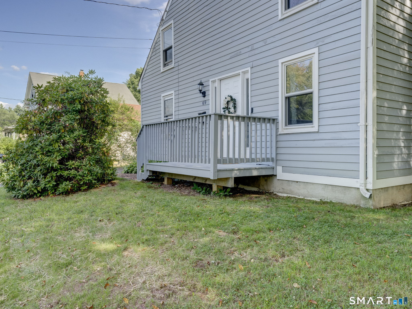
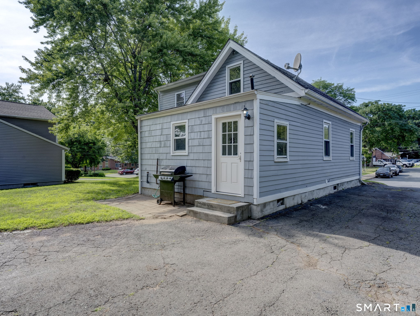
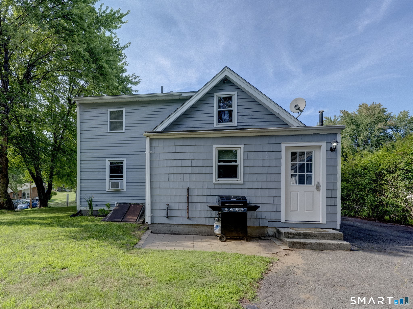
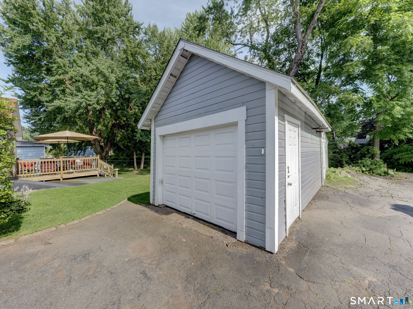
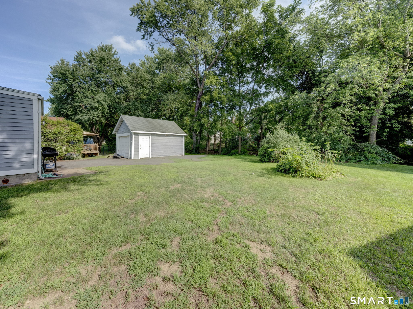
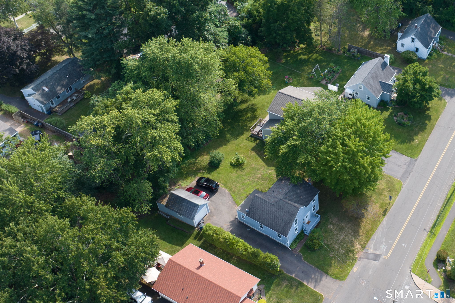
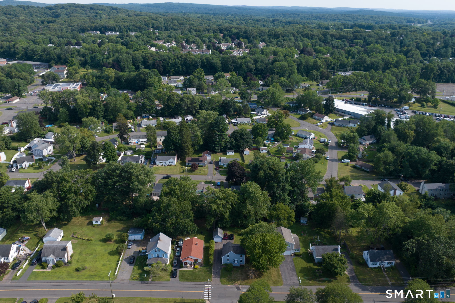
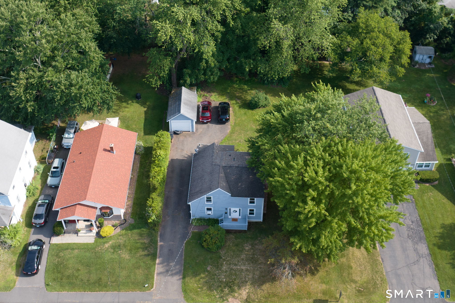
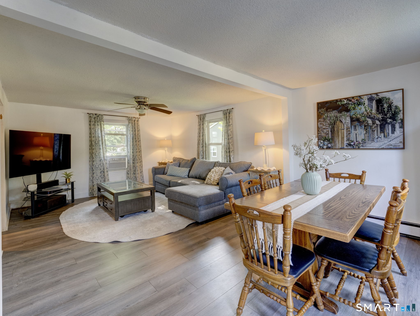
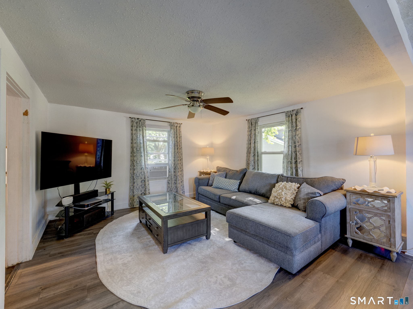
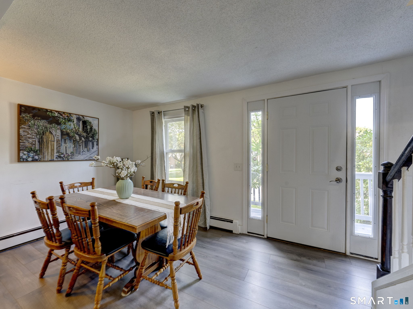
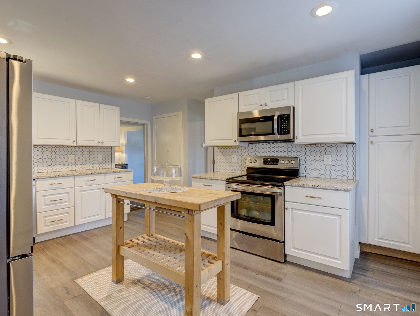
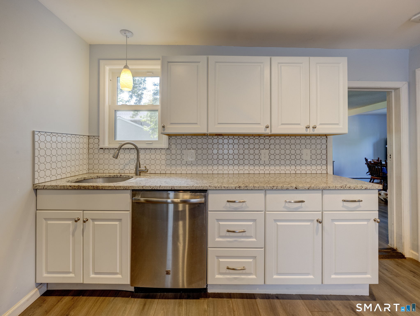
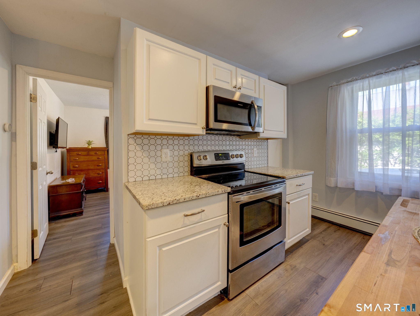
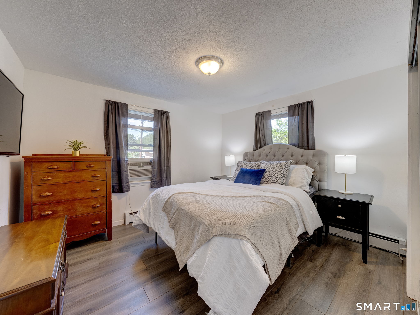
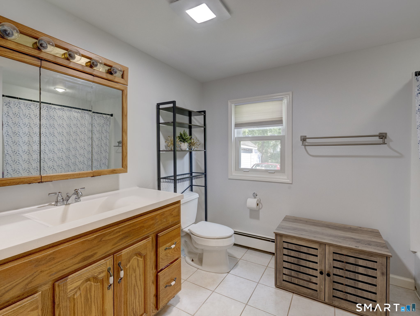
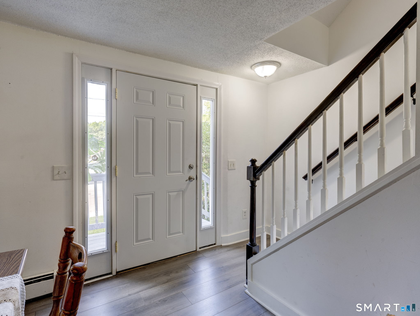
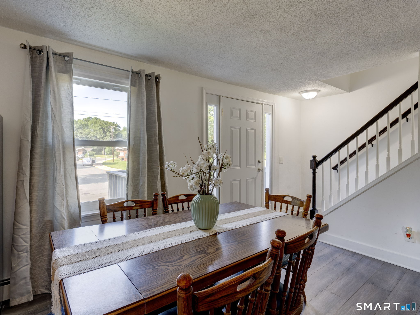
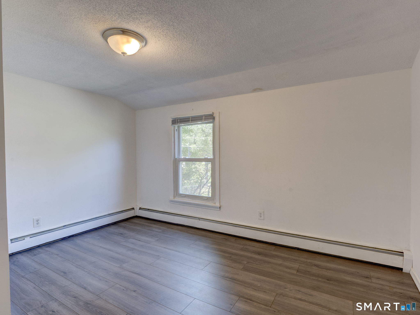
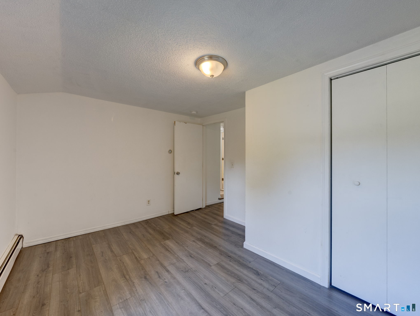
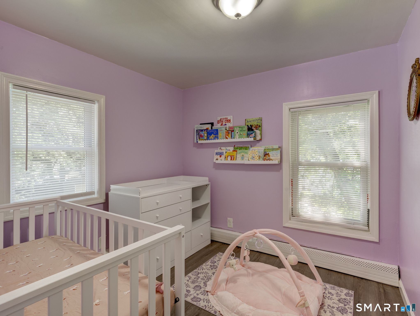
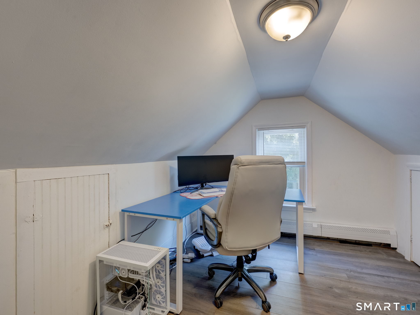

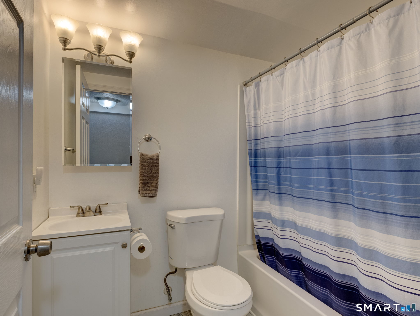
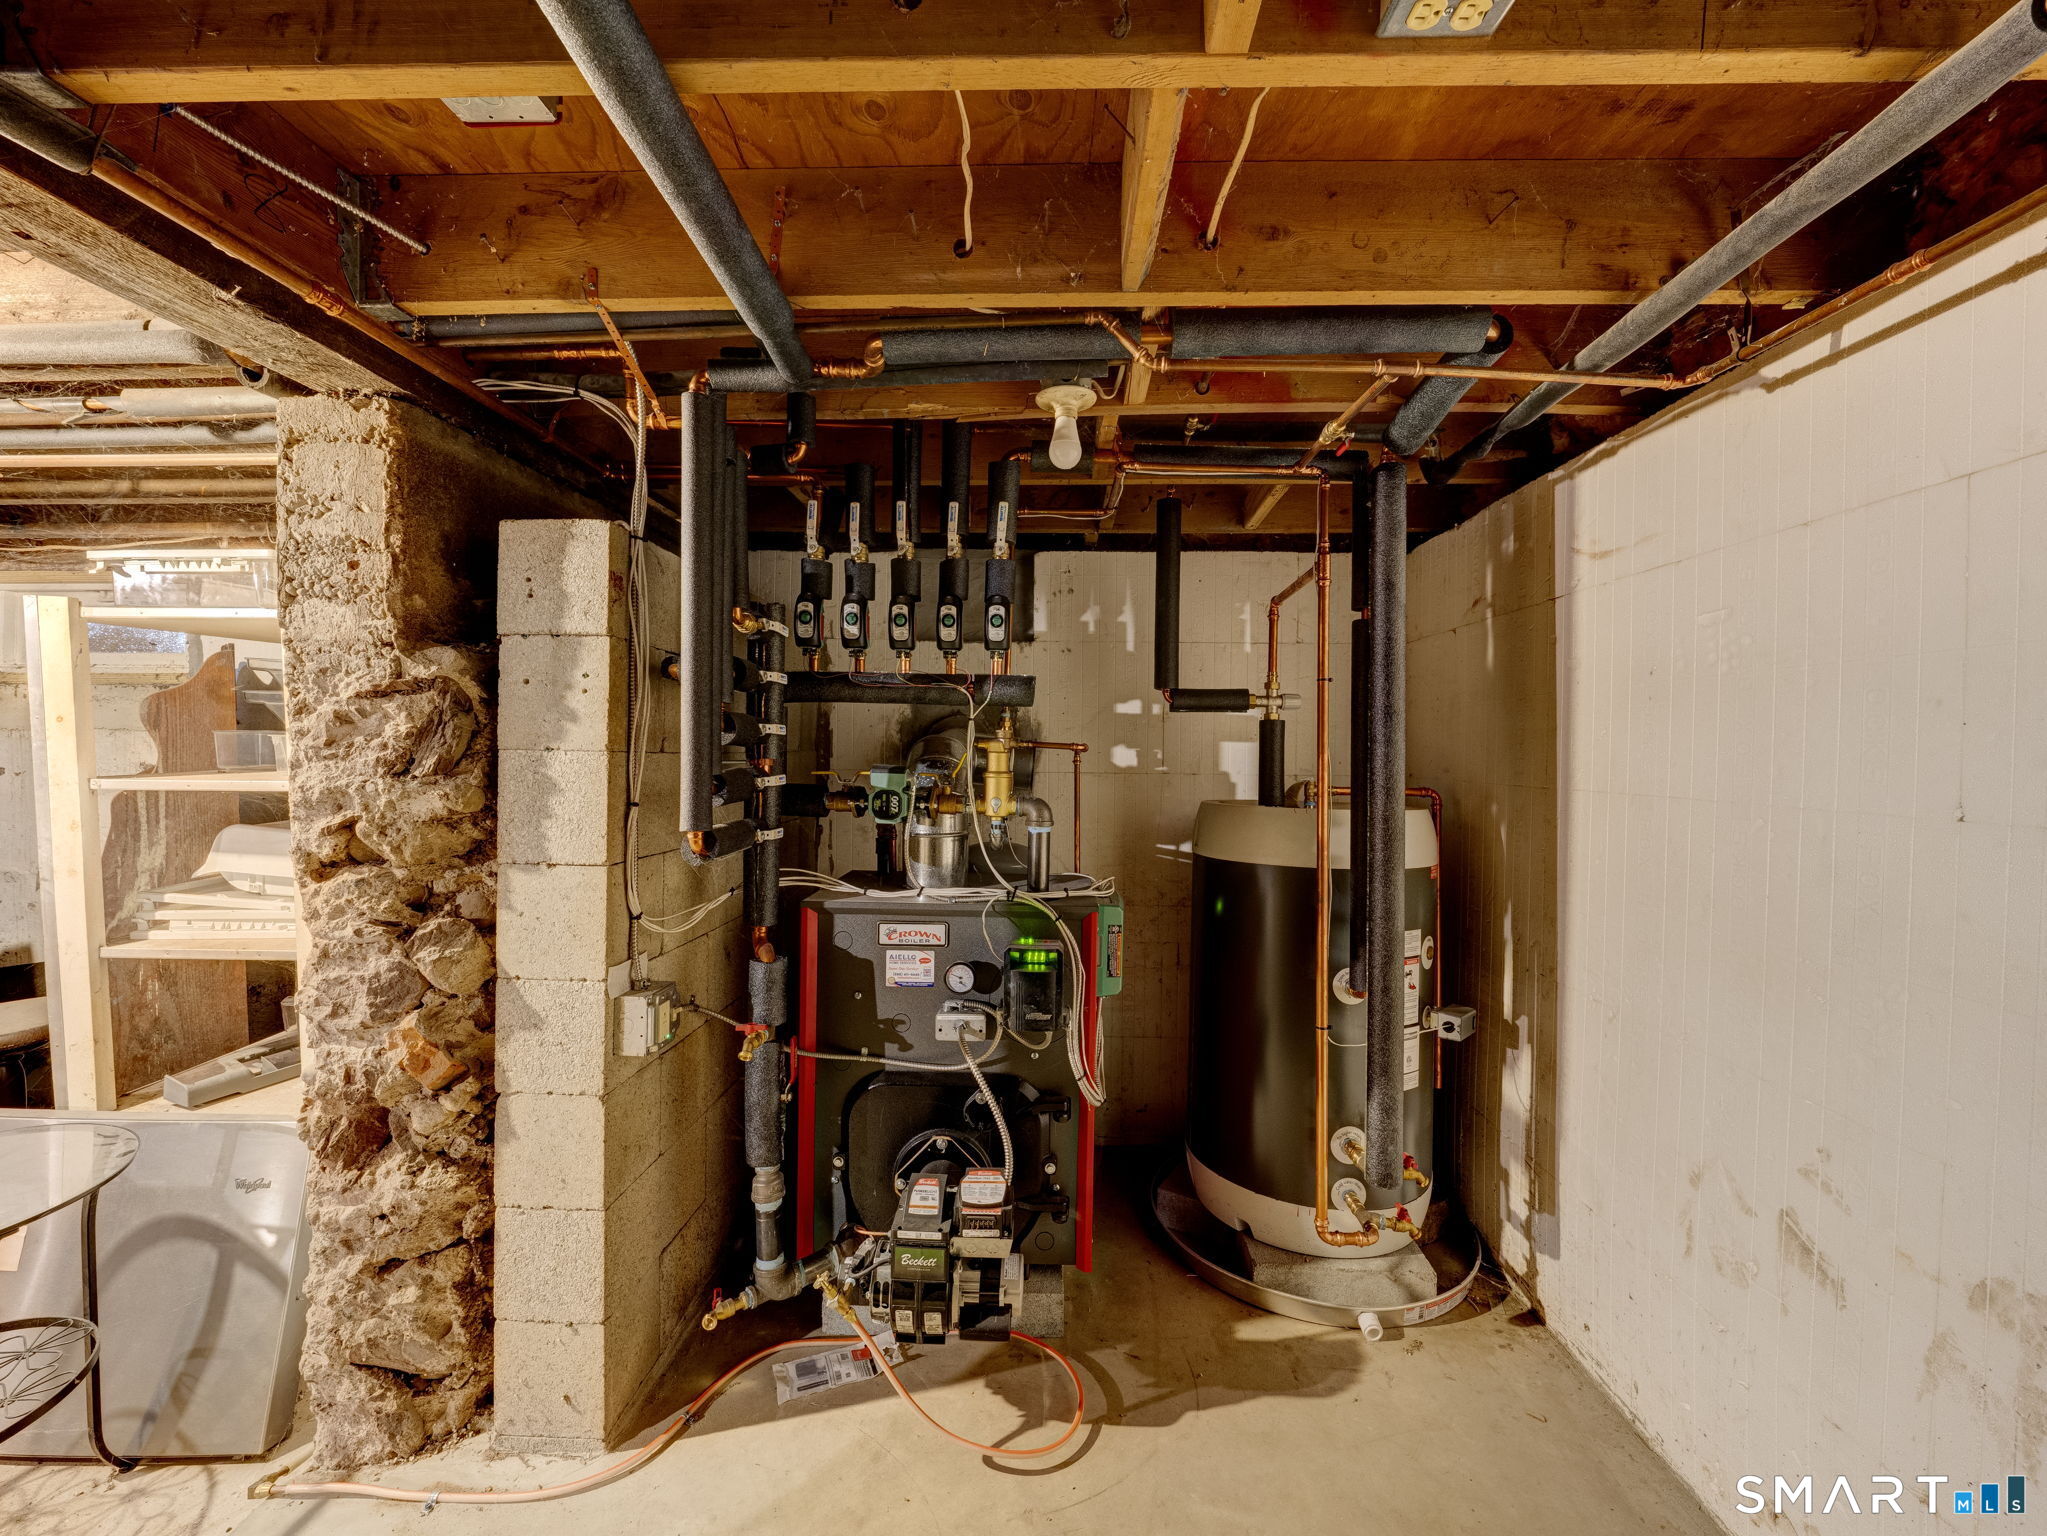
Welcome to 69 Franklin Street, Vernon-a charming Colonial offering the perfect blend of classic character and modern updates. This inviting home features 4 bedrooms plus a bonus room with excellent potential for an unofficial 5th bedroom, home office, playroom, or guest space, providing the flexibility today's buyers are looking for. The heart of the home is the updated kitchen, complete with granite countertops, modern finishes, and newer flooring that adds warmth and style. With 2 full bathrooms and a functional floor plan, the home offers comfortable living with well-designed spaces throughout. The bedrooms are cozy and inviting, creating comfortable retreats at the end of the day. Additional updates include a furnace approximately 2 years old, offering added peace of mind. Outside, you'll find a detached one-car garage, an oversized driveway with ample off-street parking, and a yard with plenty of potential for outdoor enjoyment. Conveniently located near shopping, dining, schools, parks, and major commuter routes, this move-in-ready Colonial offers charm, versatility, and excellent value. Don't miss your opportunity to make 69 Franklin Street your next home!
Listing Courtesy of William Pitt Sotheby's Int'l
Our team consists of dedicated real estate professionals passionate about helping our clients achieve their goals. Every client receives personalized attention, expert guidance, and unparalleled service. Meet our team:

Broker/Owner
860-214-8008
Email
Broker/Owner
843-614-7222
Email
Associate Broker
860-383-5211
Email
Realtor®
860-919-7376
Email
Realtor®
860-538-7567
Email
Realtor®
860-222-4692
Email
Realtor®
860-539-5009
Email
Realtor®
860-681-7373
Email
Acres : 0.22
Appliances Included : Oven/Range, Microwave, Refrigerator, Dishwasher, Washer, Dryer
Basement : Full, Unfinished
Full Baths : 2
Baths Total : 2
Beds Total : 4
City : Vernon
Cooling : Ceiling Fans, Window Unit
County : Tolland
Elementary School : Per Board of Ed
Foundation : Concrete
Fuel Tank Location : In Basement
Garage Parking : Detached Garage
Garage Slots : 1
Description : Level Lot
Neighborhood : N/A
Parcel : 2359382
Postal Code : 06066
Roof : Shingle
Sewage System : Public Sewer Connected
Total SqFt : 1690
Tax Year : July 2025-June 2026
Total Rooms : 7
Watersource : Public Water Connected
weeb : RPR, IDX Sites, Realtor.com
Phone
860-384-7624
Address
20 Hopmeadow St, Unit 821, Weatogue, CT 06089
