
Bedrooms
Bathrooms
Sq Ft
Price
Shelton, Connecticut
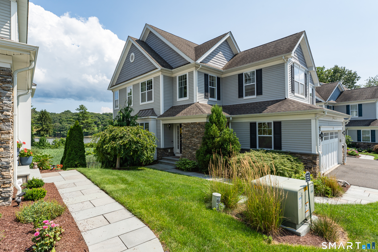
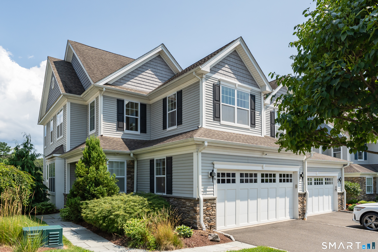
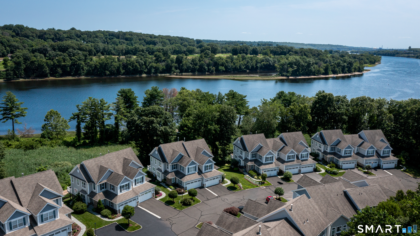
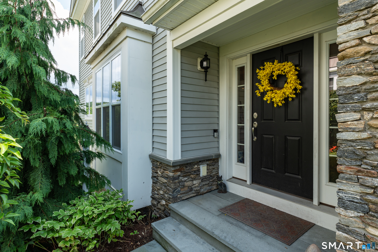
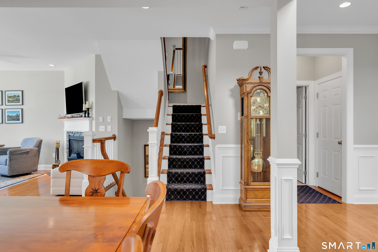
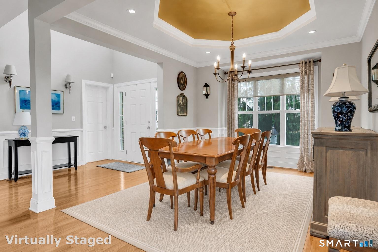
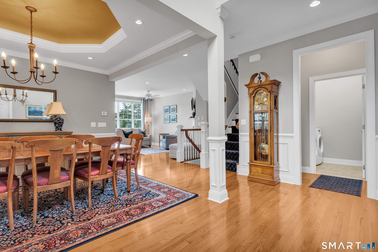
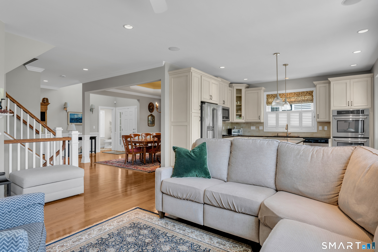
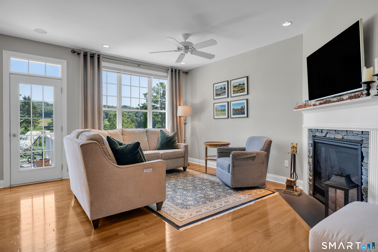
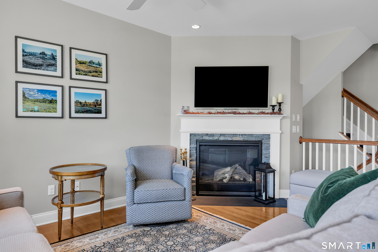
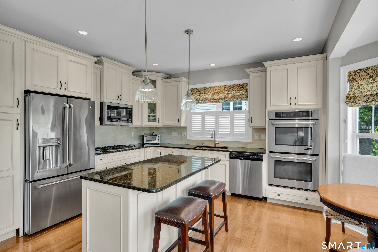
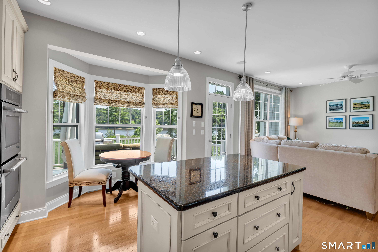
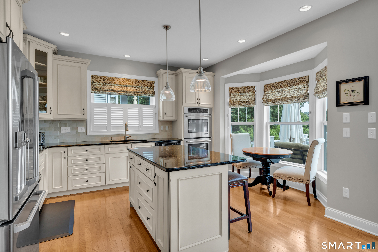
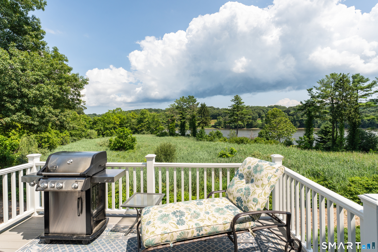
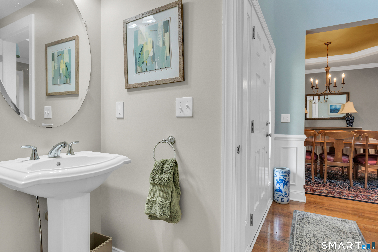
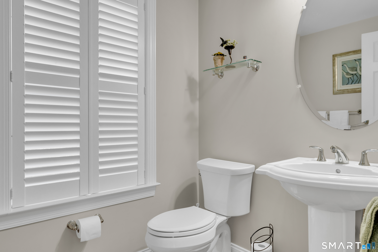
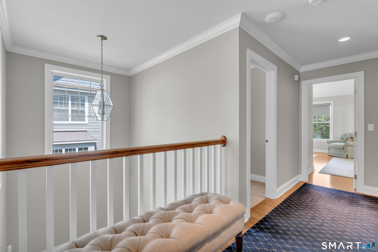
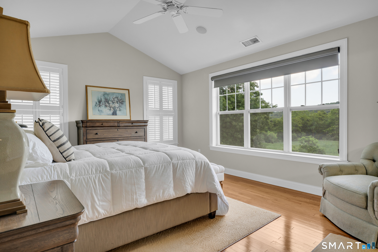
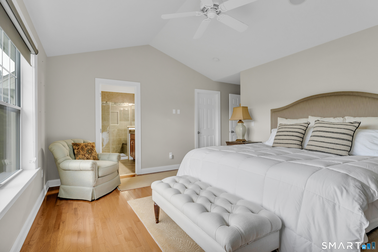
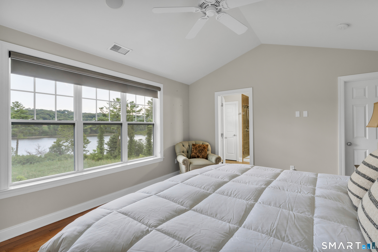
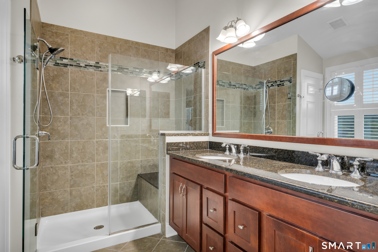
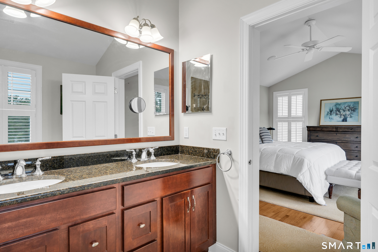
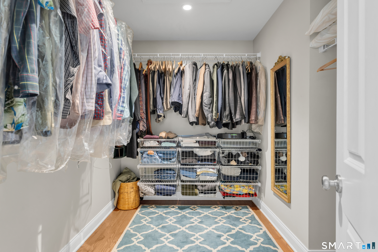
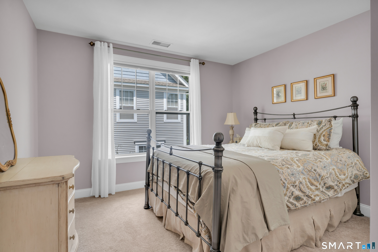
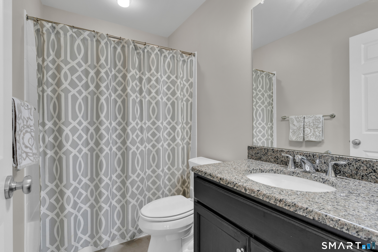
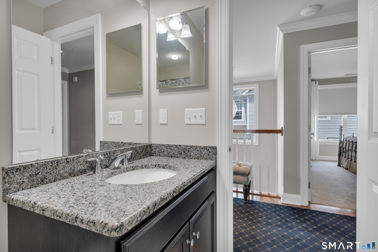
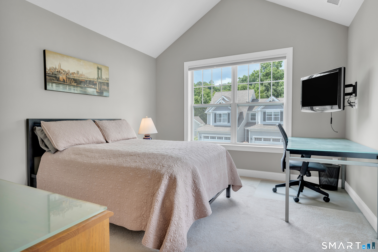
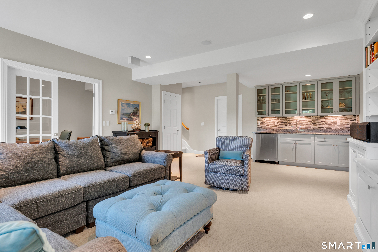
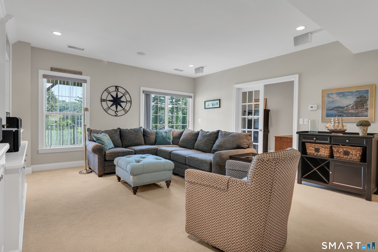
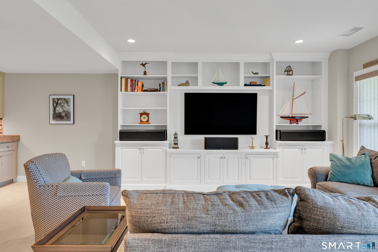
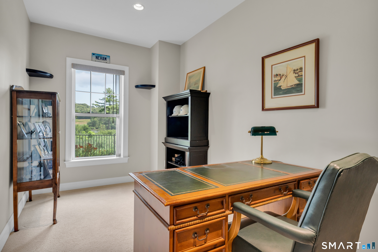
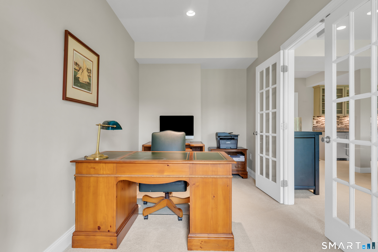
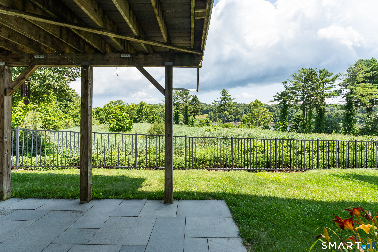
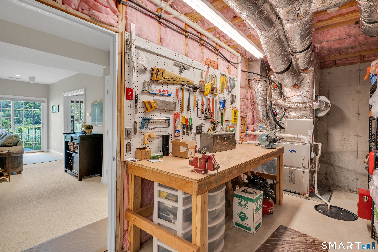
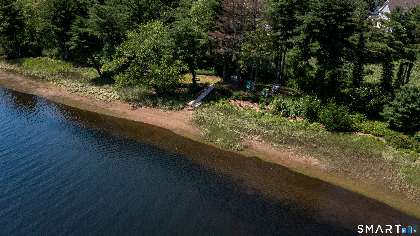
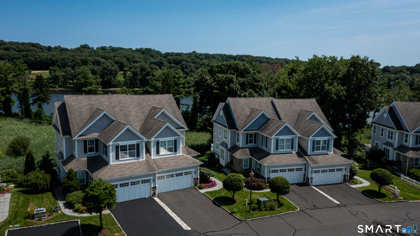
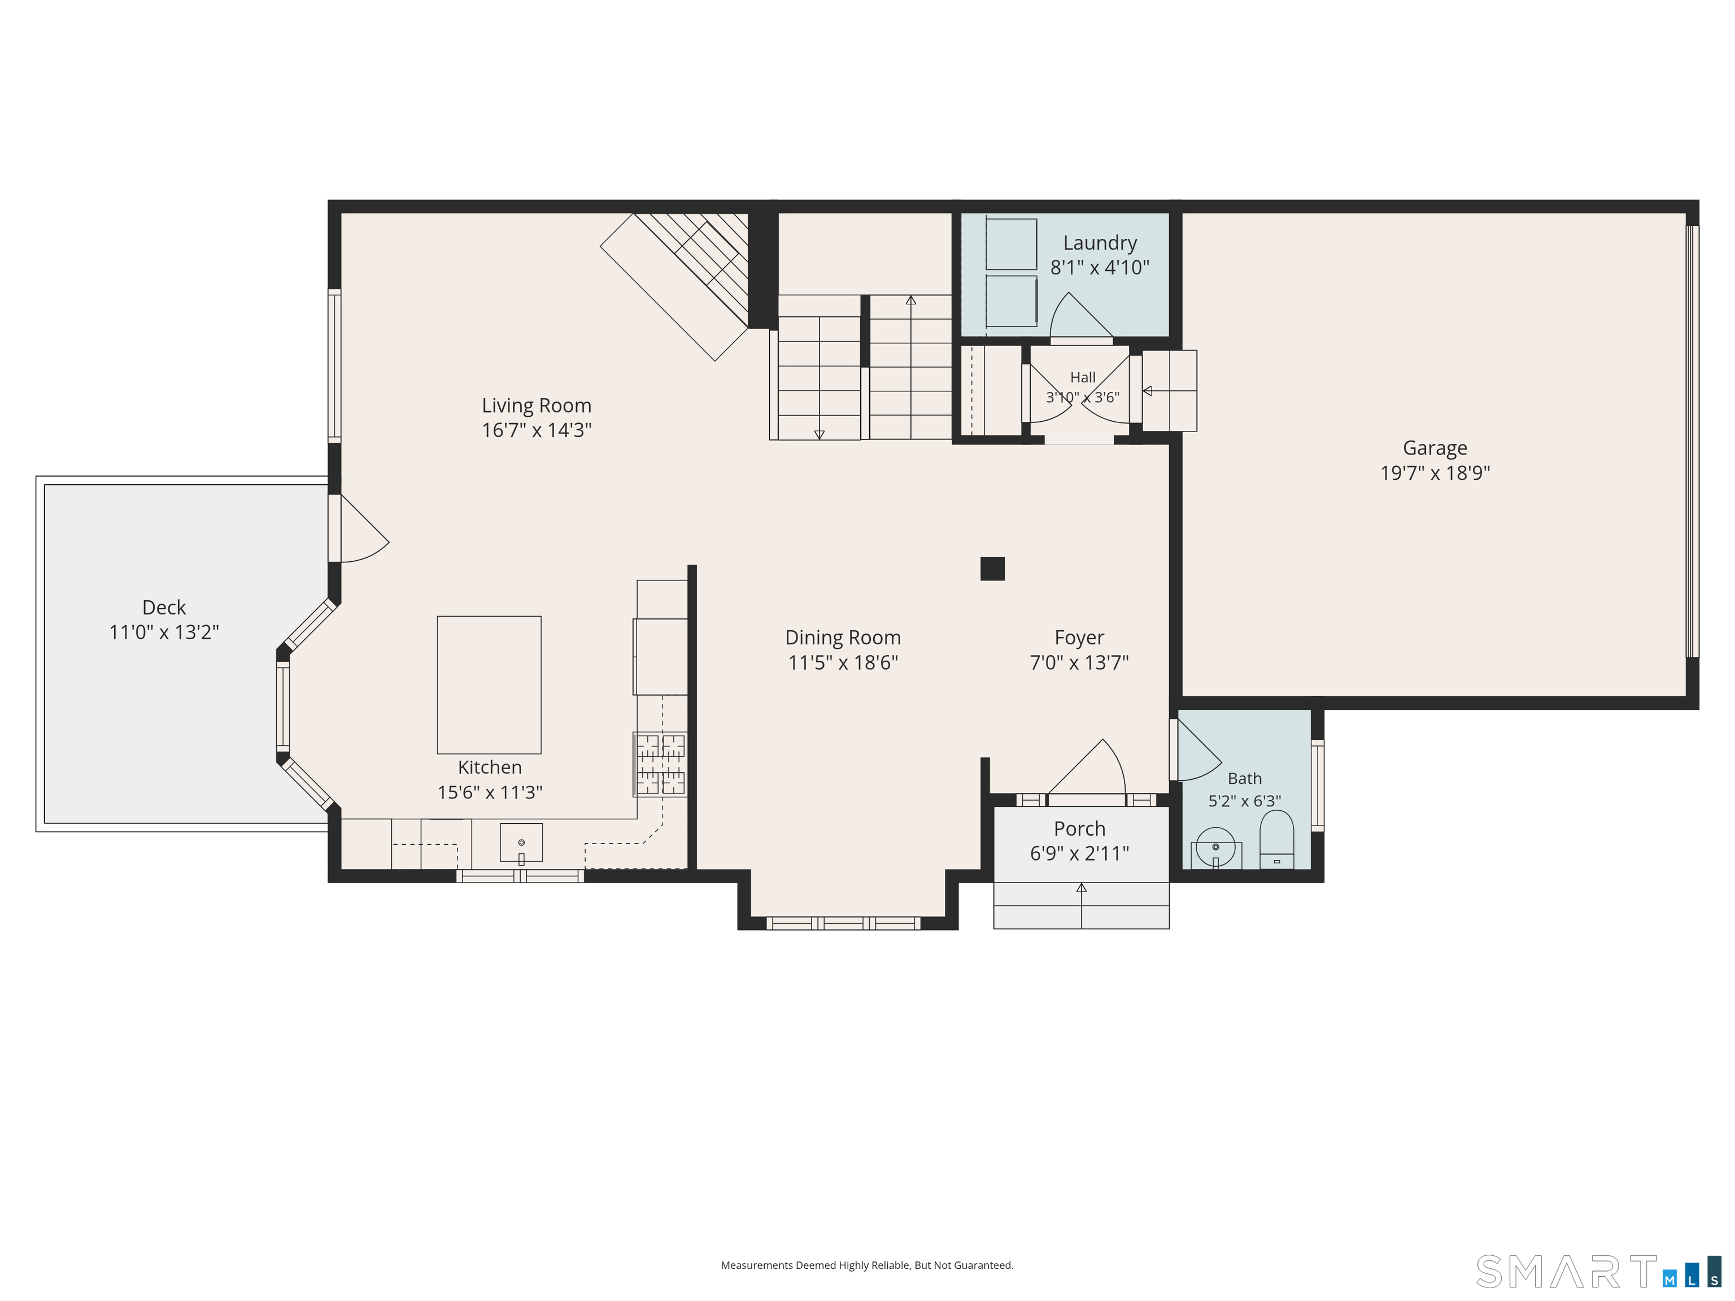
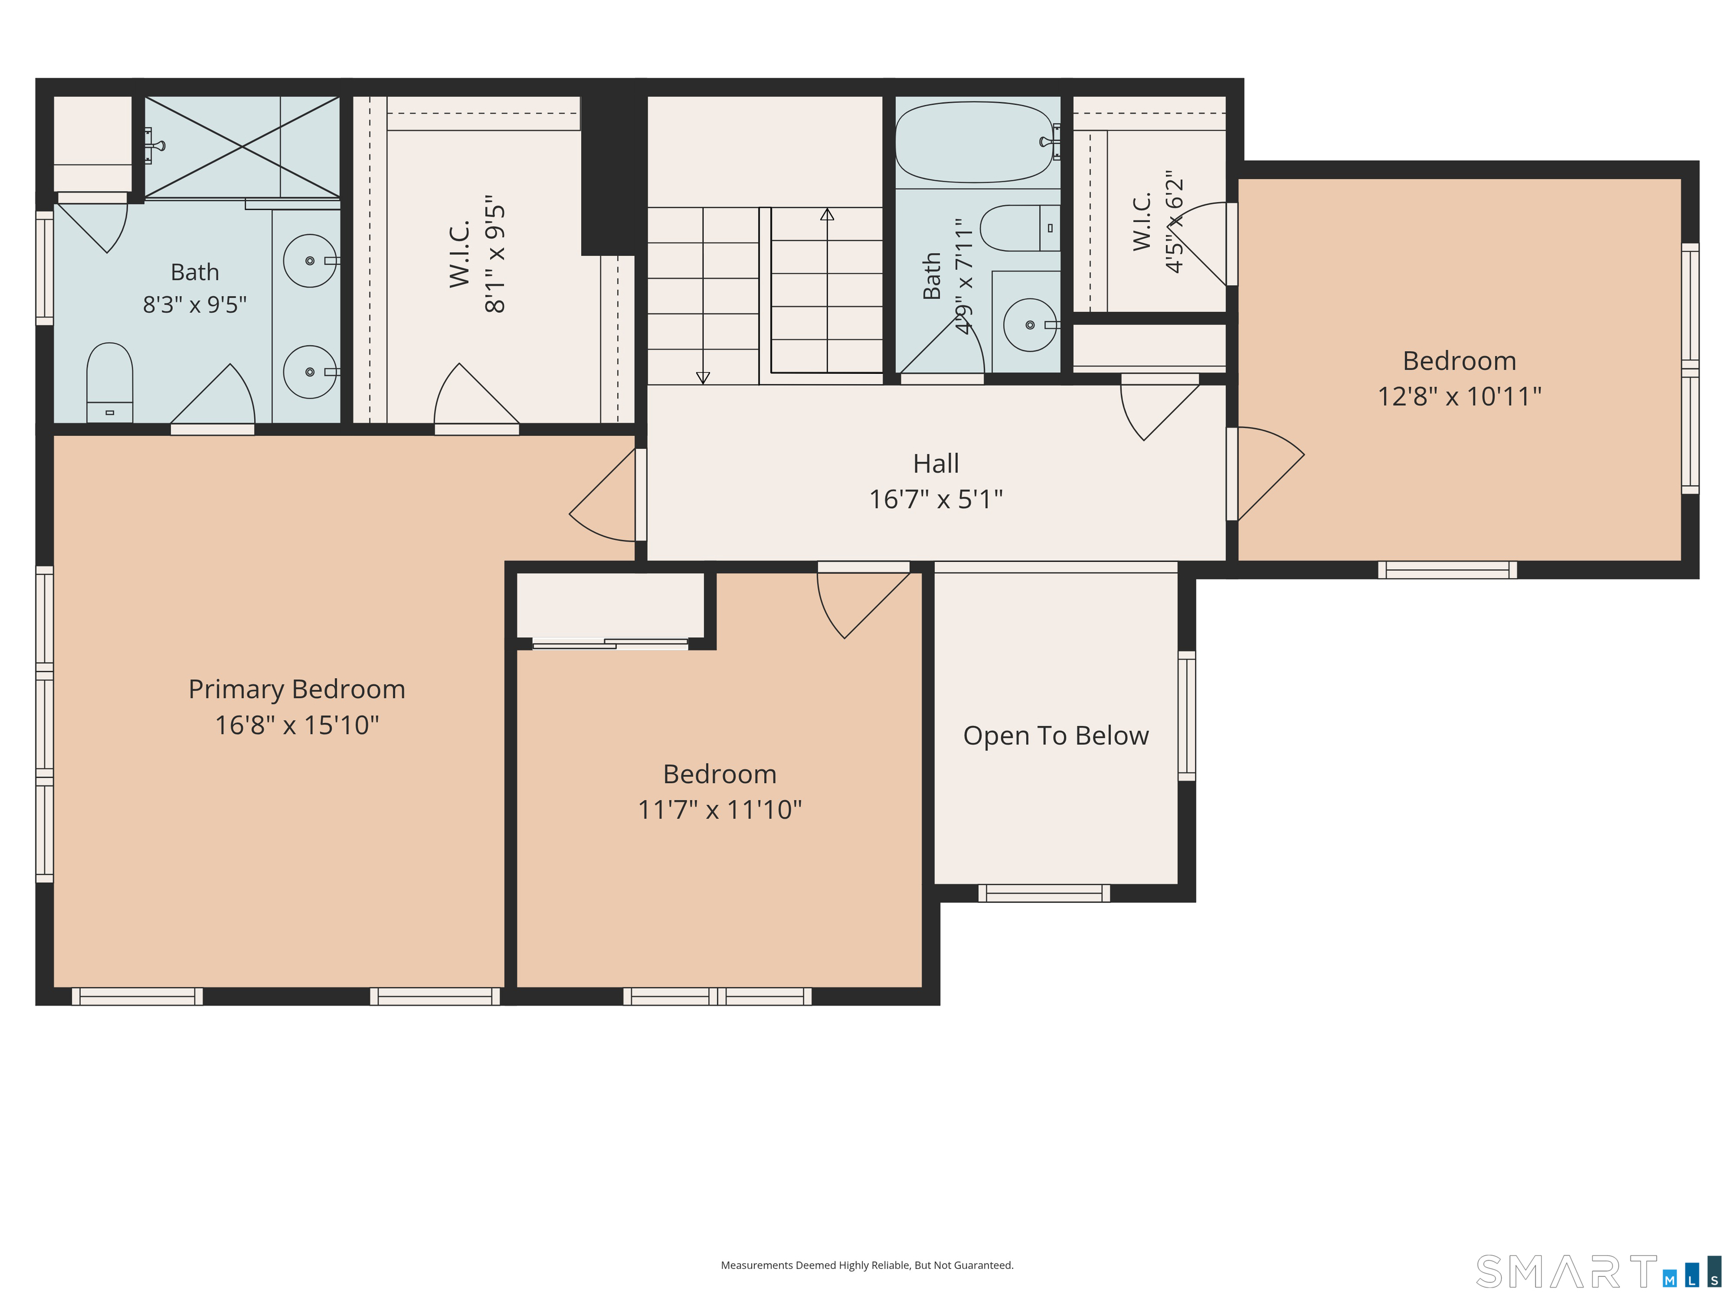
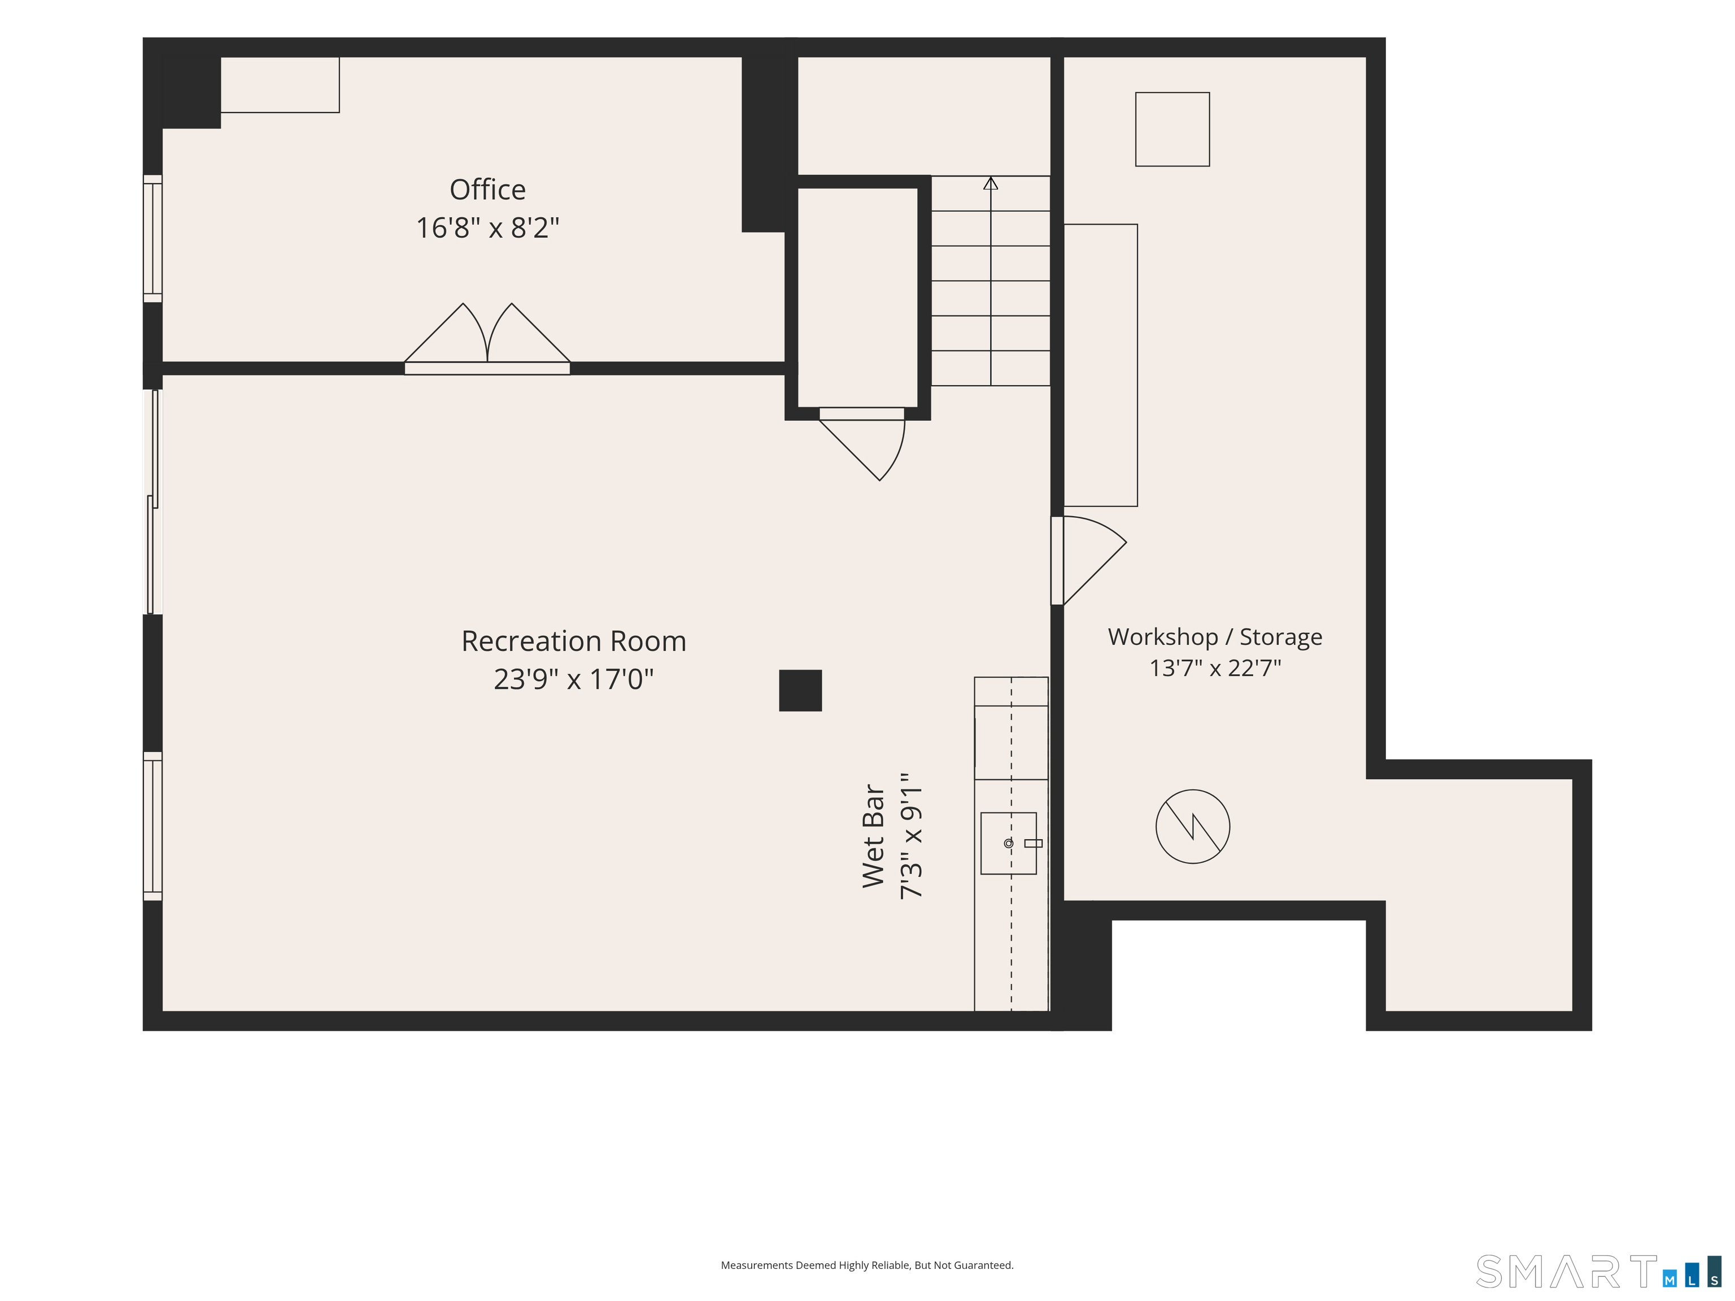
Welcome to Shelton Cove, an upscale riverfront community offering a refined yet convenient lifestyle. This gorgeous end unit overlooks the river and showcases peaceful views from every level. The drama begins with the two-story entry foyer and continues past the spacious dining room towards the sun-drenched kitchen and living areas, flanked by a wall of windows framing the lovely views. The kitchen has abundant modern cabinetry and a center island, perfect for gathering and meal prep. The stainless steel appliances and stone topped counters make the kitchen sparkle! The living room blends seamlessly, and includes a cozy gas fireplace. This space opens onto a composite deck, perfect for grilling, lounging, a morning coffee, or an evening cocktail- the entertaining options are limitless here! Upstairs offers a primary bedroom with more riverviews, a generous walk-in closet, and spacious en-suite bathroom. Two more bedrooms and a full hall bath round out the second floor. The lower level, with a walkout to a covered patio, is finished with a huge family room featuring custom built-ins, a mini sink and fridge, and plenty of storage, perfect for movie night or cheering for your favorite team. French doors lead to a home office, and additional unfinished space could be a workshop or even more storage. Other features include hardwood flooring, a huge two-car garage, plantation shutters and custom window treatments, Enjoy easy water access with kayak and paddleboard storage.
Listing Courtesy of William Raveis Real Estate
Our team consists of dedicated real estate professionals passionate about helping our clients achieve their goals. Every client receives personalized attention, expert guidance, and unparalleled service. Meet our team:

Broker/Owner
860-214-8008
Email
Broker/Owner
843-614-7222
Email
Associate Broker
860-383-5211
Email
Realtor®
860-919-7376
Email
Realtor®
860-538-7567
Email
Realtor®
860-222-4692
Email
Realtor®
860-539-5009
Email
Realtor®
860-681-7373
Email
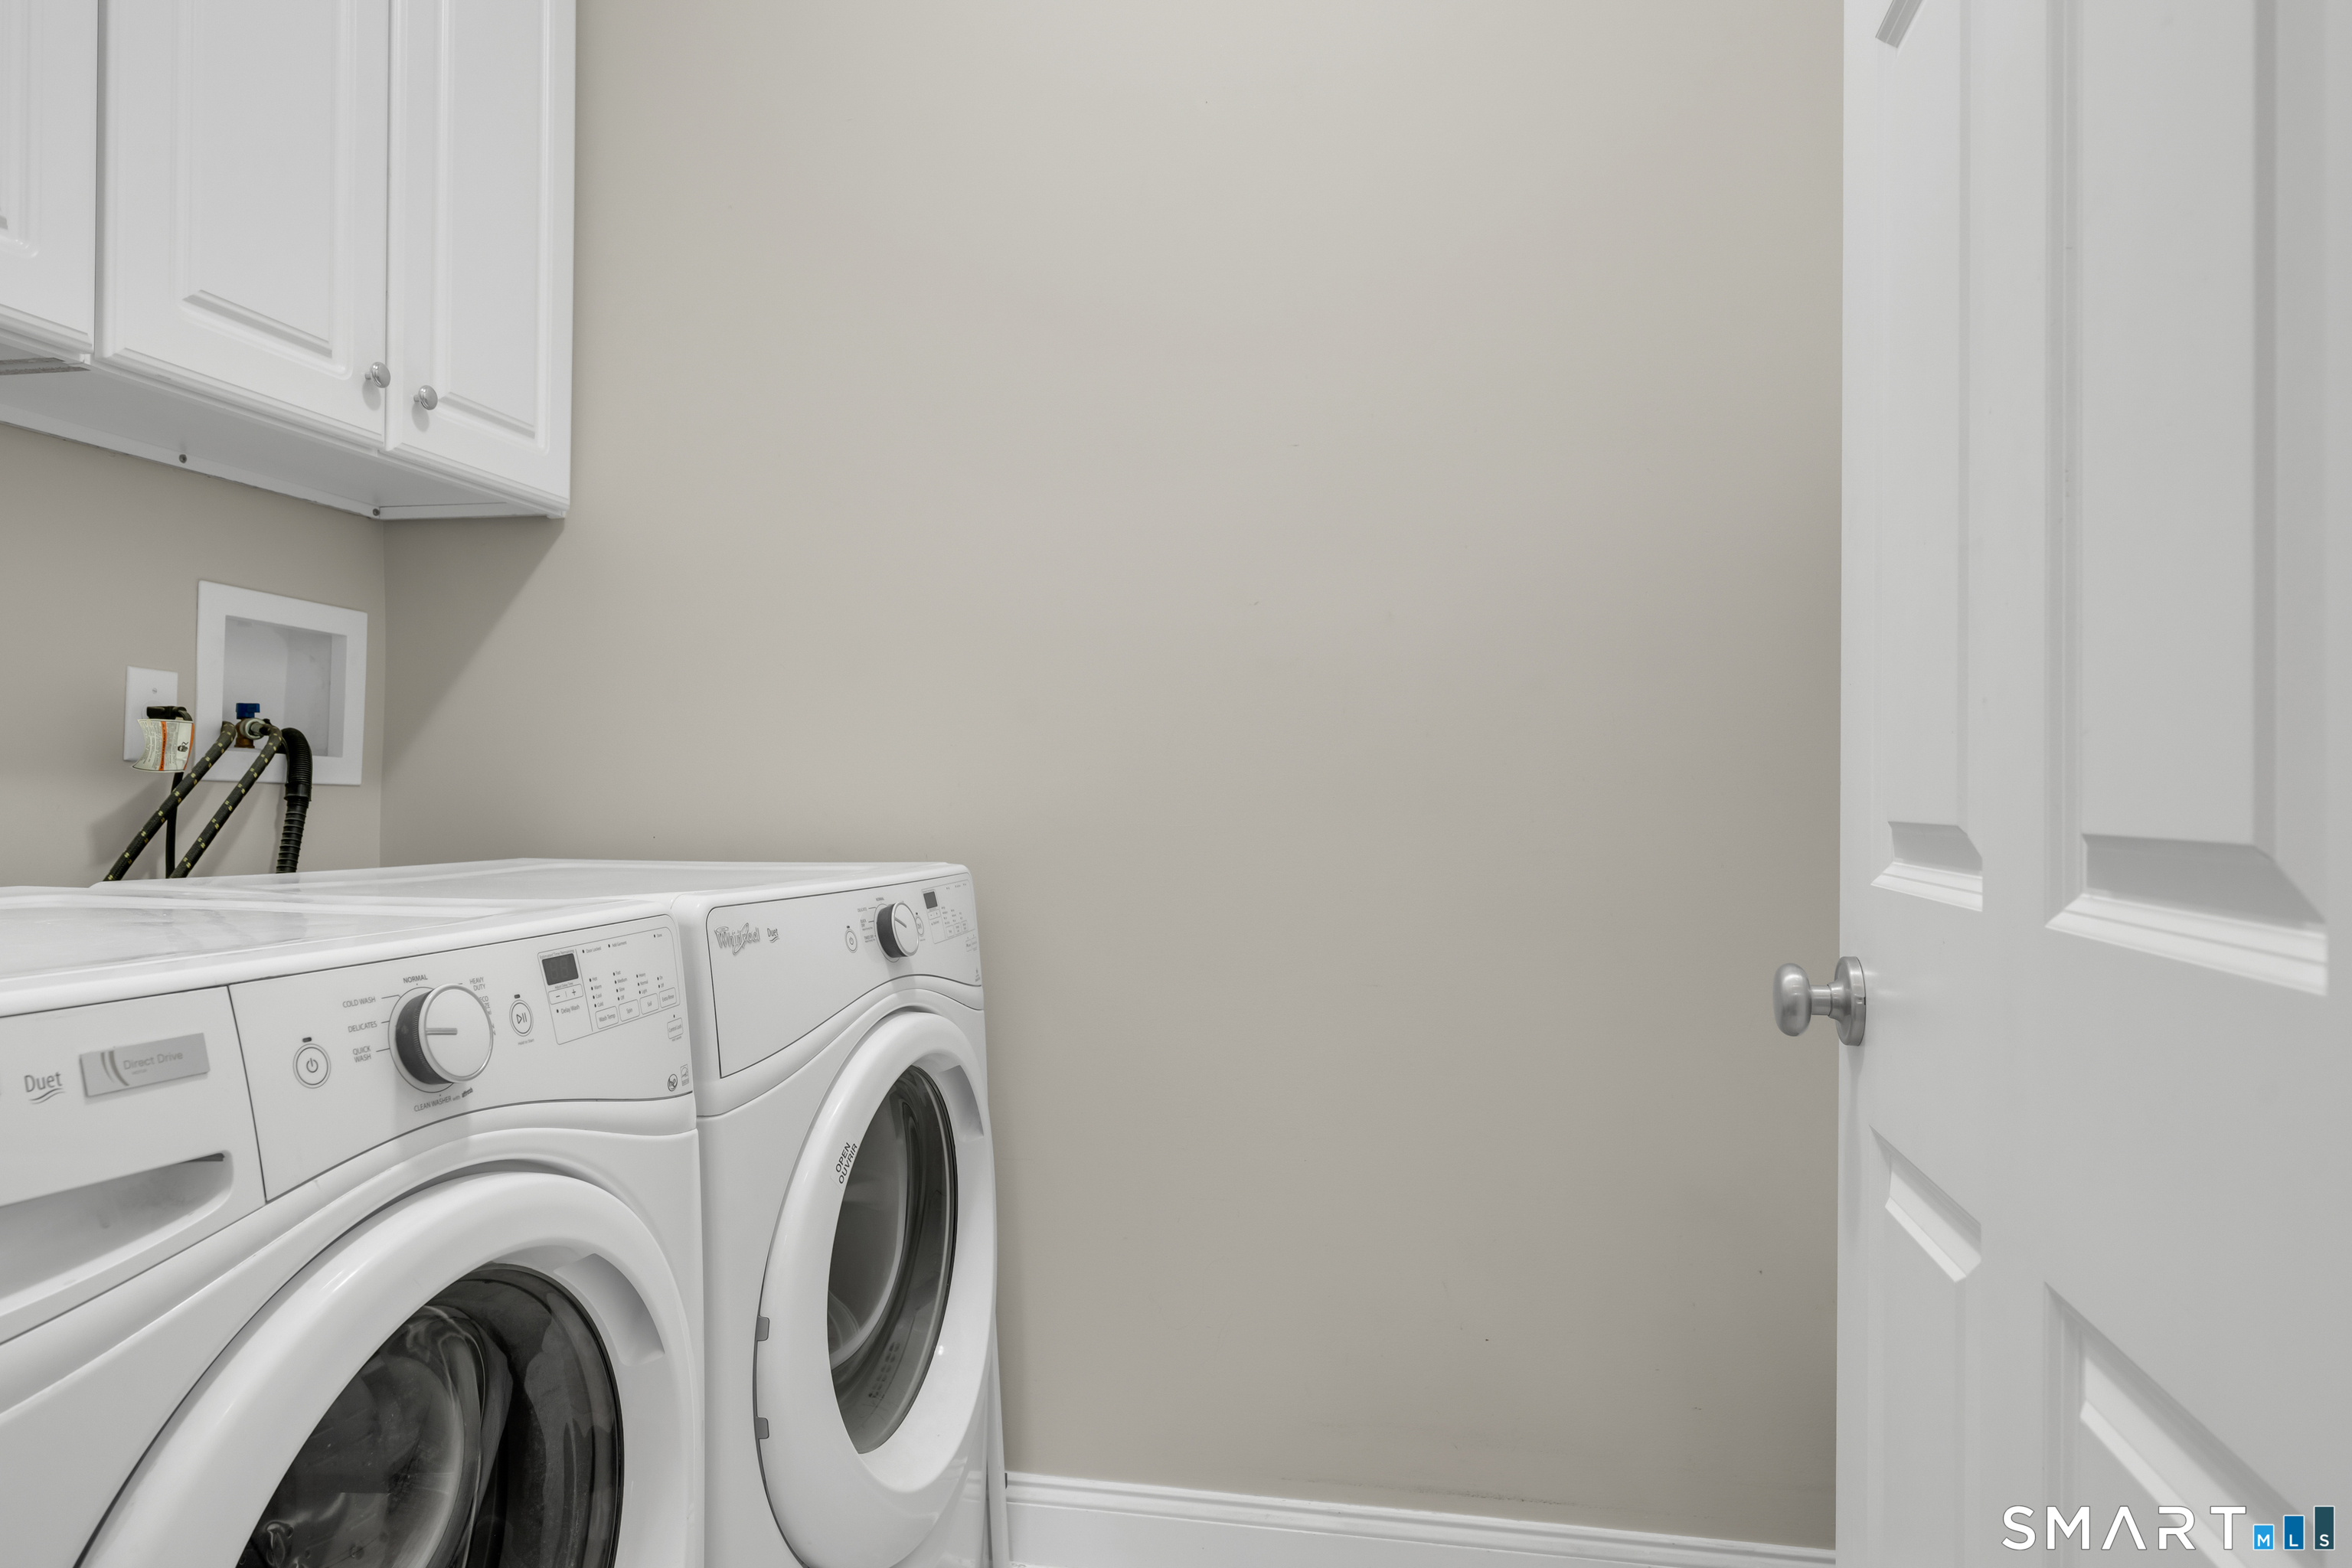
Appliances Included : Gas Range, Microwave, Refrigerator, Icemaker, Dishwasher, Washer, Dryer
Association Fee Includes : Grounds Maintenance, Trash Pickup, Snow Removal, Property Management
Attic : Access Via Hatch
Basement : Full, Heated, Storage, Fully Finished, Interior Access, Liveable Space, Full With Walk-Out
Full Baths : 2
Half Baths : 1
Baths Total : 3
Beds Total : 3
City : Shelton
Complex : Shelton Cove
Cooling : Central Air
County : Fairfield
Elementary School : Per Board of Ed
Fireplaces : 1
Garage Parking : Attached Garage, Paved, Driveway
Garage Slots : 2
Description : Secluded, On Cul-De-Sac, Water View
Middle School : Shelton
Amenities : Medical Facilities, Shopping/Mall
Neighborhood : N/A
Parcel : 2647212
Total Parking Spaces : 4
Pets : 2 no size limit.
Pets Allowed : Yes
Postal Code : 06484
Additional Room Information : Foyer, Laundry Room
Sewage System : Public Sewer Connected
Total SqFt : 2750
Tax Year : July 2026-June 2027
Total Rooms : 8
Watersource : Public Water Connected
weeb : RPR, IDX Sites, Realtor.com
Phone
860-384-7624
Address
20 Hopmeadow St, Unit 821, Weatogue, CT 06089
