
Bedrooms
Bathrooms
Sq Ft
Price
Suffield, Connecticut
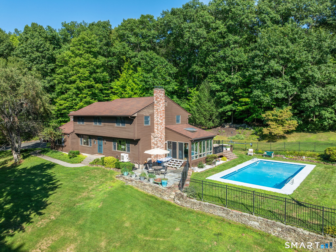
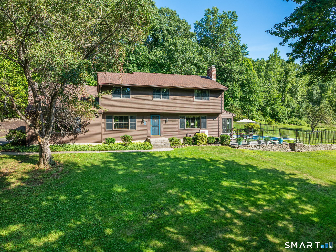
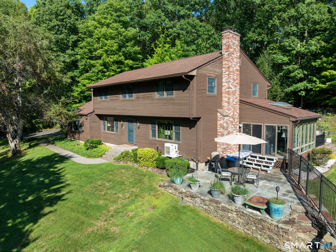
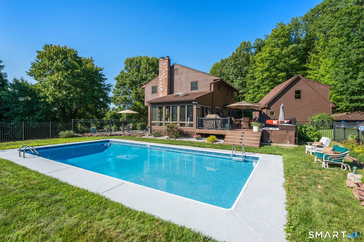
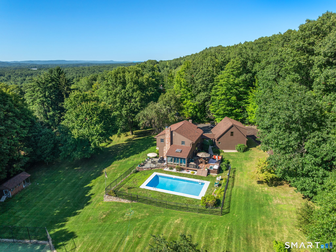
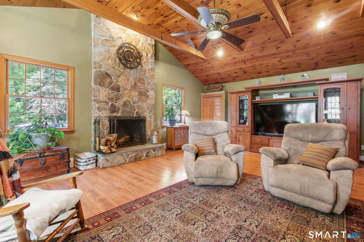
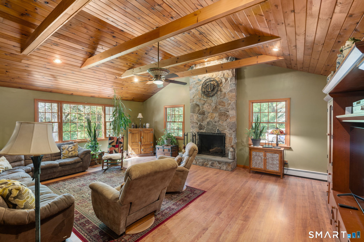
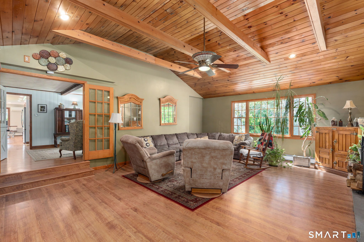
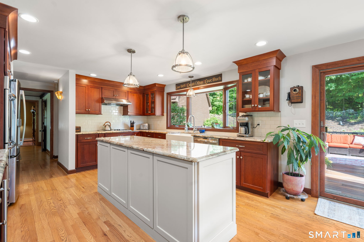
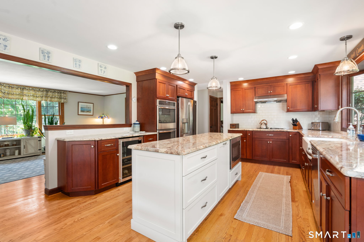
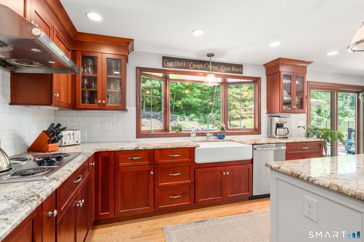
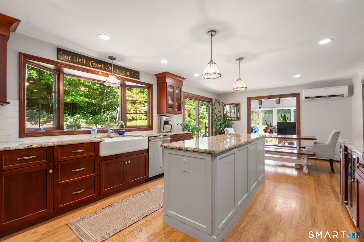
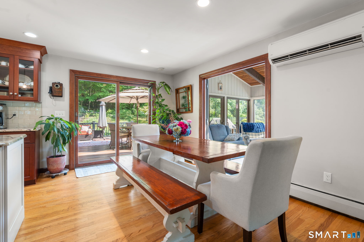
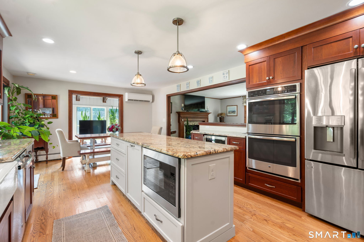
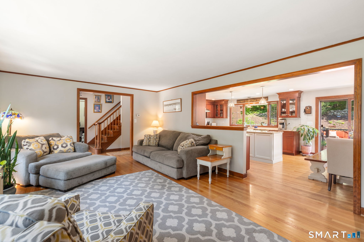
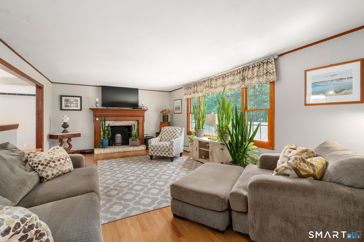
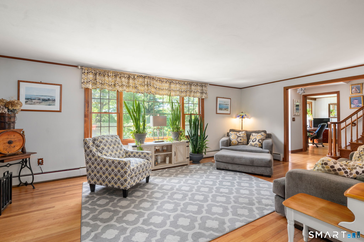
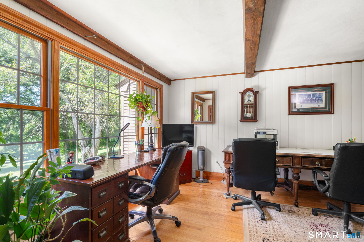
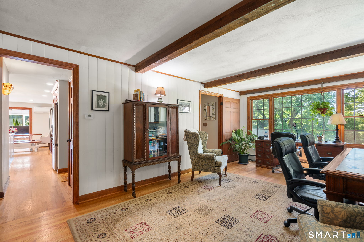
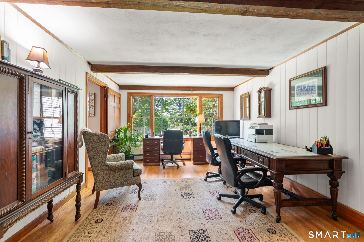
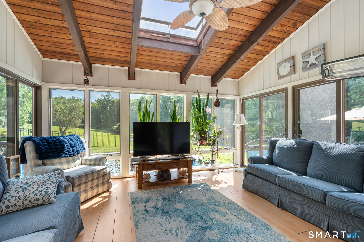
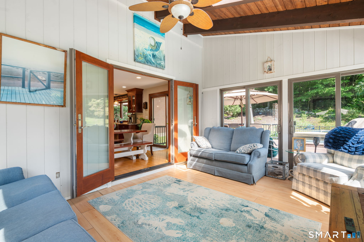
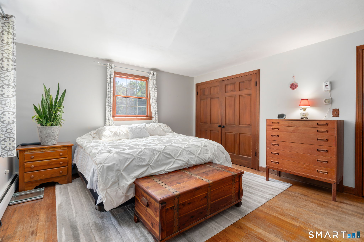
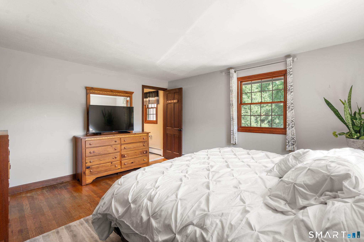
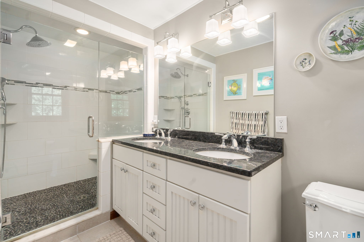
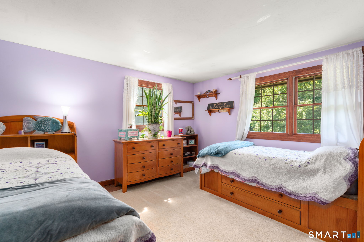
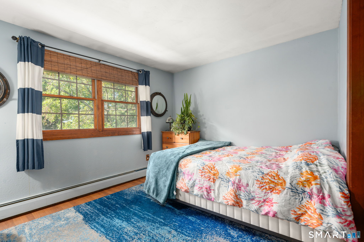
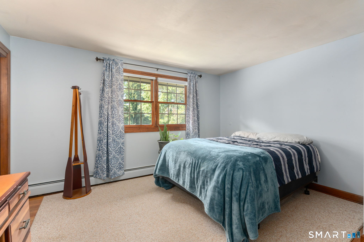
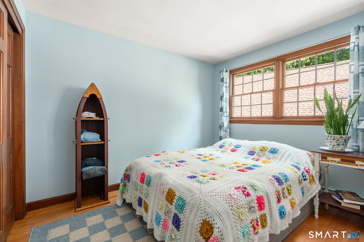
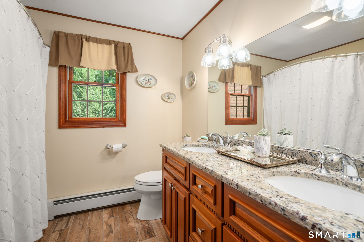
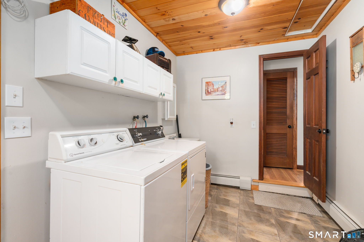
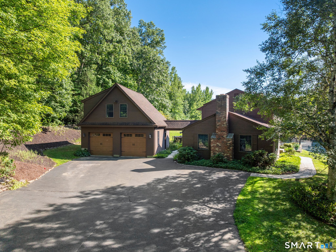
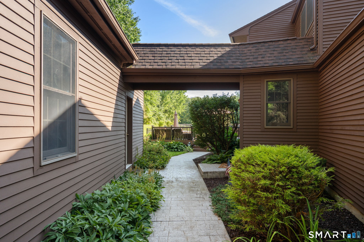
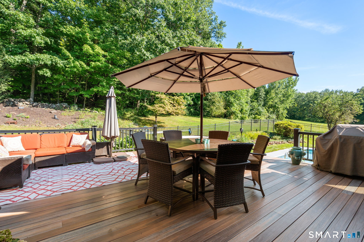
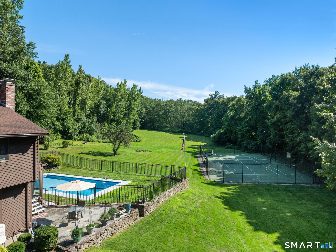
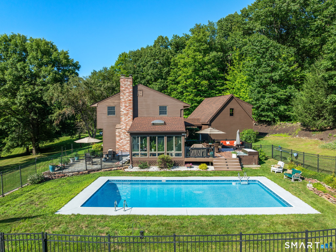
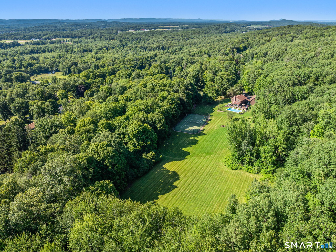
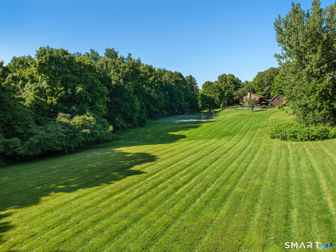
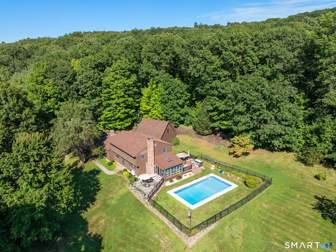
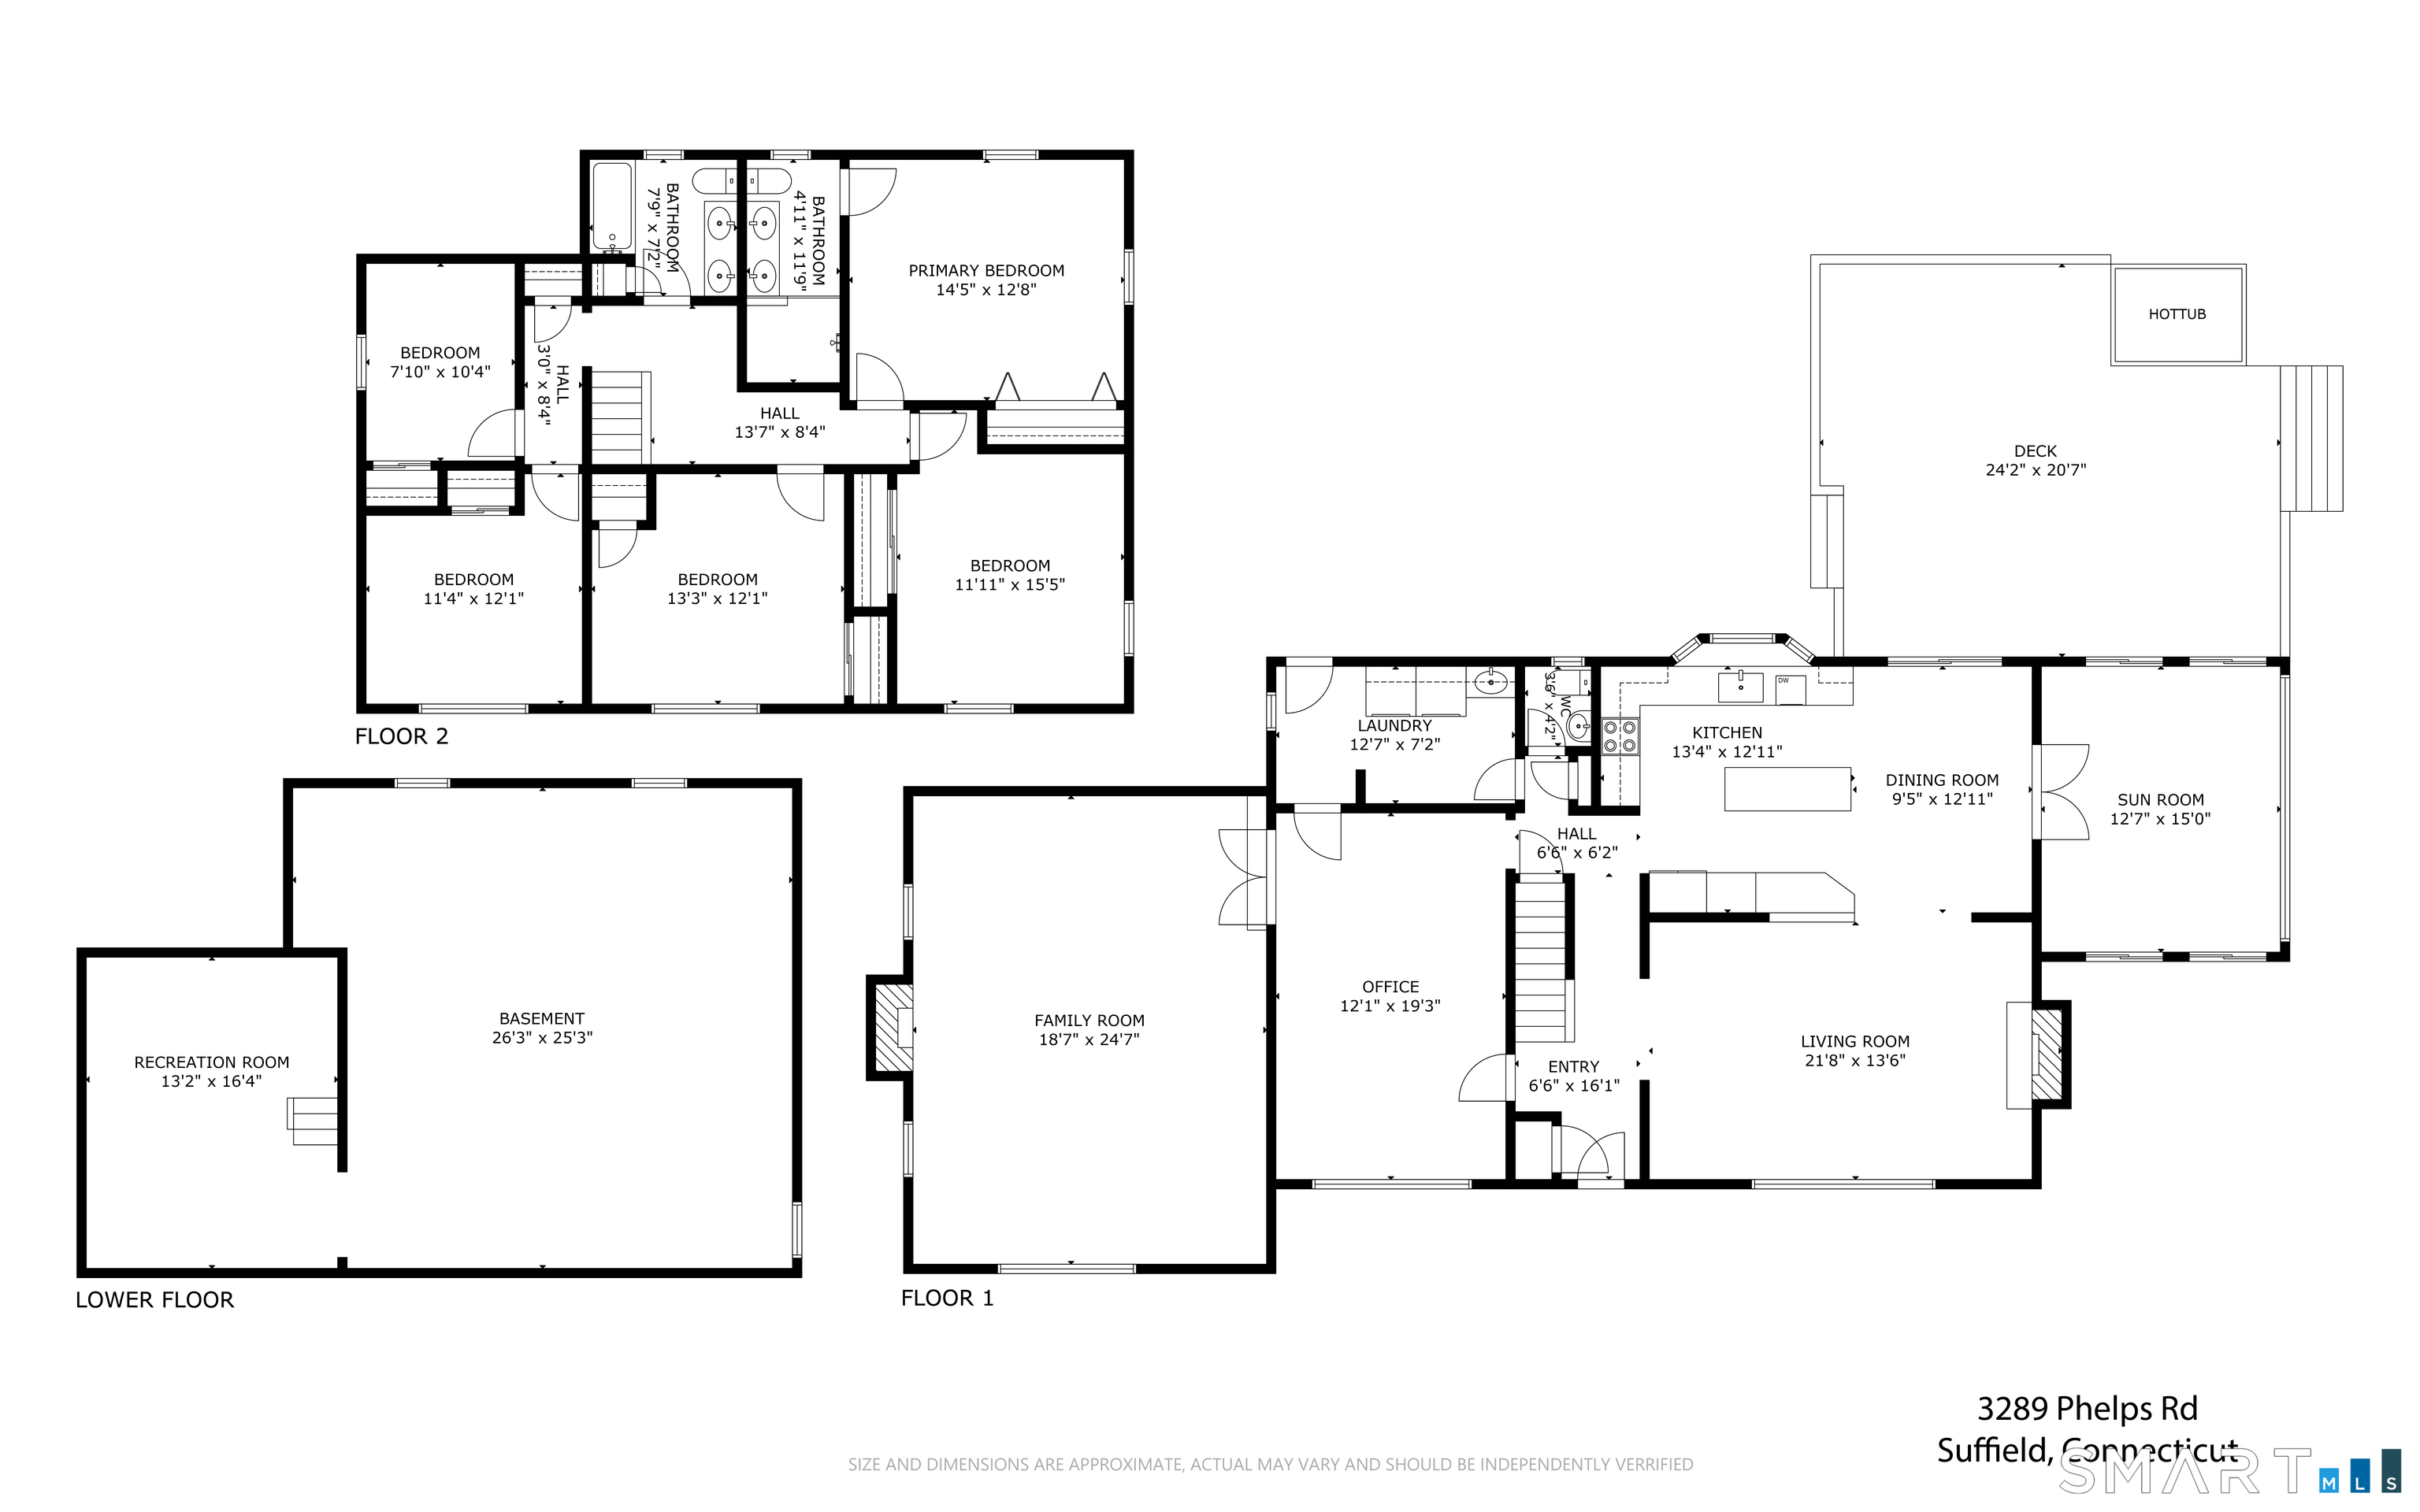
Private Country Estate on 8.70 Acres with Pool, Tennis Court & Exceptional Outdoor Living Nestled on 8.70 picturesque acres, this spacious 5-bedroom, 2.1-bath home offers the perfect blend of privacy, comfort, and recreation. With 2,736 square feet of living space and an impressive array of indoor and outdoor amenities, this property is ideal for those seeking a peaceful retreat without sacrificing convenience. The heart of the home is the beautifully appointed kitchen featuring granite countertops, cherry cabinetry, a center island, farmer's sink, stainless steel GE Profile appliances including double wall convection ovens, cooktop, microwave, dishwasher, refrigerator, and wine chiller. The kitchen includes a sunny eat-in area, slider to the deck, French doors to the sunroom, and is open to the living room, creating an ideal layout for entertaining. The dramatic family room boasts a cathedral ceiling with exposed beams, ceiling fan, and a stunning floor-to-ceiling stone fireplace with raised hearth. The living room offers a bay window, fireplace, and open flow to the kitchen. A flexible dining room, currently used as an office, features a bay window and exposed beams. The sunroom is a true highlight, featuring a vaulted ceiling with exposed beams and skylight, along with sliders leading to both the Certain Teed deck and bluestone patio. A first-floor laundry room doubles as a mudroom with convenient exterior access. The spacious primary suite includes an updated bath with
Listing Courtesy of Coldwell Banker Realty
Our team consists of dedicated real estate professionals passionate about helping our clients achieve their goals. Every client receives personalized attention, expert guidance, and unparalleled service. Meet our team:

Broker/Owner
860-214-8008
Email
Broker/Owner
843-614-7222
Email
Associate Broker
860-383-5211
Email
Realtor®
860-919-7376
Email
Realtor®
860-538-7567
Email
Realtor®
860-222-4692
Email
Realtor®
860-539-5009
Email
Realtor®
860-681-7373
Email
Acres : 8.7
Appliances Included : Electric Cooktop, Wall Oven, Convection Oven, Microwave, Range Hood, Refrigerator, Dishwasher, Washer, Dryer, Wine Chiller
Attic : Unfinished, Access Via Hatch
Basement : Full, Heated, Sump Pump, Partially Finished, Full With Hatchway
Full Baths : 2
Half Baths : 1
Baths Total : 3
Beds Total : 5
City : Suffield
Cooling : Ceiling Fans, Split System, Window Unit
County : Hartford
Elementary School : A. Ward Spaulding
Fireplaces : 2
Foundation : Concrete
Fuel Tank Location : Above Ground
Garage Parking : Detached Garage, Driveway
Garage Slots : 2
Description : Secluded, Lightly Wooded, Rolling
Middle School : Suffield
Amenities : Golf Course, Lake, Library, Park, Private School(s), Shopping/Mall, Stables/Riding, Tennis Courts
Neighborhood : N/A
Parcel : 733222
Total Parking Spaces : 8
Pool Description : Safety Fence, Vinyl, Solar Cover, In Ground Pool
Postal Code : 06093
Roof : Asphalt Shingle
Additional Room Information : Laundry Room
Sewage System : Septic
Total SqFt : 2974
Tax Year : July 2025-June 2026
Total Rooms : 9
Watersource : Private Well
weeb : RPR, IDX Sites, Realtor.com
Phone
860-384-7624
Address
20 Hopmeadow St, Unit 821, Weatogue, CT 06089
