
Bedrooms
Bathrooms
Sq Ft
Price
Prospect, Connecticut
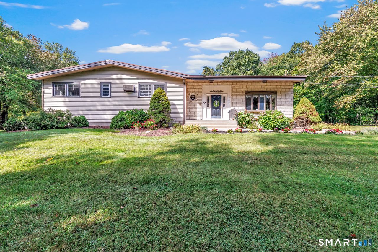
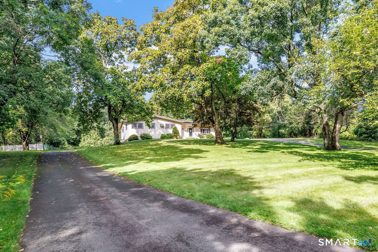
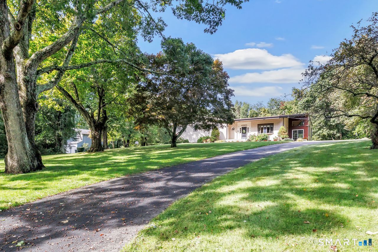
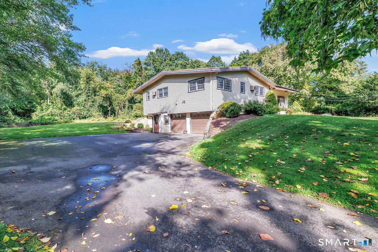
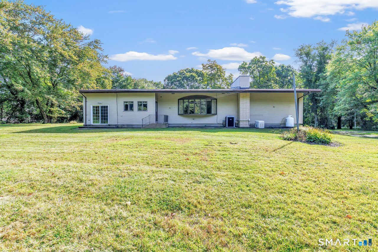
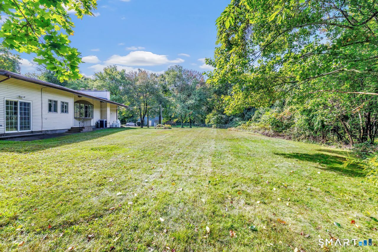
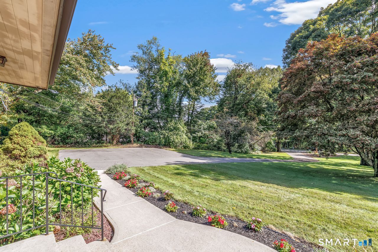
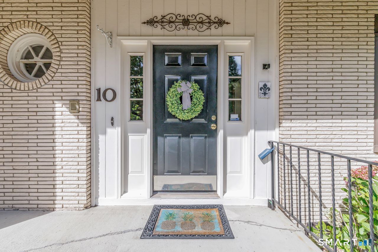
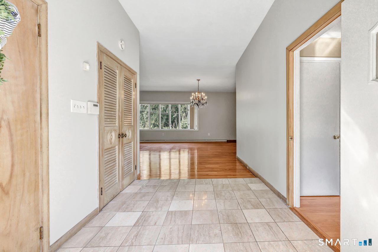
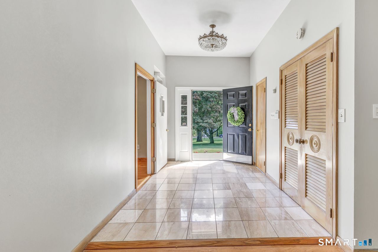
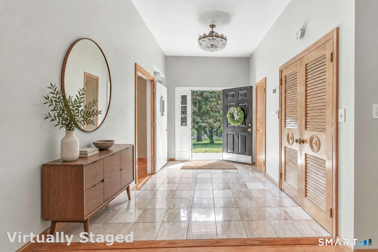
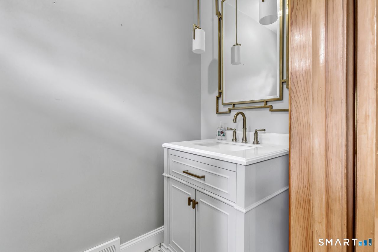
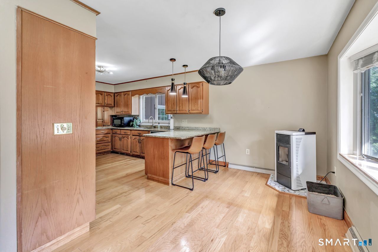
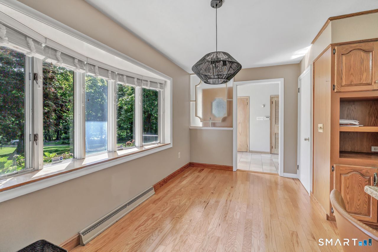
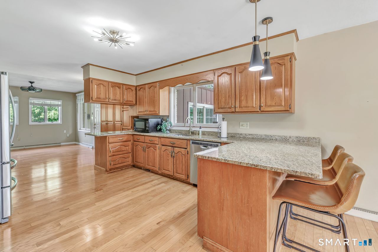
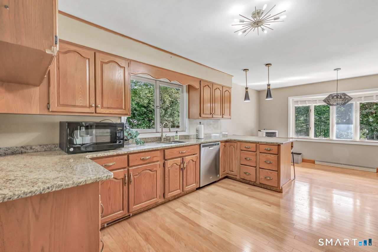
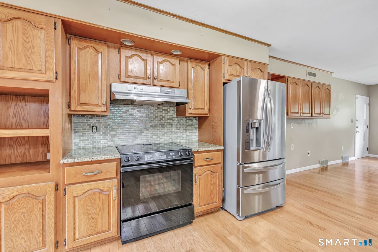
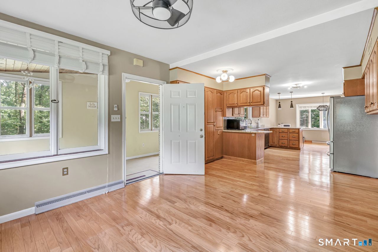
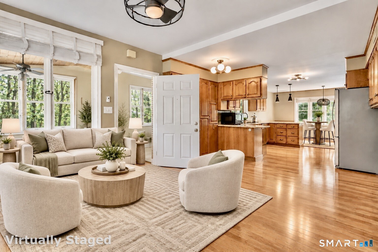
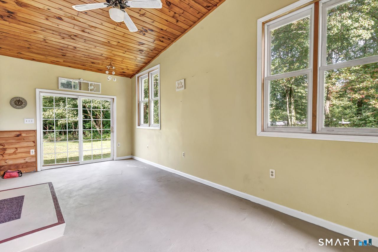
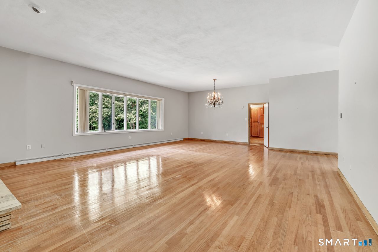
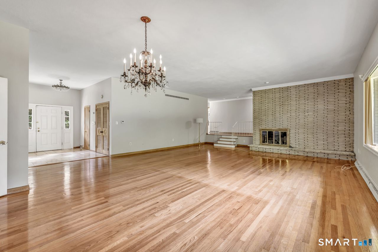
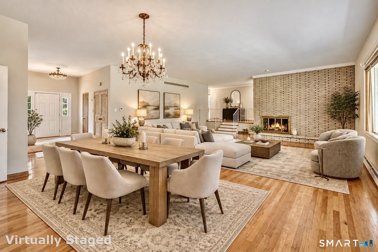
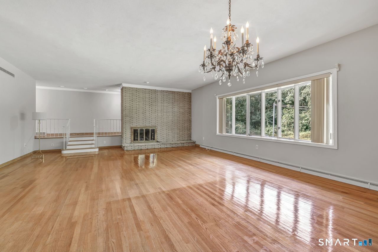
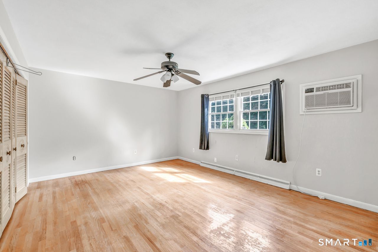
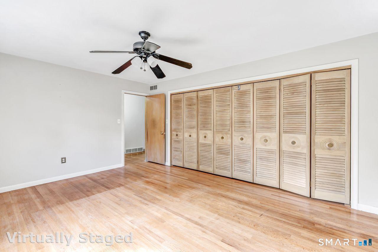
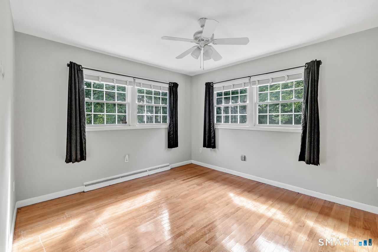
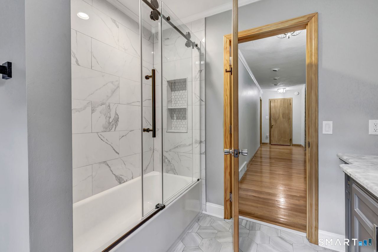
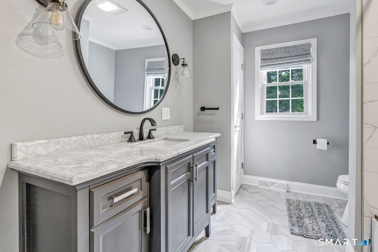
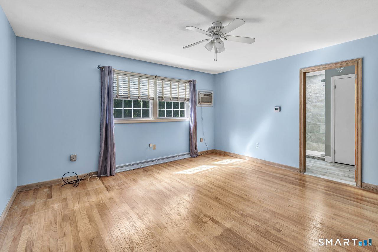
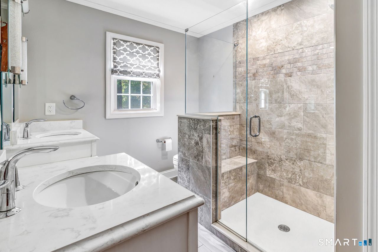
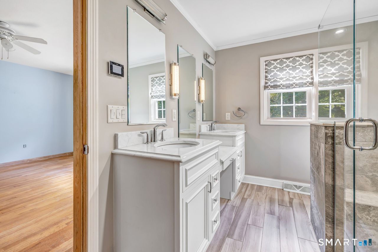
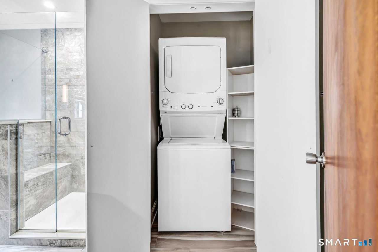
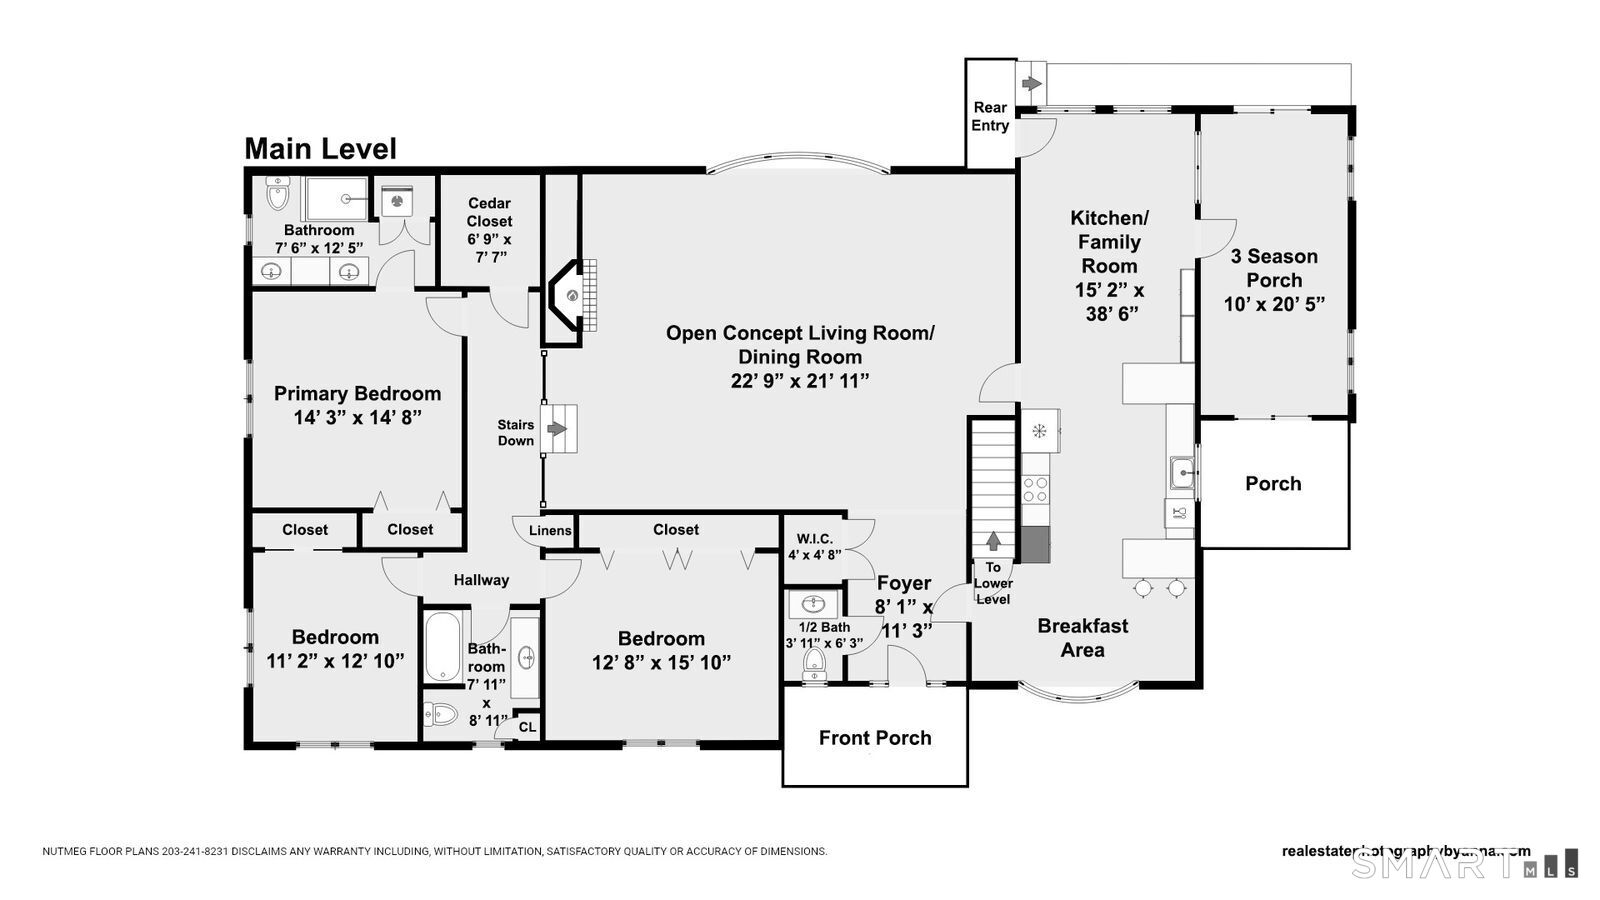
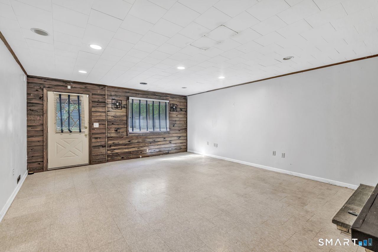
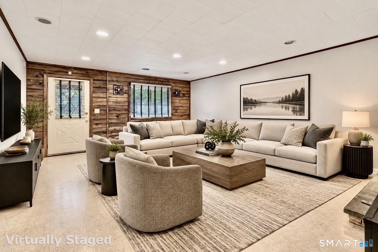
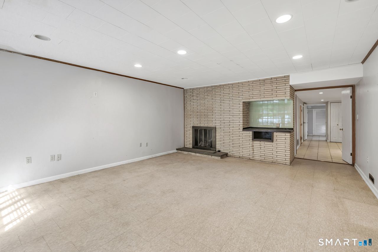
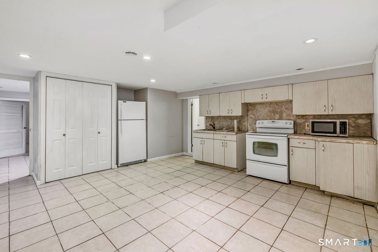
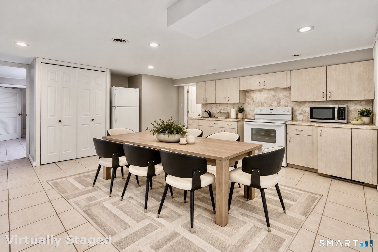
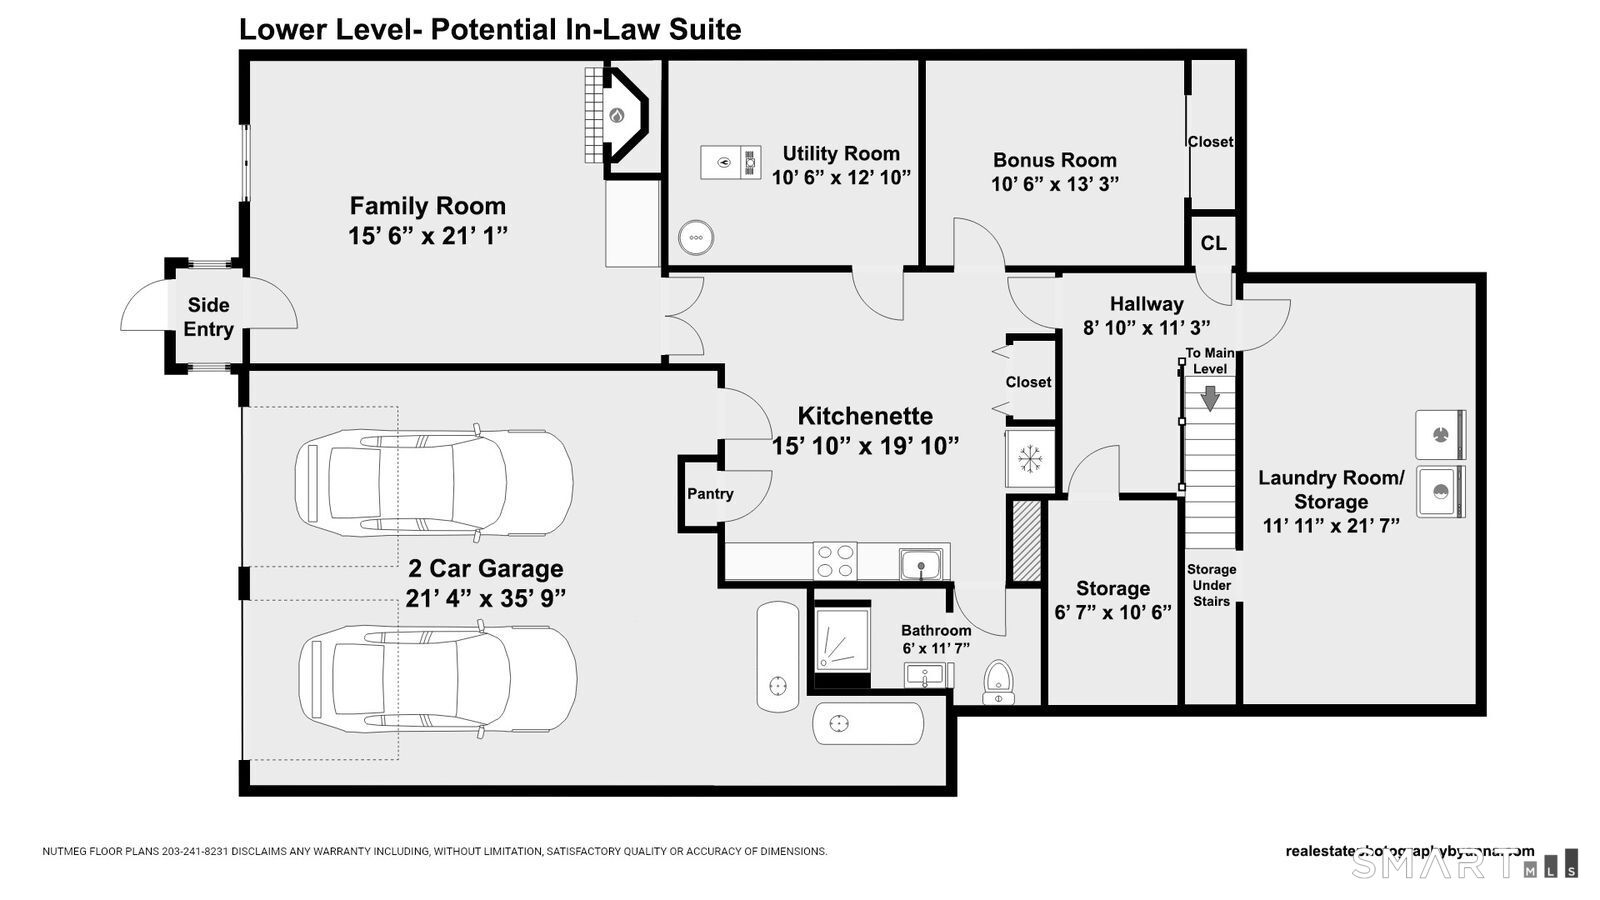
First time on the market. A true mid-century modern updated oasis tucked away on a private road with 2.19 acres and conveniently located off of Route 69, Waterbury Road. As you enter this beautiful home the marble-tiled floors with soaring 10-foot ceilings lead to the floor to ceiling white brick fireplace with a gas heater insert and a bay window overlooking the private back yard. The kitchen and family room offer an open concept flow with a pellet stove that keeps it cozy and warm on those cold winter days. Adjacent to the family room there is a three-season sunroom with a sloping pine ceiling with doors leading to the patio and back yard. Four steps up from the main living area are three bedrooms with the main bedroom suite offering a washer and dryer in addition to a large cedar closet outside the entrance. The other two bedrooms share a shower/tub combo in the hall. Both bathrooms have been recently renovated. The walk out basement offers a second kitchen with full bath and two added rooms including the second gas fireplace. This level is conducive for an in-law suite. There is plenty of storage on this level that also offers the second washer and dryer. A whole house generator, C/A, hardwood floors, EV hookup and two 330-gallon oil tanks are located in the garage. Two recently repaved driveways also add to its desirability. There is 2,580 sq ft on the main level and 800 sq ft in the finished walk-out. Terrific location close to elementary and middle schools.
Listing Courtesy of William Raveis Real Estate
Our team consists of dedicated real estate professionals passionate about helping our clients achieve their goals. Every client receives personalized attention, expert guidance, and unparalleled service. Meet our team:

Broker/Owner
860-214-8008
Email
Broker/Owner
843-614-7222
Email
Associate Broker
860-383-5211
Email
Realtor®
860-919-7376
Email
Realtor®
860-538-7567
Email
Realtor®
860-222-4692
Email
Realtor®
860-539-5009
Email
Realtor®
860-681-7373
Email
Acres : 2.19
Appliances Included : Electric Range, Refrigerator, Dishwasher, Washer, Electric Dryer
Attic : Access Via Hatch
Basement : Full, Heated, Sump Pump, Cooled, Interior Access, Partially Finished, Full With Walk-Out
Full Baths : 3
Half Baths : 1
Baths Total : 4
Beds Total : 3
City : Prospect
Cooling : Central Air
County : New Haven
Elementary School : Per Board of Ed
Fireplaces : 2
Foundation : Concrete
Fuel Tank Location : In Garage
Garage Parking : Under House Garage
Garage Slots : 2
Description : Treed, Level Lot, Sloping Lot, On Cul-De-Sac, Open Lot
Neighborhood : N/A
Parcel : 1315270
Postal Code : 06712
Roof : Flat, Other
Sewage System : Septic
Total SqFt : 2580
Tax Year : July 2026-June 2027
Total Rooms : 8
Watersource : Public Water Connected
weeb : RPR, IDX Sites, Realtor.com
Phone
860-384-7624
Address
20 Hopmeadow St, Unit 821, Weatogue, CT 06089
