
Bedrooms
Bathrooms
Sq Ft
Price
Monroe, Connecticut
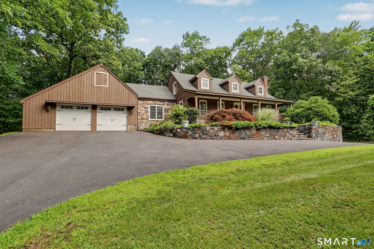
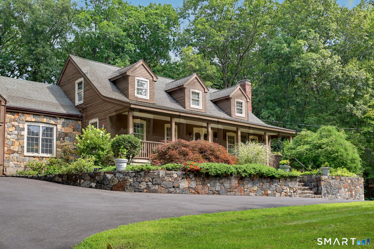
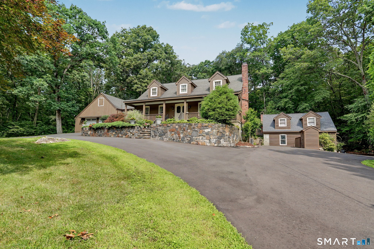
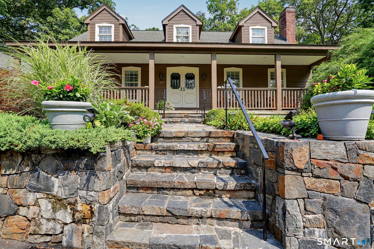
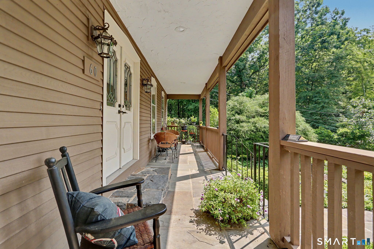
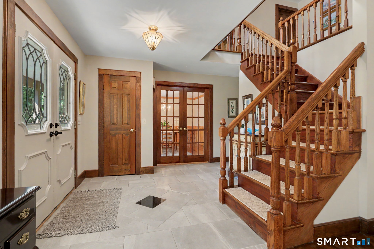
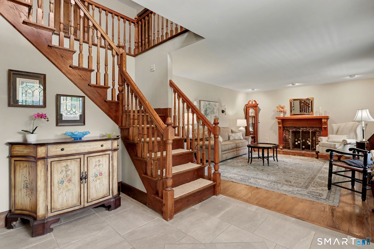
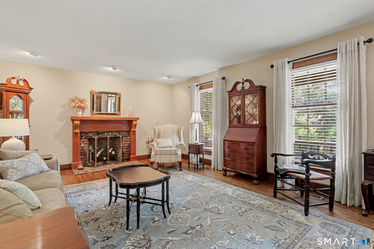
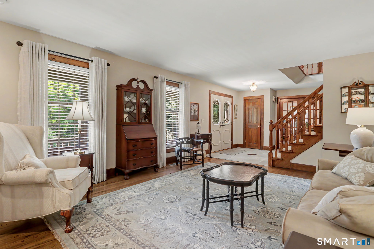
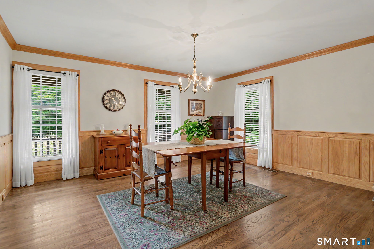
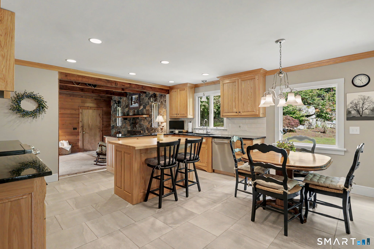
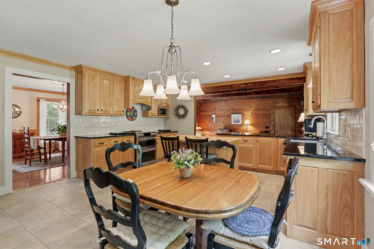
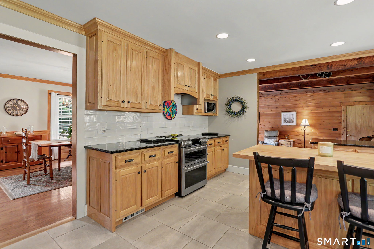
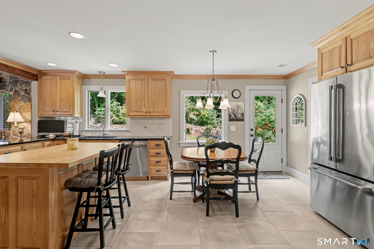
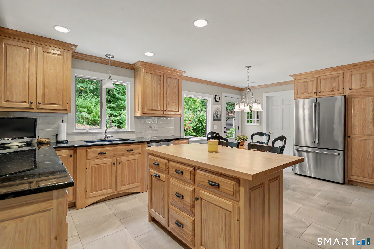
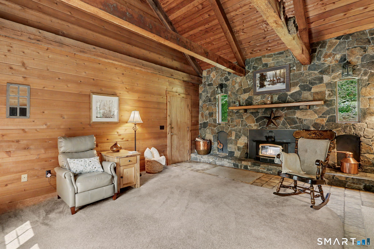
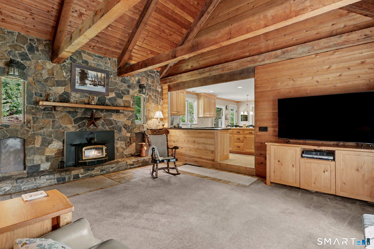
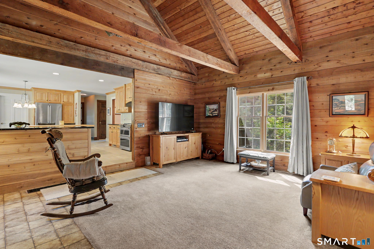
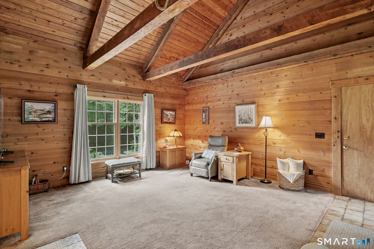
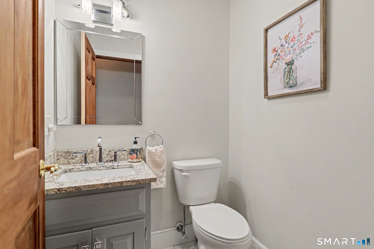
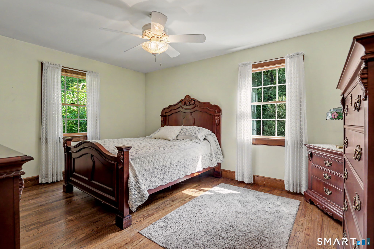
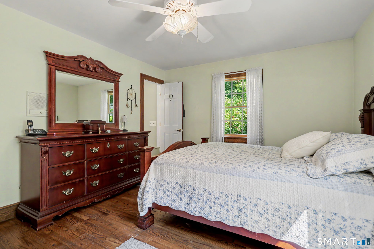
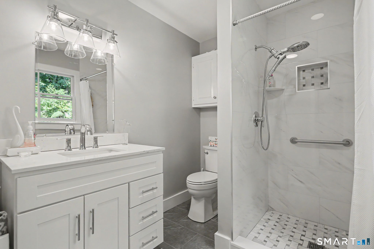
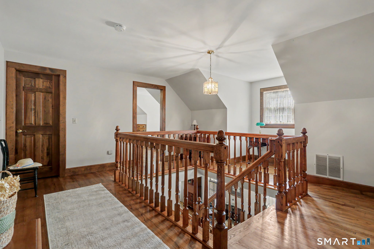
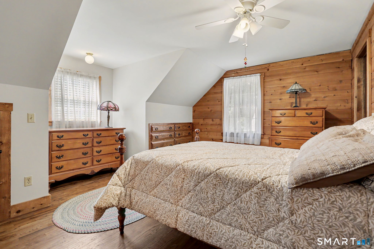
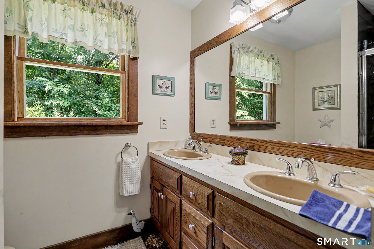
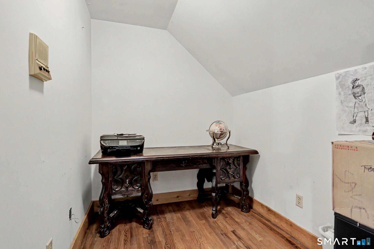
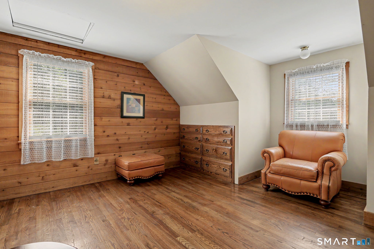
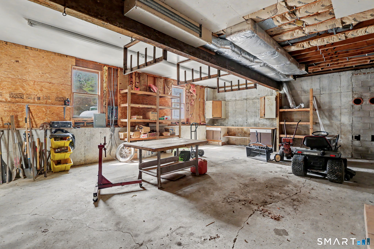
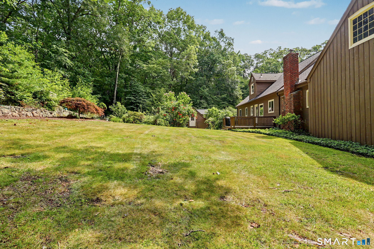
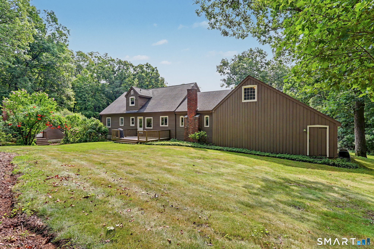
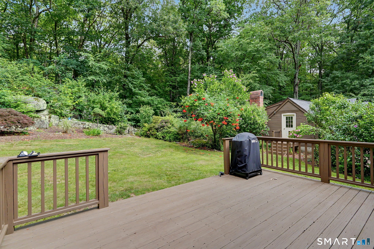
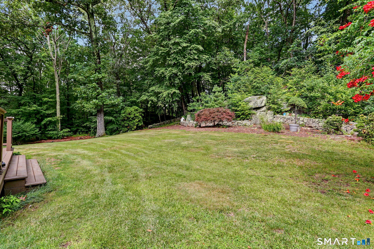
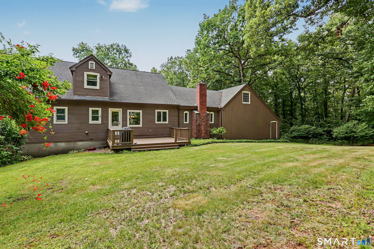
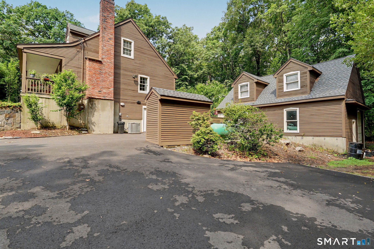
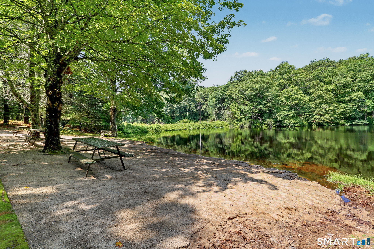
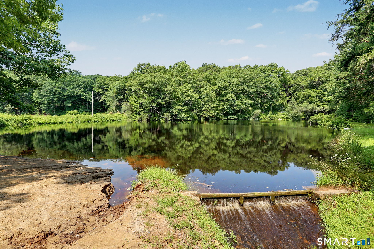
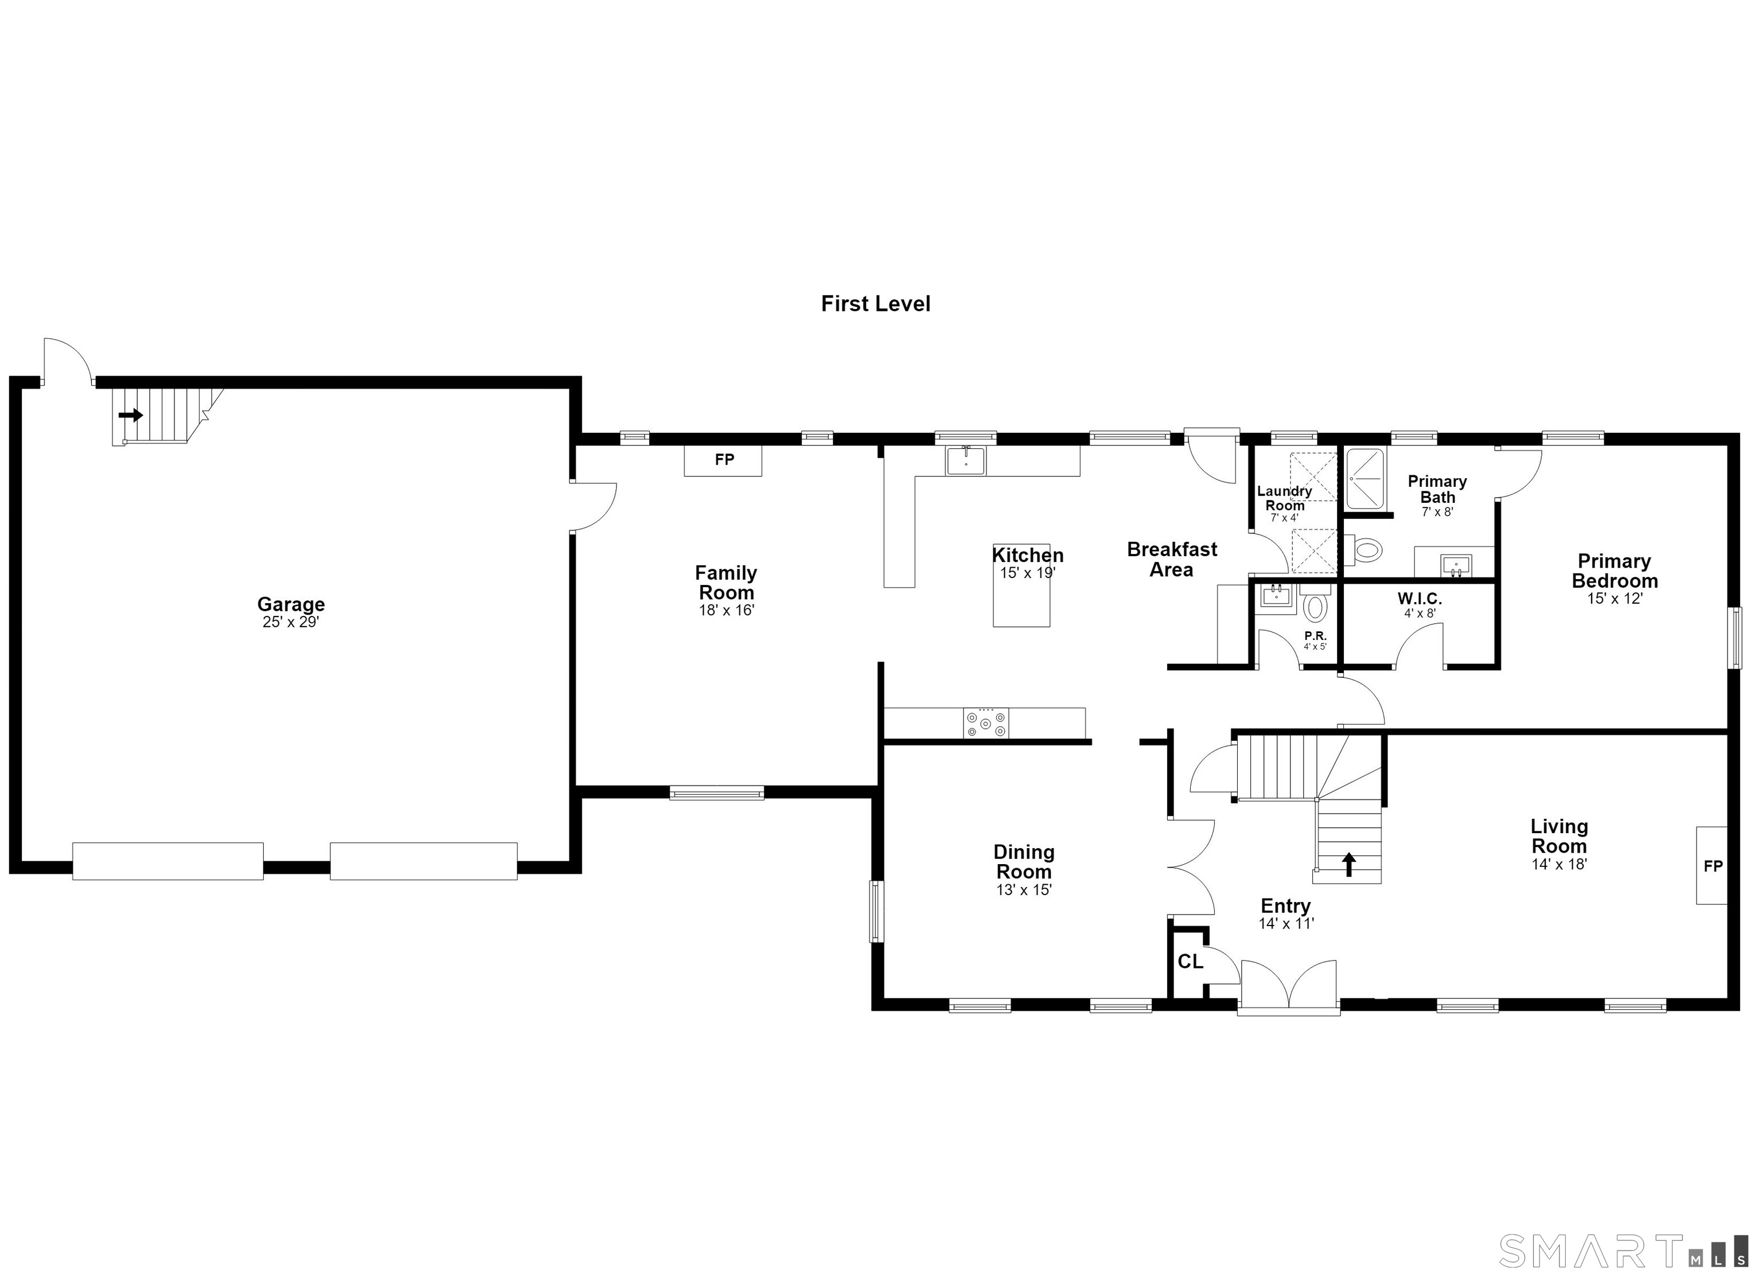
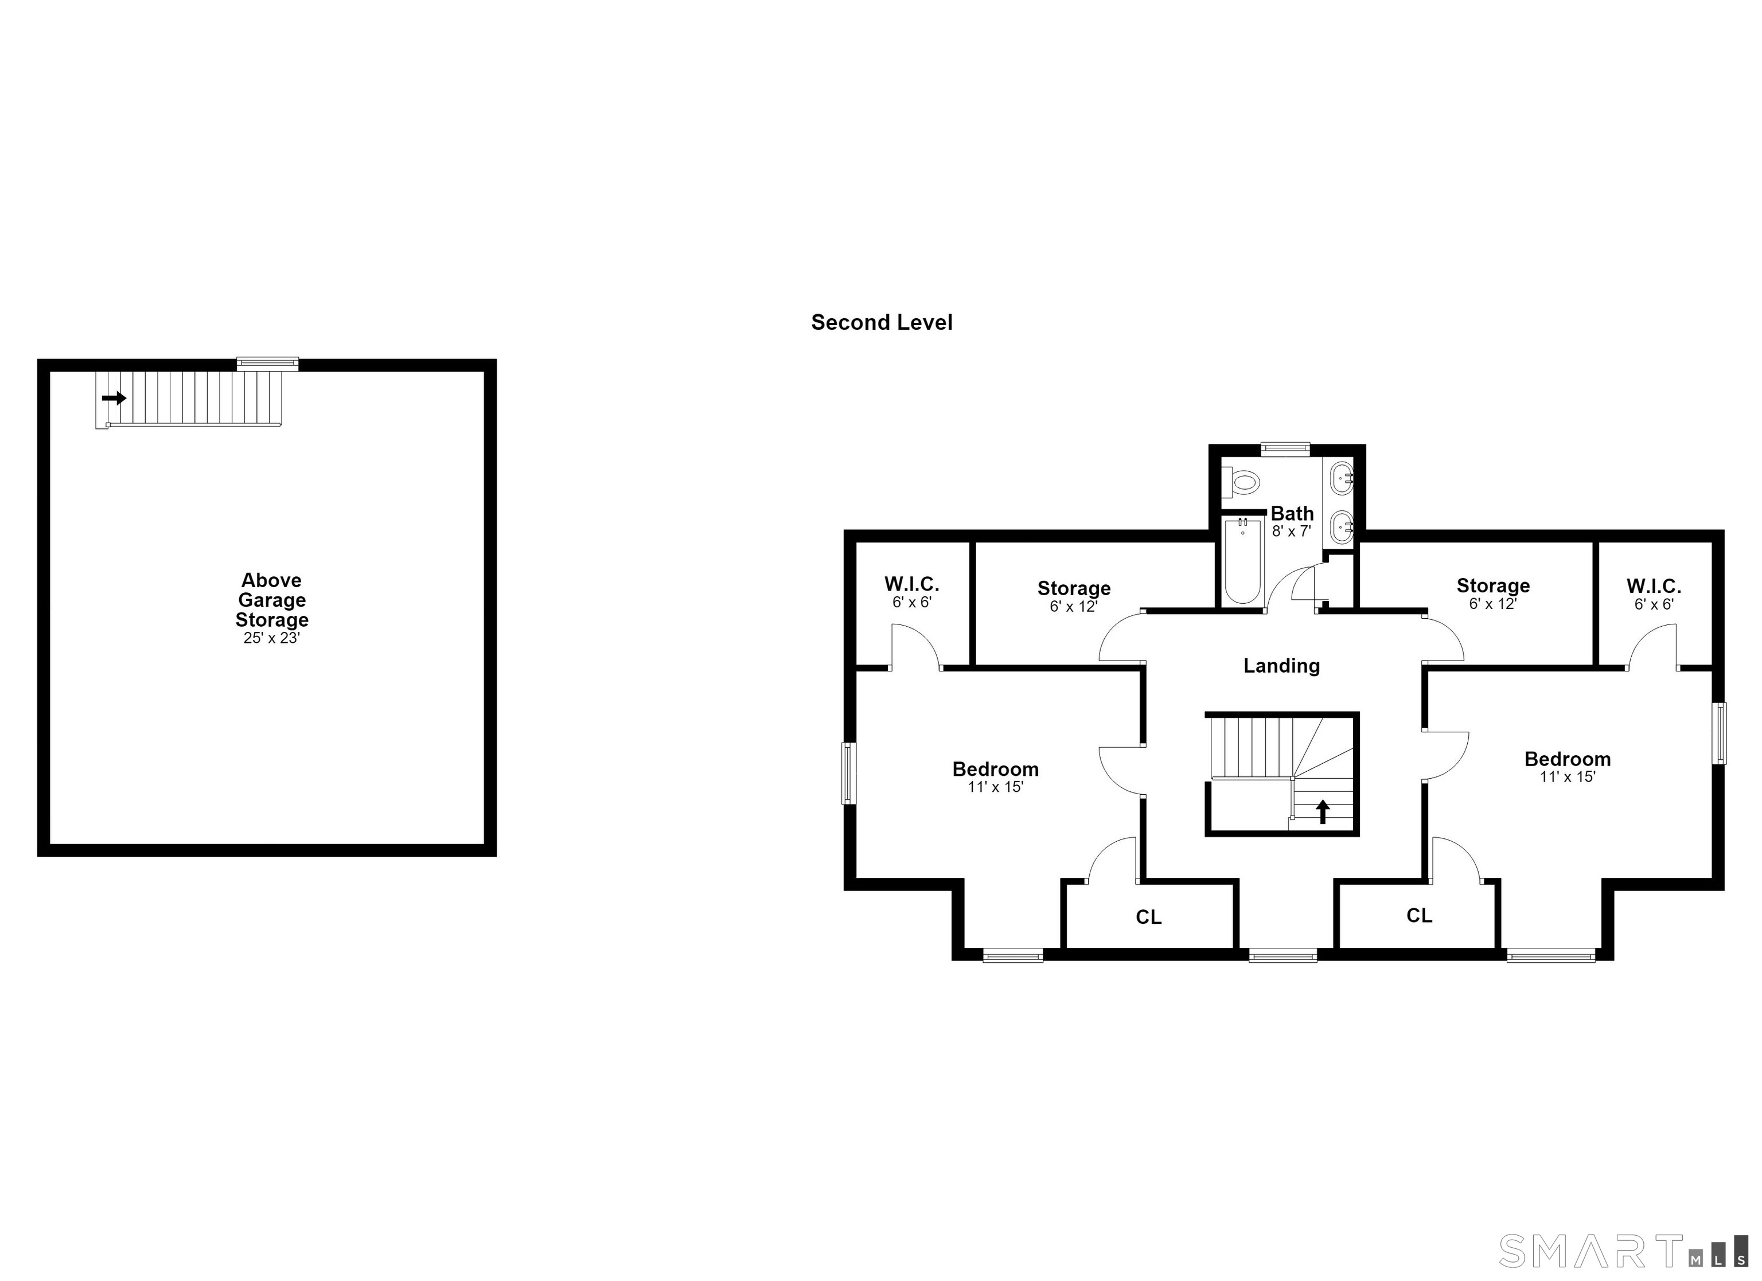
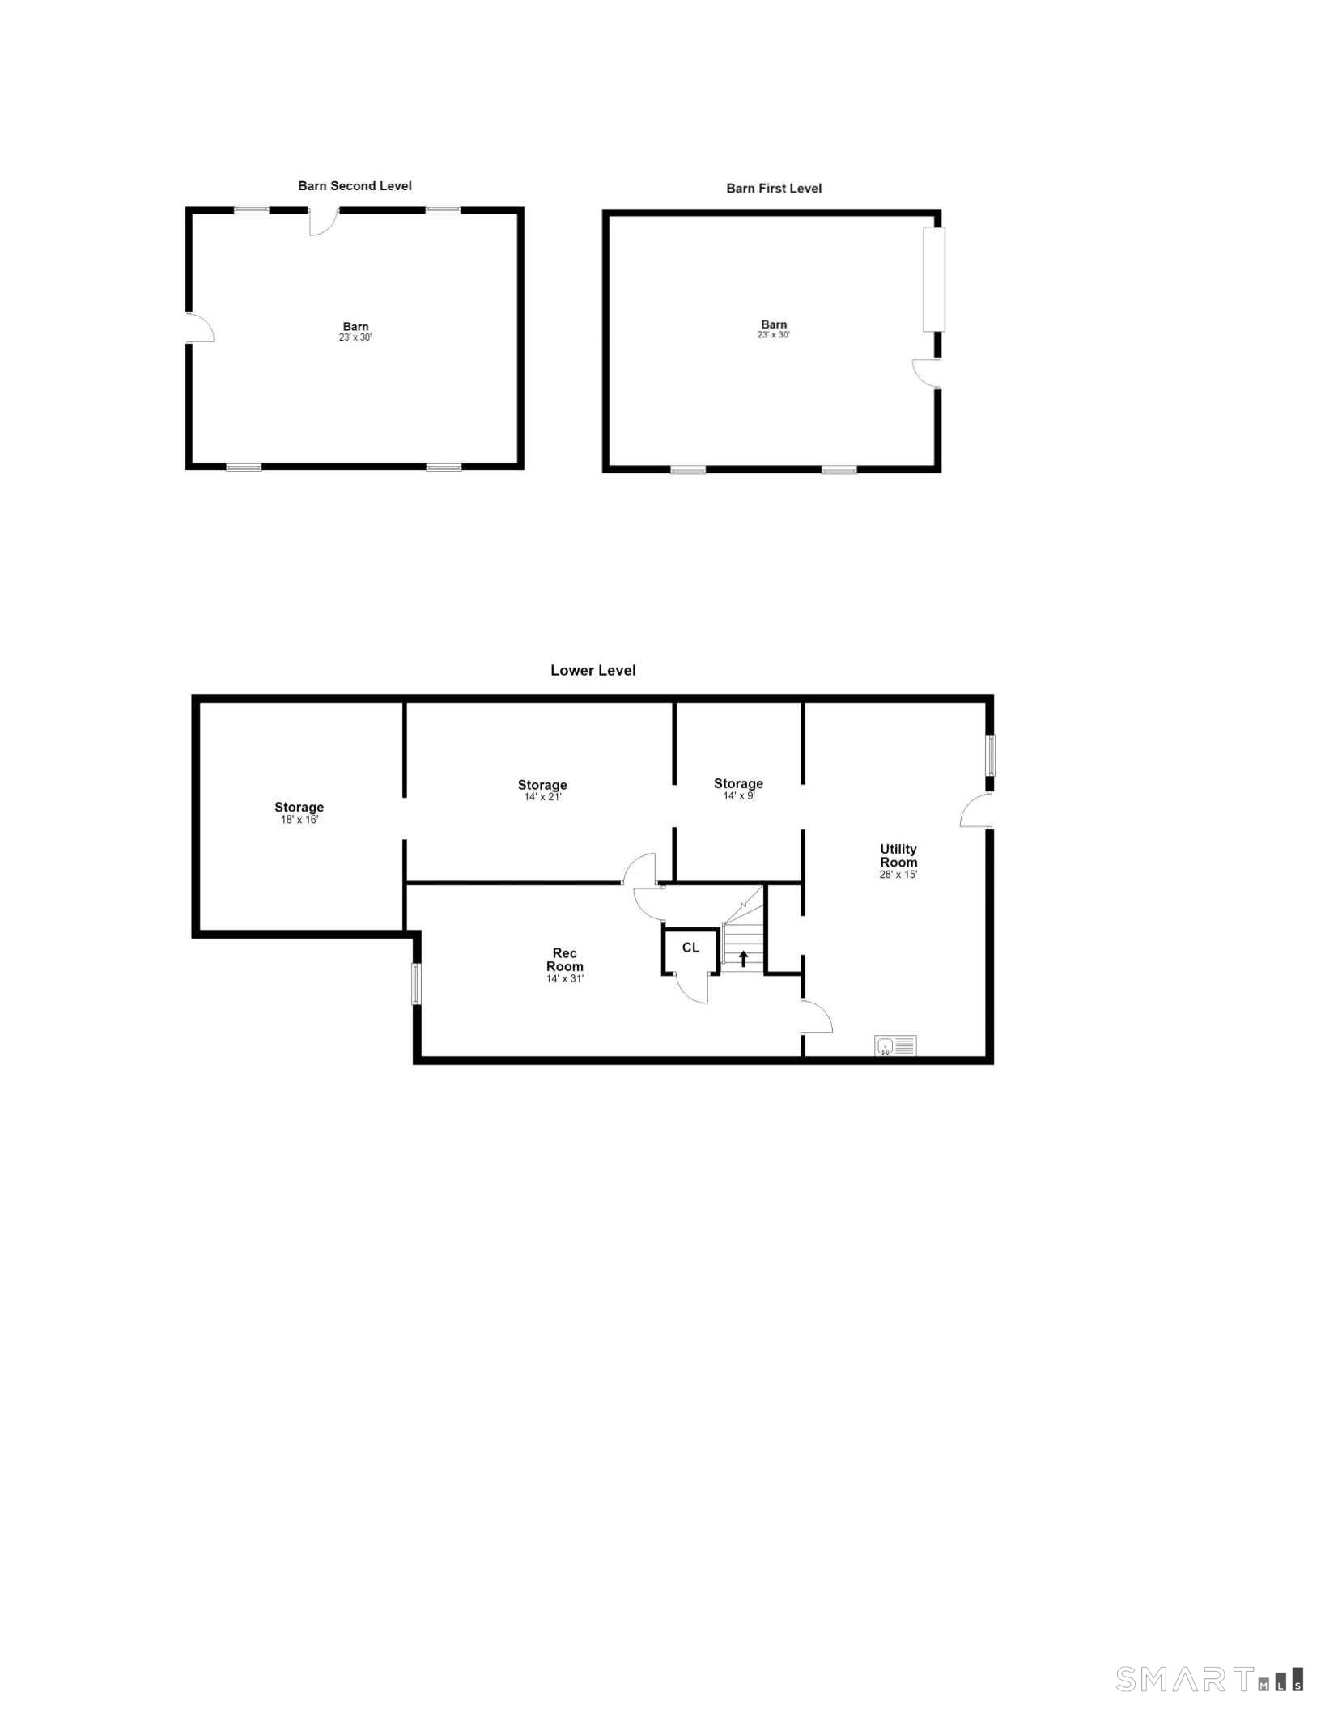
Welcome to a truly one-of-a-kind opportunity at 60 Rowledge Pond-custom built, meticulously maintained, and offered for sale for the very first time. Nestled within the highly sought-after private Rowledge Pond community, this exceptional property offers exclusive access to the private beach, hatchery, and a lifestyle that is simply unmatched. Set on a beautifully private lot, you're welcomed home by a newly paved wraparound driveway and a charming front porch overlooking peaceful surroundings. Inside, a spacious foyer opens to a thoughtfully designed floor plan featuring a formal Living Room with fireplace, elegant Dining Room, and a well-appointed eat-in Kitchen with quality cabinetry. The stunning Family Room is the heart of the home, showcasing soaring vaulted ceilings, a beautiful fireplace, and abundant natural light. The desirable main-level Primary Suite offers a walk-in closet and private bath, while main-level laundry and direct access to the attached two-car garage provide everyday convenience. Upstairs, you'll find two identical, generously sized bedrooms, each with walk-in closets, a shared full bath, and two charming office nooks-ideal for today's work-from-home lifestyle. The walk-out lower level features a spacious recreation room with endless possibilities for future expansion. Above the attached garage, an unfinished bonus room presents the perfect opportunity for a home office, guest suite, or in-law apartment.
Listing Courtesy of Houlihan Lawrence
Our team consists of dedicated real estate professionals passionate about helping our clients achieve their goals. Every client receives personalized attention, expert guidance, and unparalleled service. Meet our team:

Broker/Owner
860-214-8008
Email
Broker/Owner
843-614-7222
Email
Associate Broker
860-383-5211
Email
Realtor®
860-919-7376
Email
Realtor®
860-538-7567
Email
Realtor®
860-222-4692
Email
Realtor®
860-539-5009
Email
Realtor®
860-681-7373
Email
Acres : 3.01
Appliances Included : Gas Cooktop, Wall Oven, Range Hood, Refrigerator
Association Fee Includes : Lake/Beach Access
Attic : Storage Space, Access Via Hatch
Basement : Full, Partially Finished, Walk-out
Full Baths : 2
Half Baths : 1
Baths Total : 3
Beds Total : 3
City : Monroe
Cooling : Central Air
County : Fairfield
Elementary School : Per Board of Ed
Fireplaces : 2
Foundation : Concrete
Fuel Tank Location : Above Ground
Garage Parking : Attached Garage, Detached Garage, Paved, Driveway
Garage Slots : 4
Description : Interior Lot, In Subdivision, Lightly Wooded
Middle School : Per Board of Ed
Neighborhood : N/A
Parcel : 178333
Total Parking Spaces : 6
Postal Code : 06468
Roof : Asphalt Shingle
Additional Room Information : Foyer, Laundry Room, Workshop
Sewage System : Septic
Total SqFt : 3047
Tax Year : July 2026-June 2027
Total Rooms : 6
Watersource : Private Well
weeb : RPR, IDX Sites, Realtor.com
Phone
860-384-7624
Address
20 Hopmeadow St, Unit 821, Weatogue, CT 06089
