
Bedrooms
Bathrooms
Sq Ft
Price
Cheshire, Connecticut
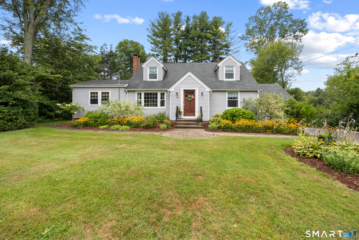
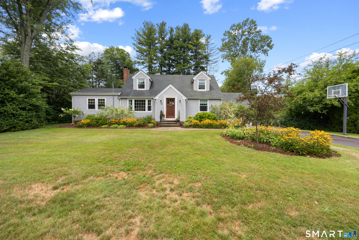
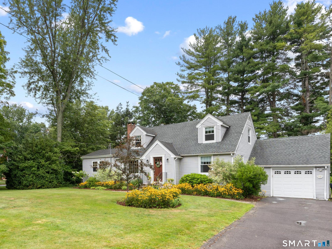
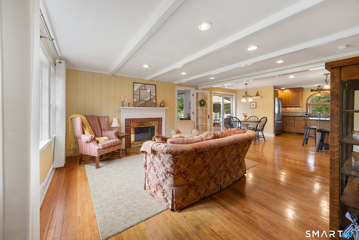
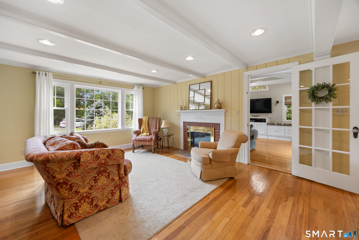
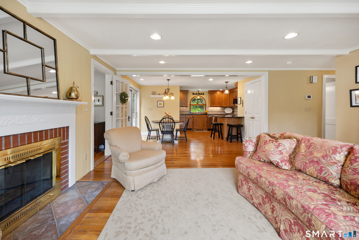
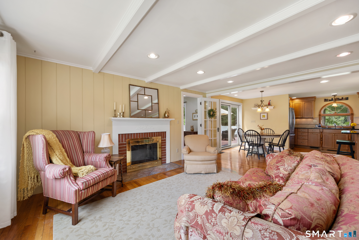
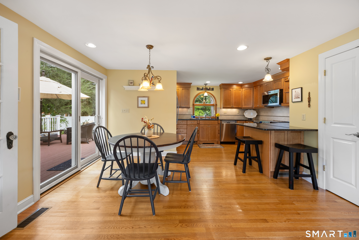
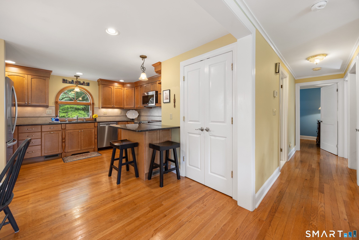
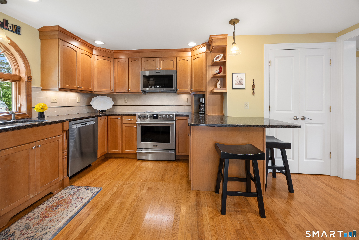
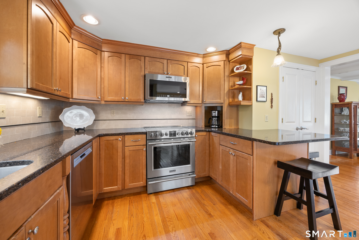
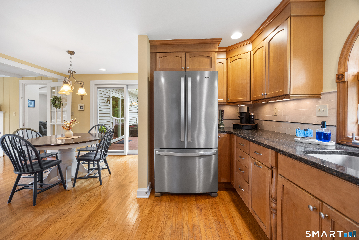
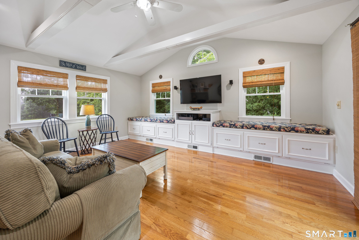
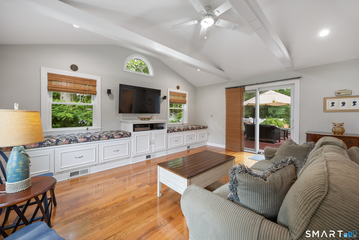
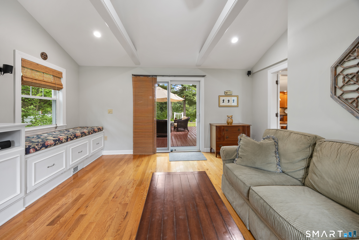
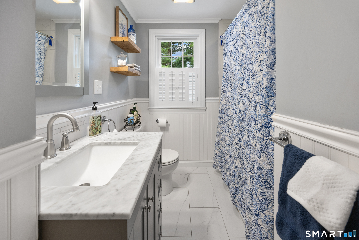
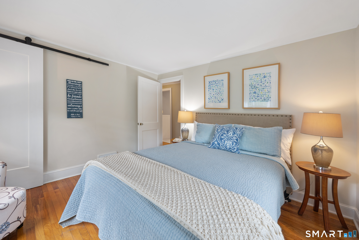
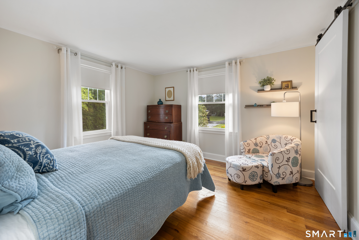
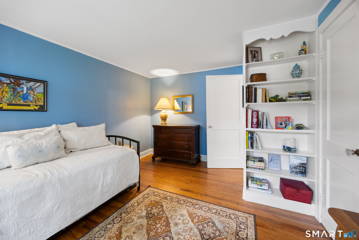
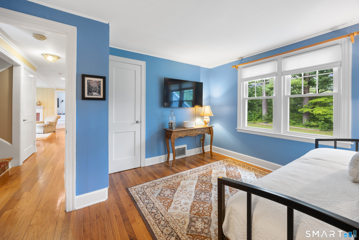
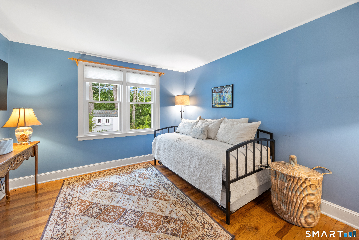
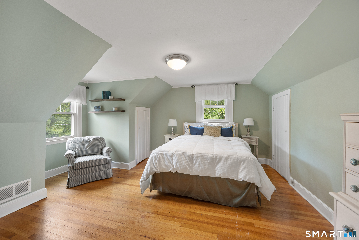
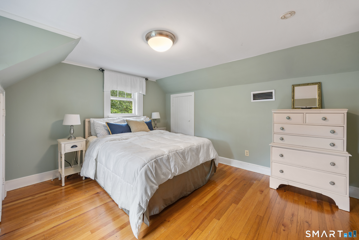
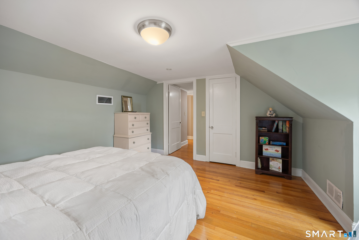
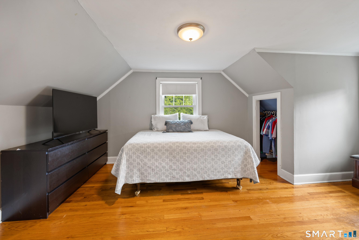
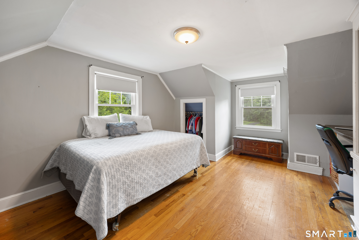
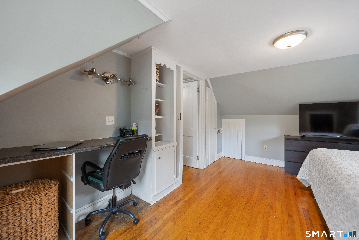
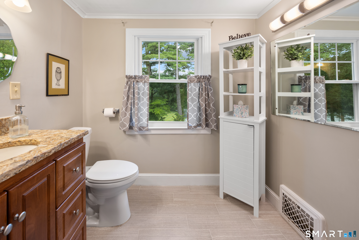
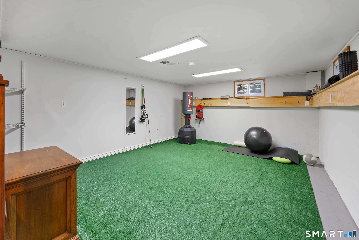
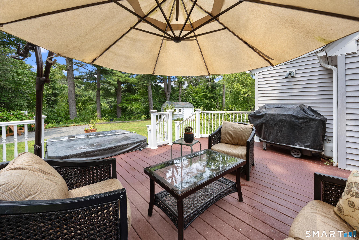
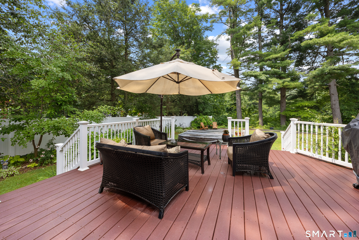
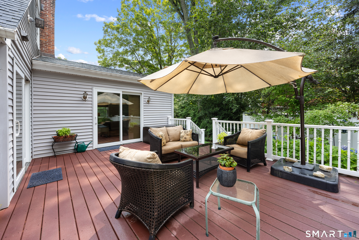
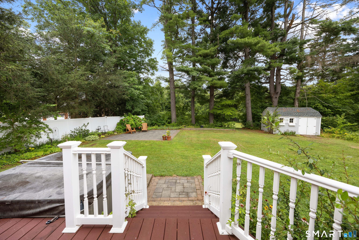
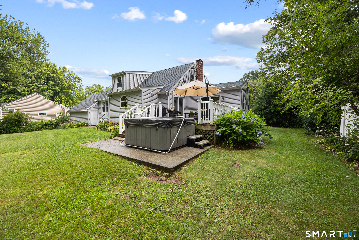
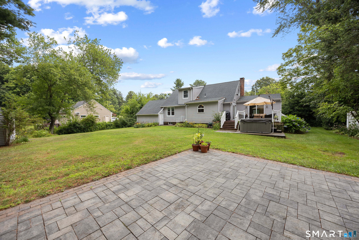
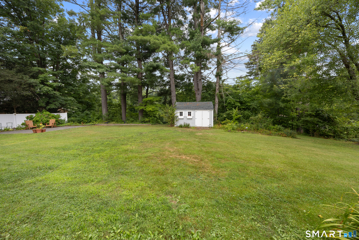
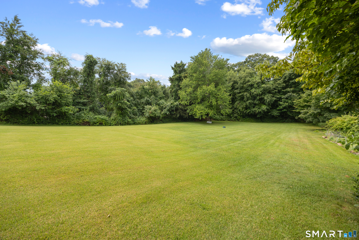
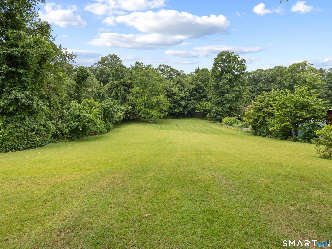
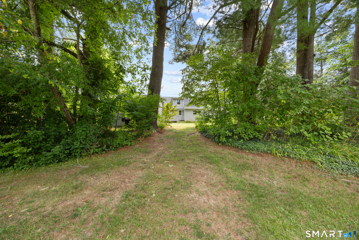
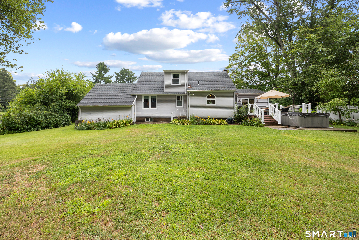
We are excited to introduce to you this Cape Cod style home offering 3/4 bedrooms ,1.5 baths with loads of updates and charm . Set on a picturesque parcel in the heart of Cheshire , this thoughtfully designed open and inviting floor plan blends charm with today's styles. The more traditional living room is anchored by a woodburning fireplace and accented by exposed beams that create a warm and inviting gathering space. French doors off the living room lead to the family room , a place for game night and TV Time with built in storage bench and desk .The kitchen has all you need with granite , ss appliances, and is open to the dining area . Hardwood floors flow throughout the home while updated bathrooms offer stylish finishes and everyday comfort . Both kitchen and family room lead outdoors where you will discover peace and tranquility. The expansive backyard is designed for year round enjoyment featuring a Trex deck overlooking scenic grounds, a relaxing hot tub , a firepit patio and even a sledding hill. Come discover this home today.
Listing Courtesy of Calcagni Real Estate
Our team consists of dedicated real estate professionals passionate about helping our clients achieve their goals. Every client receives personalized attention, expert guidance, and unparalleled service. Meet our team:

Broker/Owner
860-214-8008
Email
Broker/Owner
843-614-7222
Email
Associate Broker
860-383-5211
Email
Realtor®
860-919-7376
Email
Realtor®
860-538-7567
Email
Realtor®
860-222-4692
Email
Realtor®
860-539-5009
Email
Realtor®
860-681-7373
Email
Acres : 1.48
Appliances Included : Electric Cooktop, Oven/Range, Microwave, Refrigerator, Dishwasher, Washer, Dryer
Attic : Storage Space, Walk-In
Basement : Partial, Heated, Sump Pump, Garage Access, Interior Access, Partially Finished, Concrete Floor
Full Baths : 1
Half Baths : 1
Baths Total : 2
Beds Total : 3
City : Cheshire
Cooling : Ceiling Fans, Central Air
County : New Haven
Elementary School : Highland
Fireplaces : 1
Foundation : Block
Fuel Tank Location : In Basement
Garage Parking : Attached Garage, Paved, Driveway
Garage Slots : 1
Description : Lightly Wooded, Sloping Lot
Middle School : Dodd
Amenities : Park, Playground/Tot Lot, Private School(s), Public Pool, Shopping/Mall, Tennis Courts
Neighborhood : N/A
Parcel : 1083049
Total Parking Spaces : 3
Postal Code : 06410
Roof : Asphalt Shingle
Sewage System : Septic
Total SqFt : 1797
Tax Year : July 2025-June 2026
Total Rooms : 7
Watersource : Private Well
weeb : RPR, IDX Sites, Realtor.com
Phone
860-384-7624
Address
20 Hopmeadow St, Unit 821, Weatogue, CT 06089
