
Bedrooms
Bathrooms
Sq Ft
Price
Danbury, Connecticut
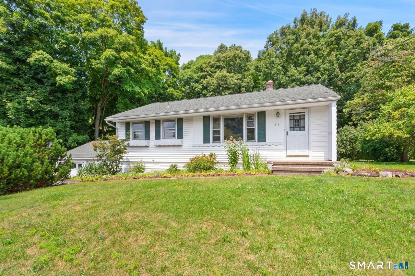
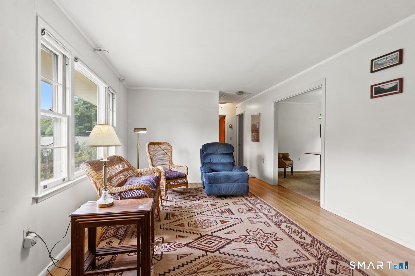
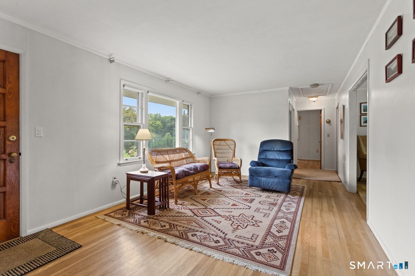
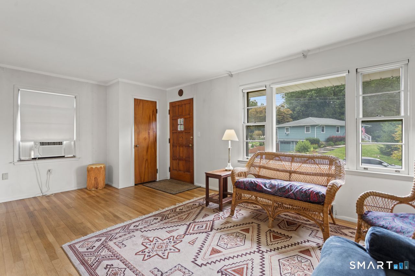
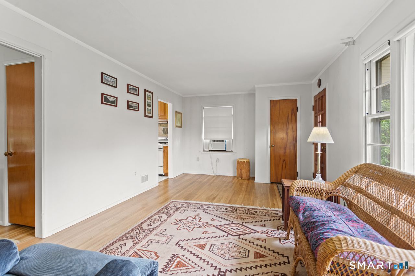
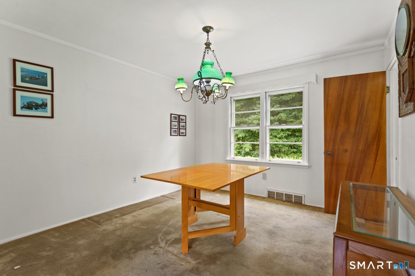
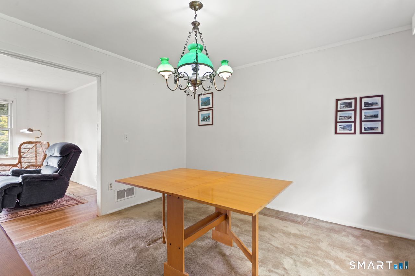
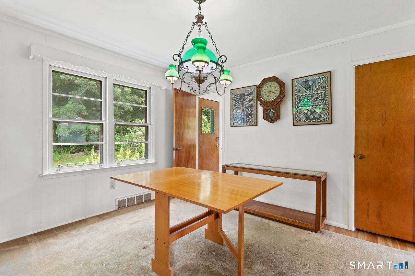
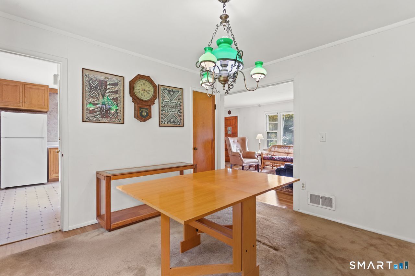
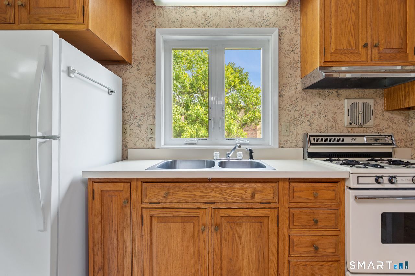
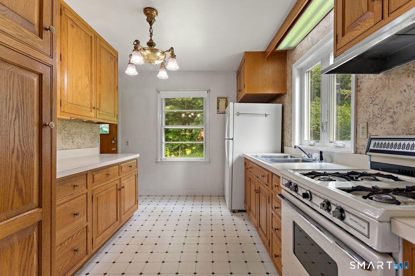
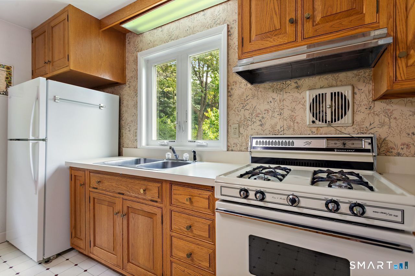
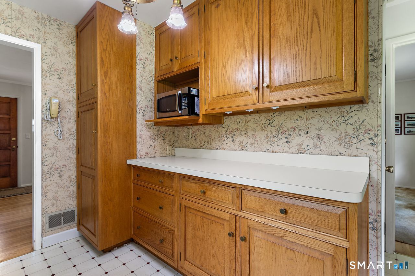
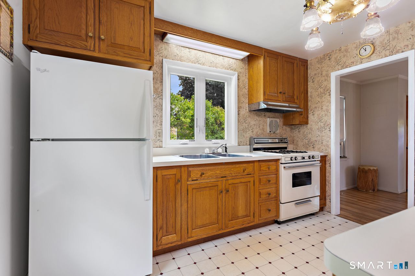
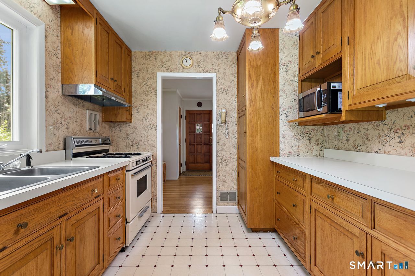
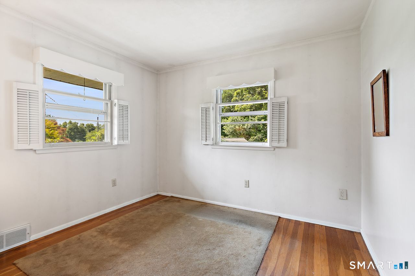
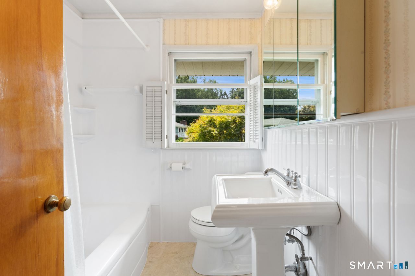
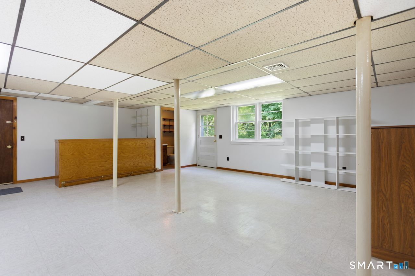
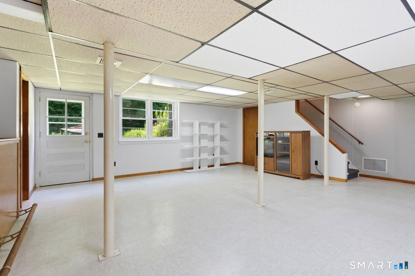
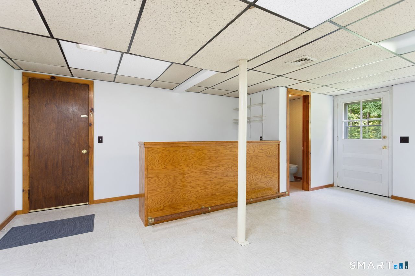
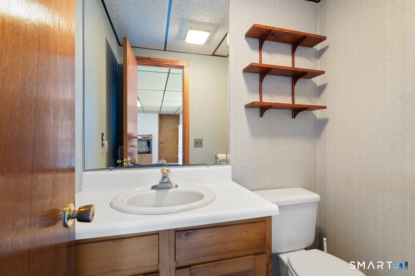
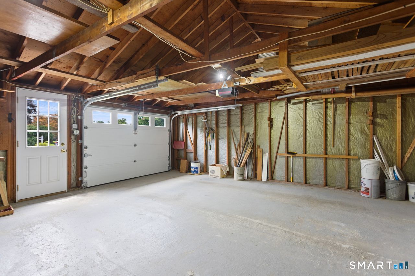
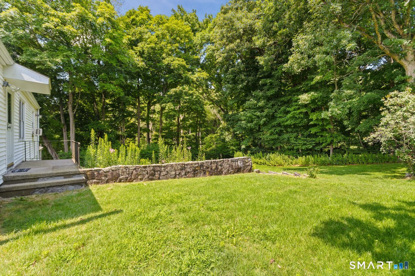
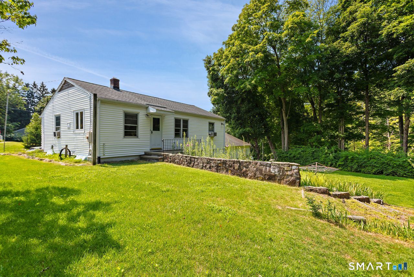
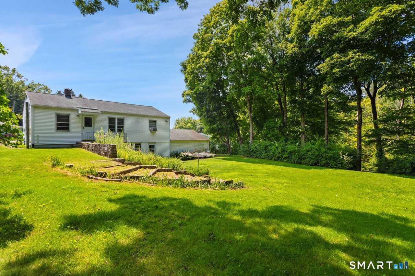
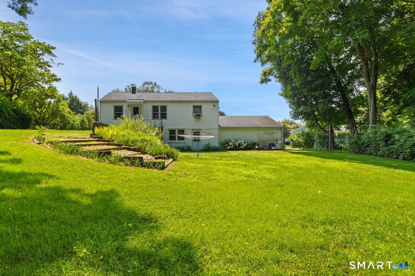
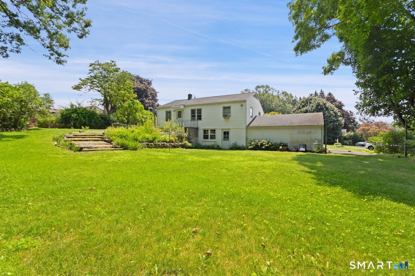
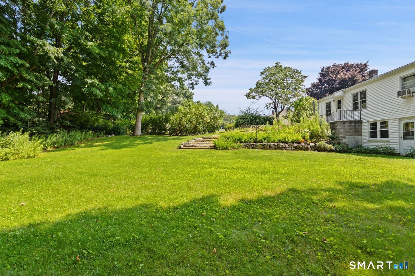
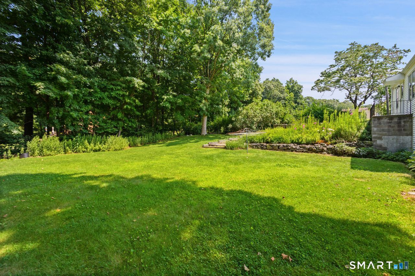
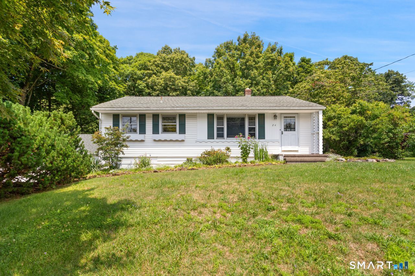
Welcome home to this charming 2-bedroom ranch, offering the ultimate blend of comfort, character, and functional space in desirable Danbury CT! Step inside to find lovely hardwood floors that flow seamlessly through a bright, sun-drenched living room, dining room and bedrooms...the cute kitchen is the heart of the home, combining sweet aesthetic appeal with efficient layout design-perfect for whipping up weekend brunches or family dinners...downstairs, the finished lower-level walk-out family room with bar and half bath provides incredible bonus space, ideal for a media room, home office, additional family space or gym. Step outside to a rare find: a beautifully manicured, level yard. This flat outdoor oasis is perfect for summer barbecues, gardening, pets, or outdoor play...lots of storage and an oversized 1 car garage for all your play equipment and yard tools...nestled in a quiet neighborhood just minutes from the New York border, I-84, Route 7, premier Danbury dining, shopping and Candlewood Lake...this gem offers the easy Connecticut lifestyle you've been searching for...perfect for first time buyers or anyone looking to downsize to 1 level living...don't miss this darling home!
Listing Courtesy of Coldwell Banker Realty
Our team consists of dedicated real estate professionals passionate about helping our clients achieve their goals. Every client receives personalized attention, expert guidance, and unparalleled service. Meet our team:

Broker/Owner
860-214-8008
Email
Broker/Owner
843-614-7222
Email
Associate Broker
860-383-5211
Email
Realtor®
860-919-7376
Email
Realtor®
860-538-7567
Email
Realtor®
860-222-4692
Email
Realtor®
860-539-5009
Email
Realtor®
860-681-7373
Email
Acres : 0.36
Appliances Included : Gas Range, Range Hood, Refrigerator, Washer, Dryer
Attic : Pull-Down Stairs
Basement : Full
Full Baths : 1
Half Baths : 1
Baths Total : 2
Beds Total : 2
City : Danbury
Cooling : Window Unit
County : Fairfield
Elementary School : Per Board of Ed
Foundation : Concrete
Fuel Tank Location : In Basement
Garage Parking : Attached Garage
Garage Slots : 1
Description : Level Lot, On Cul-De-Sac, Cleared
Middle School : Per Board of Ed
Amenities : Commuter Bus, Golf Course, Lake, Library, Medical Facilities, Shopping/Mall
Neighborhood : Mill Plain
Parcel : 68830
Postal Code : 06811
Roof : Asphalt Shingle
Sewage System : Septic
Total SqFt : 1344
Tax Year : July 2025-June 2026
Total Rooms : 5
Watersource : Private Well
weeb : RPR, IDX Sites, Realtor.com
Phone
860-384-7624
Address
20 Hopmeadow St, Unit 821, Weatogue, CT 06089
