
Bedrooms
Bathrooms
Sq Ft
Price
Weston, Connecticut
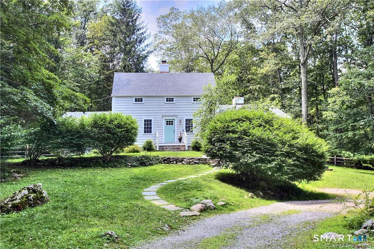
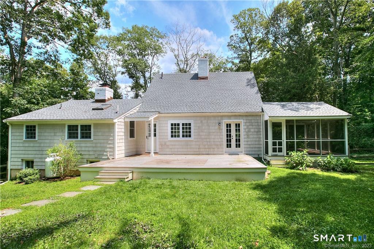
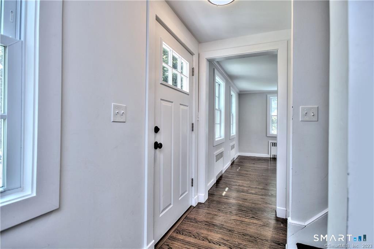
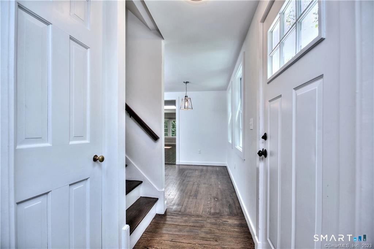
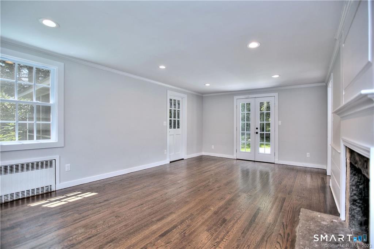
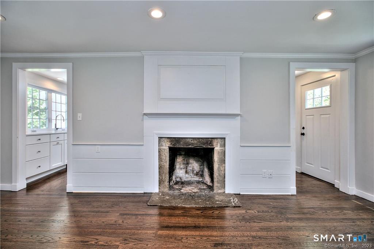
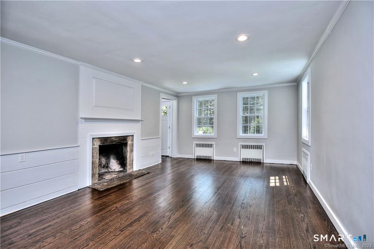
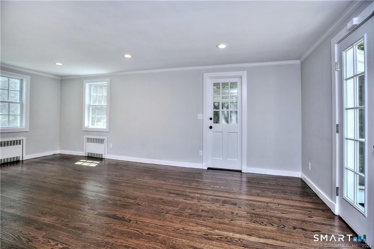
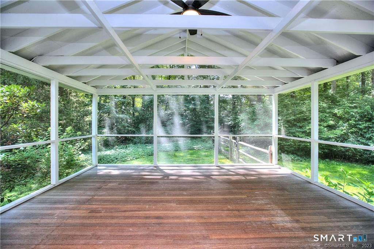
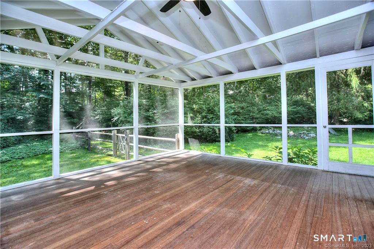
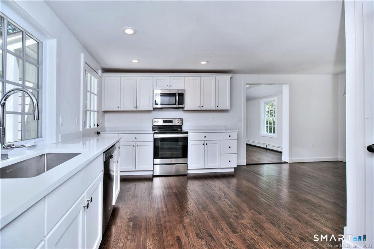
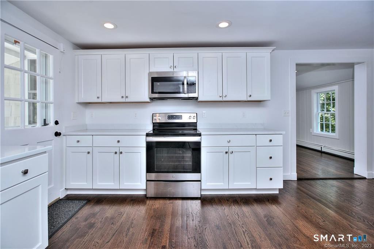
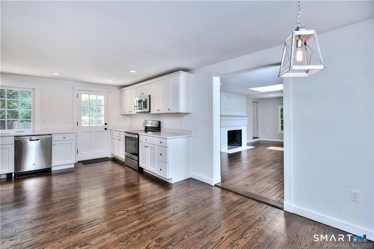
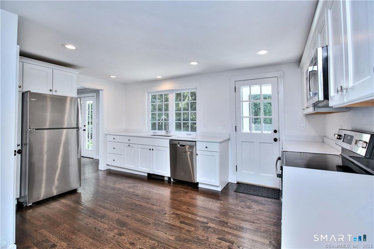
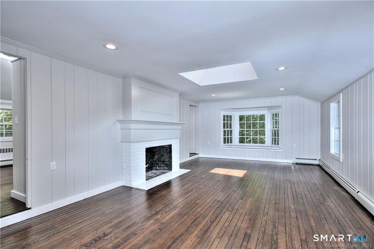
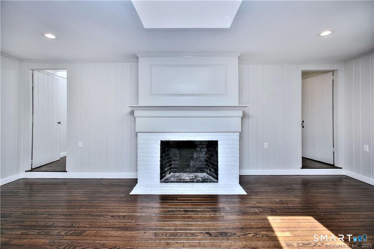
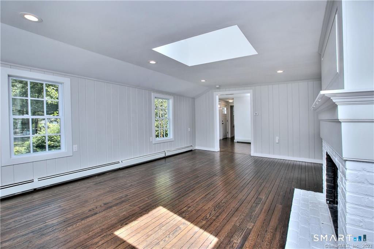
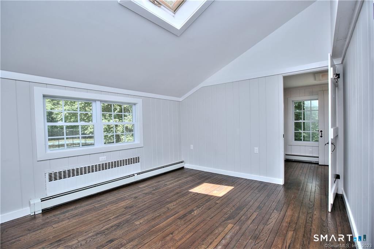
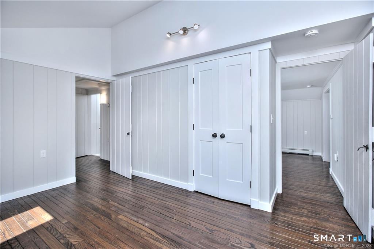
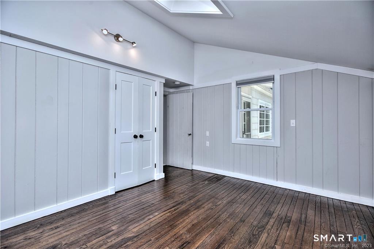
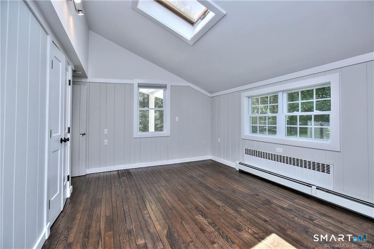
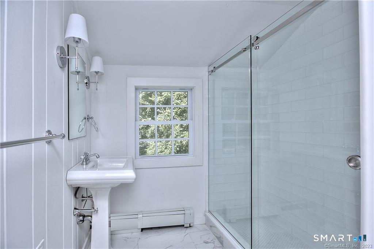
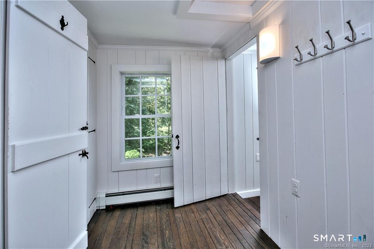
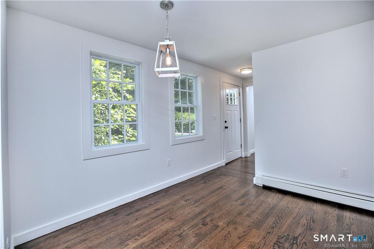
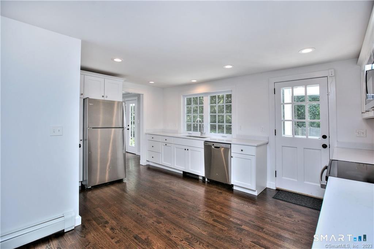
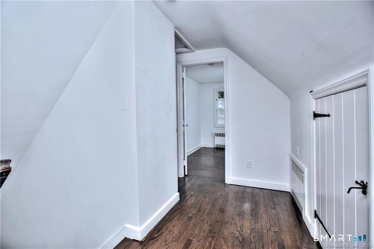
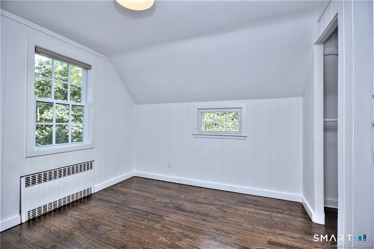
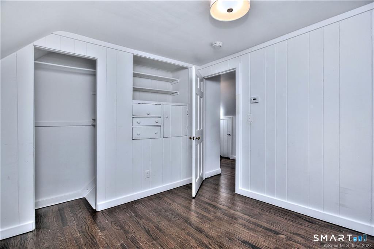
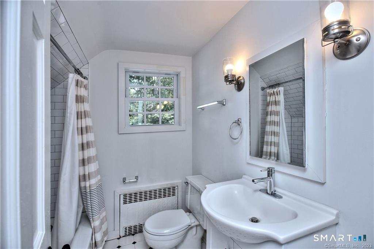
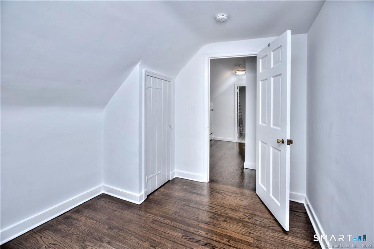
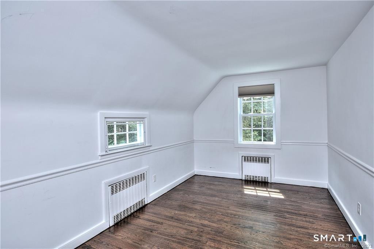
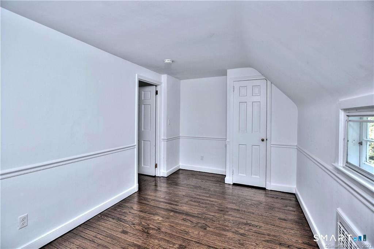
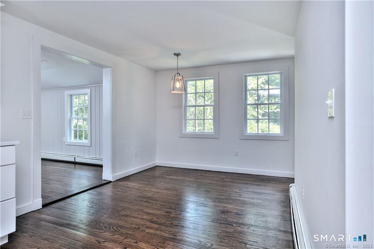
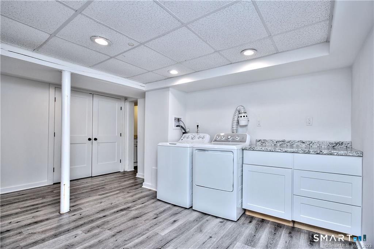
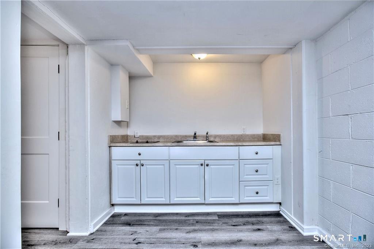
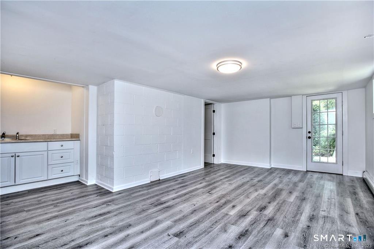
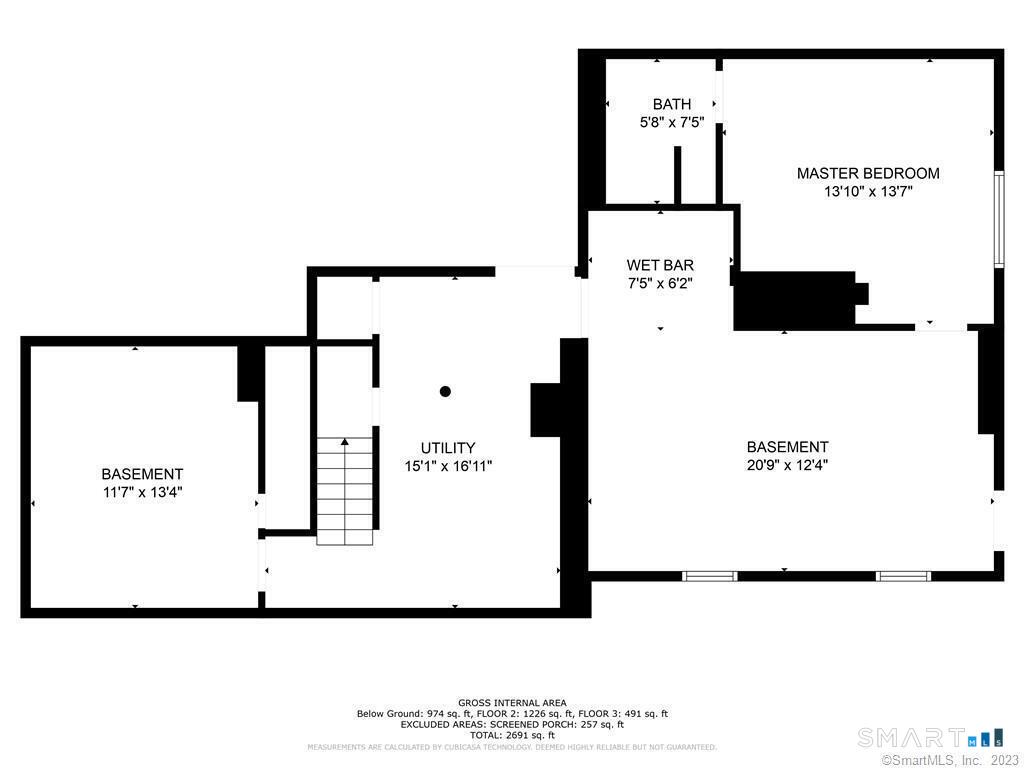
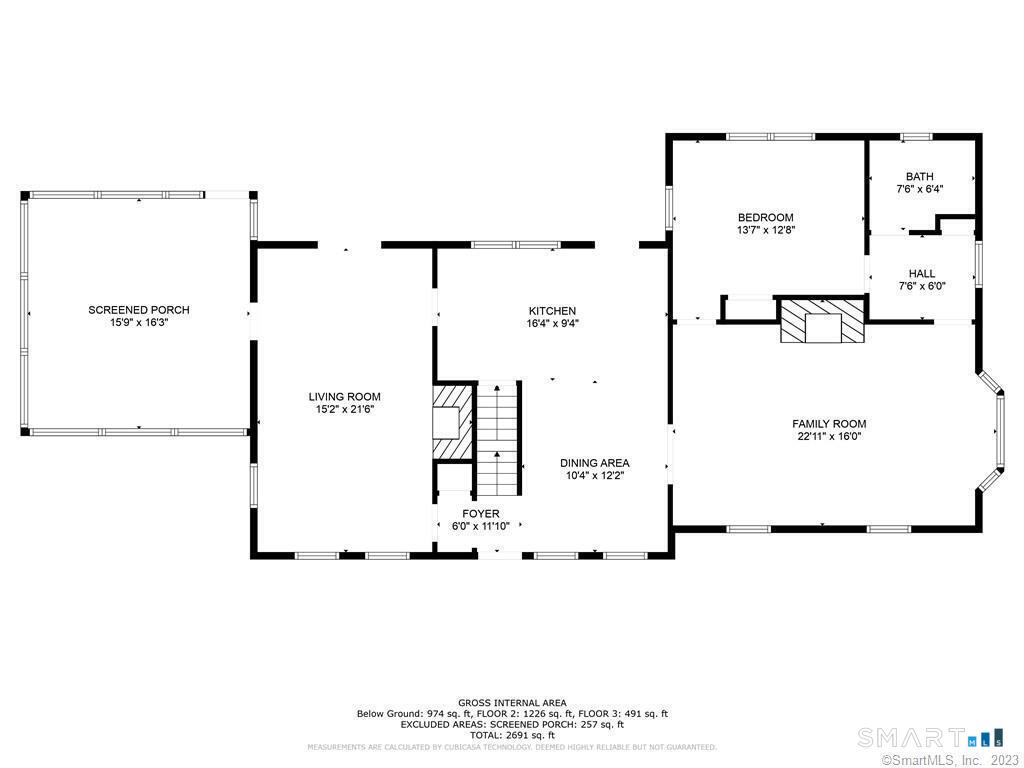
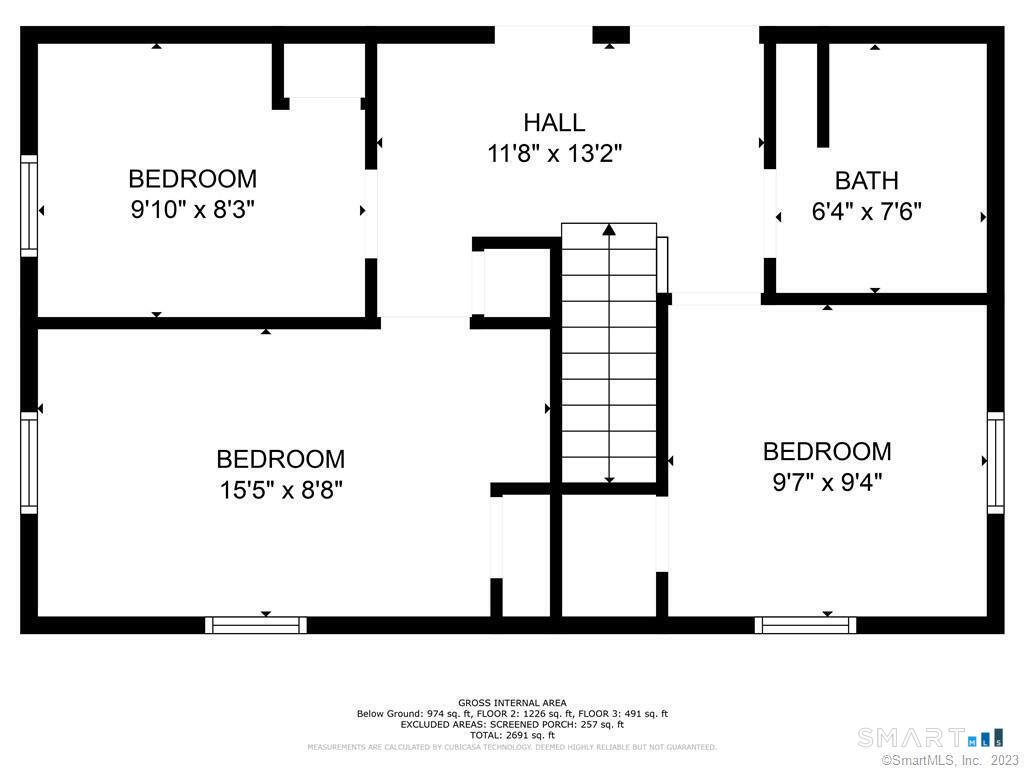
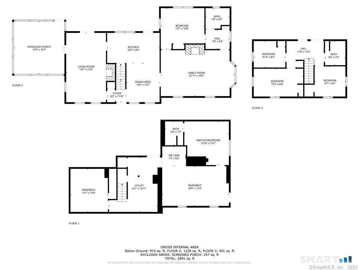
Charming Nantucket Farmhouse Cottage majestically sited on one of Weston's most beloved cul-de-sacs. This sun-drenched home offers NEARLY 3000sq.ft. of timeless appeal with a welcoming living room featuring a fireplace and classic paneling, seamlessly adjoining the updated eat-in kitchen. A spacious front-to-back family room, complete with a second fireplace, opens to an expansive deck, terrace, fenced play yard, sparkling in-ground pool, and whimsical screened porch-creating the perfect setting for summer entertaining, outdoor dining, and relaxed family living. Gleaming hardwood floors extend throughout the main and upper levels, where you'll find four bedrooms and two full baths. The impressive 1,111 sq. ft. walk-out lower level offers exceptional flexibility as an in-law apartment, nanny suite, private guest quarters, or fifth bedroom with a full bath. This versatile space also includes a game room, office/studio, and private entrance opening to beautifully landscaped lawns and gardens. Thoughtfully updated in 2020 with numerous improvements, this home beautifully blends classic cottage character with today's modern comforts. Ideally located just moments from Weston's award-winning schools and town center, with convenient access to Westport's vibrant Main Street, beaches, Metro-North train service, and the Merritt Parkway. Approximately 55 minutes to Manhattan.
Listing Courtesy of Camelot Real Estate
Our team consists of dedicated real estate professionals passionate about helping our clients achieve their goals. Every client receives personalized attention, expert guidance, and unparalleled service. Meet our team:

Broker/Owner
860-214-8008
Email
Broker/Owner
843-614-7222
Email
Associate Broker
860-383-5211
Email
Realtor®
860-919-7376
Email
Realtor®
860-538-7567
Email
Realtor®
860-222-4692
Email
Realtor®
860-539-5009
Email
Realtor®
860-681-7373
Email
Acres : 1.9
Appliances Included : Electric Range, Refrigerator, Freezer, Dishwasher, Washer, Electric Dryer
Basement : Full, Heated, Fully Finished, Interior Access, Walk-out, Liveable Space
Full Baths : 2
Baths Total : 2
Beds Total : 4
City : Weston
Cooling : Window Unit
County : Fairfield
Elementary School : Hurlbutt
Fireplaces : 2
Foundation : Block, Concrete
Fuel Tank Location : In Basement
Description : On Cul-De-Sac
Middle School : Weston
Amenities : Library, Park, Playground/Tot Lot
Neighborhood : Lower Weston
Parcel : 405351
Pool Description : Gunite
Postal Code : 06883
Roof : Asphalt Shingle
Additional Room Information : Bonus Room, Exercise Room, Laundry Room
Sewage System : Septic
SgFt Description : As Above
Total SqFt : 2892
Tax Year : July 2026-June 2027
Total Rooms : 8
Watersource : Private Well
weeb : RPR, IDX Sites, Realtor.com
Phone
860-384-7624
Address
20 Hopmeadow St, Unit 821, Weatogue, CT 06089
