
Bedrooms
Bathrooms
Sq Ft
Price
West Hartford, Connecticut
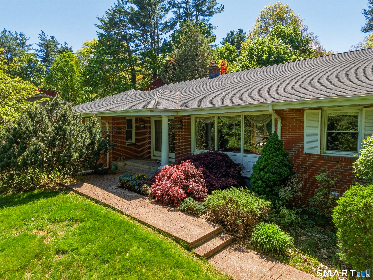
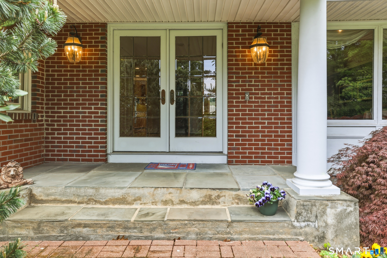
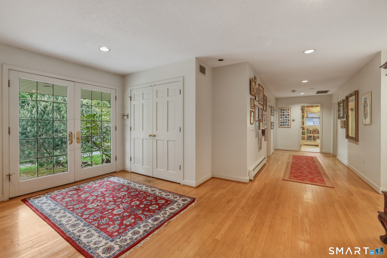
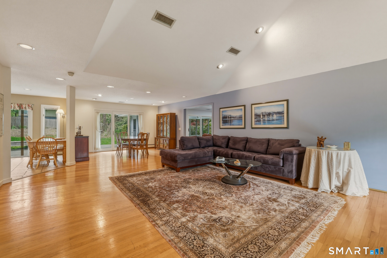
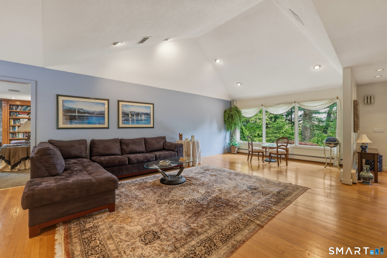
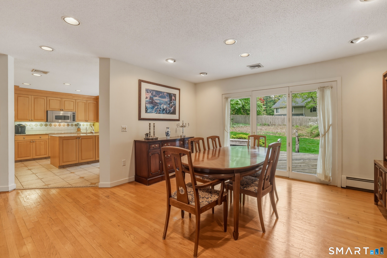
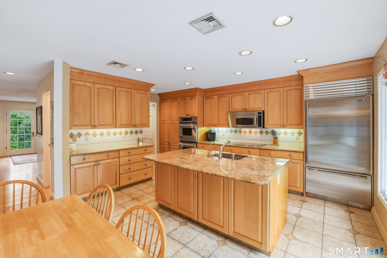
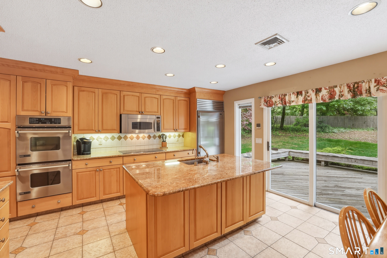
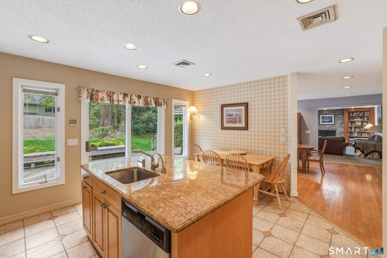
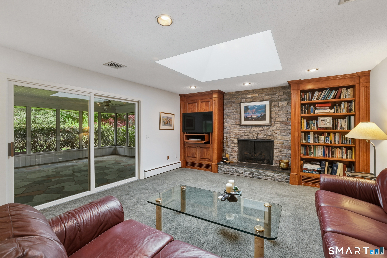
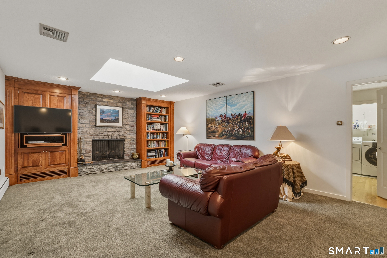
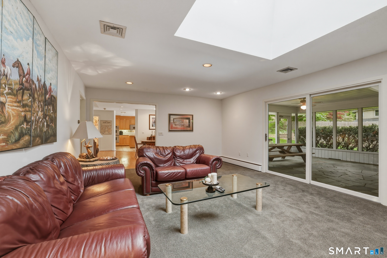
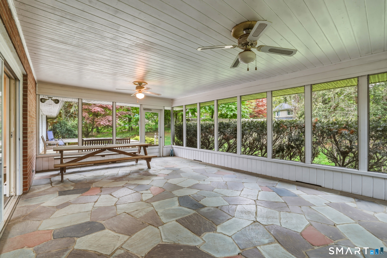
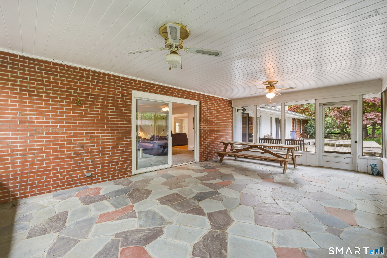
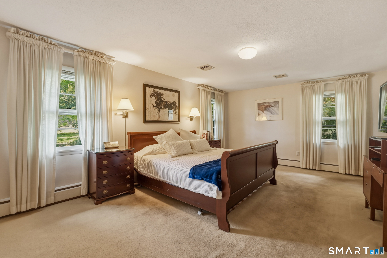
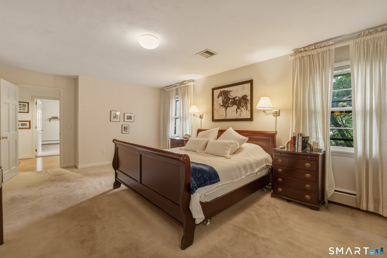
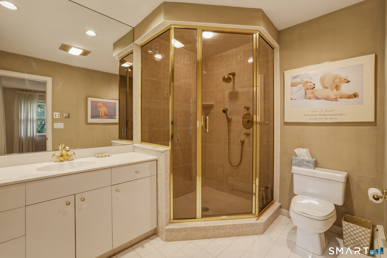
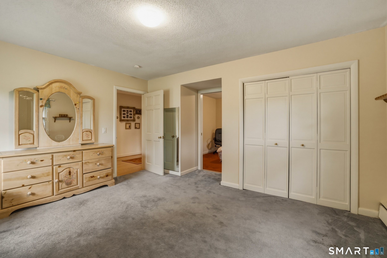
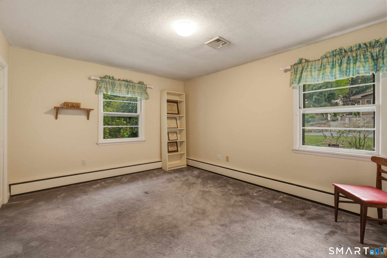
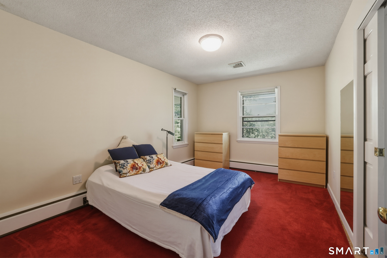
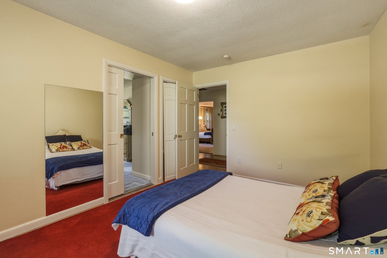
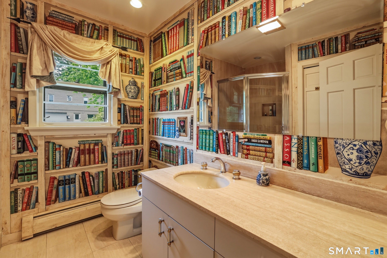
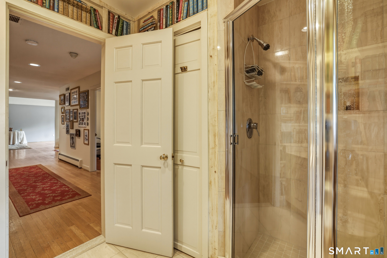
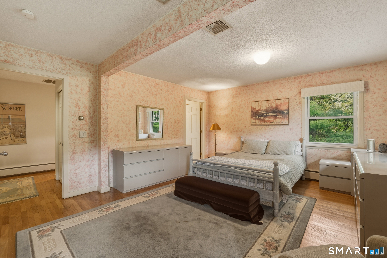
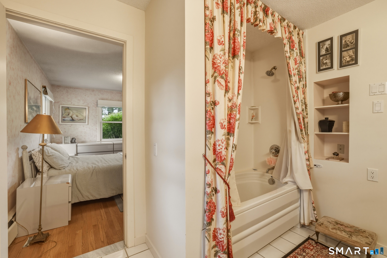
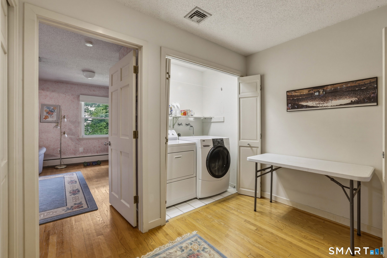
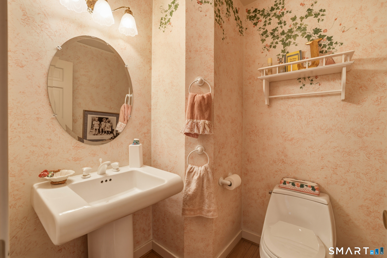
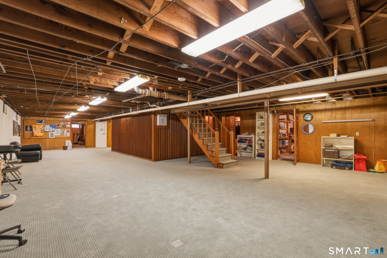
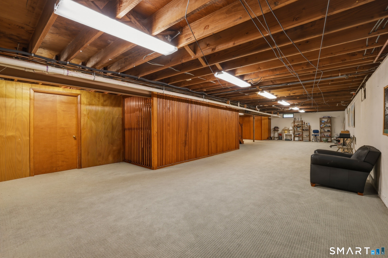
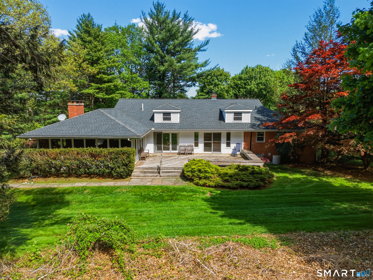
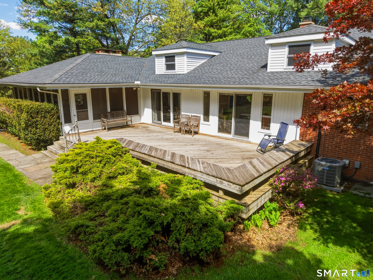
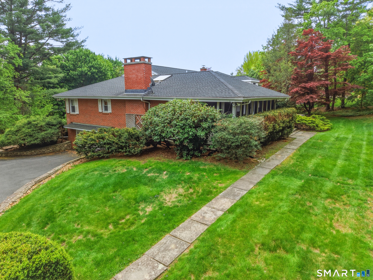
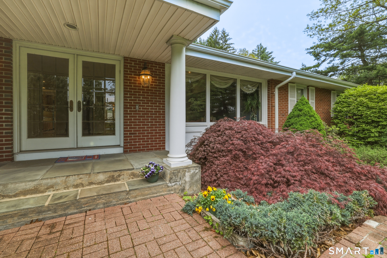
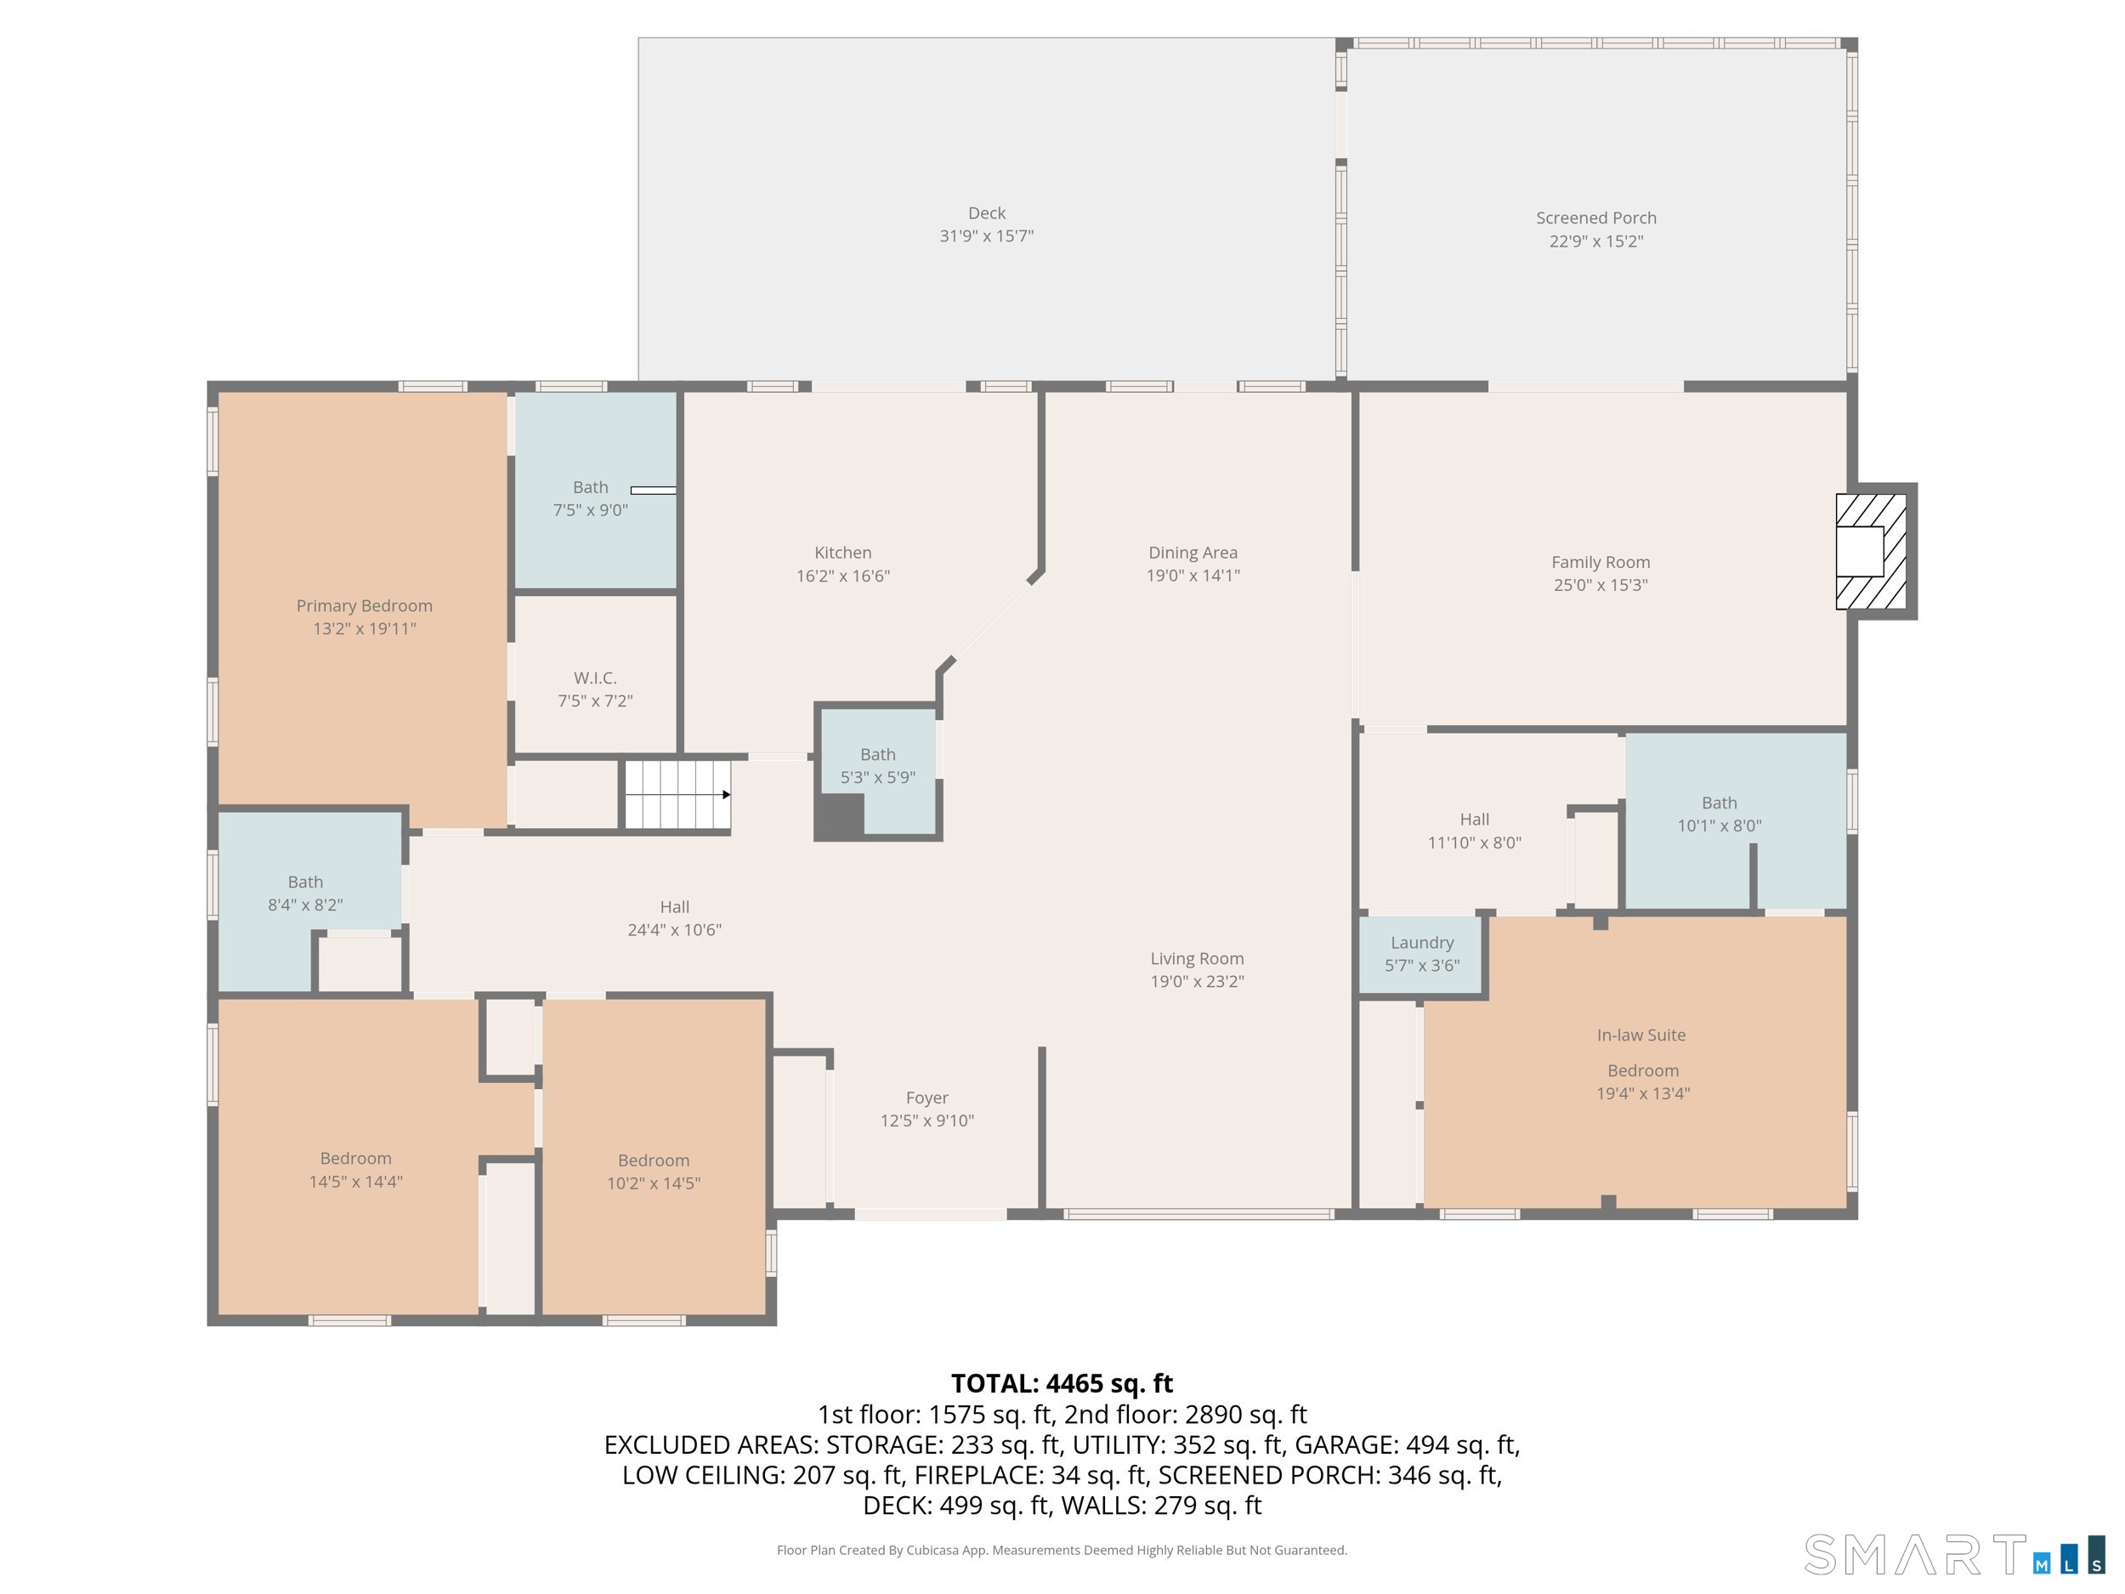
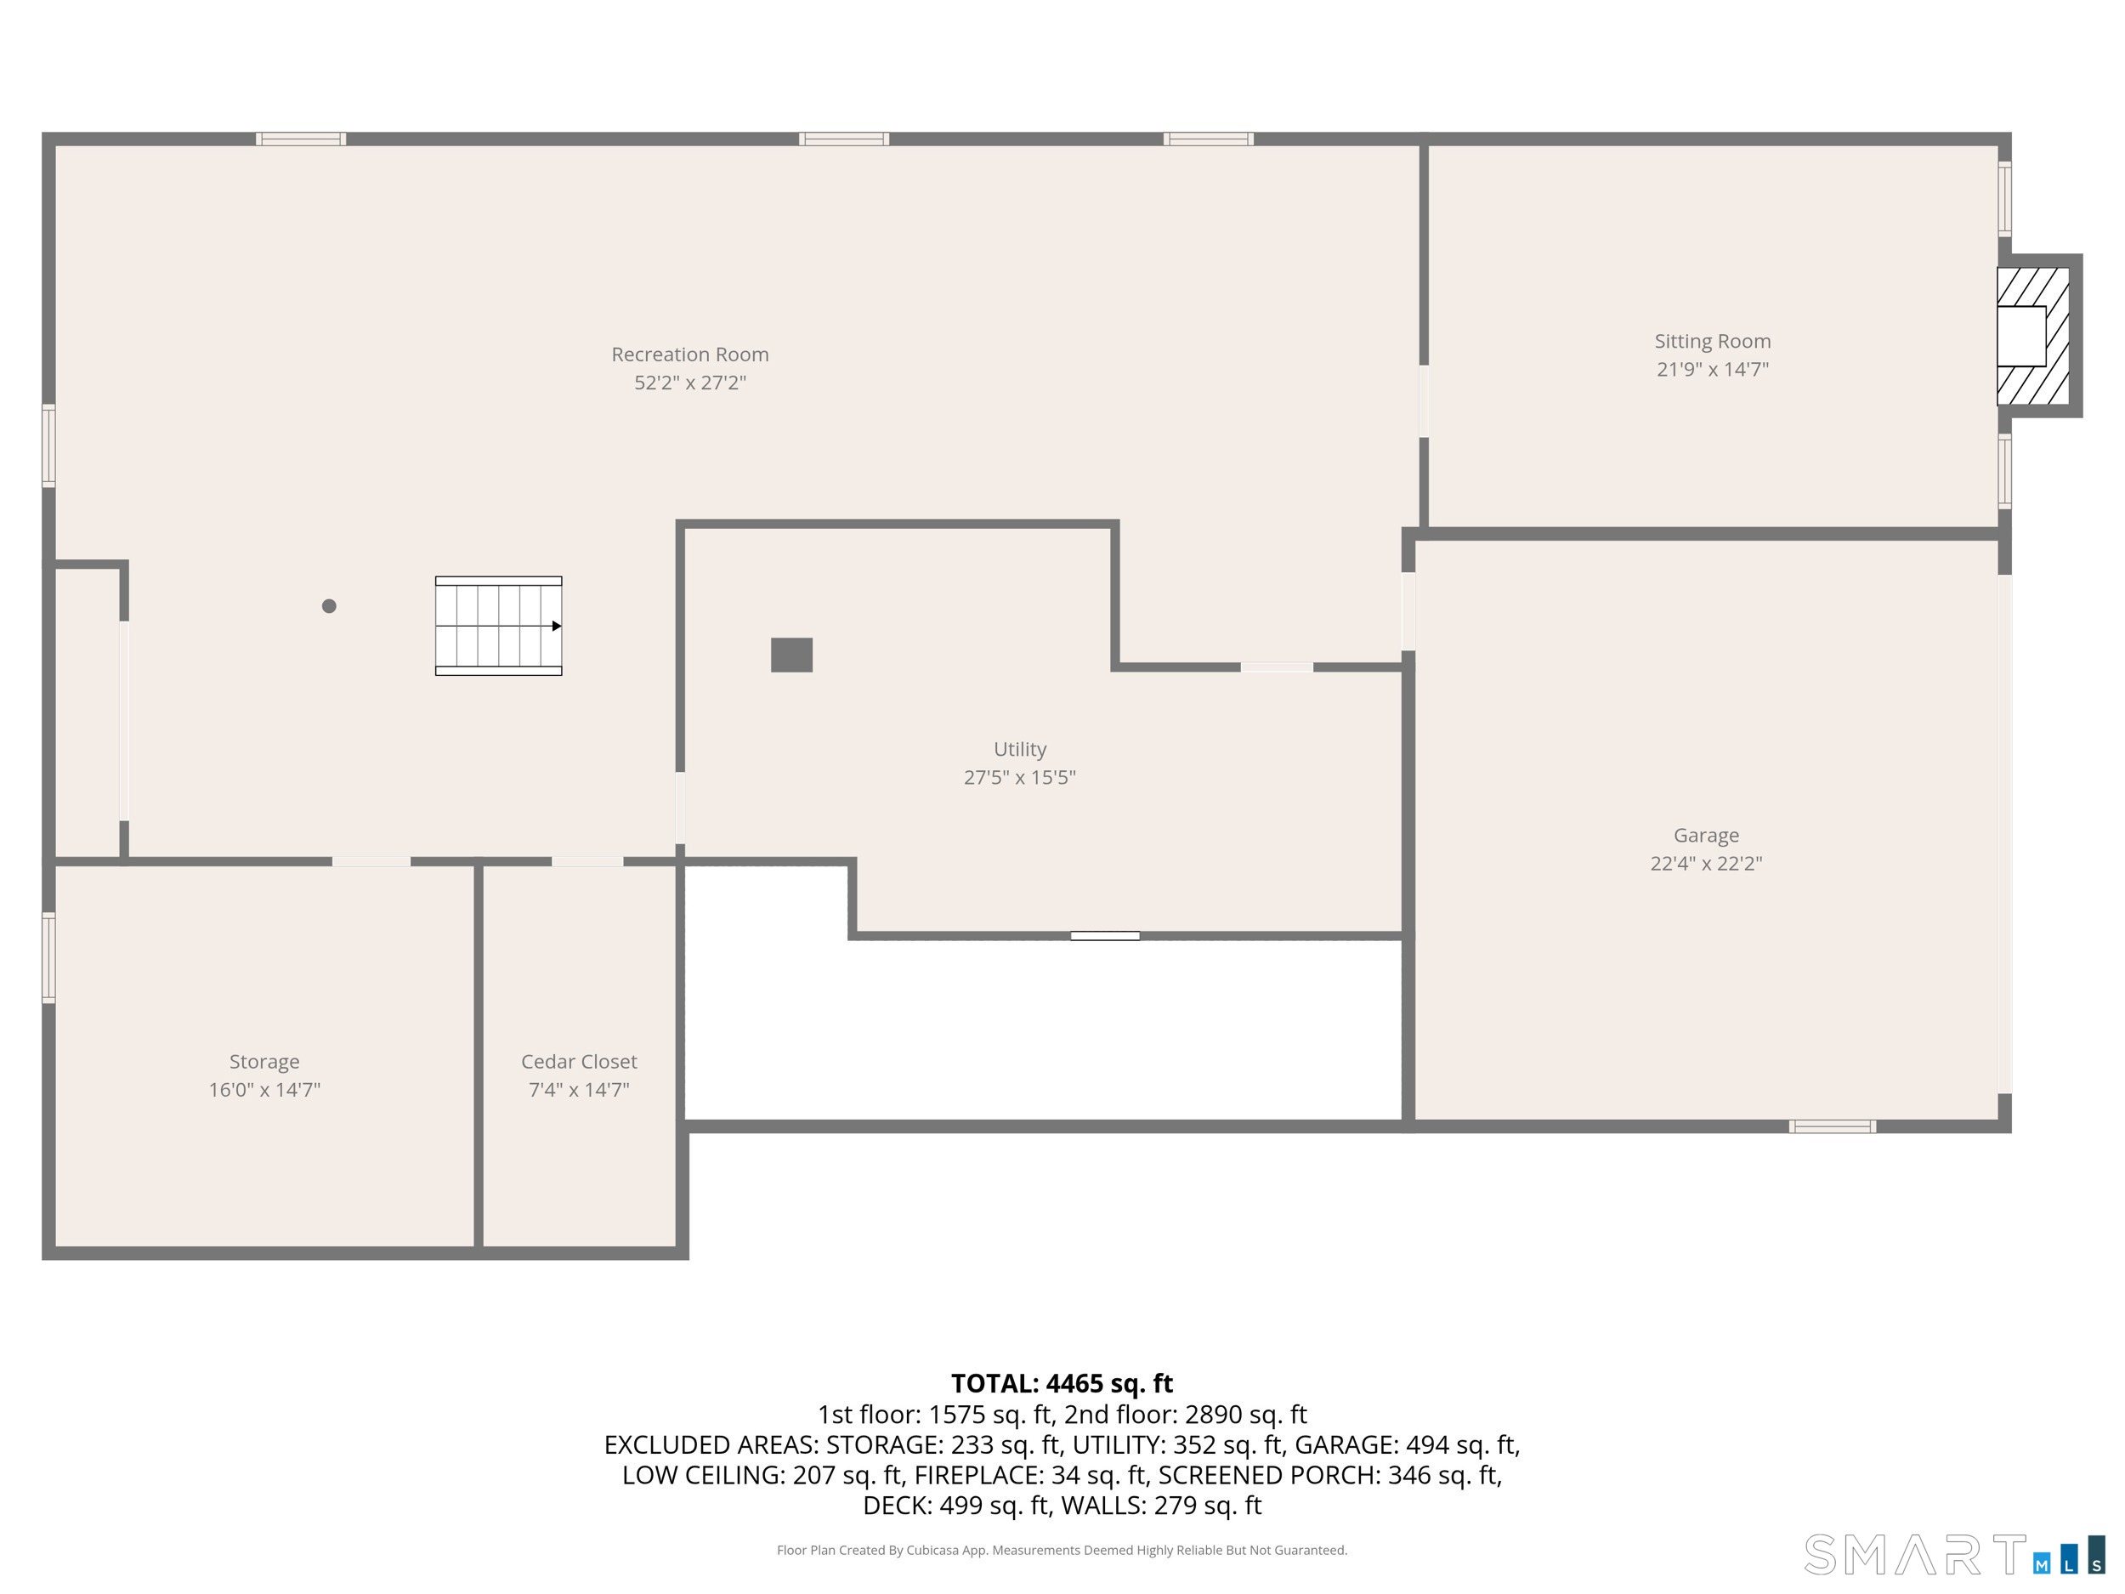
12 Mountain Farms offers a rare California style ranch on an acre of land, with an open floor plan, cathedral ceilings, oversized windows and tons of natural light. The contemporary design of the over 3000 square feet on the main level, plus the additional 3000 square feet of usable space in the lower level, perfectly blend the desire for open spaces to gather and the periodic need for separate spaces. The gracious entry foyer opens to the great room, off this great room is the eat-in kitchen with double ovens, Subzero fridge & Wolf cooktop. Adjacent to the kitchen & great room are the open dining area and a beautiful stone fireplaced family room with access to the screened porch. Sliding glass doors from each of these rooms to the rear deck & yard provide seamless indoor/outdoor transition. Down the hall on the south side of the home is the primary bedroom which includes a walk-in closet and en suite full bath, along with two additional bedrooms and full bathroom with a hand painted library. The north side of the home features a suite comprised of a 4th large bedroom, full bath and laundry room. The full footprint basement offers a private office with fireplace, an expansive rec room, spacious walk-in cedar closet, and workshop. Brand new public sewer connection (so new the grass hasn't even grown in yet), roof and AC condenser (1 of 2) replaced in 2019, low maintenance brick exterior. Natural Gas is available in the street if connection is desired. Hardwood under carpet.
Listing Courtesy of William Raveis Real Estate
Our team consists of dedicated real estate professionals passionate about helping our clients achieve their goals. Every client receives personalized attention, expert guidance, and unparalleled service. Meet our team:

Broker/Owner
860-214-8008
Email
Broker/Owner
843-614-7222
Email
Associate Broker
860-383-5211
Email
Realtor®
860-919-7376
Email
Realtor®
860-538-7567
Email
Realtor®
860-222-4692
Email
Realtor®
860-539-5009
Email
Realtor®
860-681-7373
Email
Acres : 1
Appliances Included : Electric Cooktop, Wall Oven, Microwave, Refrigerator, Freezer, Subzero, Dishwasher, Disposal, Instant Hot Water Tap, Washer, Dryer
Attic : Access Via Hatch
Basement : Full, Garage Access, Partially Finished, Full With Walk-Out
Full Baths : 3
Half Baths : 1
Baths Total : 4
Beds Total : 4
City : West Hartford
Cooling : Central Air
County : Hartford
Elementary School : Braeburn
Fireplaces : 2
Foundation : Concrete
Fuel Tank Location : In Garage
Garage Parking : Attached Garage
Garage Slots : 2
Description : Corner Lot, Lightly Wooded, Professionally Landscaped
Amenities : Library, Medical Facilities, Park, Public Rec Facilities, Shopping/Mall, Tennis Courts
Neighborhood : N/A
Parcel : 1902468
Postal Code : 06117
Roof : Shingle
Sewage System : Public Sewer Connected
Total SqFt : 3118
Tax Year : July 2025-June 2026
Total Rooms : 7
Watersource : Public Water Connected
weeb : RPR, IDX Sites, Realtor.com
Phone
860-384-7624
Address
20 Hopmeadow St, Unit 821, Weatogue, CT 06089
