


Bedrooms
Bathrooms
Sq Ft
Price
Kent, Connecticut
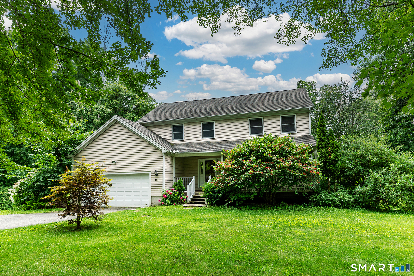
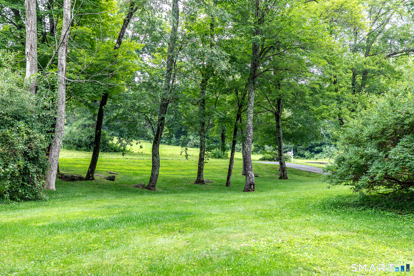
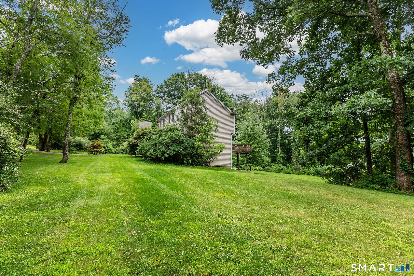
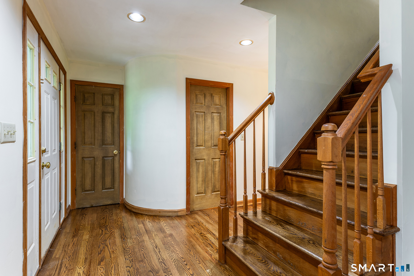
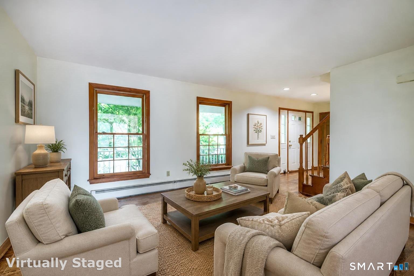
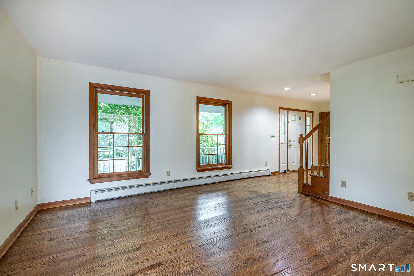
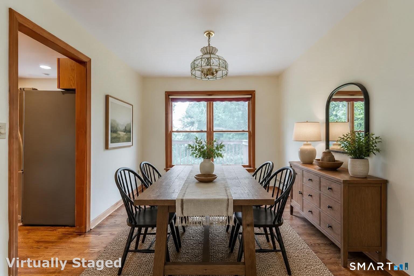
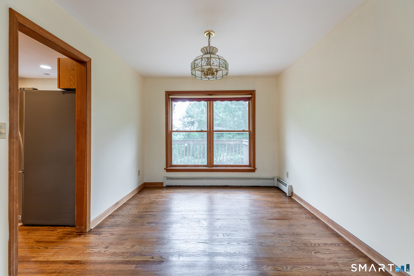
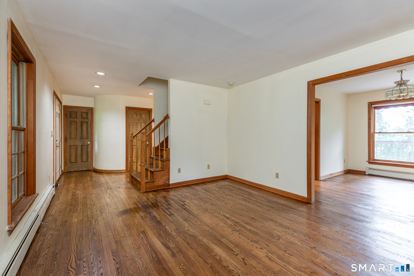
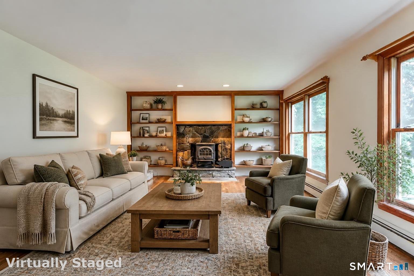
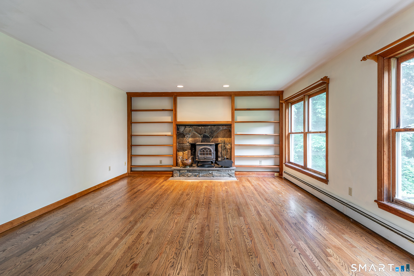
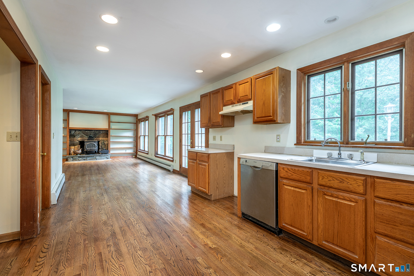
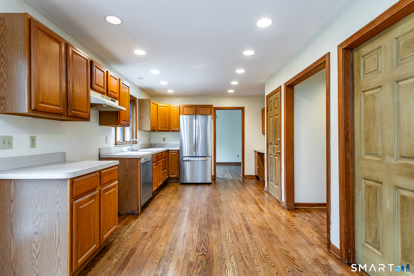
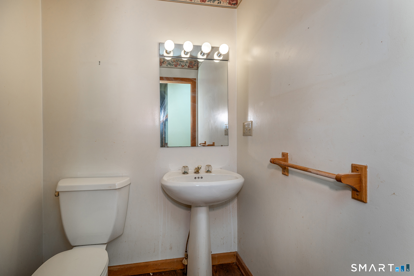
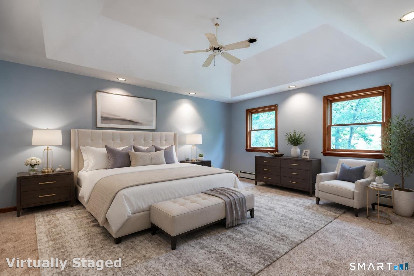
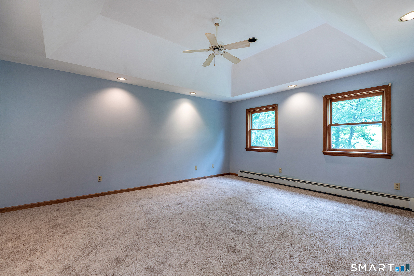
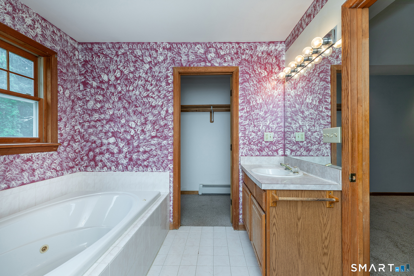
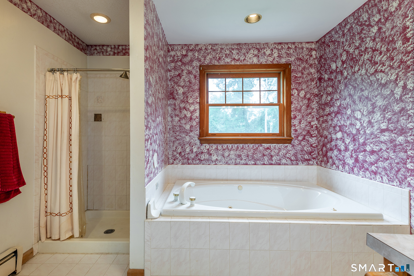
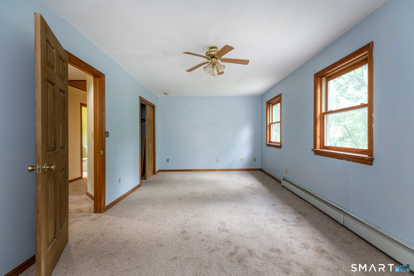
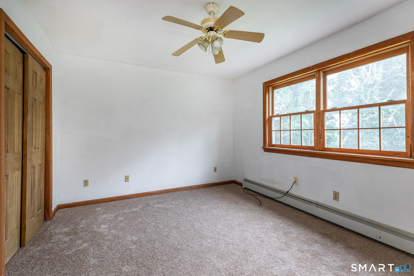
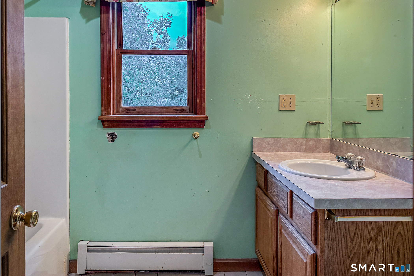
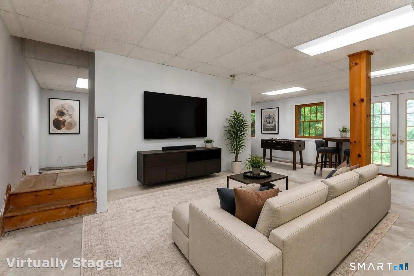
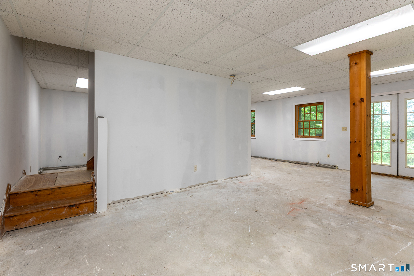
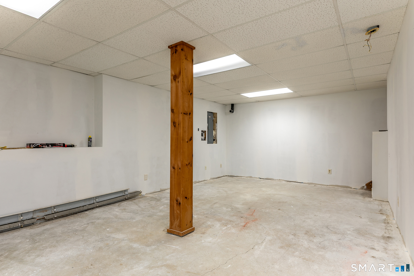
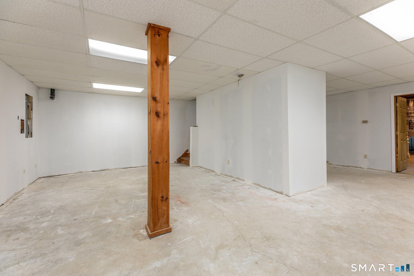
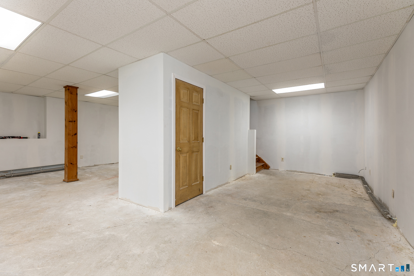
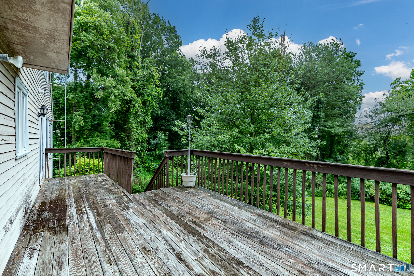
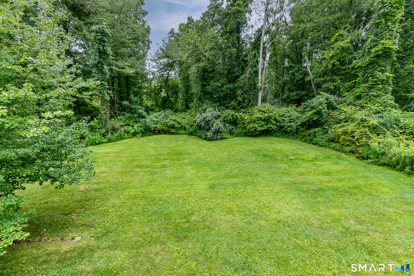
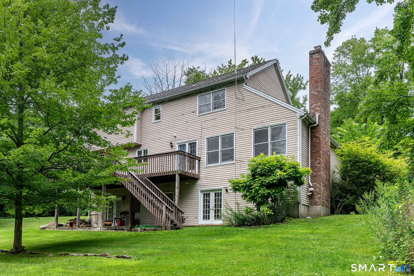
A welcoming front porch is the perfect 'rocking chair' spot...to take a breath of fresh air and gaze out over the serene, protected pasture stretching across the road. With freshly painted spaces, this classic farmhouse seamlessly blends New England charm with modern comfort, offering incredible value in the heart of Kent. Inside, newly refinished hardwood floors gleam under natural light, welcoming you into an expansive open-concept living space where kitchen, dining, and cozy moments flow naturally together around a magnificent fieldstone fireplace. The adjacent formal dining room and living room offer additional entertaining spaces. The story of relaxation continues upstairs in the impressive primary suite, defined by a vaulted ceiling which creates a bright, airy sanctuary. Here, you'll find a spacious walk-in closet and an en-suite bath designed for unwinding, complete with a soothing Jacuzzi tub and separate stall shower. Two guest bedrooms and a full bath complete this level. Down below, a finished lower level with glowing light and elegant French doors offers flexible space for a home office, media room or guest lounge that leads right out to the yard. Equipped with a high-ceilinged, attached two-car garage offering plenty of extra storage or workshop potential, the property's true magic extends far beyond its walls. With thirty acres of open space directly abutting the rear of the property, you'll enjoy total privacy and endless natural views
Listing Courtesy of William Pitt Sotheby's Int'l
Our team consists of dedicated real estate professionals passionate about helping our clients achieve their goals. Every client receives personalized attention, expert guidance, and unparalleled service. Meet our team:

Broker/Owner
860-214-8008
Email
Broker/Owner
843-614-7222
Email
Associate Broker
860-383-5211
Email
Realtor®
860-919-7376
Email
Realtor®
860-538-7567
Email
Realtor®
860-222-4692
Email
Realtor®
860-539-5009
Email
Realtor®
860-681-7373
Email
Acres : 1.87
Appliances Included : Refrigerator, Freezer, Dishwasher, Washer, Dryer
Association Fee Includes : Grounds Maintenance, Snow Removal, Road Maintenance, Insurance
Attic : Pull-Down Stairs
Basement : Full, Heated, Interior Access, Concrete Floor, Partial With Walk-Out
Full Baths : 2
Half Baths : 1
Baths Total : 3
Beds Total : 3
City : Kent
Cooling : Ceiling Fans
County : Litchfield
Elementary School : Per Board of Ed
Fireplaces : 1
Foundation : Concrete
Fuel Tank Location : In Basement
Garage Parking : Attached Garage, Paved, Off Street Parking, Driveway
Garage Slots : 2
Description : Some Wetlands, In Subdivision, Lightly Wooded, Borders Open Space, Level Lot, On Cul-De-Sac
Amenities : Lake, Library, Medical Facilities, Park, Private School(s), Shopping/Mall
Neighborhood : South Kent
Parcel : 1943295
Total Parking Spaces : 3
Postal Code : 06785
Roof : Asphalt Shingle
Sewage System : Septic
Total SqFt : 2777
Tax Year : July 2026-June 2027
Total Rooms : 9
Watersource : Private Well
weeb : RPR, IDX Sites, Realtor.com
Phone
860-384-7624
Address
20 Hopmeadow St, Unit 821, Weatogue, CT 06089
