
Bedrooms
Bathrooms
Sq Ft
Price
Roxbury, Connecticut
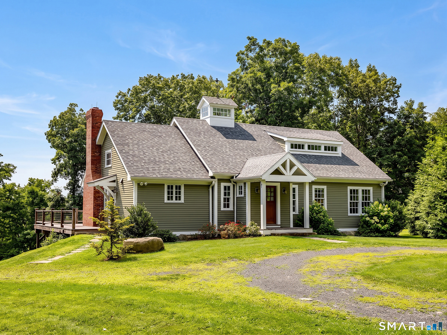
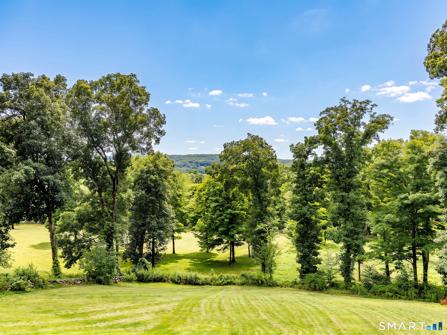
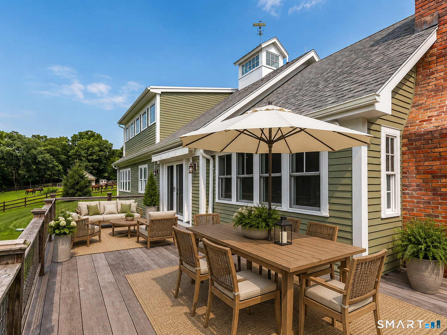
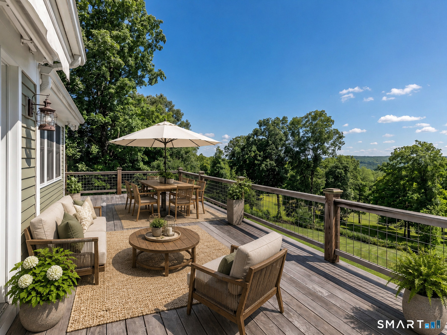
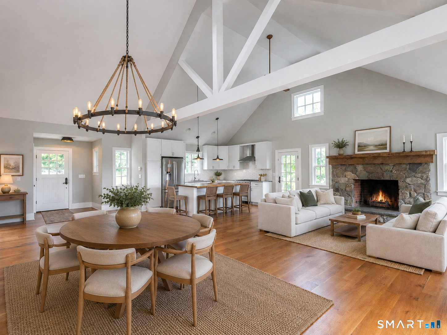
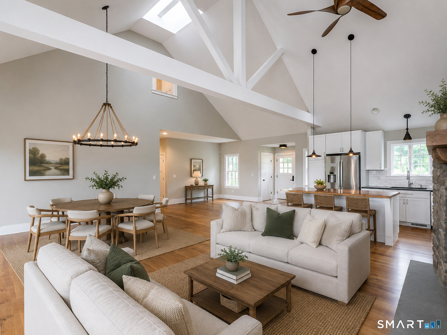
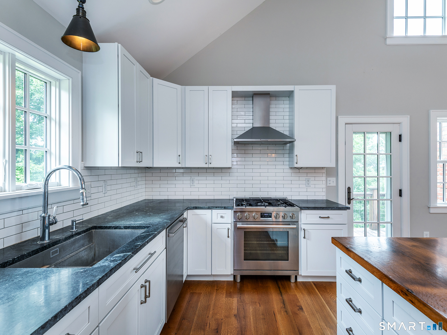
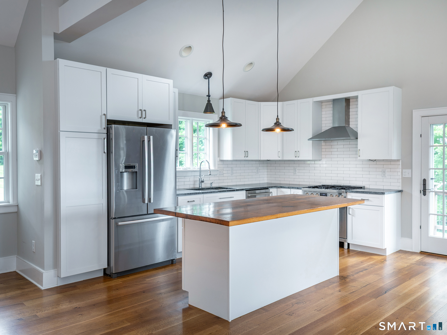
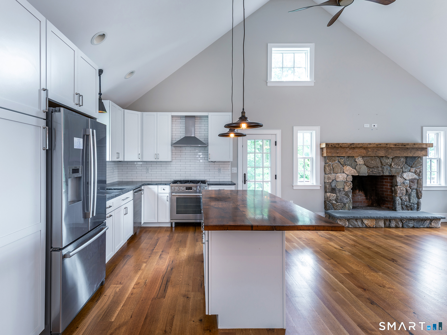
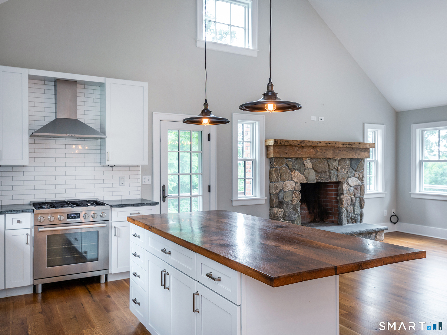
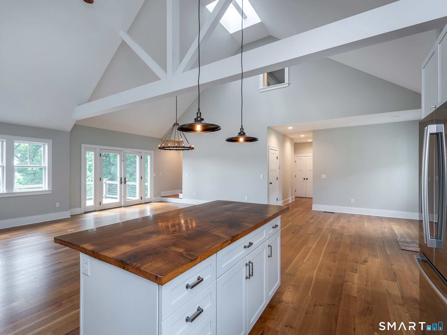
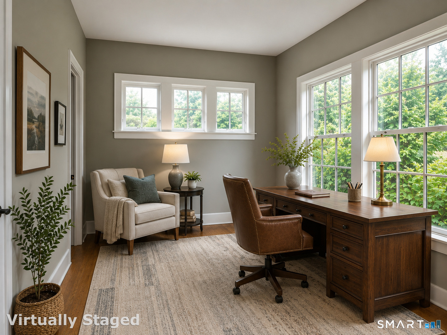
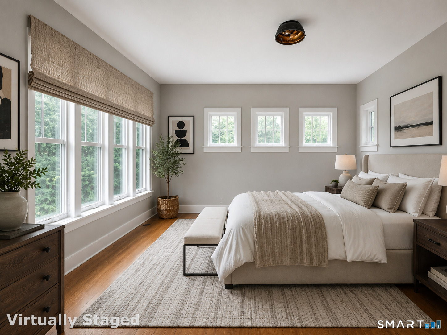
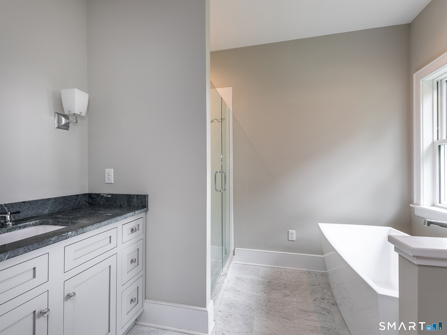
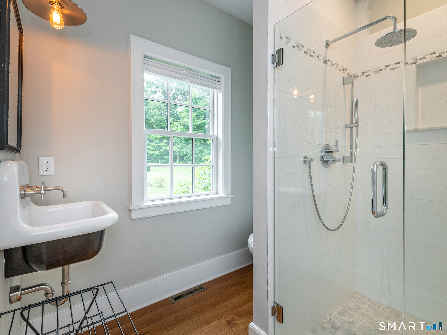
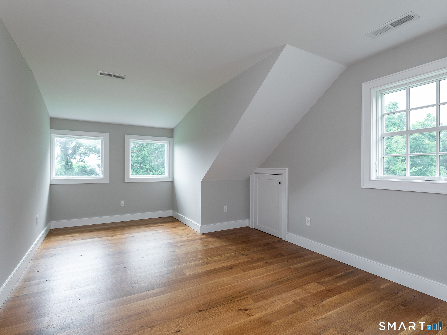
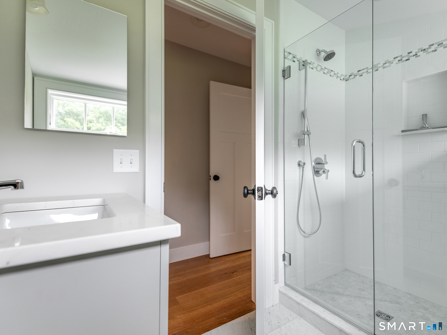
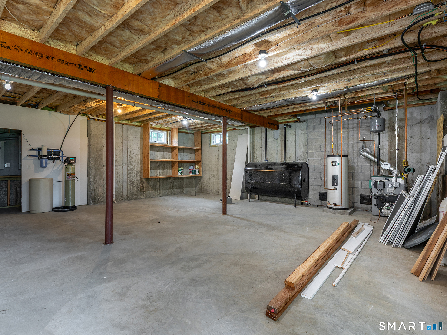
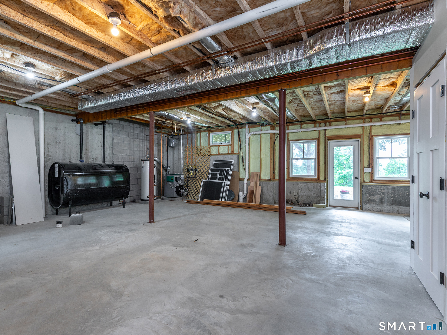
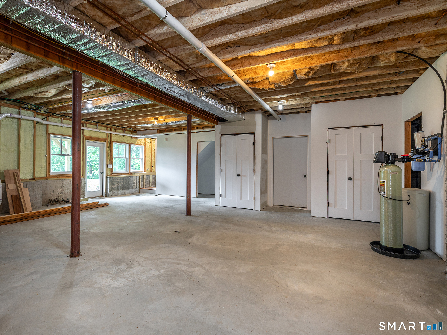
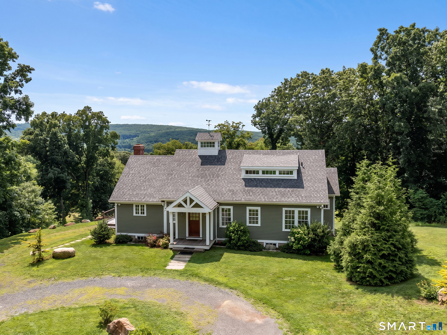
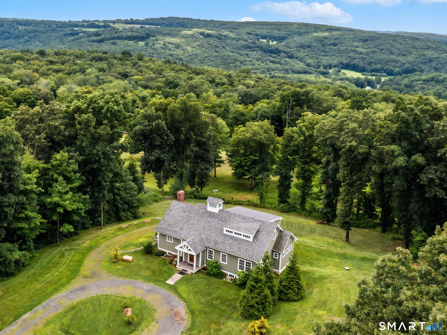
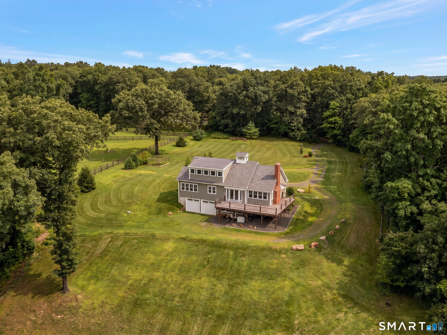
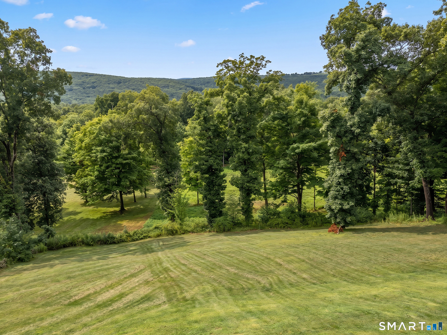
This 4 bedroom main house with 2 bedroom guest house provides a peaceful retreat just minutes from town and 1.5 hours from NYC. The cape style main house is privately sited to capture breathtaking western views and sunsets. It features a light-filled open floor plan designed for effortless everyday living and entertaining. French doors open to an expansive deck where sweeping western vistas create the perfect backdrop for relaxing or hosting while overlooking the frolicking horses at the neighboring property. At the heart of the home is a stylish kitchen with a generous center island, ideal for both casual gatherings and inspired culinary creations. The great room incorporates a dining area and seating area with fireplace. The main floor is completed by the primary bedroom with ensuite bath and the 2nd bedroom which is conveniently located adjacent to the primary and could be used as additional closet or office space. Upstairs, 2 bedrooms share a hall bath. An additional 800+/- square feet of walk-out lower-level space has high ceilings and is plumbed for a full bath. It offers potential to create a play room, home gym, media room, or in law suite. The under-house two-car garage offers space for vehicles and/or storage. Complementing the main residence is a 1,400-square-foot ranch style guest house featuring two bedrooms and two full baths on one level, perfect for guests, income, or in-laws.
Listing Courtesy of W. Raveis Lifestyles Realty
Our team consists of dedicated real estate professionals passionate about helping our clients achieve their goals. Every client receives personalized attention, expert guidance, and unparalleled service. Meet our team:

Broker/Owner
860-214-8008
Email
Broker/Owner
843-614-7222
Email
Associate Broker
860-383-5211
Email
Realtor®
860-919-7376
Email
Realtor®
860-538-7567
Email
Realtor®
860-222-4692
Email
Realtor®
860-539-5009
Email
Realtor®
860-681-7373
Email
Acres : 3.65
Appliances Included : Oven/Range, Range Hood, Refrigerator, Dishwasher, Washer, Dryer
Attic : Access Via Hatch
Basement : Full, Unfinished, Storage, Interior Access, Liveable Space, Concrete Floor, Full With Walk-Out
Full Baths : 3
Baths Total : 3
Beds Total : 4
City : Roxbury
Cooling : Central Air
County : Litchfield
Elementary School : Booth Free
Fireplaces : 1
Foundation : Concrete
Fuel Tank Location : Above Ground
Garage Parking : Under House Garage
Garage Slots : 2
Description : Level Lot, Rolling, Open Lot
Middle School : Shepaug
Amenities : Basketball Court, Library, Park, Playground/Tot Lot, Private School(s), Stables/Riding, Tennis Courts
Neighborhood : Chalybes
Parcel : 2579942
Postal Code : 06783
Roof : Asphalt Shingle
Additional Room Information : Bonus Room, Foyer, Sitting Room, Staff Quarters
Sewage System : Septic
SgFt Description : Additional 900 sq foot walk out basement area could be finished.
Total SqFt : 2200
Tax Year : July 2025-June 2026
Total Rooms : 5
Watersource : Private Well
weeb : RPR, IDX Sites, Realtor.com
Phone
860-384-7624
Address
20 Hopmeadow St, Unit 821, Weatogue, CT 06089
