
Bedrooms
Bathrooms
Sq Ft
Price
Southington, Connecticut
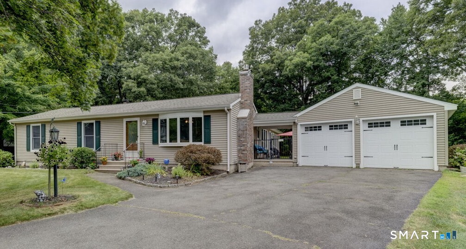
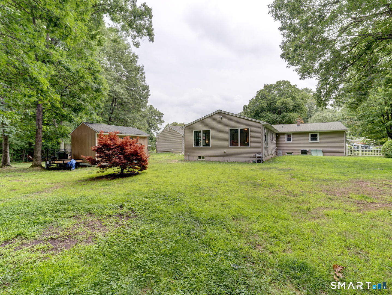
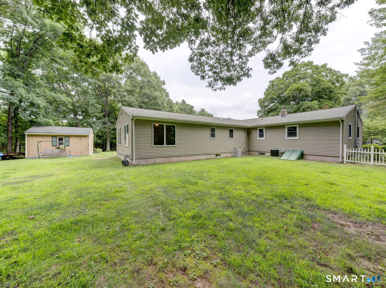
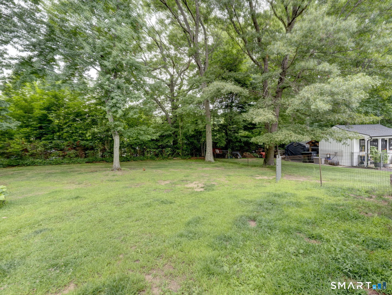
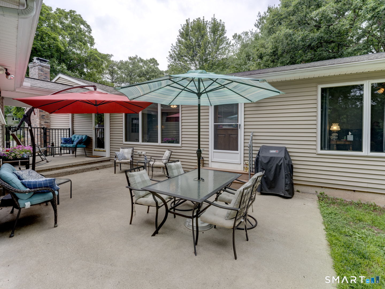
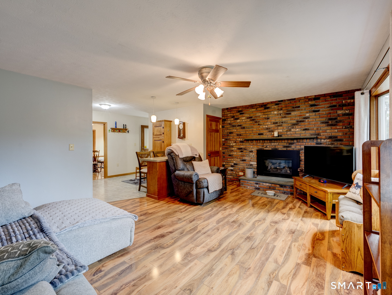
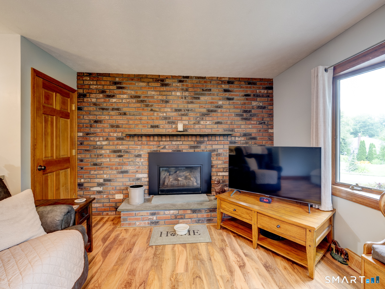
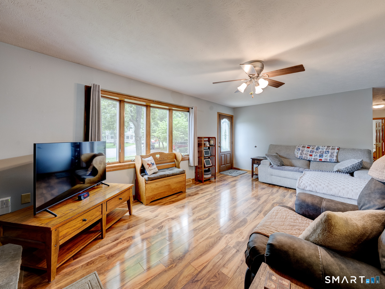
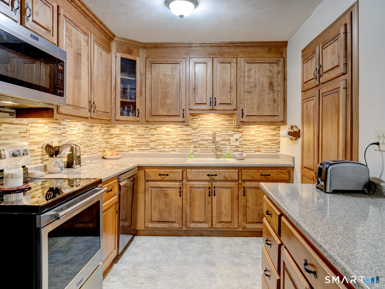
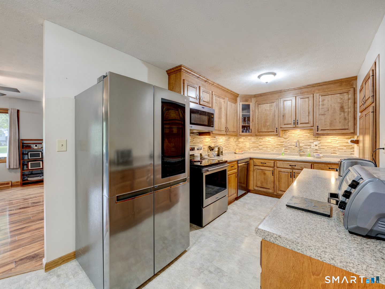
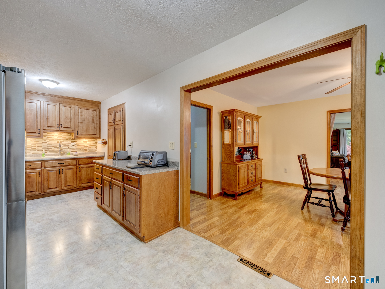
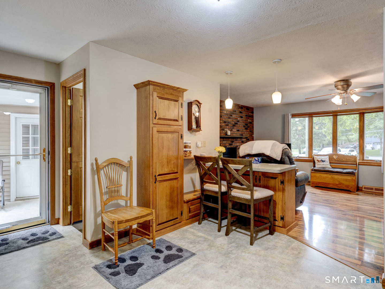
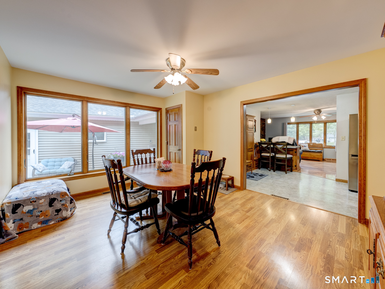
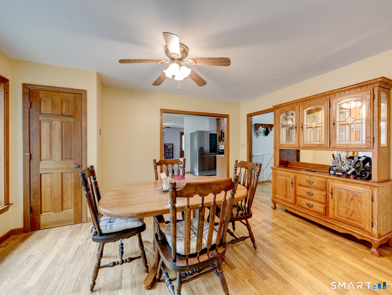
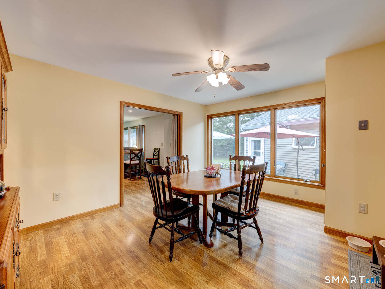
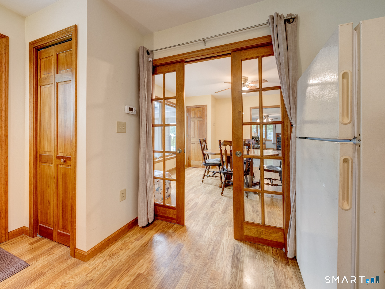
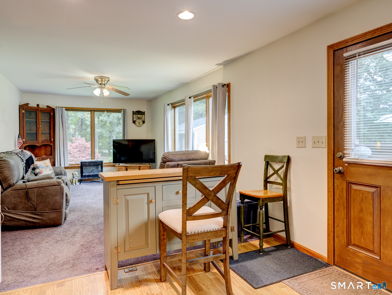
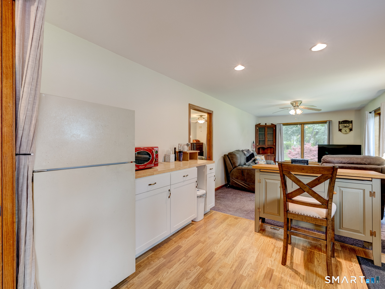
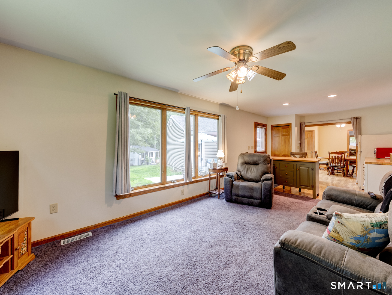
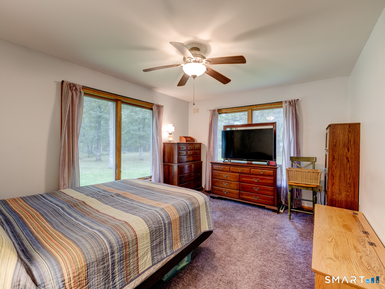
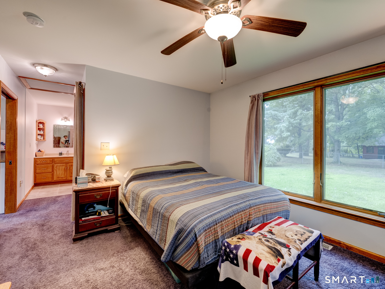
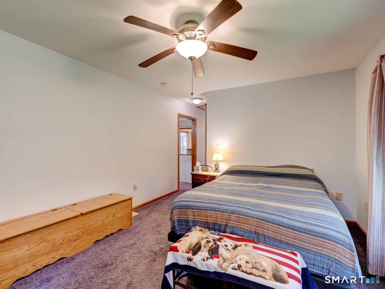
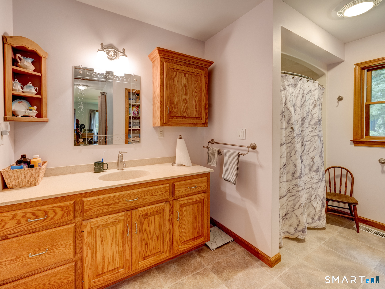
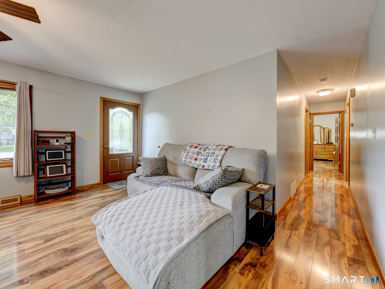
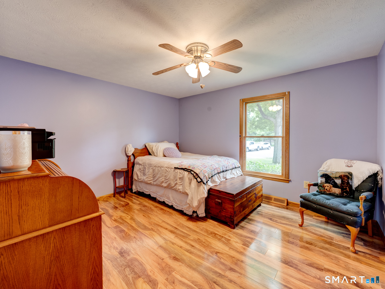
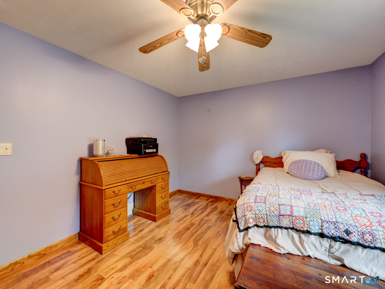
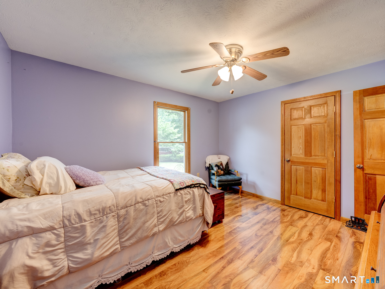
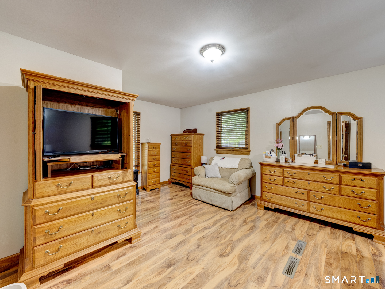
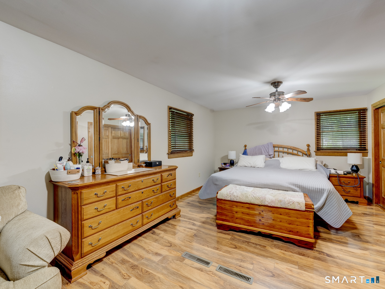
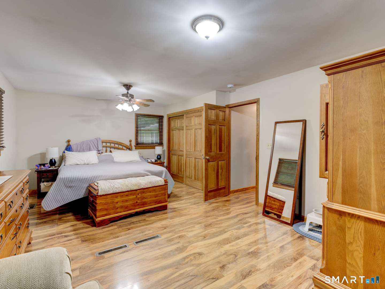
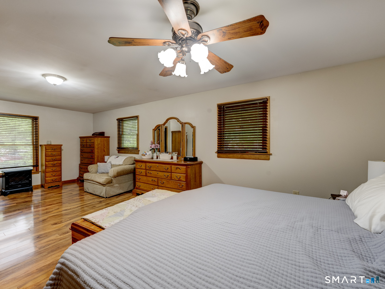
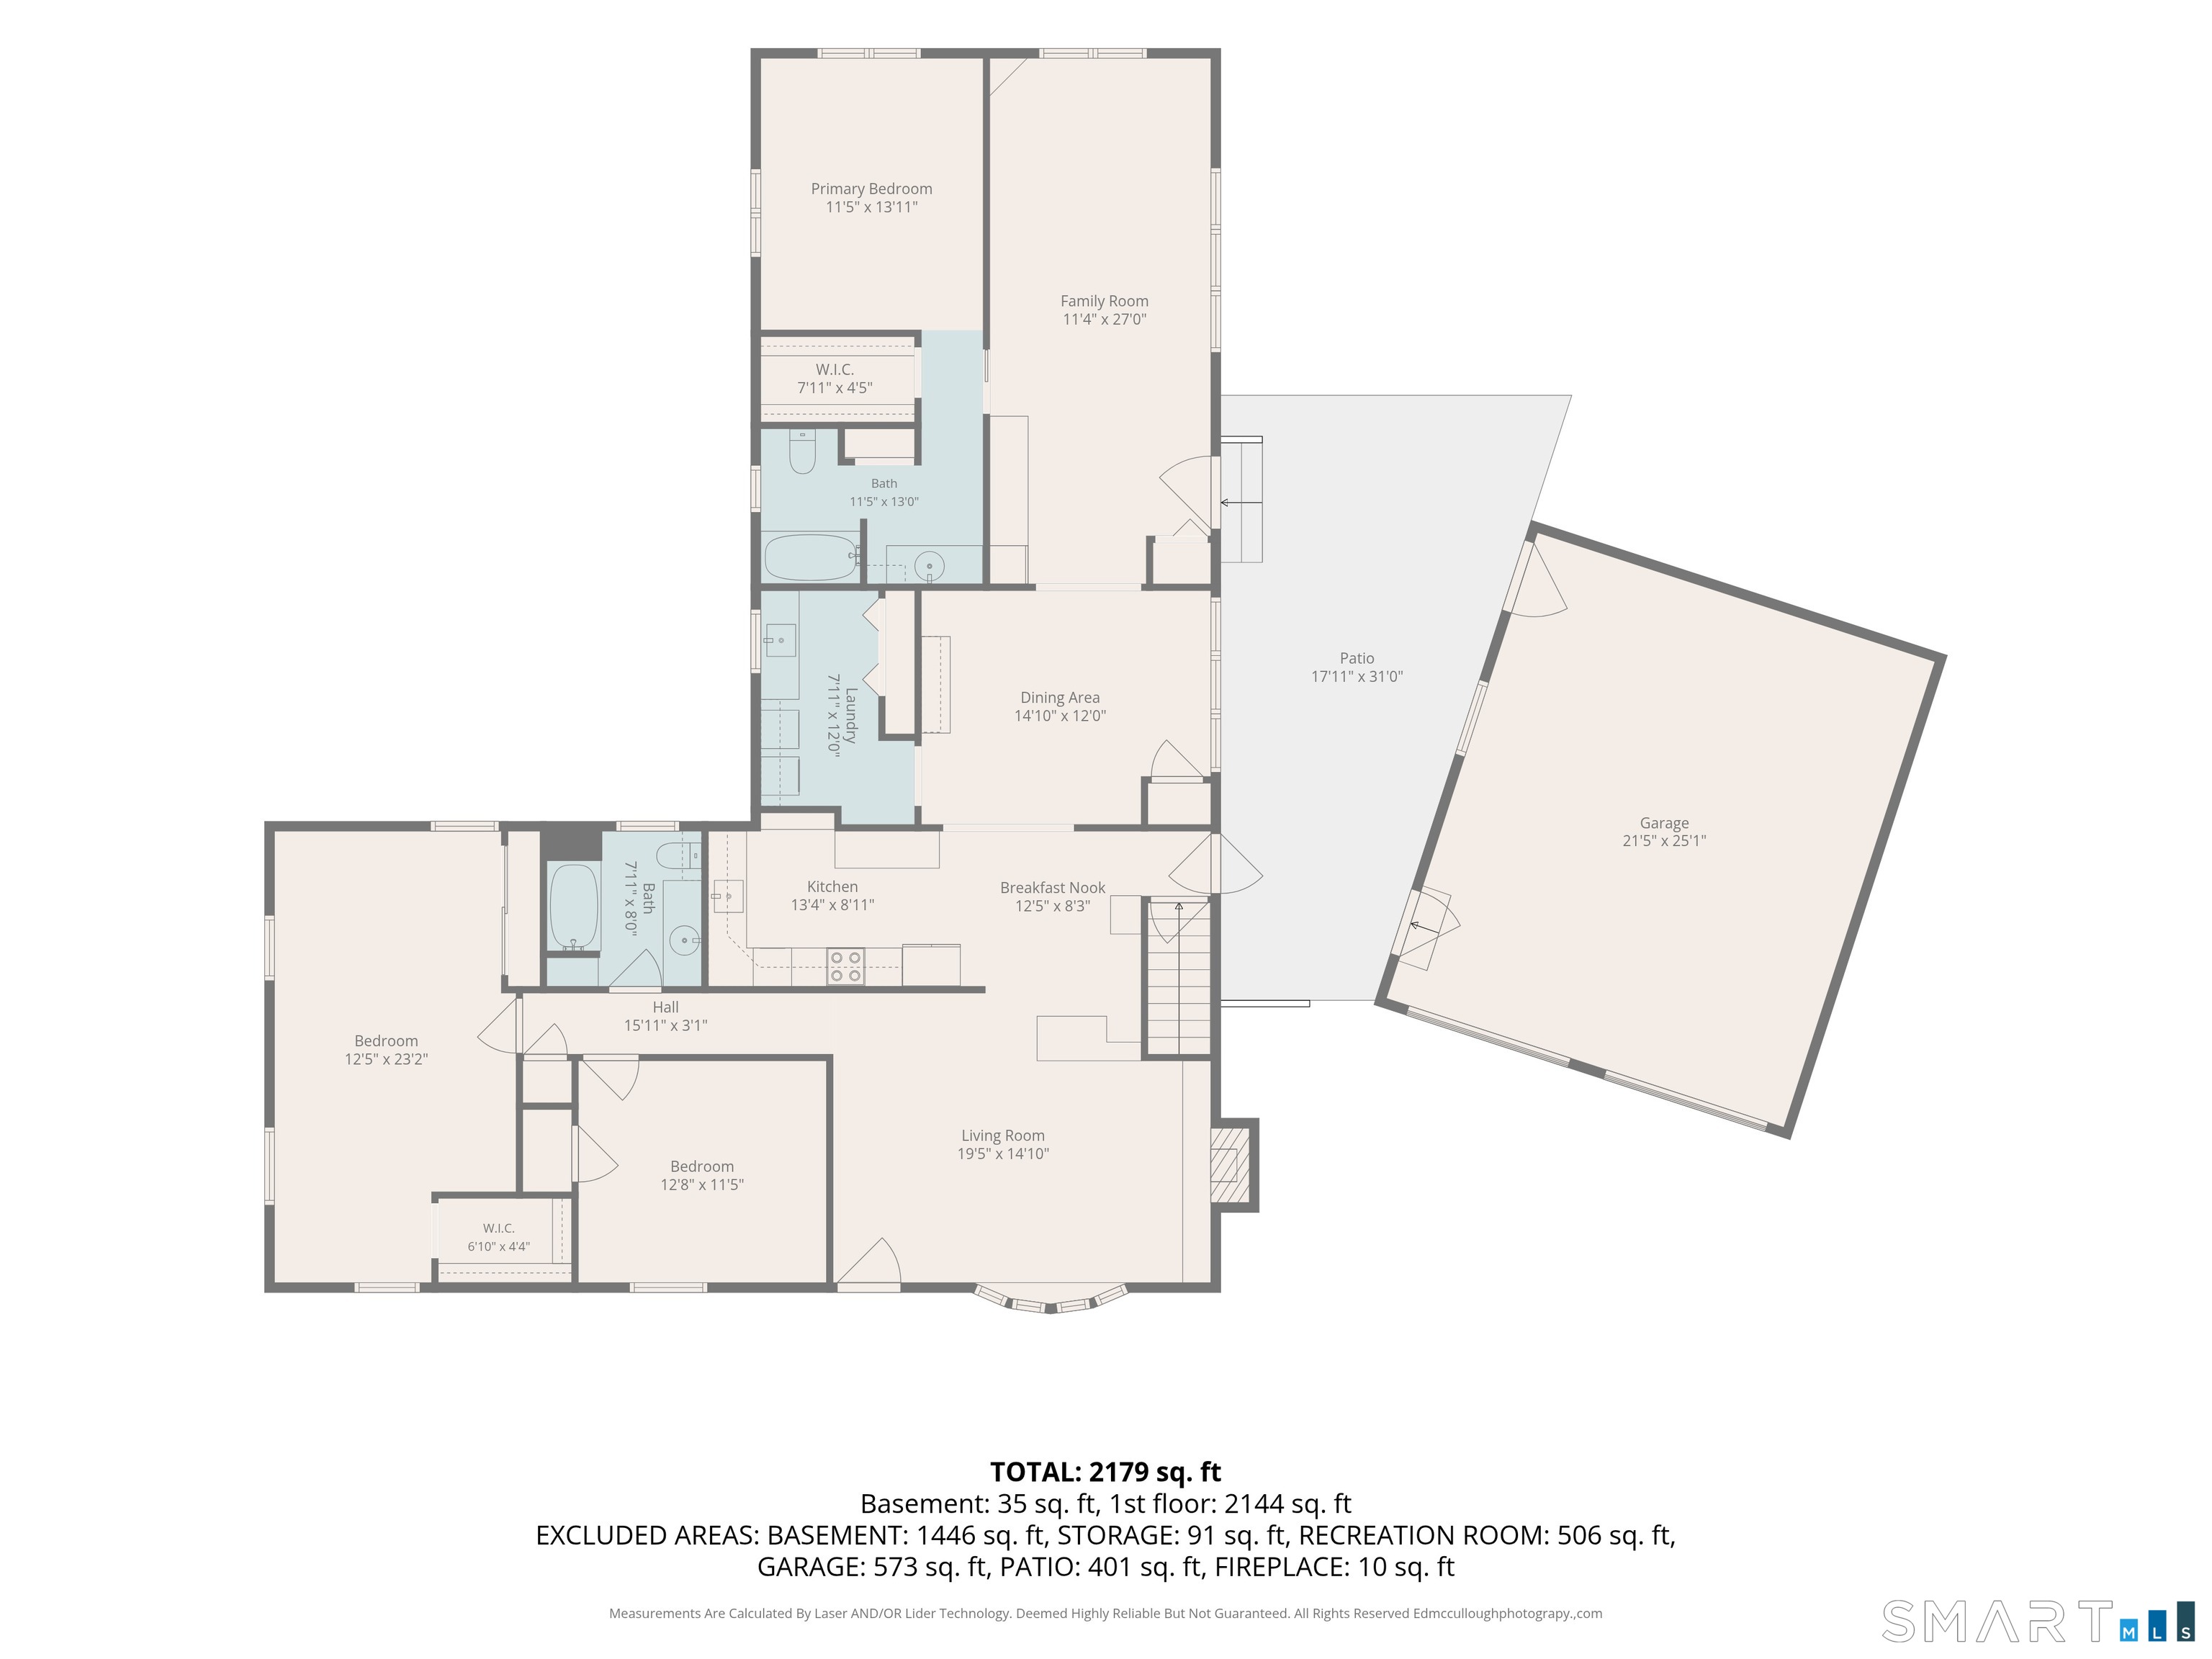
DEADLINE TO SUBMIT OFFERS: MONDAY, 8/10/26 AT 11:00 PM. Welcome home to this beautifully maintained 2,210 sq. ft. ranch - an inviting, move in ready retreat that truly has it all. Step inside to discover a bright, comfortable layout featuring 3 bedrooms and 2 baths, including a spacious primary suite with its own private full bath. The well appointed kitchen offers abundant counter space, generous cabinetry, and a sun filled breakfast nook that makes every morning feel special. The flowing floor plan incorporates a cozy living room with fireplace, a formal dining room, and a large family room perfect for gatherings, game nights, or everyday relaxation. Currently used for multigenerational living, this flexible design easily adapts to your lifestyle - whether you need extra privacy, workspace, or room to grow. Outside, enjoy the level, fenced in, .8 acre park-like grounds with a welcoming patio ideal for outdoor dining, entertaining, or just relaxing. The oversized heated 2 car garage with loft provides exceptional storage and workshop potential. Tucked away on a quiet cul de sac, this home offers privacy, convenience, and versatility - an incredible opportunity to make your next chapter truly exceptional. Schedule your showing today!
Listing Courtesy of Hillside Properties
Our team consists of dedicated real estate professionals passionate about helping our clients achieve their goals. Every client receives personalized attention, expert guidance, and unparalleled service. Meet our team:

Broker/Owner
860-214-8008
Email
Broker/Owner
843-614-7222
Email
Associate Broker
860-383-5211
Email
Realtor®
860-919-7376
Email
Realtor®
860-538-7567
Email
Realtor®
860-222-4692
Email
Realtor®
860-539-5009
Email
Realtor®
860-681-7373
Email
Acres : 0.8
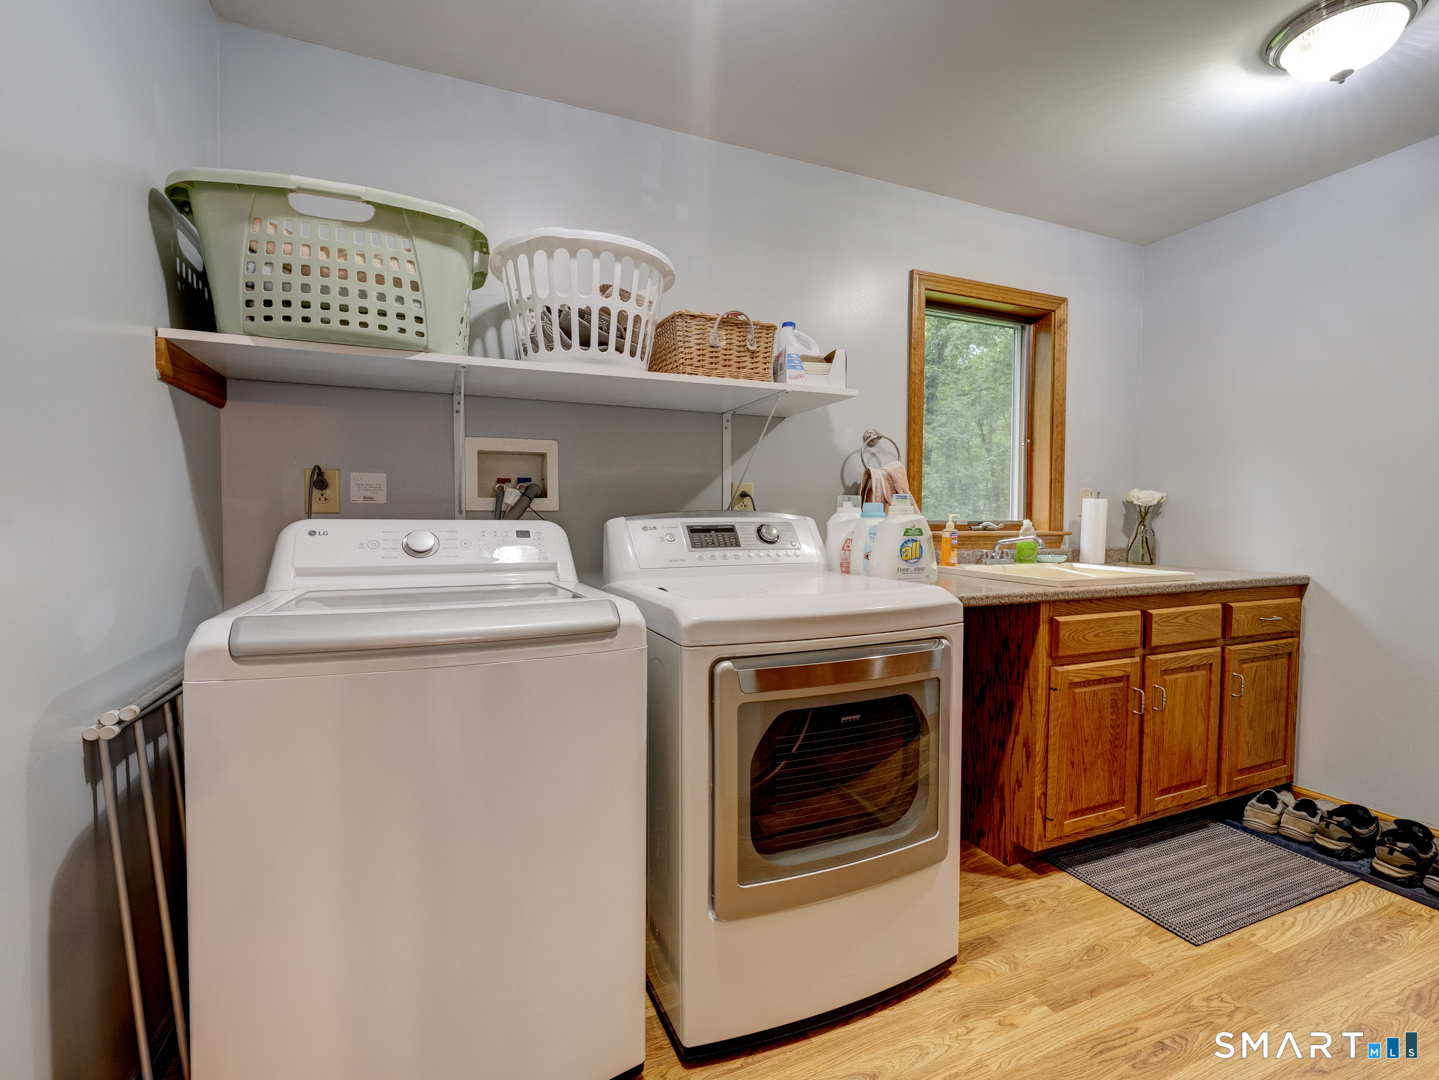
Appliances Included : Electric Range, Refrigerator, Dishwasher, Washer, Dryer
Attic : Access Via Hatch
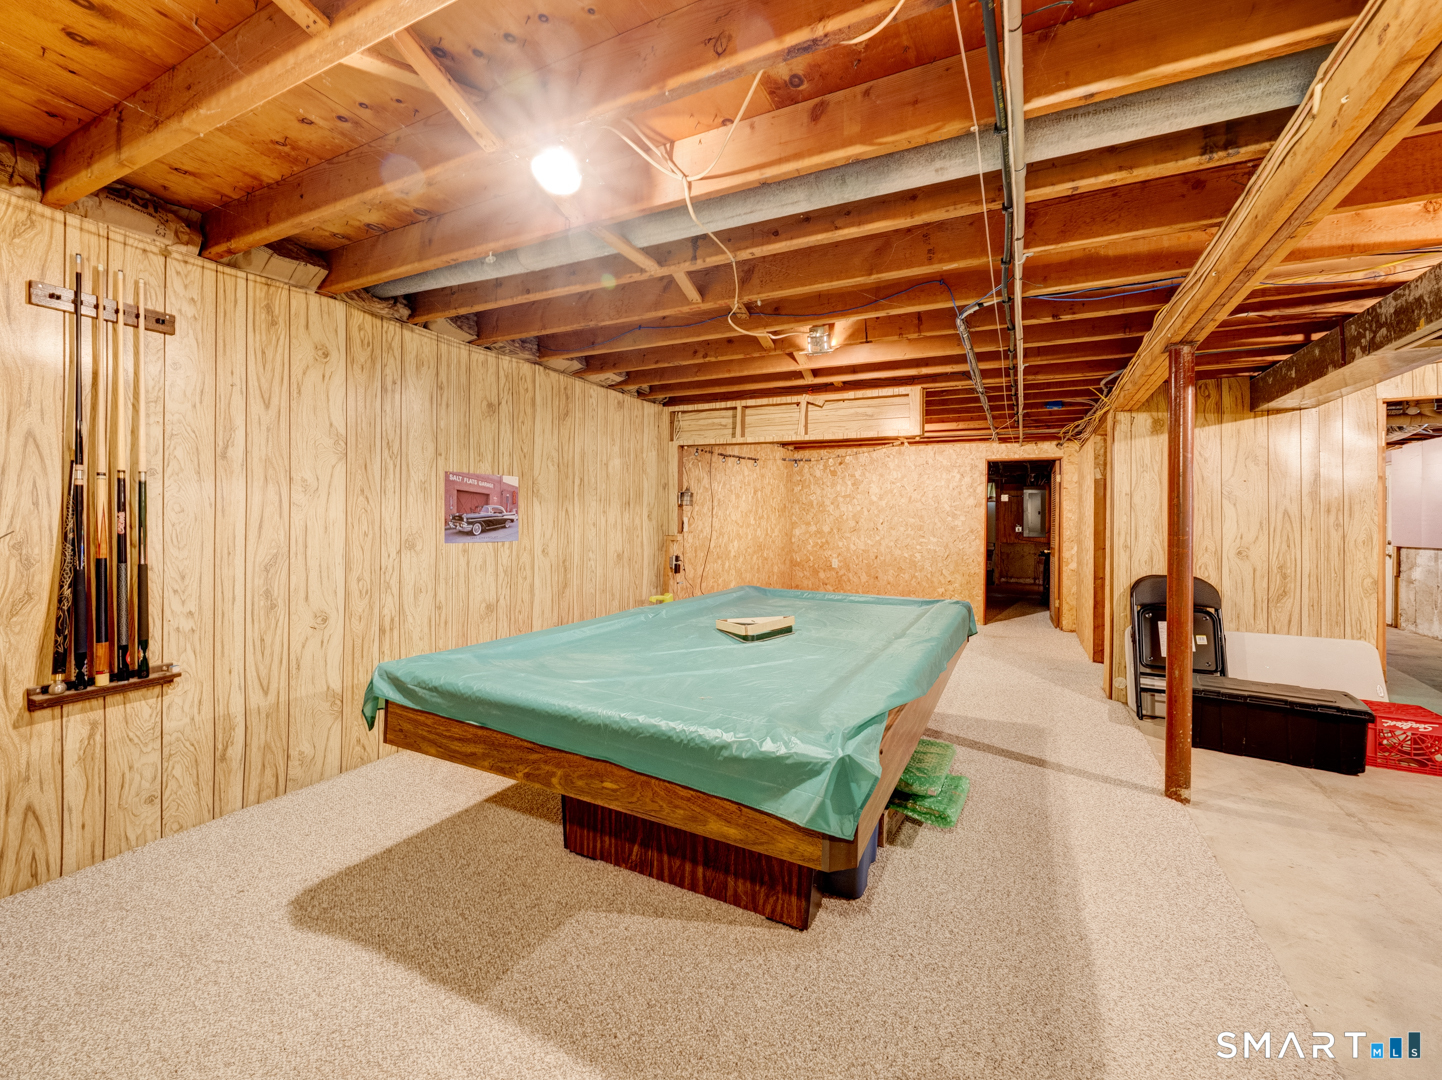
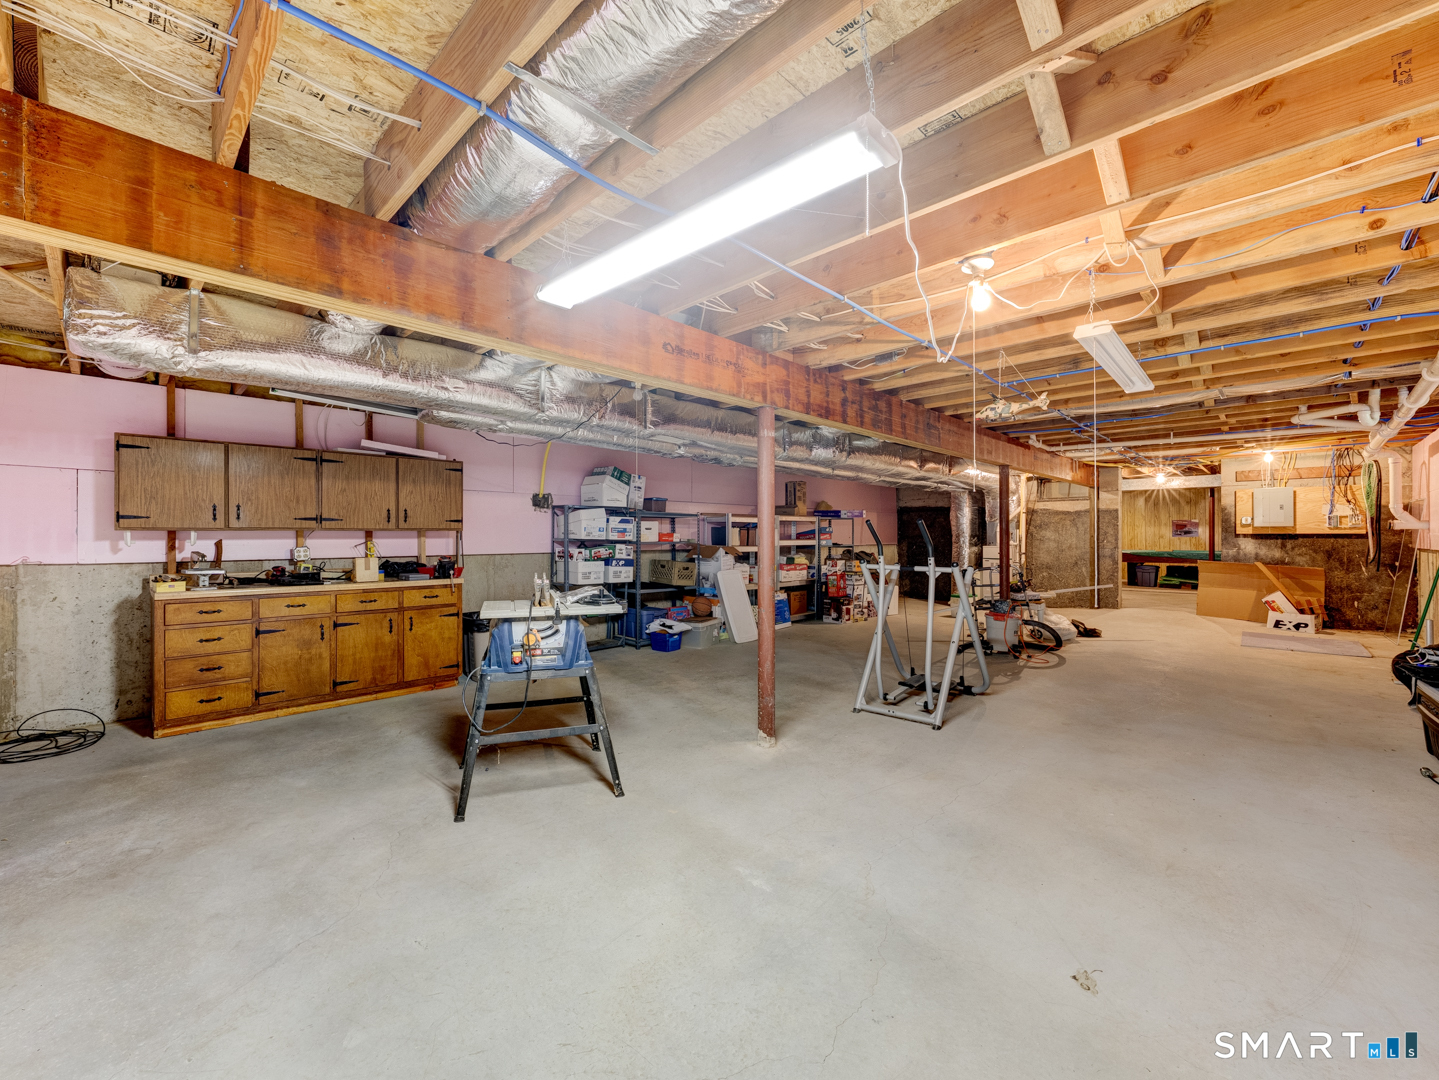
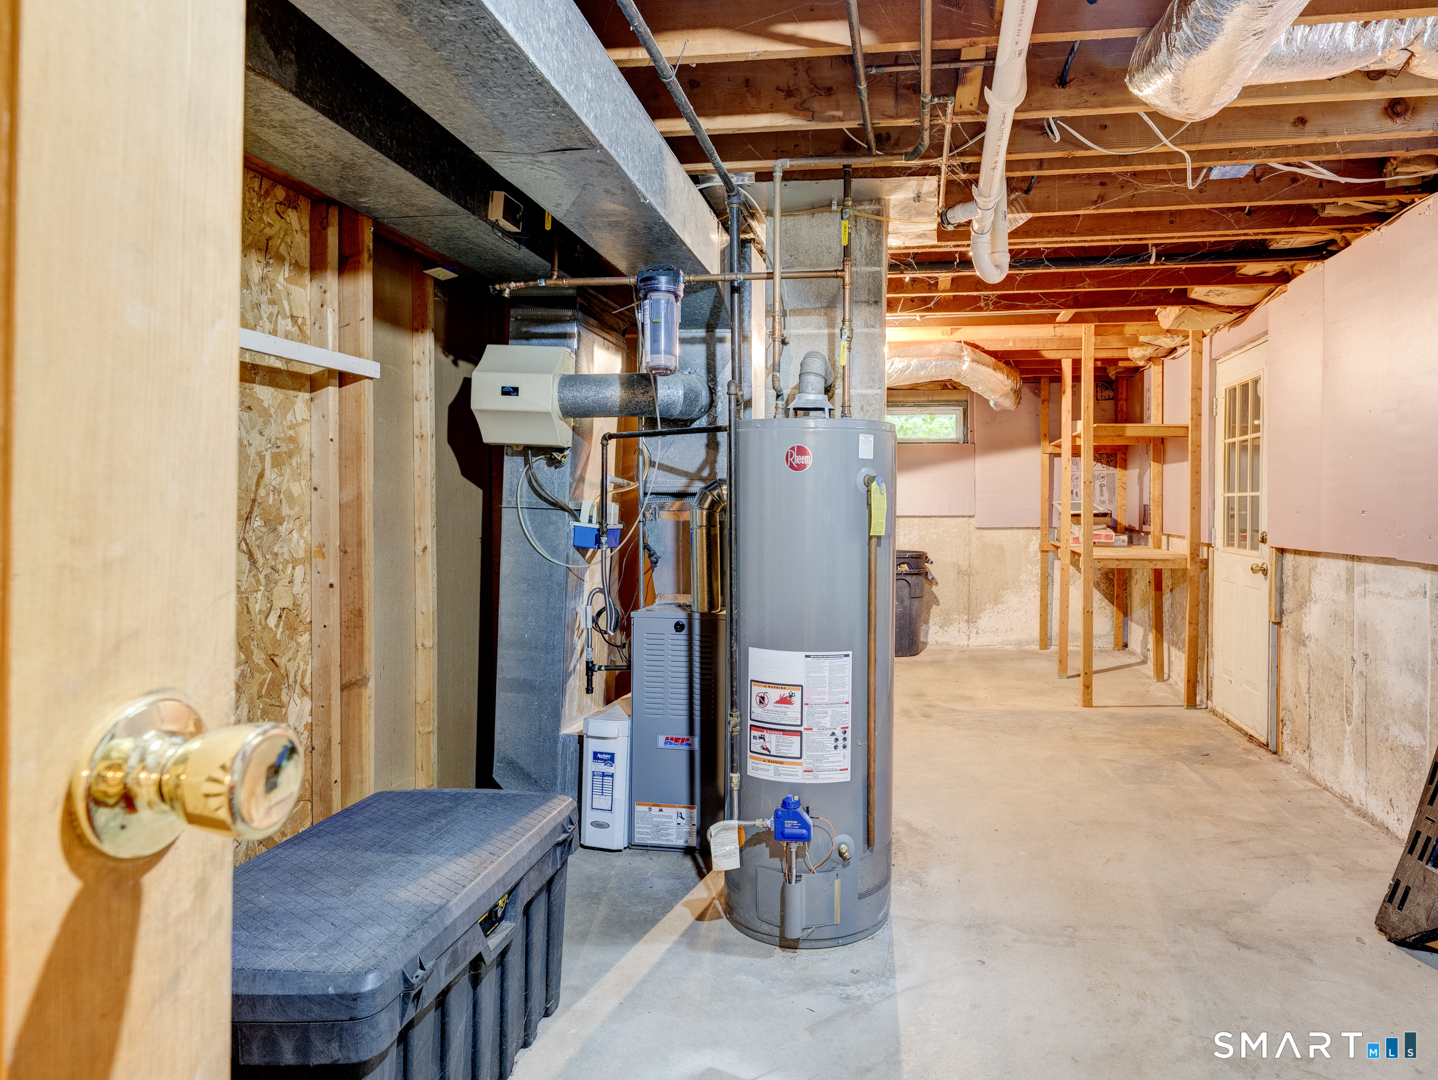
Basement : Full, Unfinished, Full With Hatchway
Full Baths : 2
Baths Total : 2
Beds Total : 3
City : Southington
Cooling : Ceiling Fans, Central Air
County : Hartford
Elementary School : Per Board of Ed
Fireplaces : 1
Foundation : Concrete
Garage Parking : Detached Garage, Paved, Driveway
Garage Slots : 2
Description : Level Lot
Neighborhood : N/A
Parcel : 2348357
Total Parking Spaces : 4
Postal Code : 06489
Roof : Asphalt Shingle
Sewage System : Septic
SgFt Description : Public Record
Total SqFt : 2210
Tax Year : July 2026-June 2027
Total Rooms : 7
Watersource : Public Water In Street
weeb : RPR, IDX Sites, Realtor.com
Phone
860-384-7624
Address
20 Hopmeadow St, Unit 821, Weatogue, CT 06089
