
Bedrooms
Bathrooms
Sq Ft
Price
Newington, Connecticut
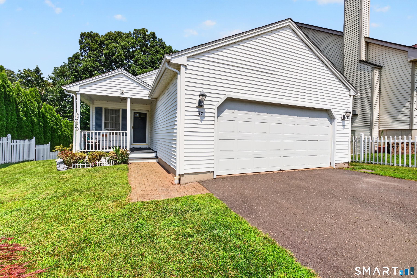
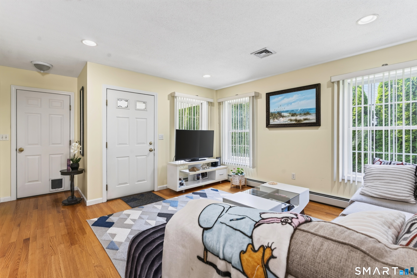
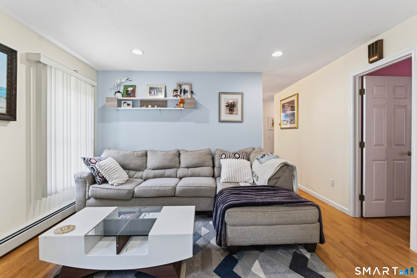
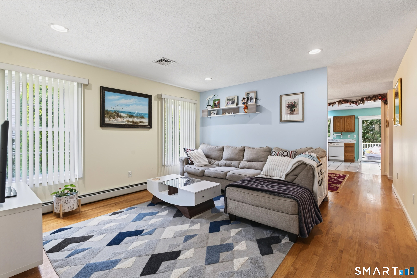
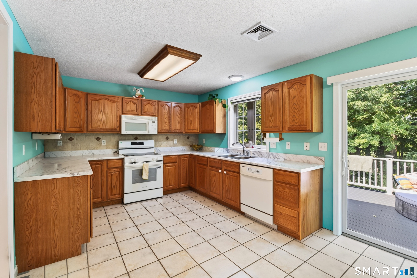
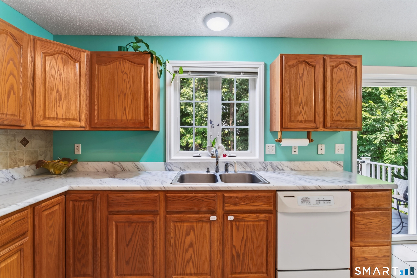
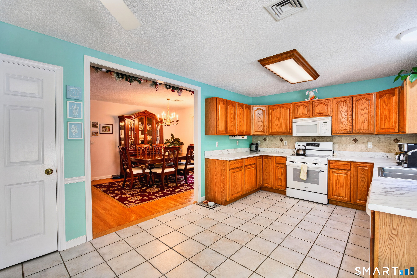
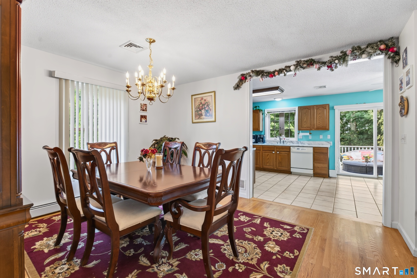
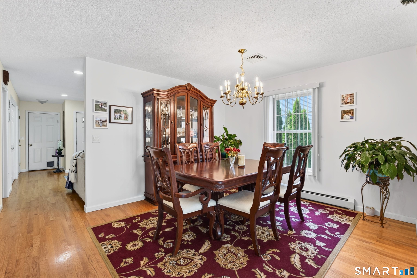
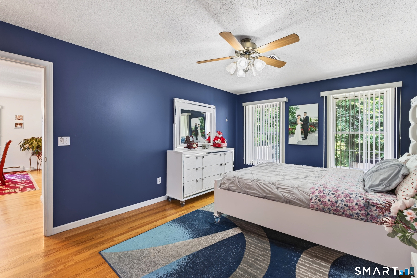
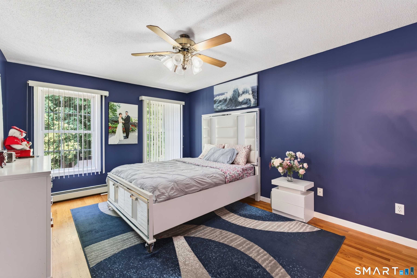
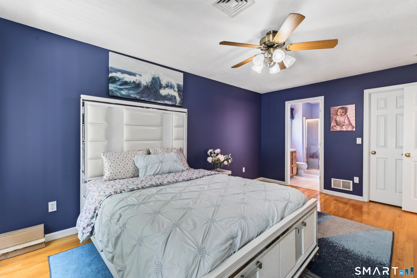
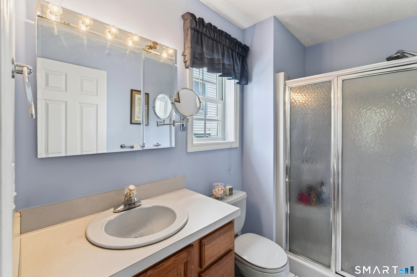
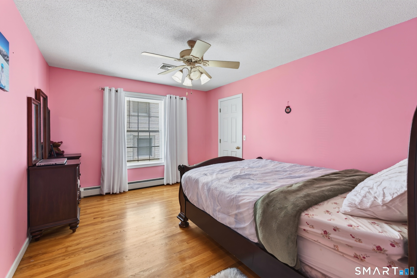
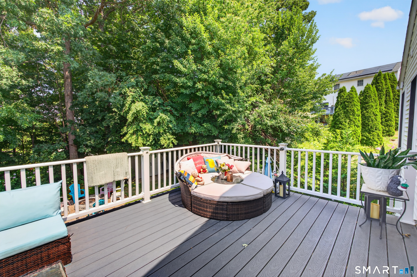
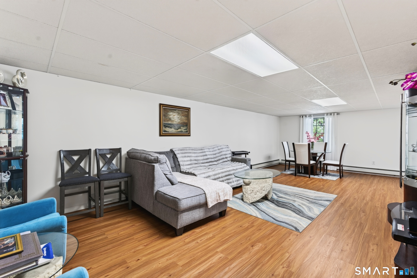
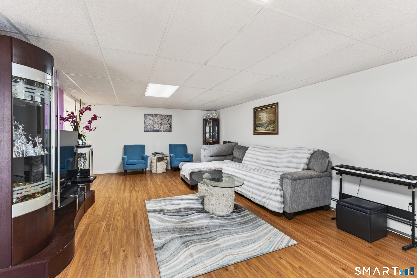
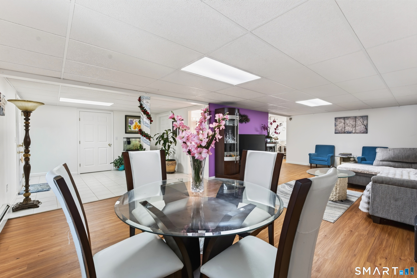
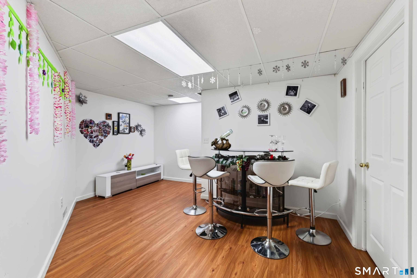
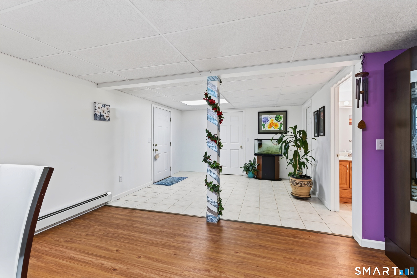
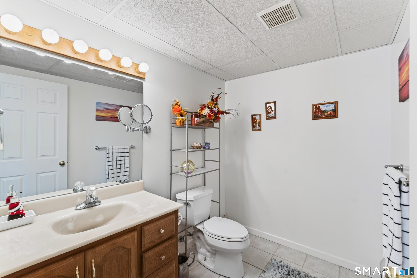
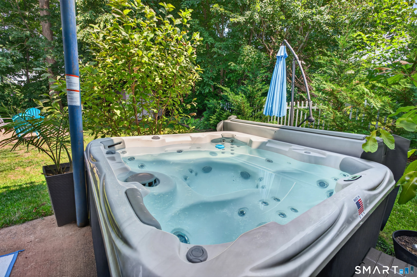
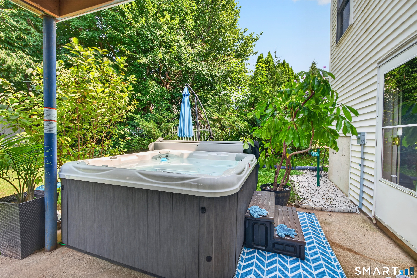
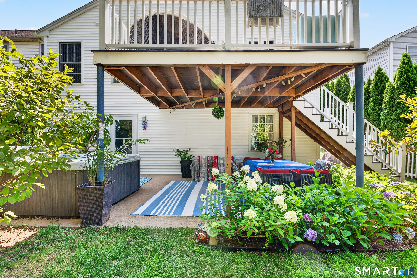
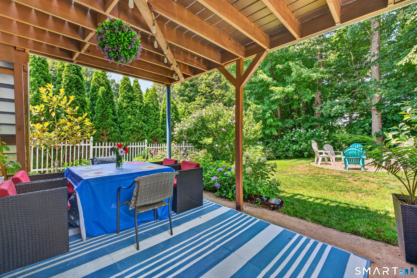
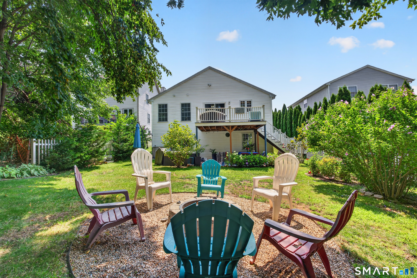
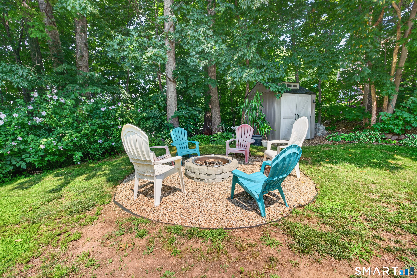
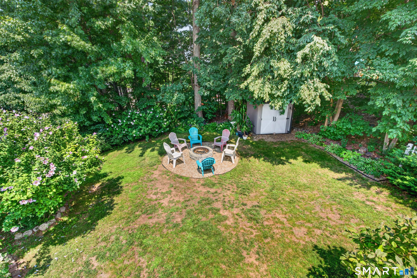
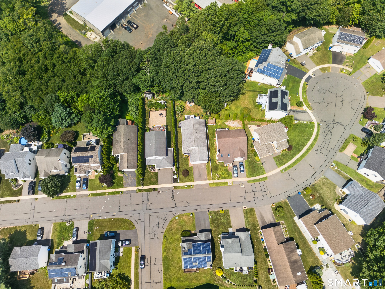
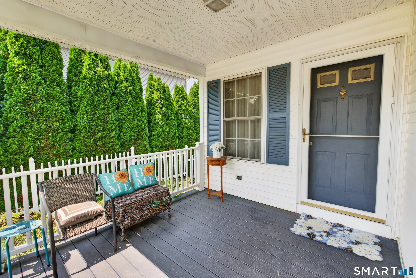
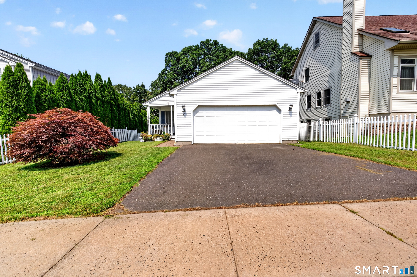
***Highest and best Monday 8/3 at 7pm.*** Welcome to 37 Adam Drive, a truly one-of-a-kind ranch offering 2,129 square feet of living space on a quiet cul-de-sac in a desirable Newington neighborhood. Designed for comfortable one-level living, the main floor features a bright and spacious living room, formal dining room, and an eat-in kitchen with sliders leading to a composite deck, perfect for outdoor dining and entertaining. The primary bedroom includes a private full bath and walk-in closet, while a generously sized second bedroom and additional full bath complete the main level. The heated, partially finished walkout lower level provides valuable additional living space with a large family or recreation room, half bath, workshop, and flexible areas ideal for a home office, gym, hobbies, or guests. Additional highlights include hardwood flooring, central air, thermopane windows, a welcoming front porch, public water and sewer, and an attached 2-car garage. Conveniently located near shopping, restaurants, parks, and major highways, this distinctive home offers space, flexibility, and a layout rarely found in Newington.
Listing Courtesy of New Door Realty
Our team consists of dedicated real estate professionals passionate about helping our clients achieve their goals. Every client receives personalized attention, expert guidance, and unparalleled service. Meet our team:

Broker/Owner
860-214-8008
Email
Broker/Owner
843-614-7222
Email
Associate Broker
860-383-5211
Email
Realtor®
860-919-7376
Email
Realtor®
860-538-7567
Email
Realtor®
860-222-4692
Email
Realtor®
860-539-5009
Email
Realtor®
860-681-7373
Email
Acres : 0.23
Appliances Included : Oven/Range, Microwave, Refrigerator, Dishwasher, Disposal, Washer, Dryer
Association Fee Includes : Road Maintenance
Attic : Access Via Hatch
Basement : Full, Fully Finished, Interior Access, Walk-out, Liveable Space, Full With Walk-Out
Full Baths : 2
Half Baths : 1
Baths Total : 3
Beds Total : 2
City : Newington
Cooling : Central Air
County : Hartford
Elementary School : John Paterson
Foundation : Concrete
Fuel Tank Location : Above Ground
Garage Parking : Attached Garage
Garage Slots : 2
Description : Fence - Partial
Middle School : John Wallace
Neighborhood : N/A
Parcel : 658640
Postal Code : 06111
Roof : Asphalt Shingle
Sewage System : Public Sewer Connected
Total SqFt : 2129
Tax Year : July 2025-June 2026
Total Rooms : 5
Watersource : Public Water Connected
weeb : RPR, IDX Sites, Realtor.com
Phone
860-384-7624
Address
20 Hopmeadow St, Unit 821, Weatogue, CT 06089
