
Bedrooms
Bathrooms
Sq Ft
Price
West Hartford, Connecticut
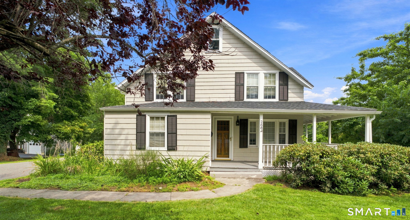
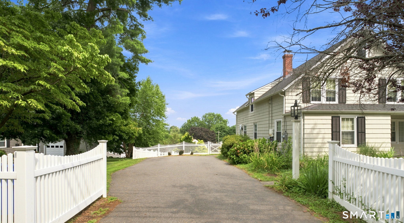
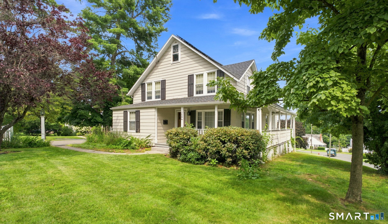
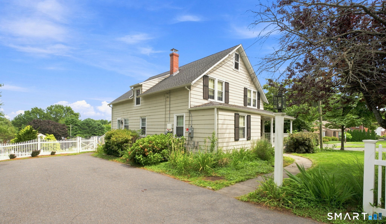
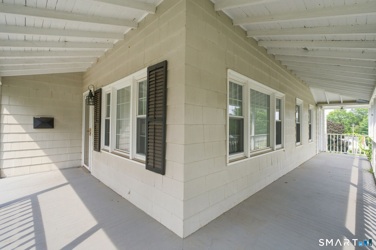
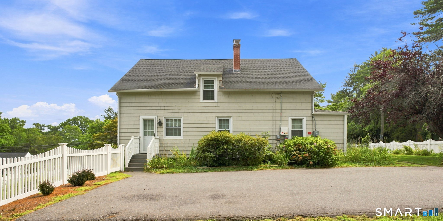
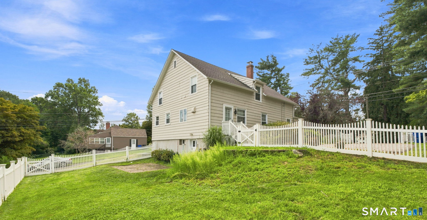
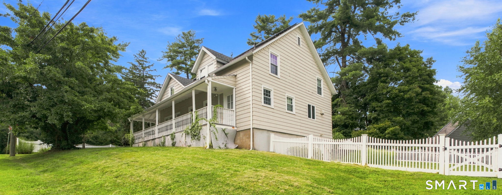
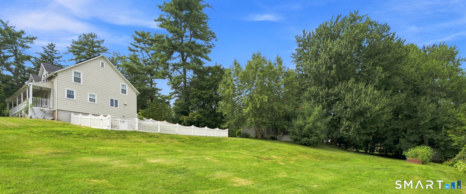
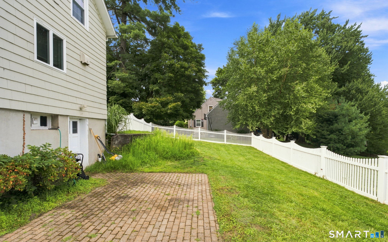
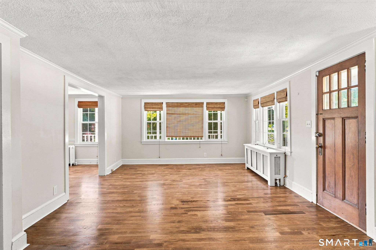
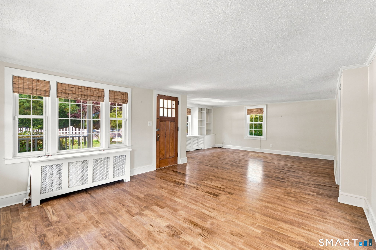
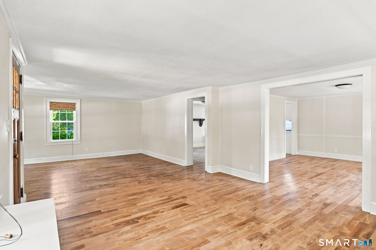
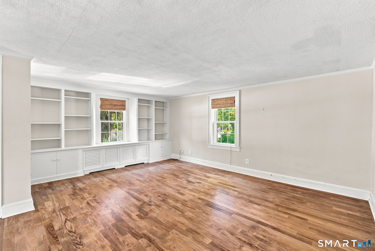
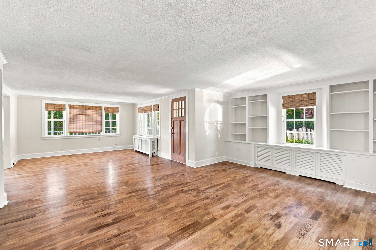
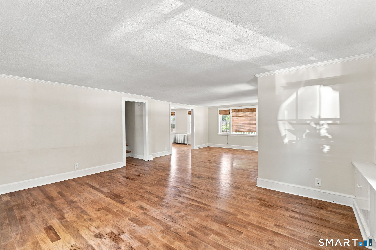
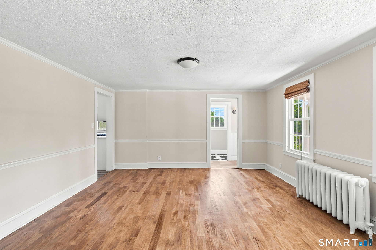
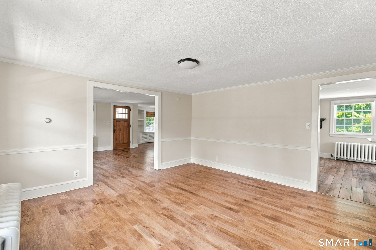
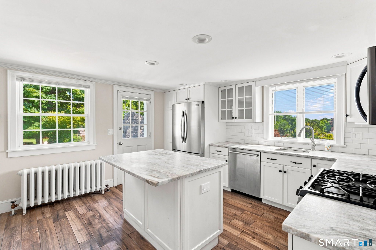
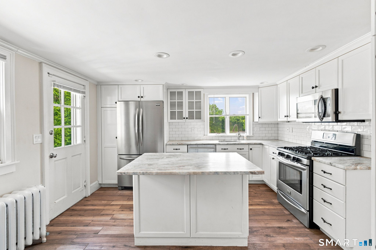
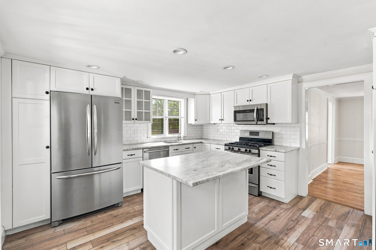
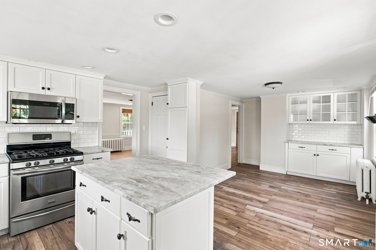
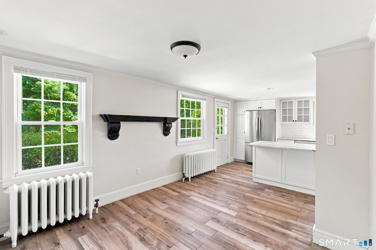
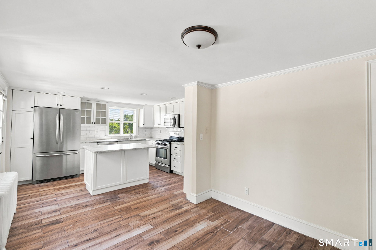
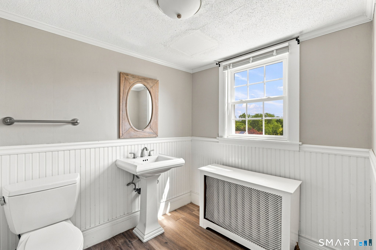
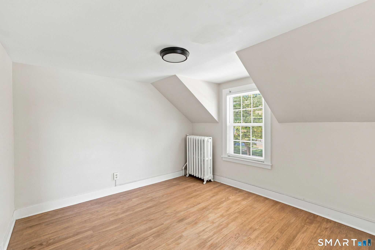
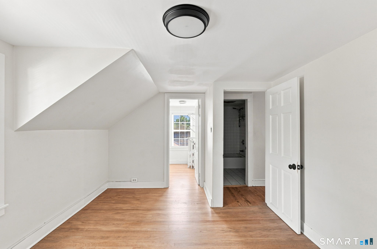
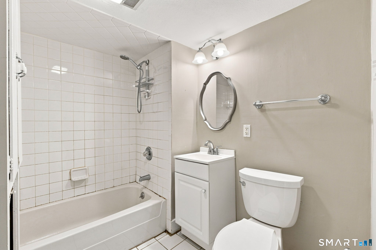
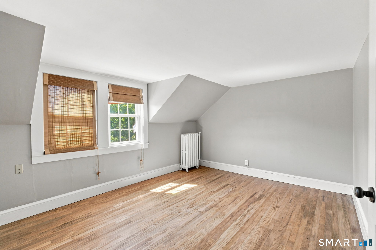
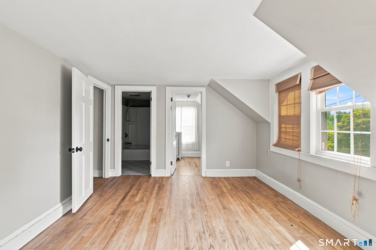
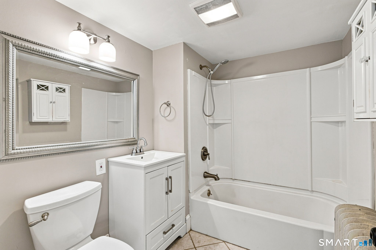
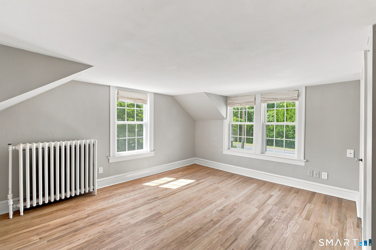
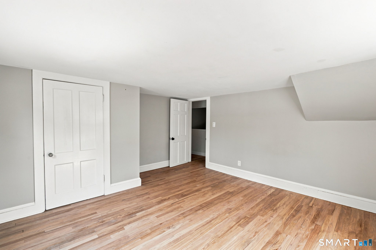
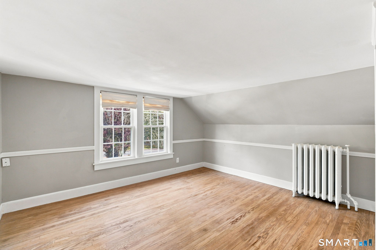
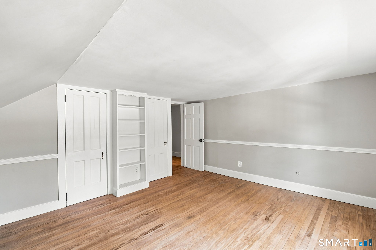
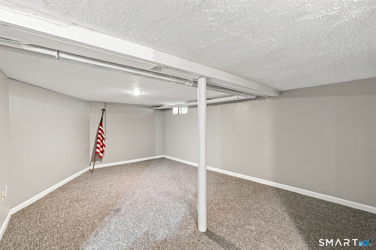
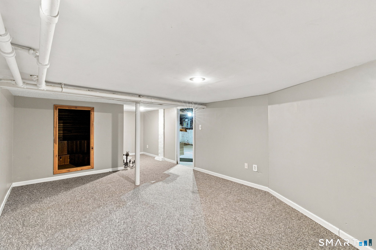
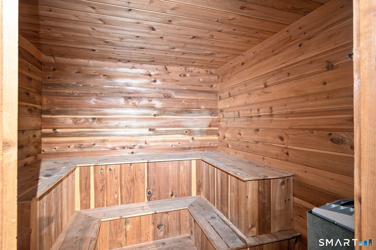
Welcome to this beautifully updated farmhouse-style home, ideally situated on a spacious double lot just minutes from West Hartford Center, Westfarms shopping/dining area, schools, and fantastic highway access. A charming wrap-around porch and white picket fence create inviting curb appeal. Inside, the light-filled open floor plan offers original hardwood floors and generous living and dining spaces perfect for entertaining. The remodeled kitchen is a standout with quartzite countertops, subway tile backsplash, stainless steel appliances, tile flooring, glass-front cabinetry, built-in storage, and a spacious island. A convenient mudroom/pantry and half bath complete the main level. Upstairs are four bedrooms, including a primary suite with en suite bath and walk-in closet, plus an additional full bath and abundant storage. The finished basement offers flexible bonus space and the added luxury of a sauna. Outside, enjoy a fully fenced yard, patio, and room for gardening. Solar panels add efficiency. Major 2020 updates include the roof, gutters, and chimney. With 2,052 sq. ft. of living space, this move-in-ready home beautifully blends classic character with modern updates in a convenient location.
Listing Courtesy of LPT Realty - IConn Team
Our team consists of dedicated real estate professionals passionate about helping our clients achieve their goals. Every client receives personalized attention, expert guidance, and unparalleled service. Meet our team:

Broker/Owner
860-214-8008
Email
Broker/Owner
843-614-7222
Email
Associate Broker
860-383-5211
Email
Realtor®
860-919-7376
Email
Realtor®
860-538-7567
Email
Realtor®
860-222-4692
Email
Realtor®
860-539-5009
Email
Realtor®
860-681-7373
Email
Acres : 0.37
Appliances Included : Oven/Range, Microwave, Refrigerator, Dishwasher
Attic : Pull-Down Stairs
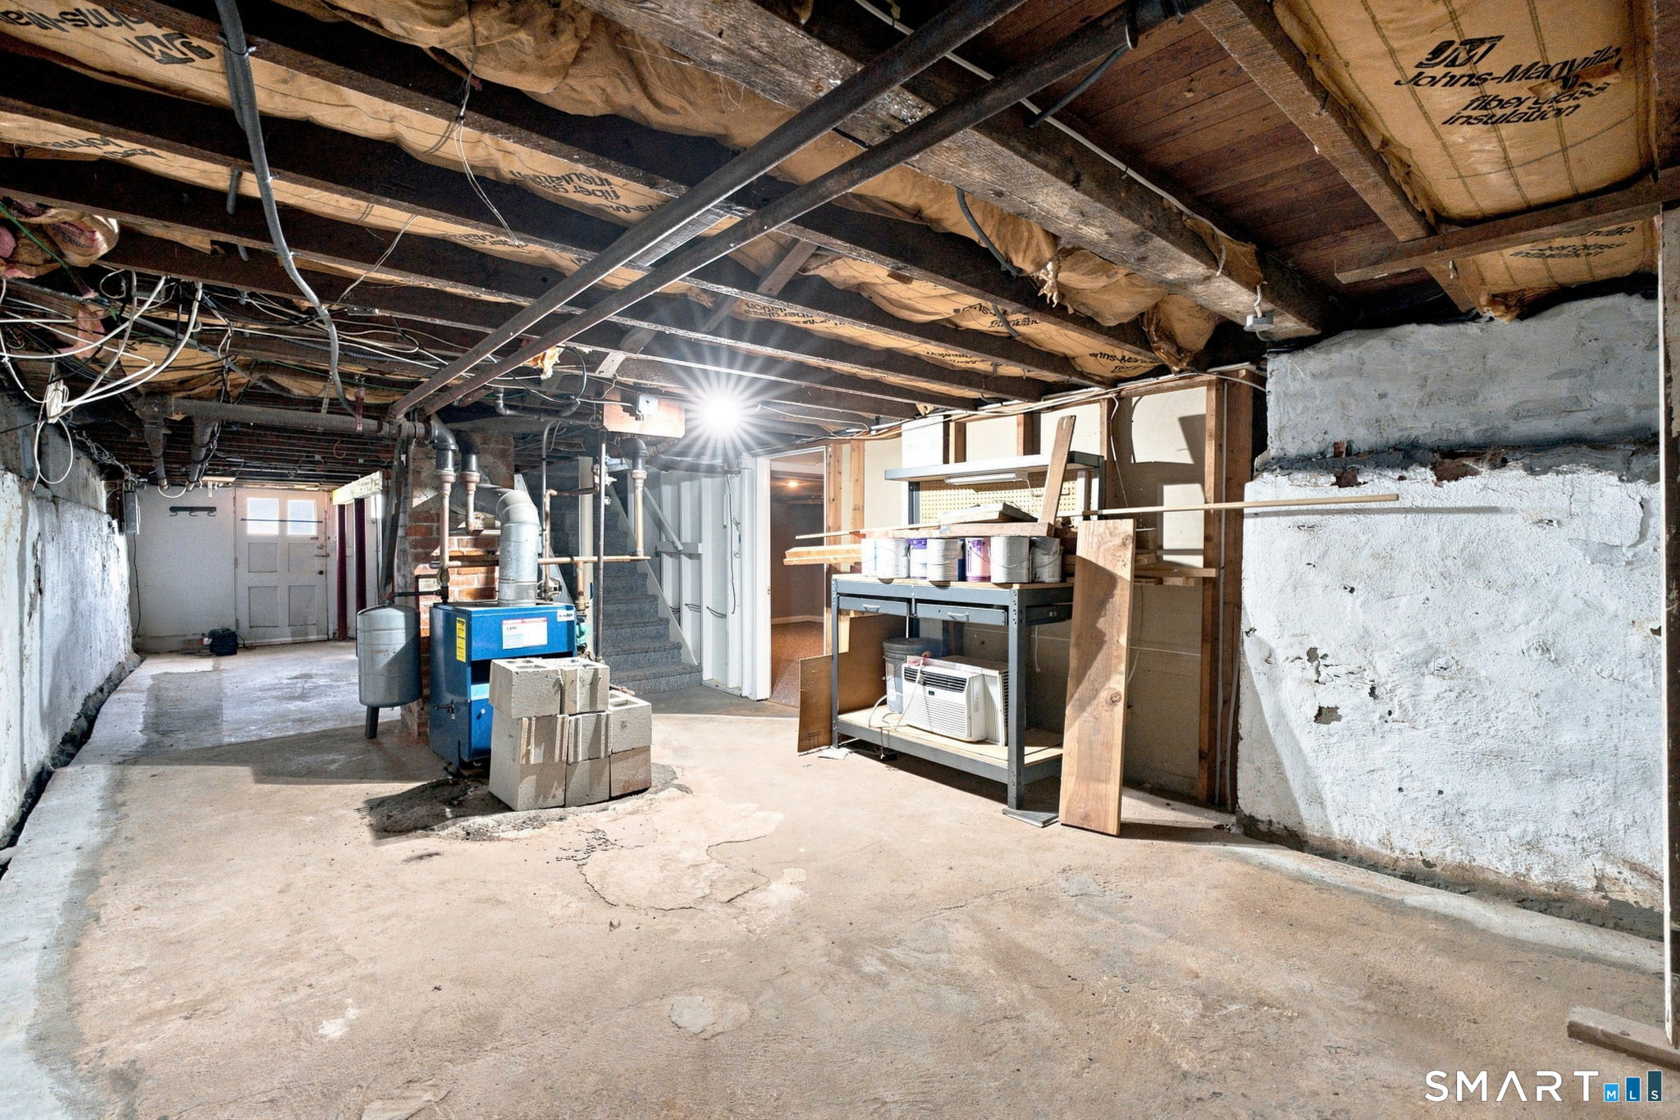
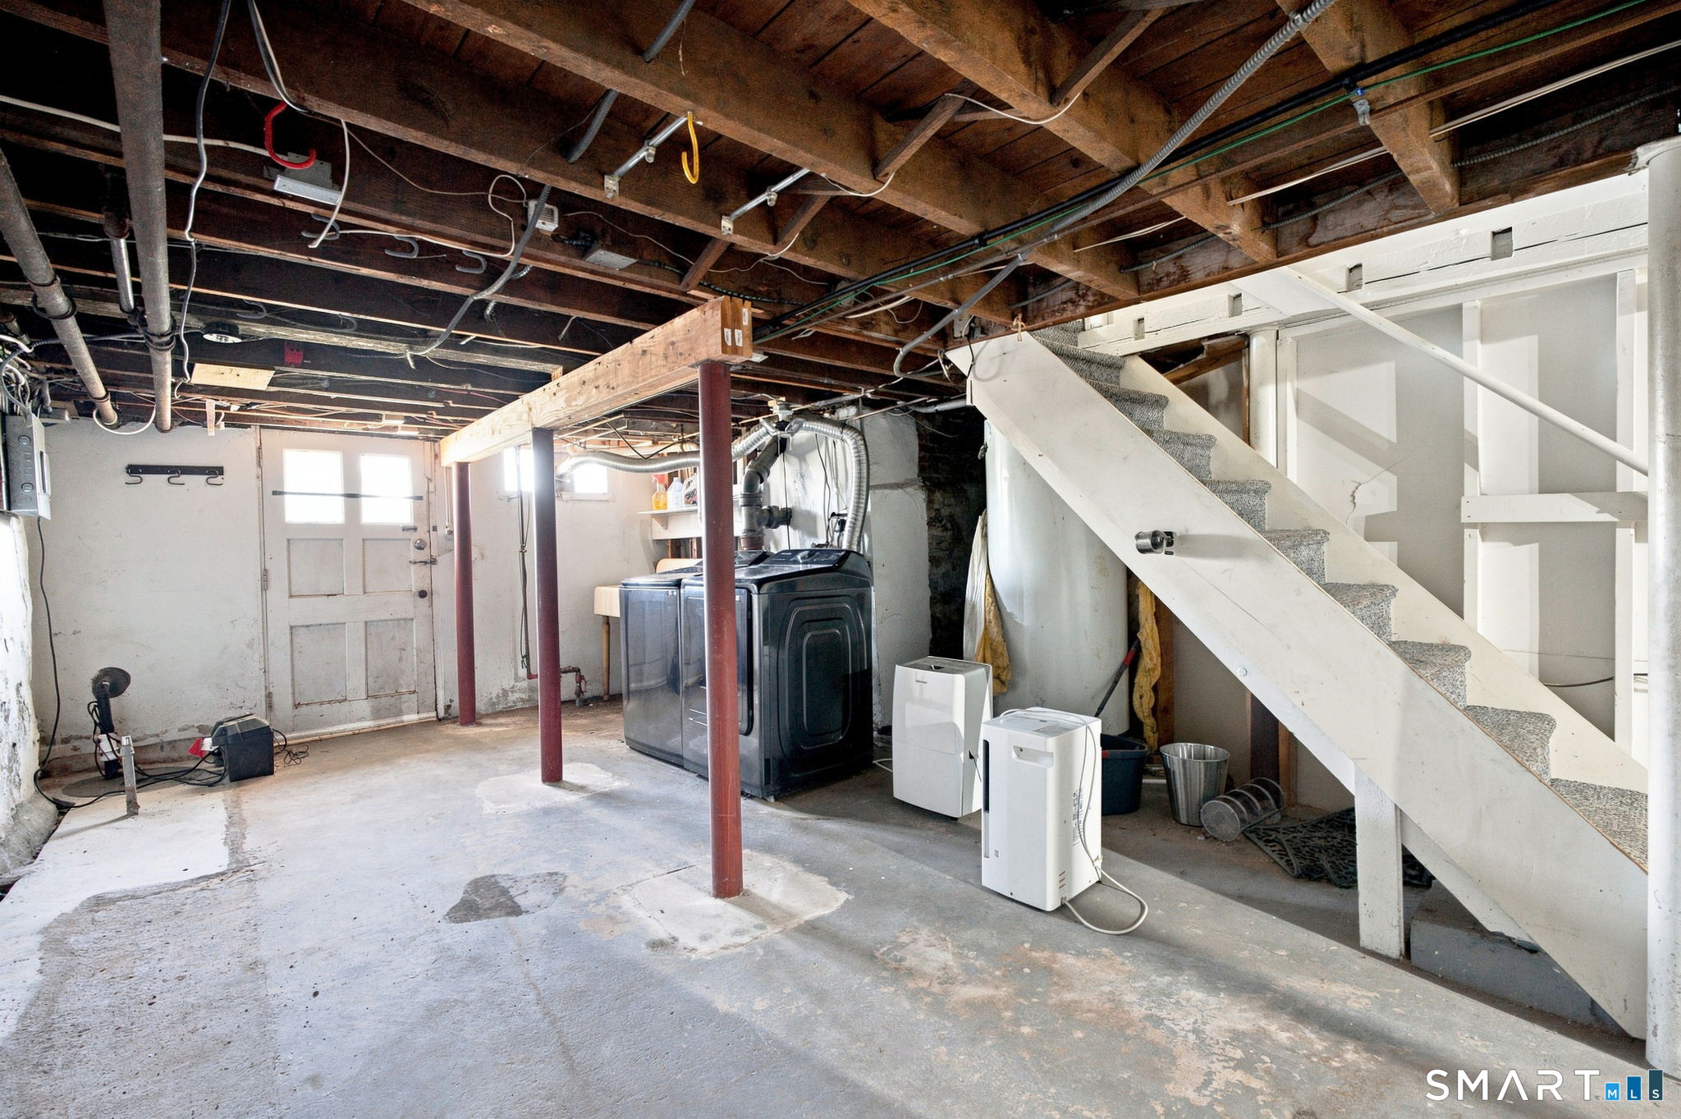
Basement : Full, Walk-out
Full Baths : 2
Half Baths : 1
Baths Total : 3
Beds Total : 4
City : West Hartford
Cooling : Window Unit
County : Hartford
Elementary School : Per Board of Ed
Foundation : Concrete
Description : Fence - Partial
Neighborhood : N/A
Parcel : 1906359
Postal Code : 06107
Roof : Fiberglass Shingle
Sewage System : Public Sewer Connected
Total SqFt : 2052
Tax Year : July 2026-June 2027
Total Rooms : 7
Watersource : Public Water Connected
weeb : RPR, IDX Sites, Realtor.com
Phone
860-384-7624
Address
20 Hopmeadow St, Unit 821, Weatogue, CT 06089
