
Bedrooms
Bathrooms
Sq Ft
Price
Clinton, Connecticut
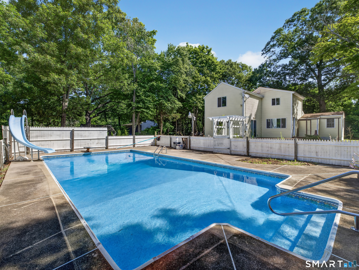
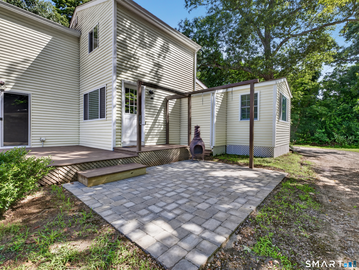
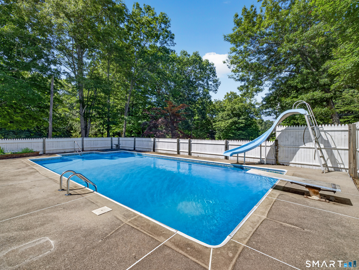
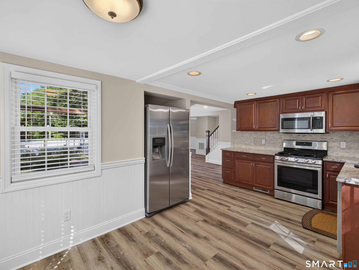
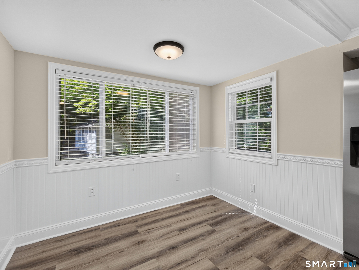
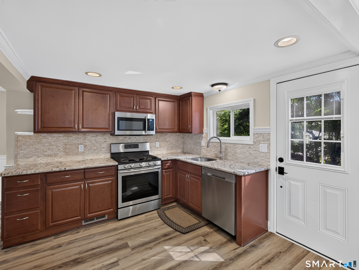
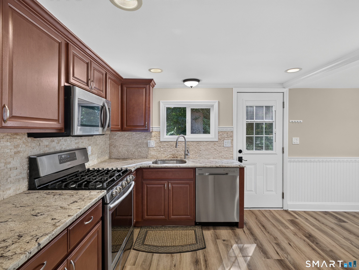
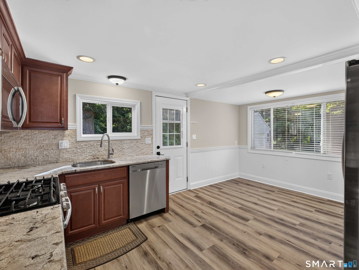
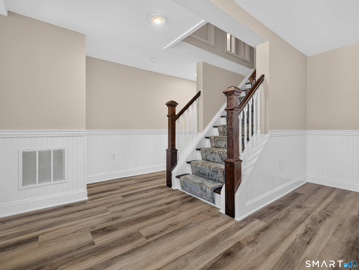
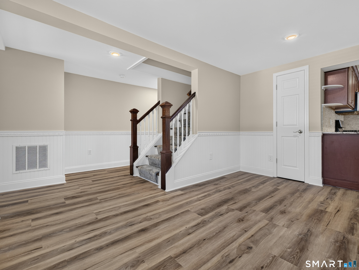
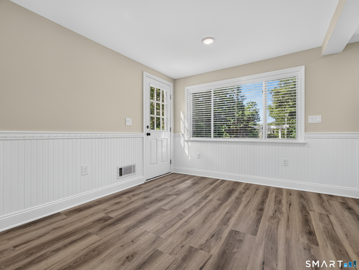
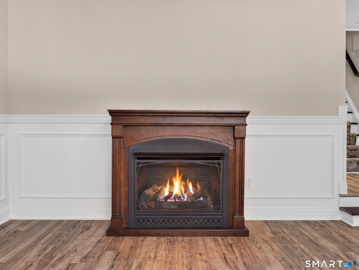
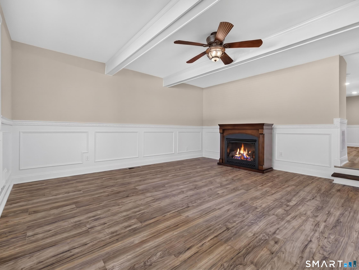
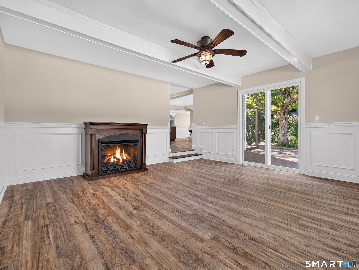
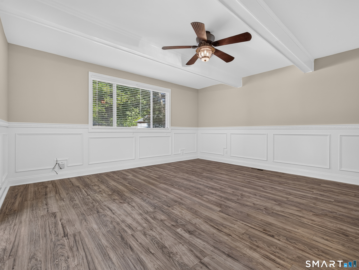
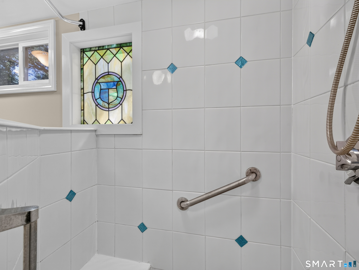
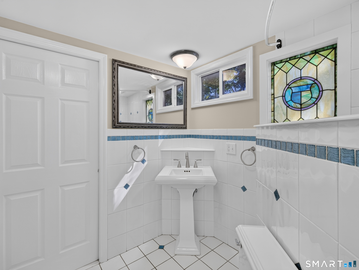
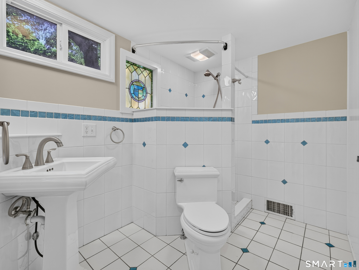
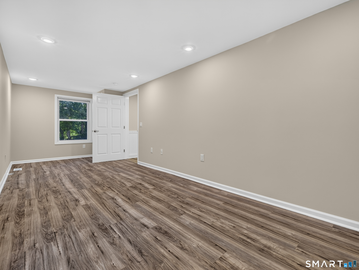
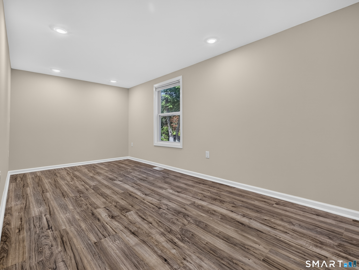
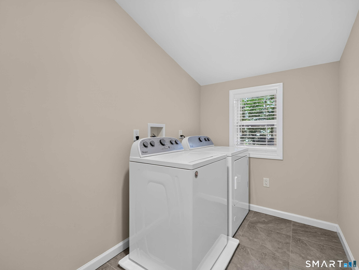
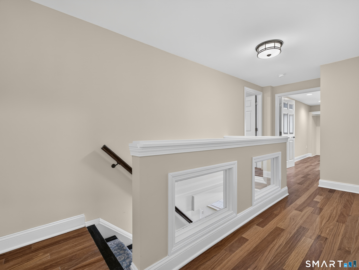
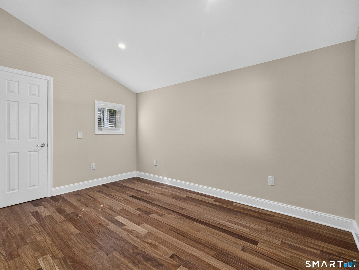
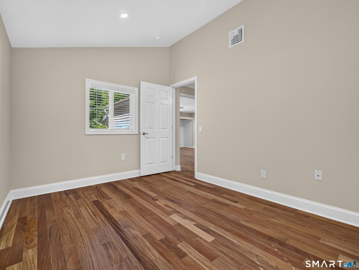
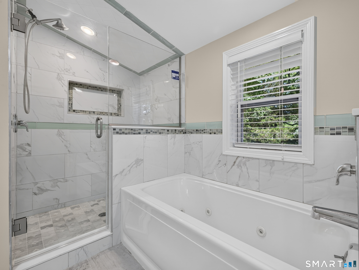
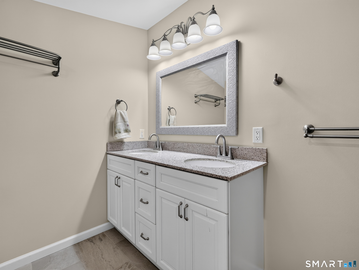
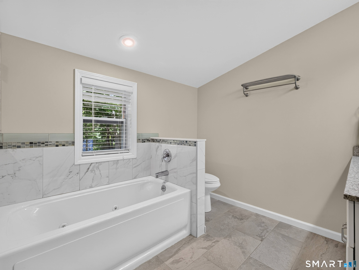
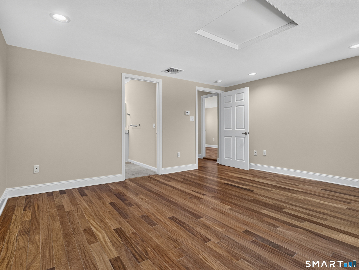
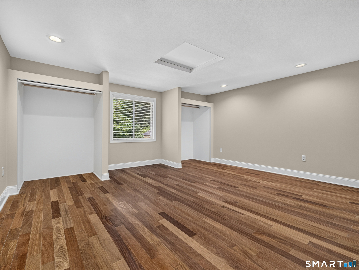
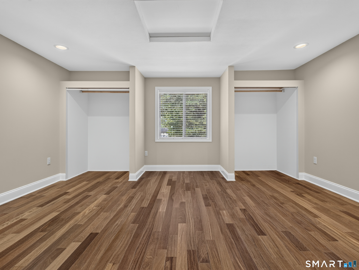
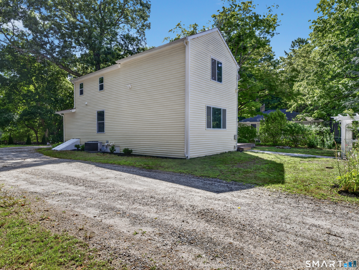
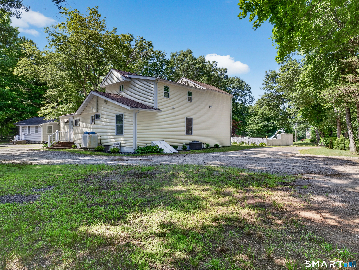
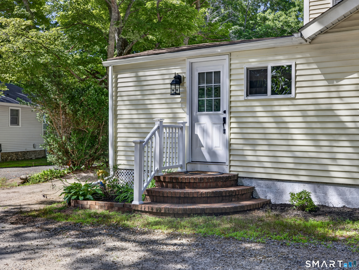
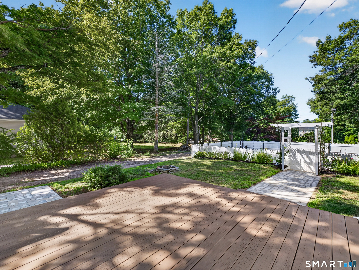
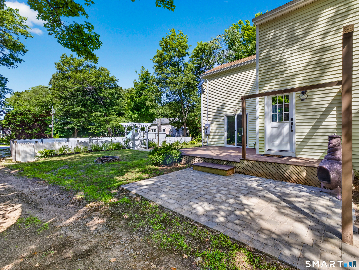
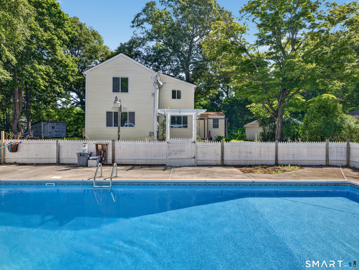
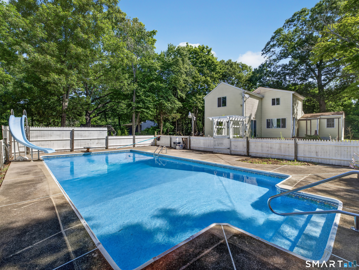
Welcome to your new home! A neutral kitchen with split face natural stone backsplash, Corian counters, cherry finish cabinets breakfast nook with wainscoting and decorative chair rail throughout that add a customized look along with a great window layout that begins each day with natural light. The floor plan flows nicely from room to room. As you make your way from the dining room to the living room you'll notice features including shadow boxing wall accents, ceiling fan, sliders looking out at the deck and best of all the gas log fireplace to take the chill off those early fall evenings. Your guests will enjoy the privacy of a first floor bedroom tucked away with walk in closet and bathroom amenities across the hall. With two full bathrooms, the first floor bathroom is complimented with a unique stain glass window. As you make your way upstairs, you'll appreciate the beauty of the Brazilian teak hardwood floors throughout bedrooms and hallway. The convenience of second floor laundry with tile floor makes laundry clean-up a breeze. Enter the spacious primary bedroom that overlooks your inground pool then make your way to the primary bathroom that is well appointed with jacuzzi tub, walk-in shower with newly installed glass enclosure and double vanity. Tiled throughout. The final bedroom on the second floor has ample space with walk-in closet and can easily double as a home office. Outdoor shed makes lawn maintenance equipment and tool storage easy.
Listing Courtesy of Berkshire Hathaway NE Prop.
Our team consists of dedicated real estate professionals passionate about helping our clients achieve their goals. Every client receives personalized attention, expert guidance, and unparalleled service. Meet our team:

Broker/Owner
860-214-8008
Email
Broker/Owner
843-614-7222
Email
Associate Broker
860-383-5211
Email
Realtor®
860-919-7376
Email
Realtor®
860-538-7567
Email
Realtor®
860-222-4692
Email
Realtor®
860-539-5009
Email
Realtor®
860-681-7373
Email
Acres : 0.41
Appliances Included : Gas Range, Microwave, Refrigerator, Dishwasher, Washer, Gas Dryer
Attic : Unfinished, Access Via Hatch
Basement : Partial, Unfinished, Hatchway Access, Concrete Floor
Full Baths : 2
Baths Total : 2
Beds Total : 3
City : Clinton
Cooling : Ceiling Fans, Central Air
County : Middlesex
Elementary School : Lewin G. Joel
Fireplaces : 1
Foundation : Block
Description : Lightly Wooded, Sloping Lot
Middle School : Jared Eliot
Amenities : Golf Course, Health Club, Library, Medical Facilities, Park, Shopping/Mall
Neighborhood : N/A
Parcel : 943062
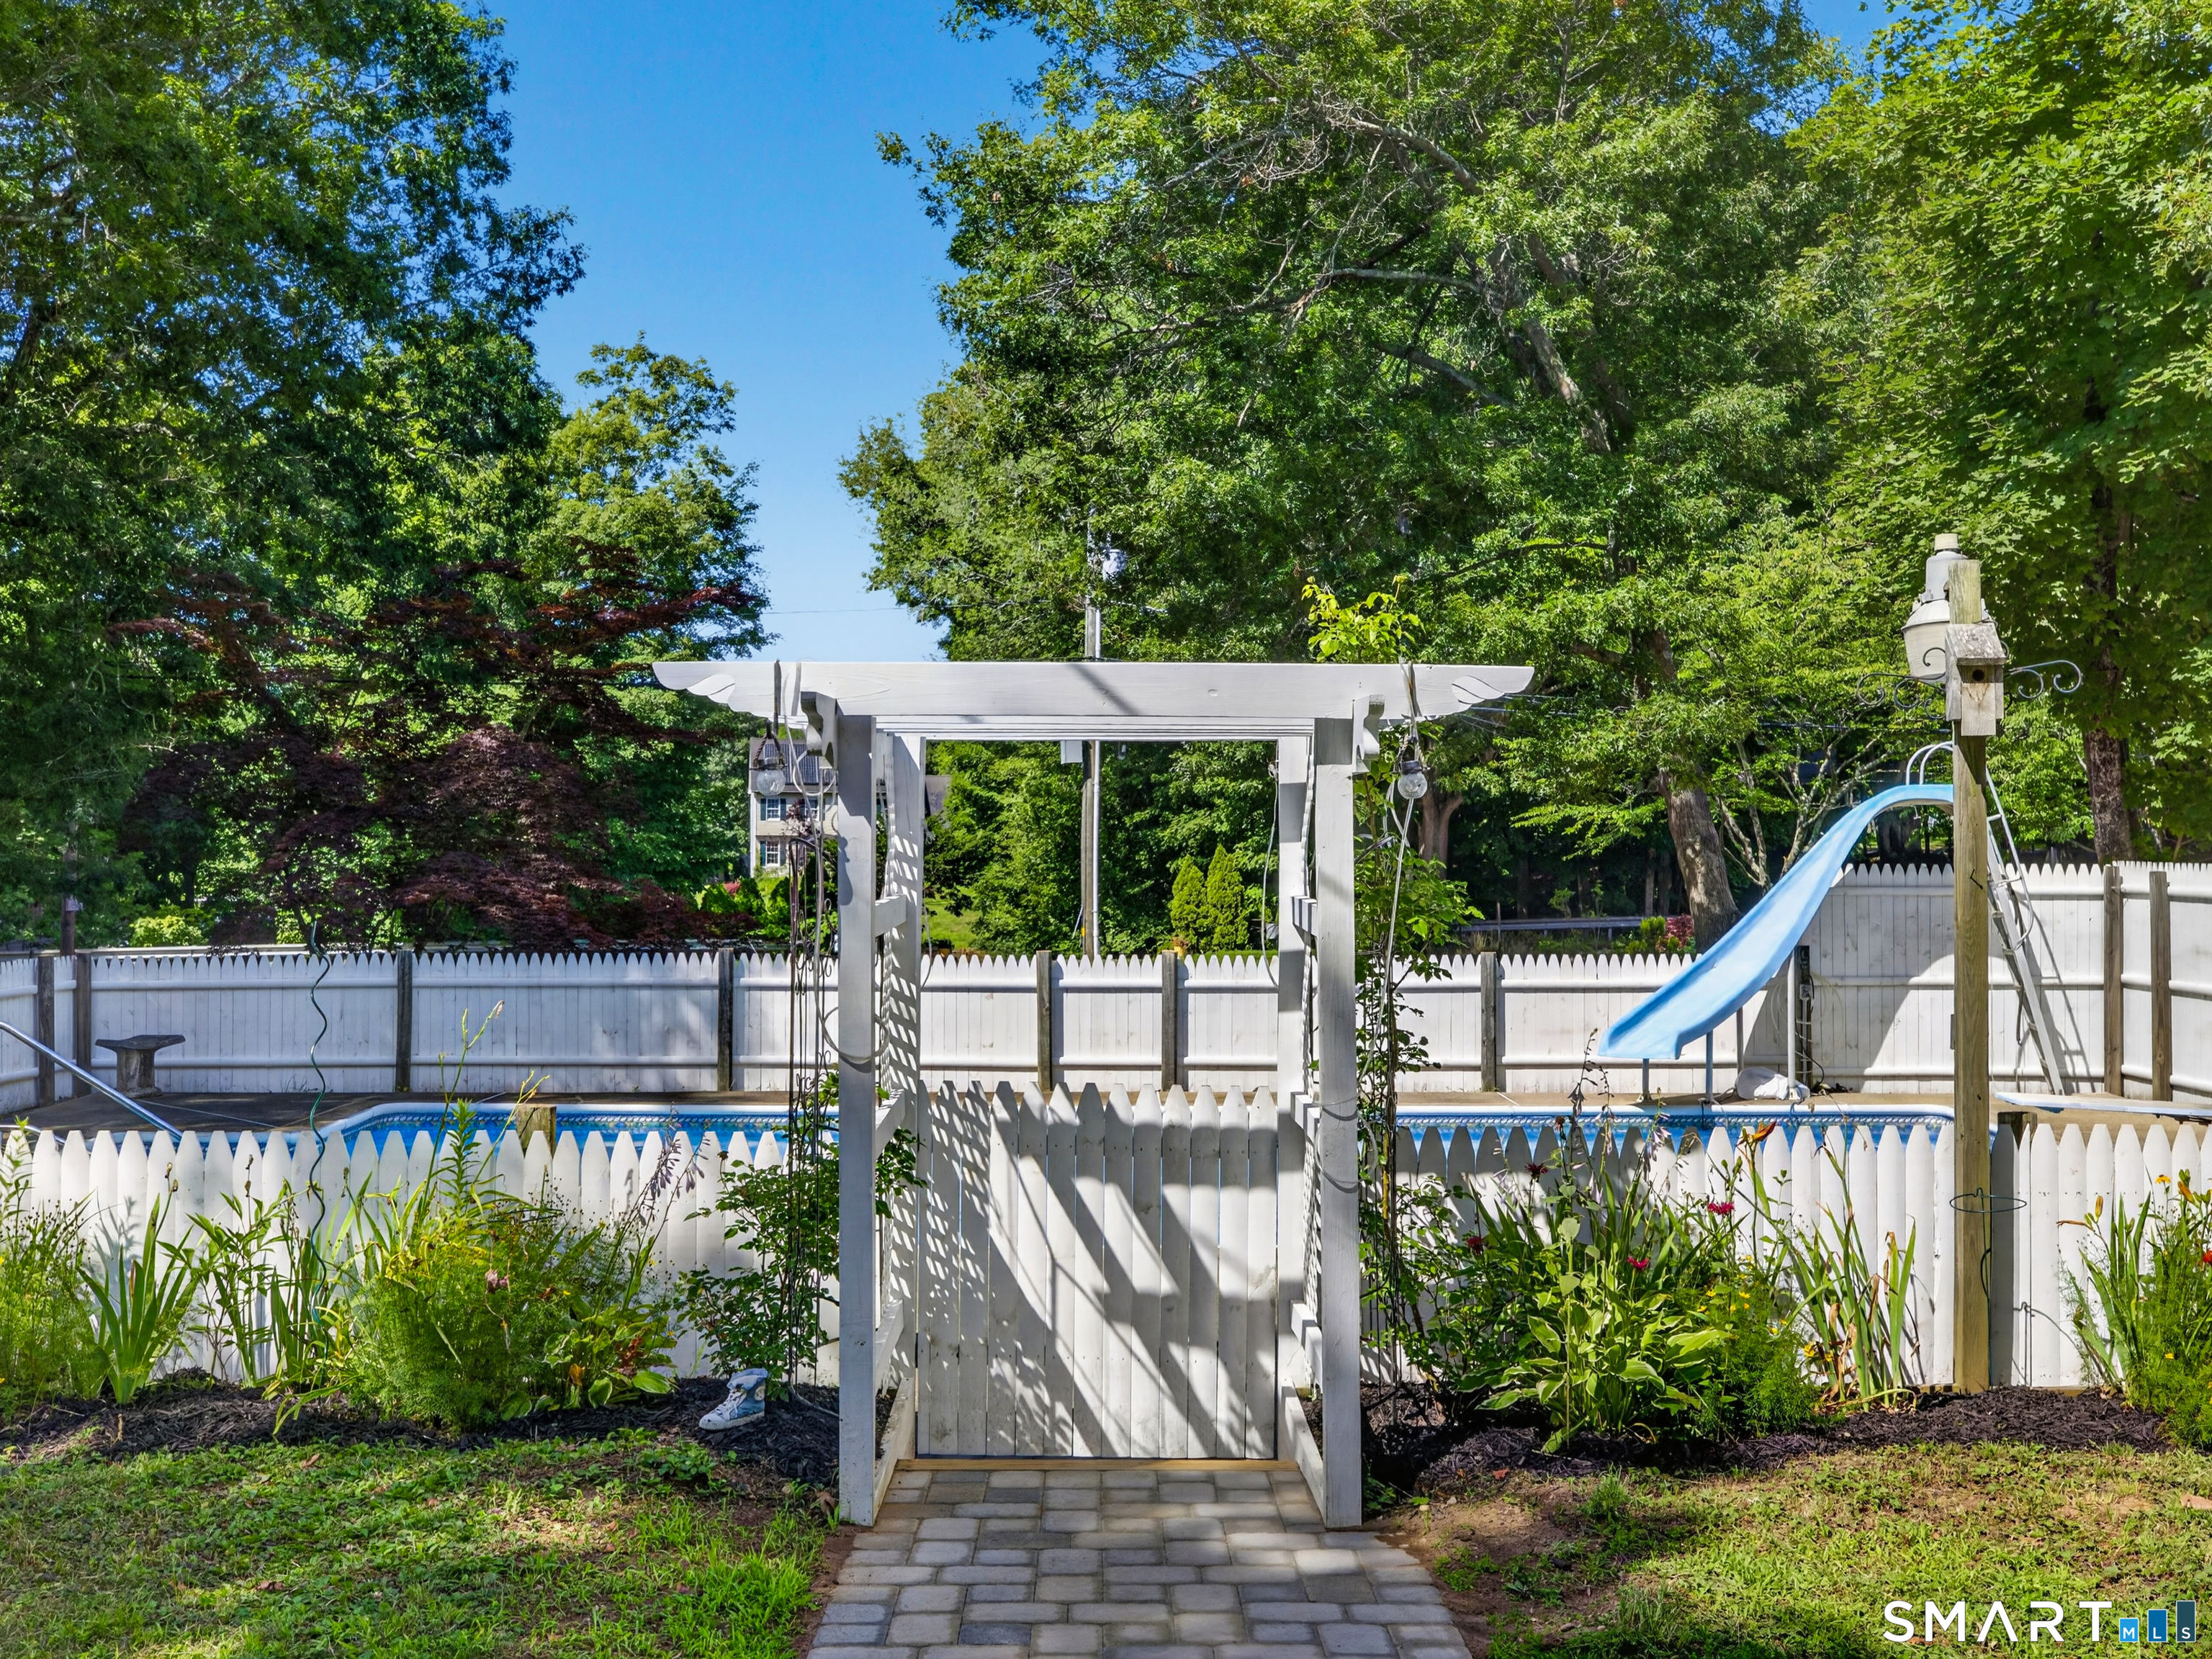
Pool Description : Concrete, Slide, Safety Fence, Vinyl, In Ground Pool
Postal Code : 06413
Roof : Asphalt Shingle, Gable
Sewage System : Septic
SgFt Description : First floor, half story, finished, upper story finished
Total SqFt : 1520
Tax Year : July 2026-June 2027
Total Rooms : 8
Watersource : Public Water Connected
weeb : RPR, IDX Sites, Realtor.com
Phone
860-384-7624
Address
20 Hopmeadow St, Unit 821, Weatogue, CT 06089
