
Bedrooms
Bathrooms
Sq Ft
Price
Shelton, Connecticut
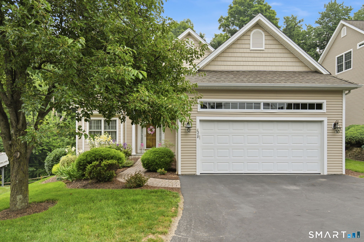
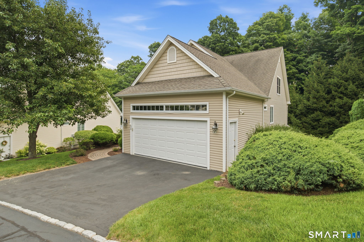
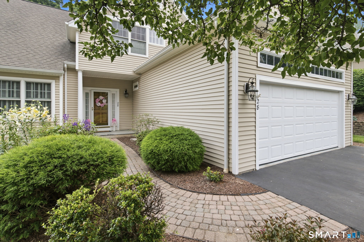
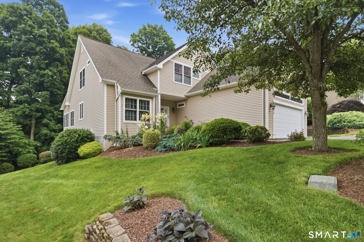
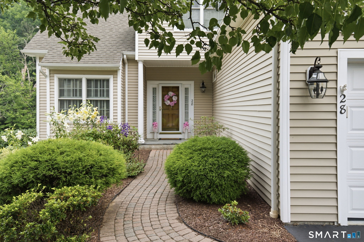
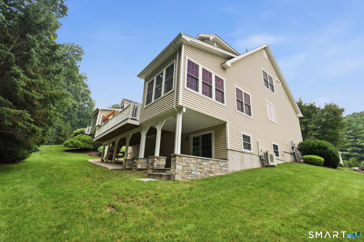
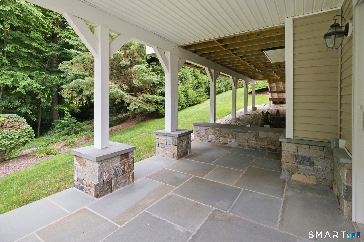
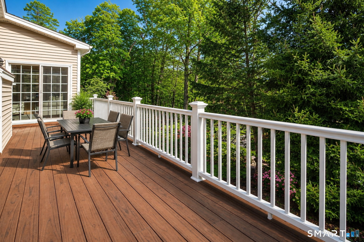
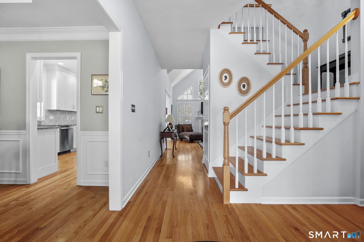
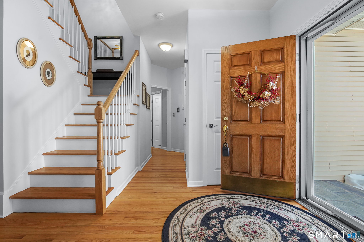
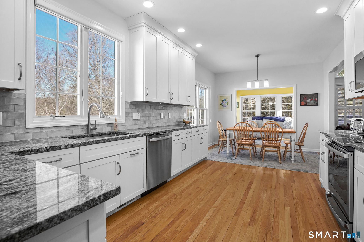
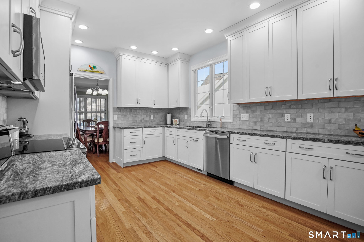
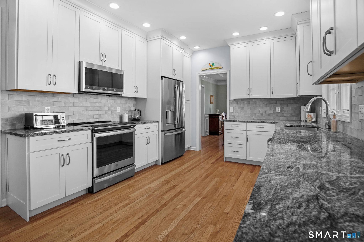
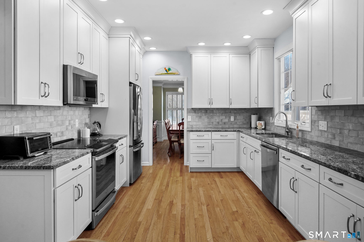
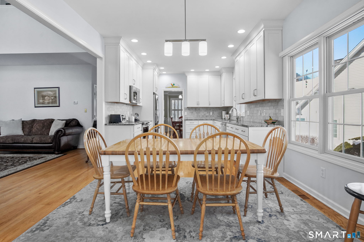
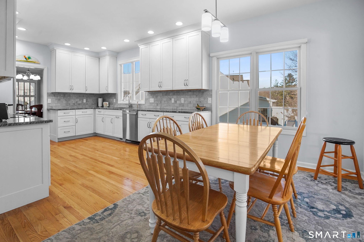
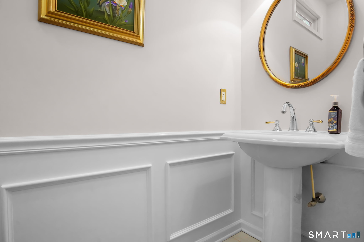
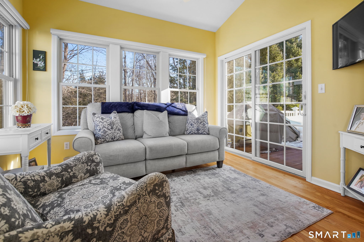
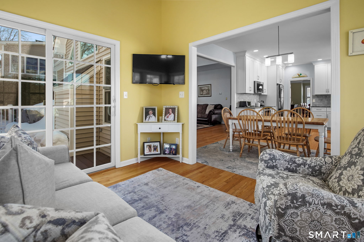
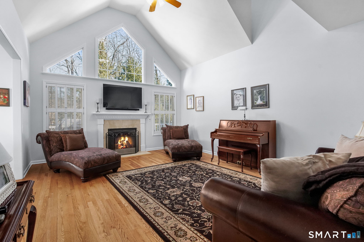
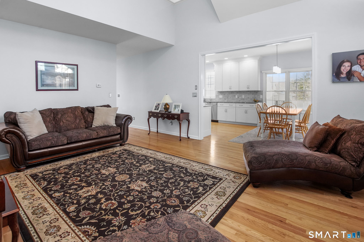
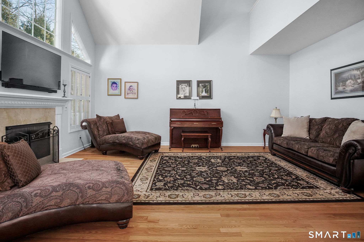
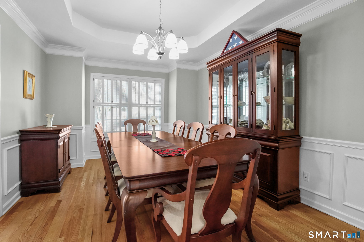
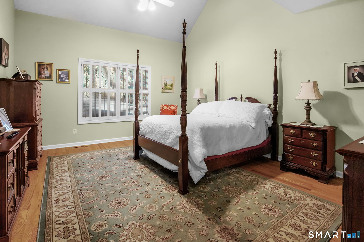
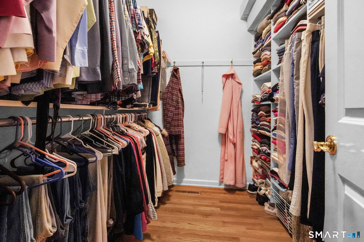
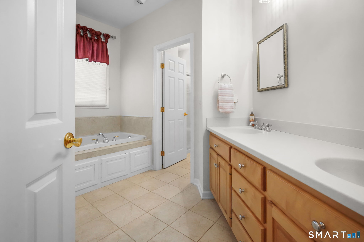
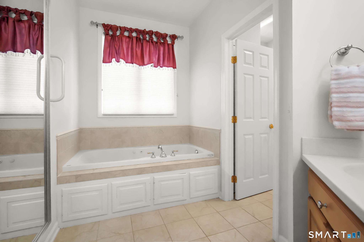
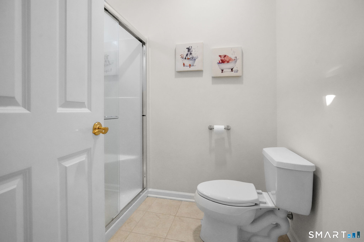
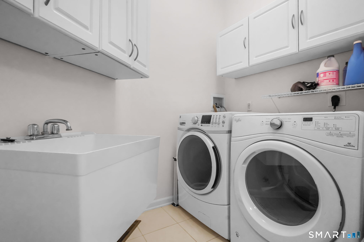
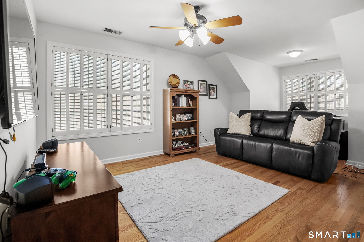
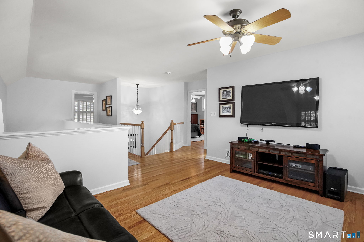
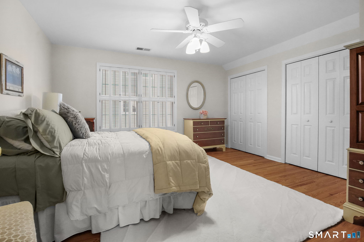
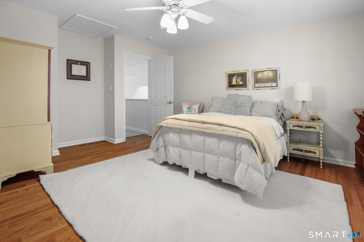
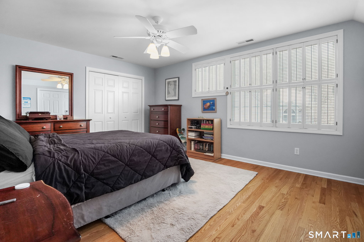
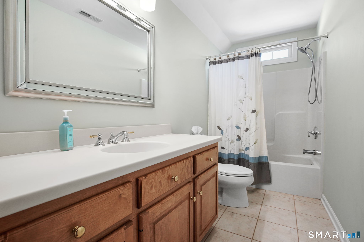
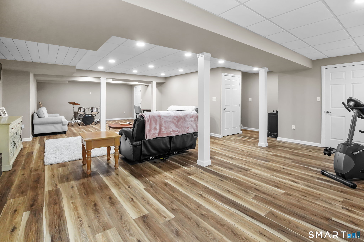
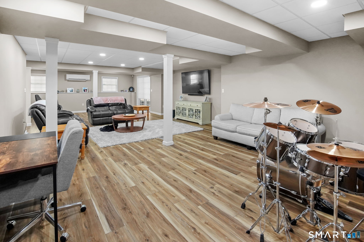
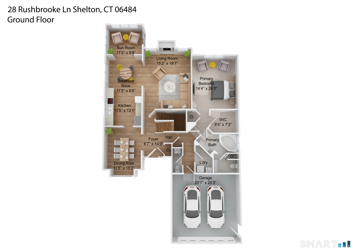
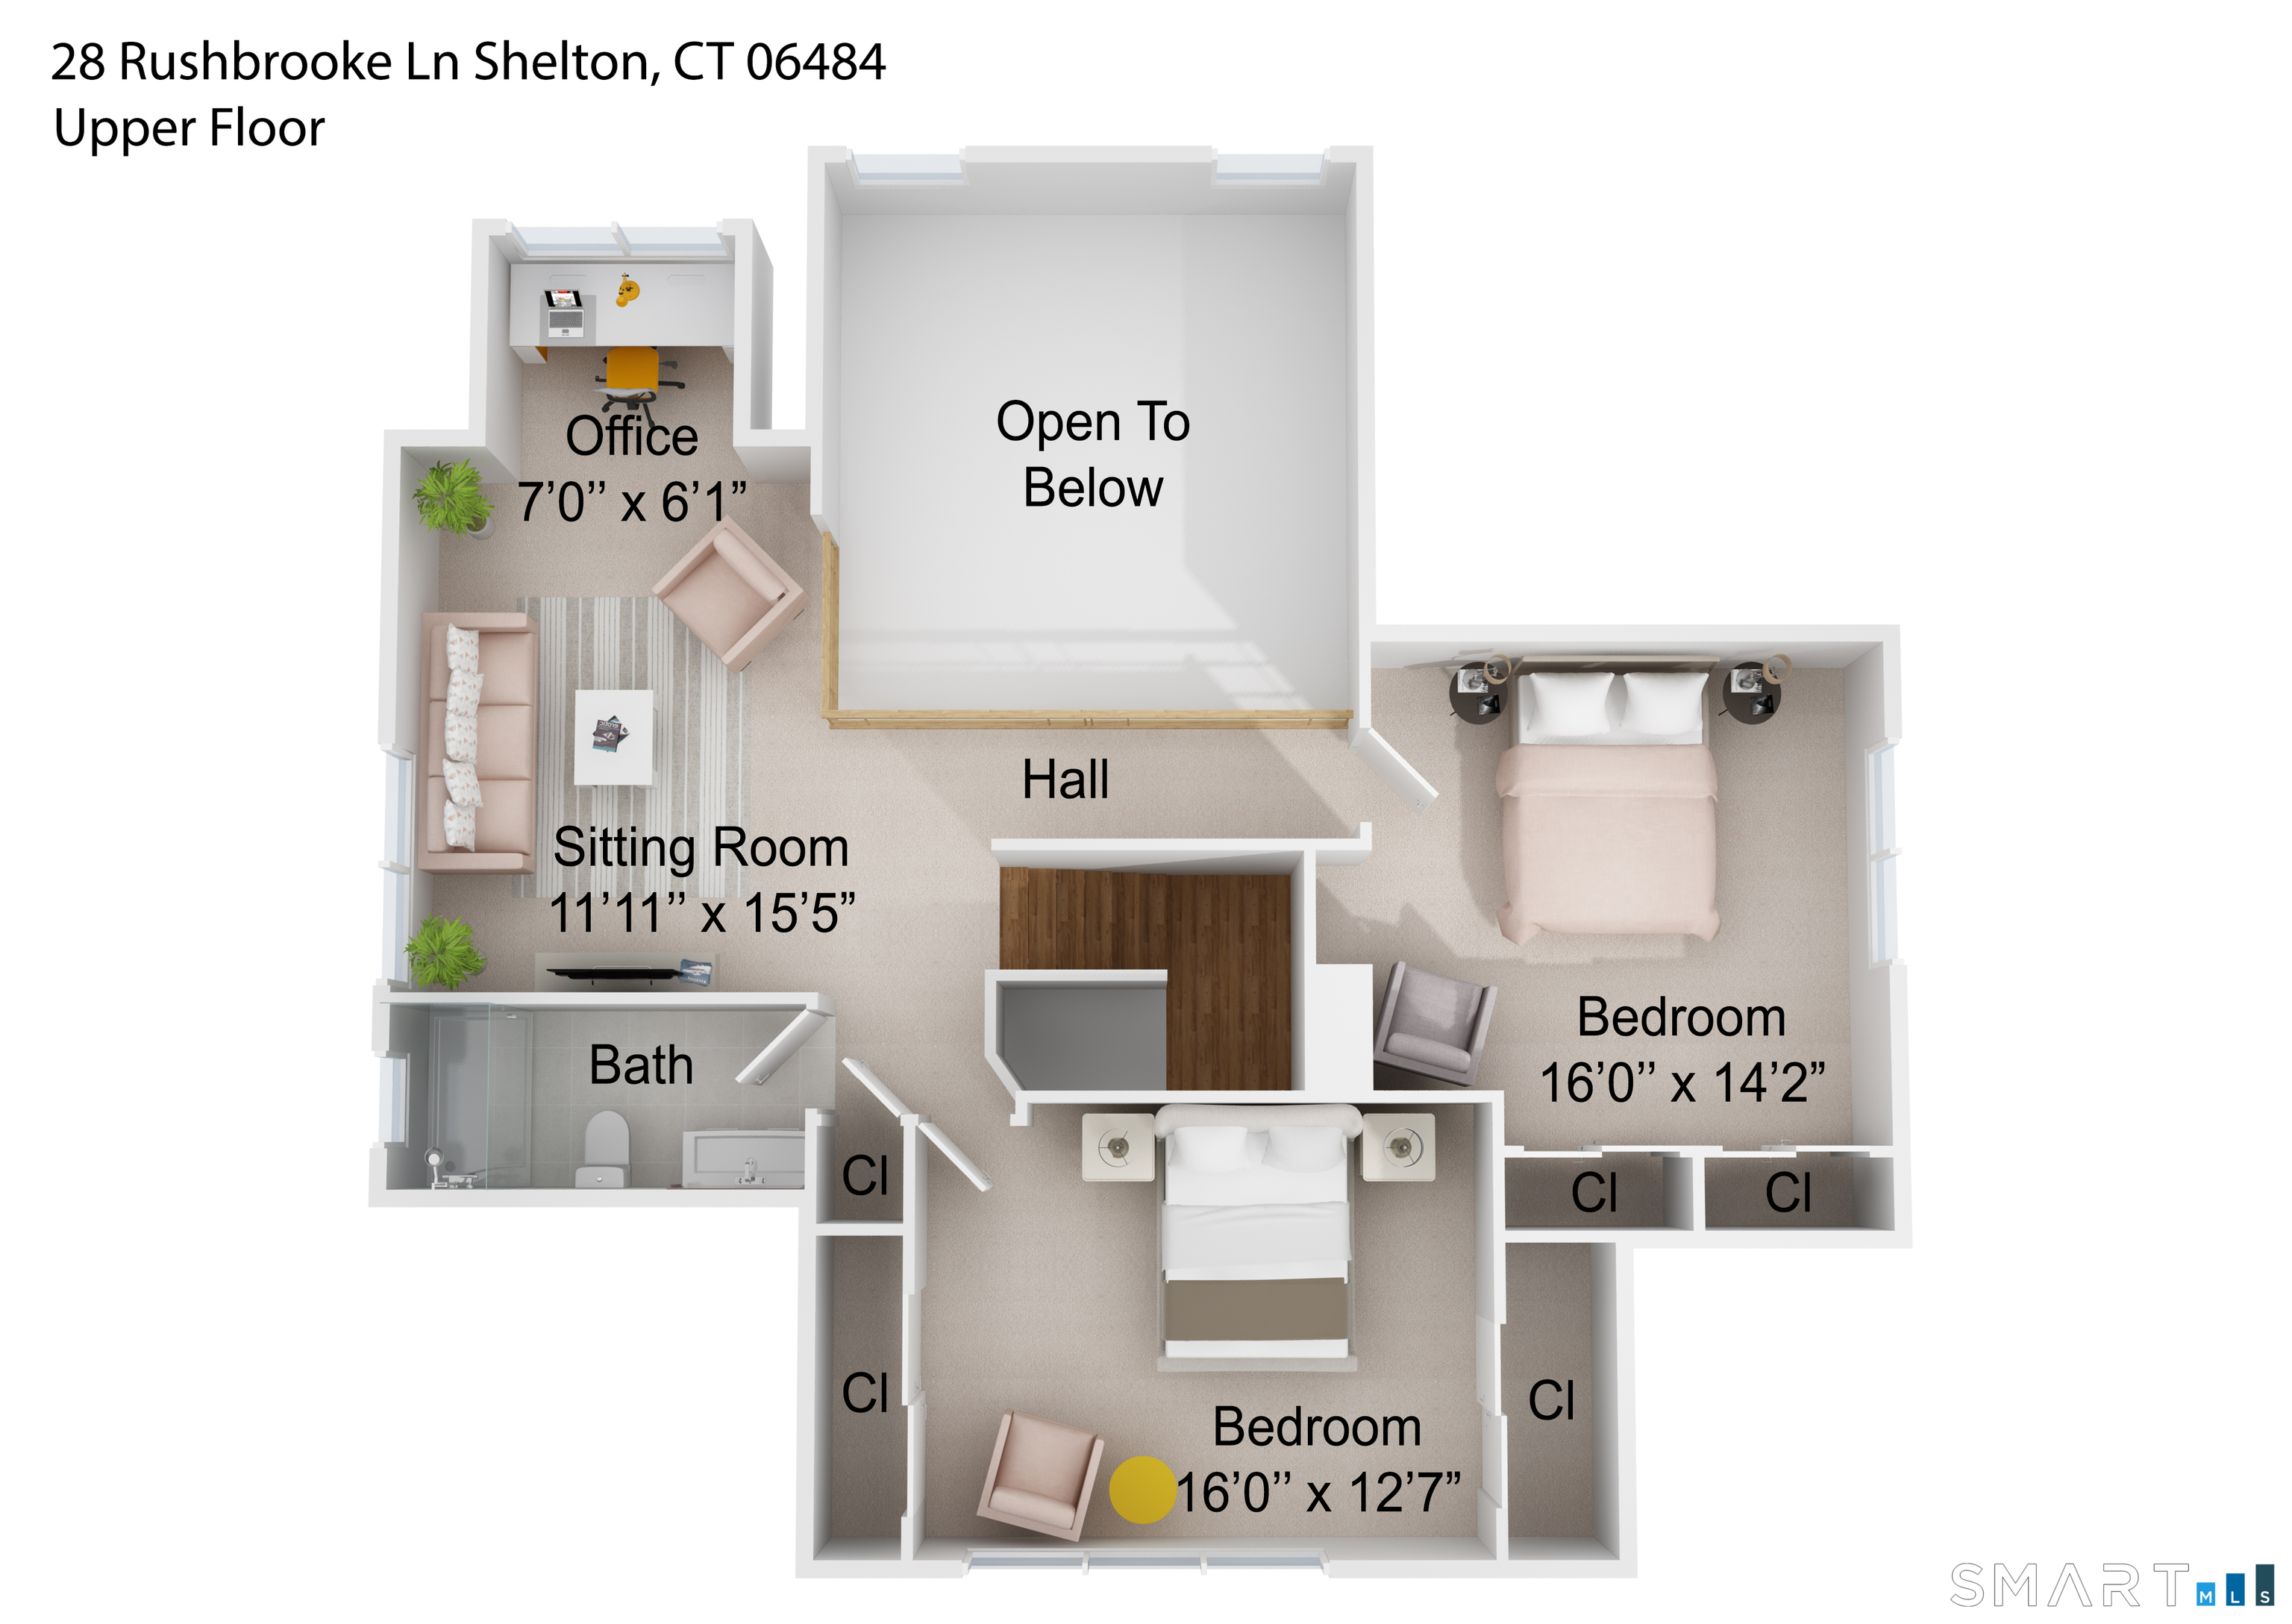
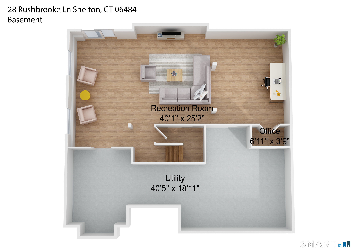
Located in Shelton's coveted Well Spring Estates, this elegant 2004-built residence offers refined living with thoughtful upgrades throughout. A dramatic entry with soaring ceilings welcomes you into a sun-filled interior. The newly redesigned kitchen showcases ceiling-height custom cabinetry, granite countertops, premium stainless steel appliances, and an inviting eat-in area. Entertain with ease in the formal dining room or relax in the living room featuring cathedral ceilings and a gas fireplace, complemented by an adjoining sunroom. The main level is complete with a half bath and a maintenance free Trex deck. The first-floor primary suite delivers exceptional convenience and comfort, featuring a walk-in closet, jacuzzi tub, separate shower, and same level laundry. Upstairs, two spacious bedrooms, a full bath, and a large sitting room provide flexible living and work from home options. The professionally finished walk-out lower level adds sophisticated living space with custom moldings, a dedicated office, and direct access to a beautifully crafted stone patio. A large two-car garage and all new mechanical systems complete this turnkey home, offering effortless, low-maintenance living in a premier community.
Listing Courtesy of Realty ONE Group Connect
Our team consists of dedicated real estate professionals passionate about helping our clients achieve their goals. Every client receives personalized attention, expert guidance, and unparalleled service. Meet our team:

Broker/Owner
860-214-8008
Email
Broker/Owner
843-614-7222
Email
Associate Broker
860-383-5211
Email
Realtor®
860-919-7376
Email
Realtor®
860-538-7567
Email
Realtor®
860-222-4692
Email
Realtor®
860-539-5009
Email
Realtor®
860-681-7373
Email
Acres : 0.17
Appliances Included : Electric Range, Microwave, Refrigerator, Dishwasher
Association Amenities : Guest Parking
Association Fee Includes : Grounds Maintenance, Snow Removal, Pest Control, Insurance
Attic : Unfinished, Storage Space, Floored, Access Via Hatch
Basement : Full, Heated, Fully Finished, Cooled, Walk-out, Liveable Space
Full Baths : 2
Half Baths : 1
Baths Total : 3
Beds Total : 3
City : Shelton
Cooling : Central Air
County : Fairfield
Elementary School : Per Board of Ed
Fireplaces : 1
Foundation : Concrete
Garage Parking : Attached Garage, Paved, Driveway
Garage Slots : 2
Description : In Subdivision, Dry, Sloping Lot, On Cul-De-Sac, Professionally Landscaped
Middle School : Shelton
Amenities : Health Club, Lake, Library, Medical Facilities, Park, Public Rec Facilities, Public Transportation, Shopping/Mall
Neighborhood : Trap Falls
Parcel : 2484401
Total Parking Spaces : 4
Postal Code : 06484
Property Information : Planned Unit Development
Roof : Asphalt Shingle
Sewage System : Public Sewer Connected
Total SqFt : 3802
Tax Year : July 2026-June 2027
Total Rooms : 9
Watersource : Public Water Connected
weeb : RPR, IDX Sites, Realtor.com
Phone
860-384-7624
Address
20 Hopmeadow St, Unit 821, Weatogue, CT 06089
