
Bedrooms
Bathrooms
Sq Ft
Price
Avon, Connecticut
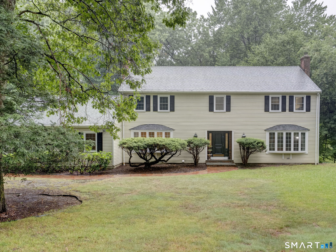
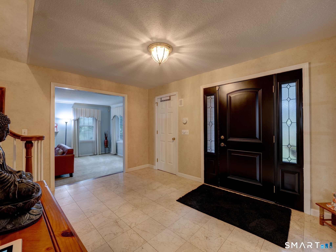
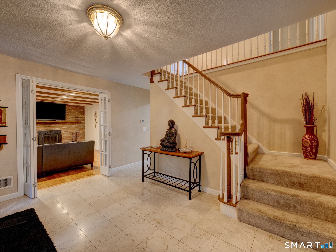
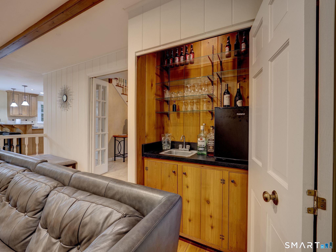
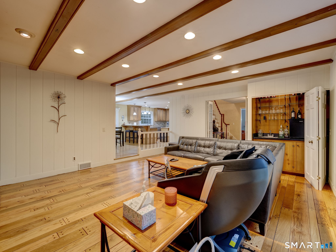
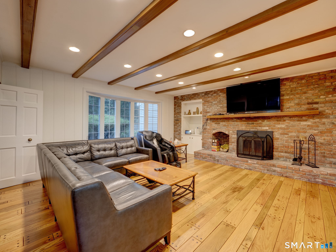
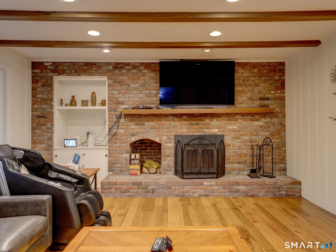
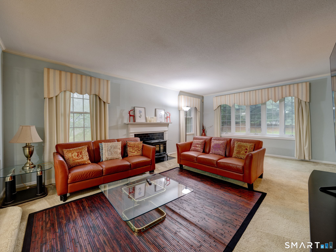
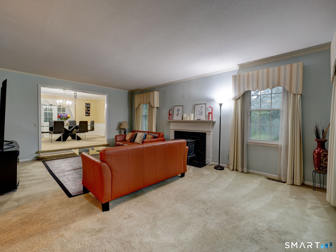
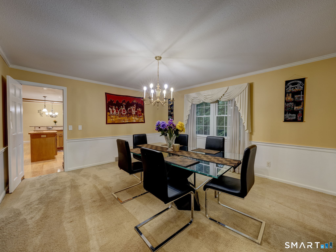
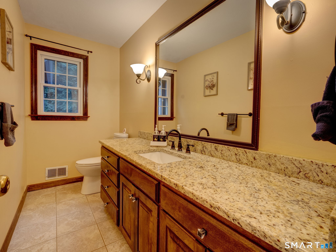
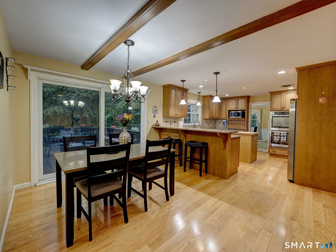
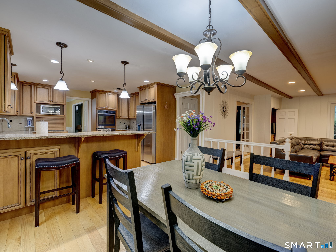
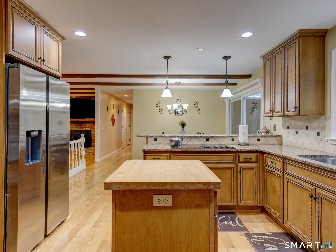
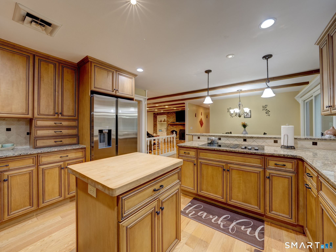
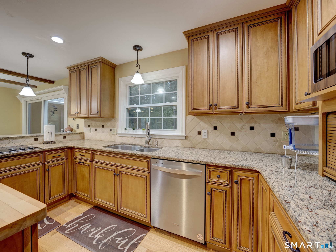
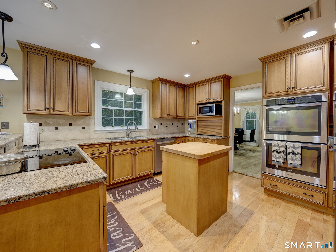
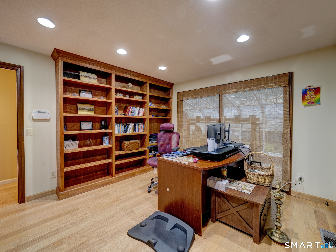
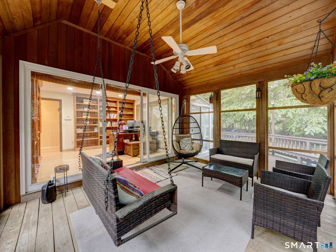
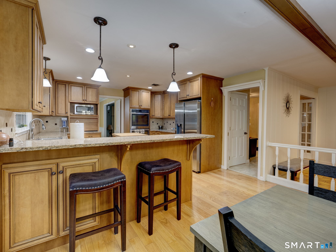
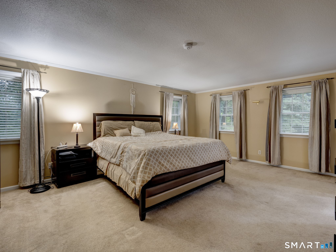
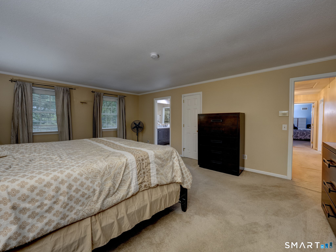
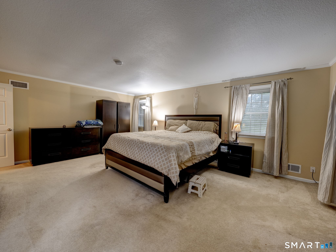
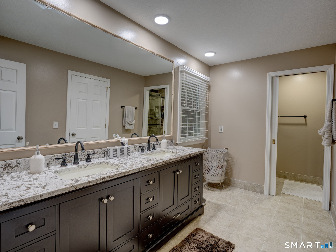
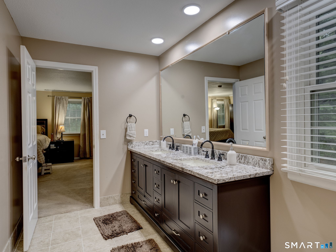
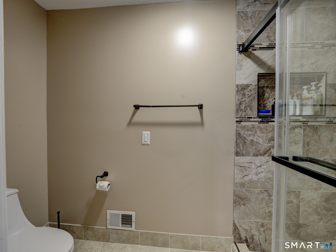
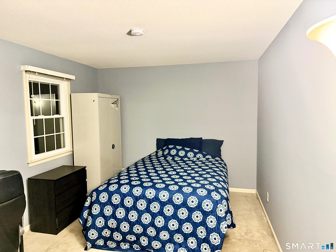
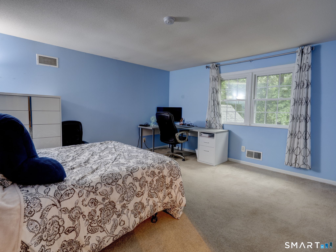
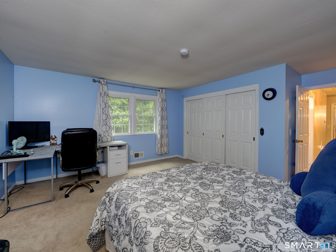
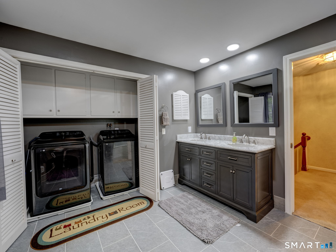
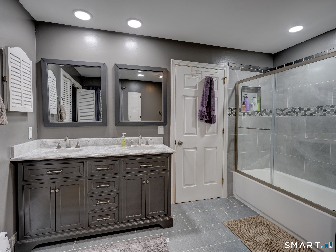
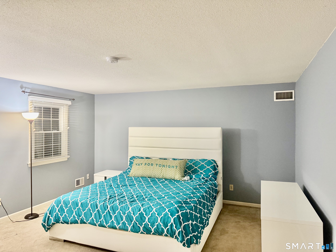
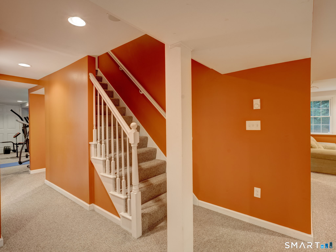
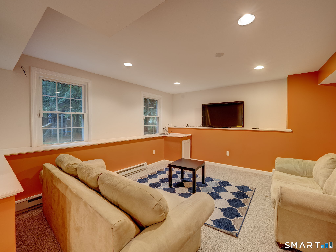
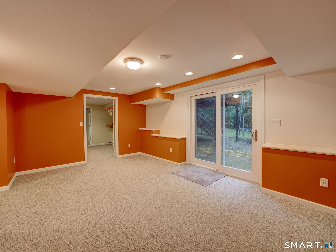
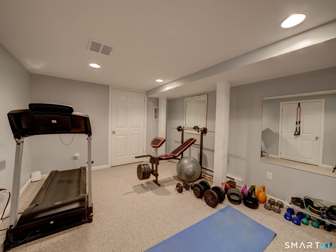
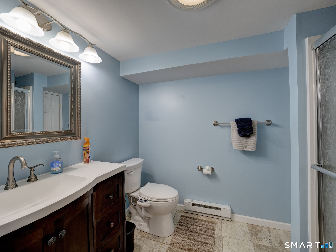
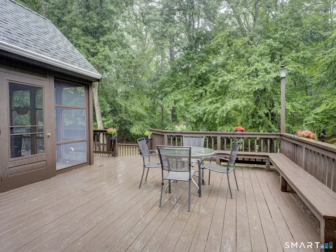
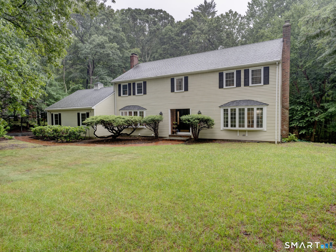
Welcome to this beautifully updated colonial, set on nearly an acre in one of Avon's established neighborhoods. Offering nearly 4,000 square feet of thoughtfully designed living space plus a 1,000 square feet finished walkout lower level, this home easily adapts to today's evolving lifestyle needs. The heart of the home is the remodeled kitchen featuring granite countertops, stainless steel appliances, double ovens, and seamless flow into the inviting family room with fireplace, custom built-ins, and wet bar. Dedicated formal living and dining rooms provide ideal spaces for entertaining, while the over sized private home office offers a perfect work-from-home setup. Upstairs, the spacious primary suite features a fully renovated bath and generous closet space. Three additional bedrooms and an upper-level renovated bathroom/laundry room add everyday convenience. The finished walkout lower level offers exceptional versatility for multi-generational living, guest accommodations, recreation, fitness, or hobby space, complete with a full bathroom. Outdoors, enjoy a screened porch, multi-level deck, and private backyard designed for relaxing and entertaining year-round. Conveniently located just minutes from Avon's highly regarded schools, shopping, dining, golf, and recreation. Freshly painted guest bedrooms and upgraded light fixtures. Seller is giving 5k credit towards carpet replacement.
Listing Courtesy of Better Homes and Gardens Real Estate Executive Real Estate
Our team consists of dedicated real estate professionals passionate about helping our clients achieve their goals. Every client receives personalized attention, expert guidance, and unparalleled service. Meet our team:

Broker/Owner
860-214-8008
Email
Broker/Owner
843-614-7222
Email
Associate Broker
860-383-5211
Email
Realtor®
860-919-7376
Email
Realtor®
860-538-7567
Email
Realtor®
860-222-4692
Email
Realtor®
860-539-5009
Email
Realtor®
860-681-7373
Email
Acres : 0.96
Appliances Included : Electric Cooktop, Wall Oven, Microwave, Refrigerator, Dishwasher, Disposal, Washer, Dryer
Attic : Pull-Down Stairs
Basement : Full, Heated, Sump Pump, Fully Finished, Interior Access, Full With Walk-Out
Full Baths : 3
Half Baths : 1
Baths Total : 4
Beds Total : 4
City : Avon
Cooling : Attic Fan, Central Air
County : Hartford
Elementary School : Pine Grove
Fireplaces : 2
Foundation : Concrete
Fuel Tank Location : In Basement
Garage Parking : Attached Garage
Garage Slots : 2
Description : Fence - Electric Pet, Lightly Wooded
Neighborhood : N/A
Parcel : 441743
Postal Code : 06001
Roof : Asphalt Shingle
Sewage System : Septic
Total SqFt : 5028
Tax Year : July 2025-June 2026
Total Rooms : 10
Watersource : Public Water Connected
weeb : RPR, IDX Sites, Realtor.com
Phone
860-384-7624
Address
20 Hopmeadow St, Unit 821, Weatogue, CT 06089
