
Bedrooms
Bathrooms
Sq Ft
Price
Manchester, Connecticut
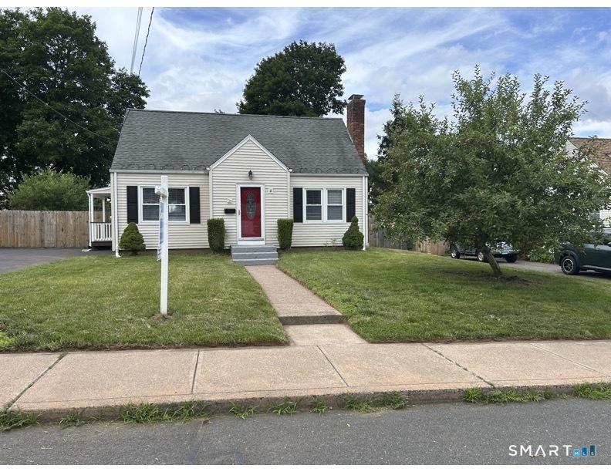
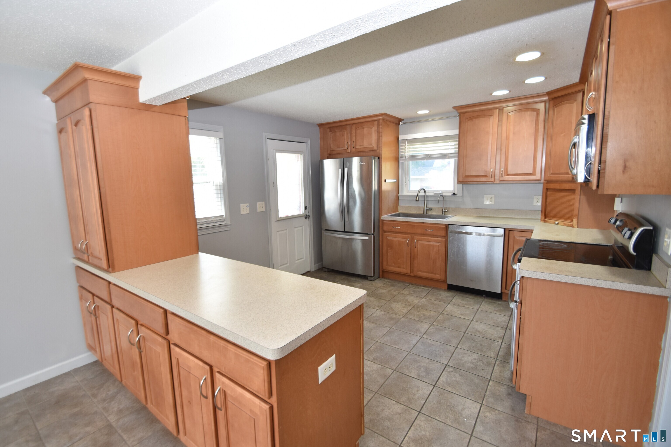
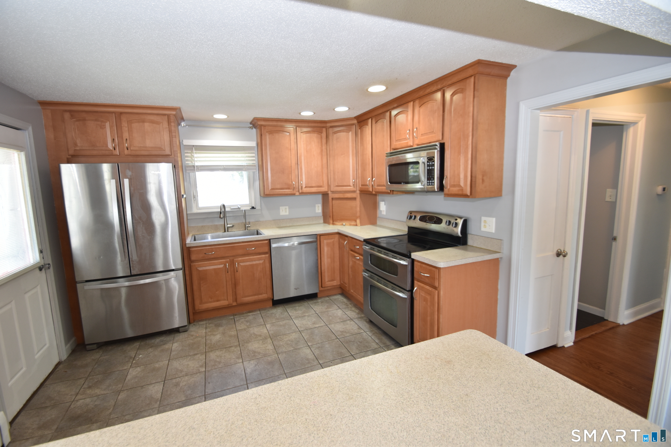
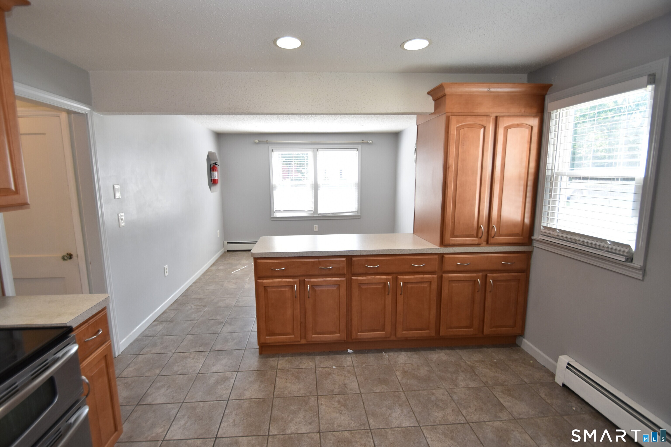
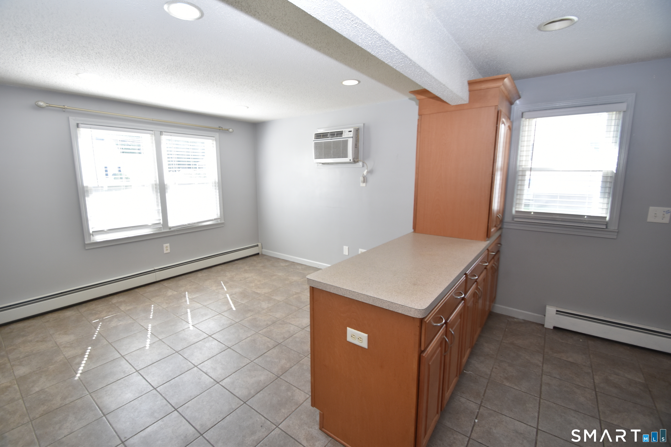
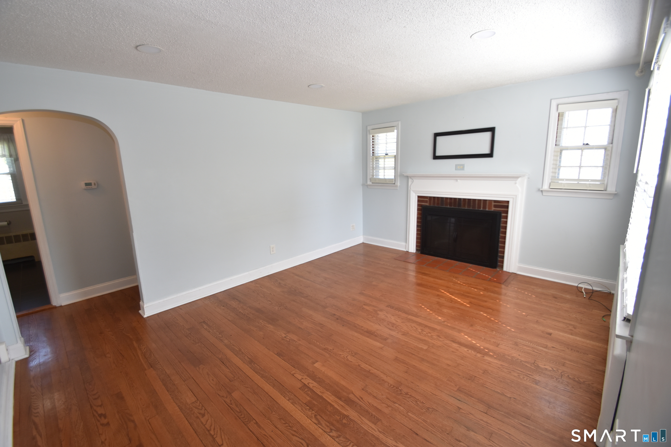
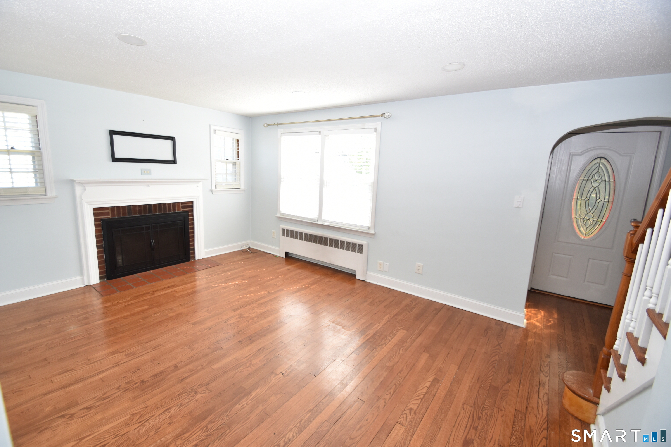
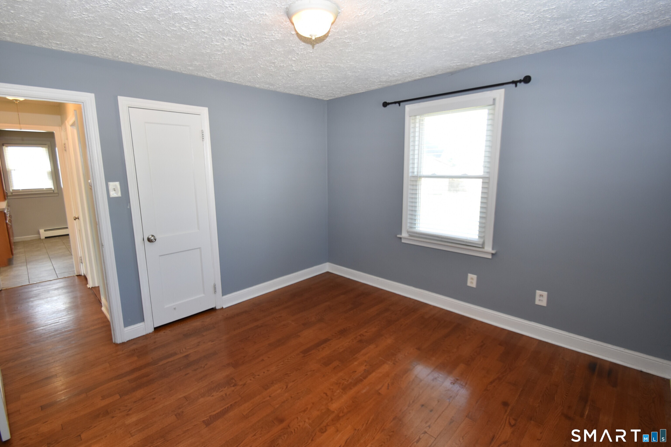
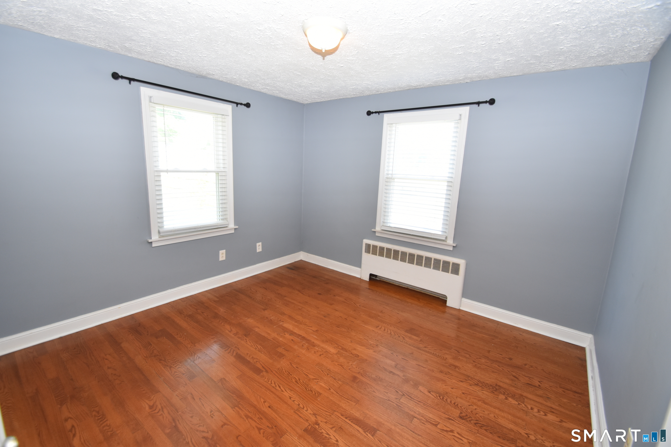
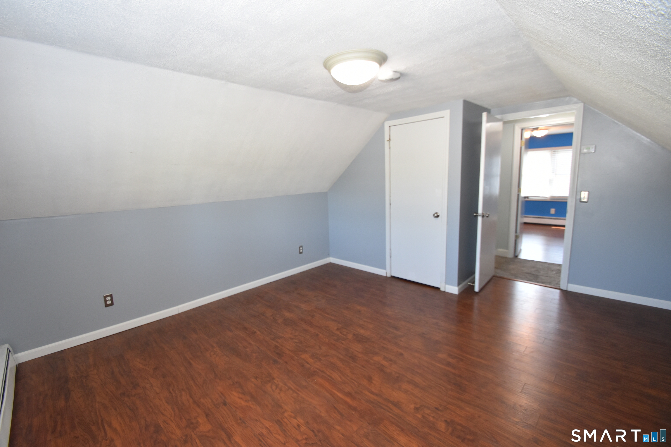
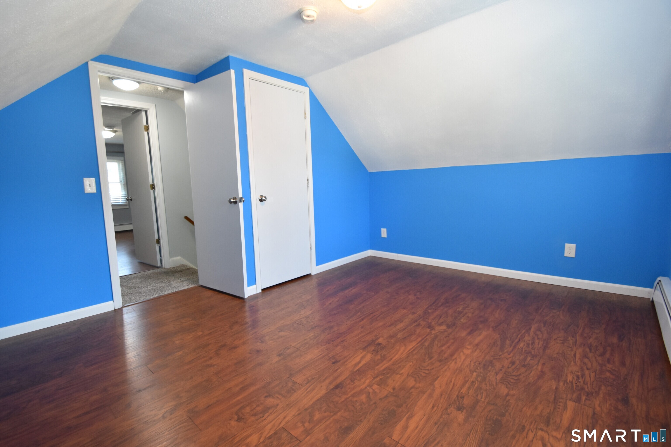
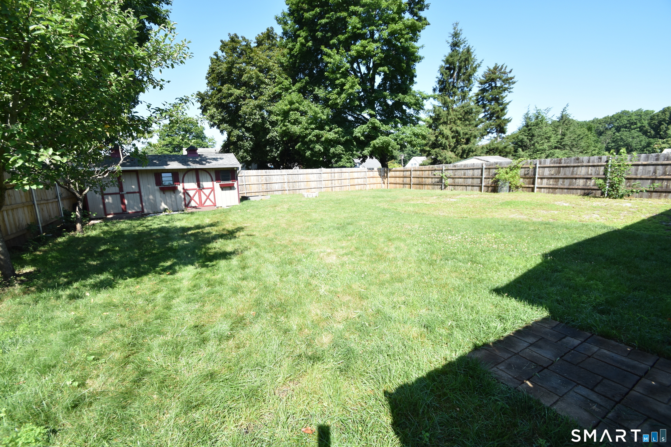
Welcome home to this charming 3 bedroom Cape offering comfort, character and plenty of outdoor space. The layout features a bright living area with hardwood floors, and fireplace. An eat-in kitchen with stainless steel appliances and birchwood cabinets. Three well-sized bedrooms that have the flexibility for family, guests or a home office. Step outside to enjoy the spacious, fully fenced backyard perfect for entertaining, gardening, pets or play. A large storage shed provides ample room for lawn equipment, tools and seasonal items. Conveniently located near shopping, restaurants and schools. This home is a wonderful opportunity for first time buyers or anyone looking for a property with room to enjoy both inside and out. Don't miss the opportunity to make this Cape your home!
Listing Courtesy of Sentry Real Estate
Our team consists of dedicated real estate professionals passionate about helping our clients achieve their goals. Every client receives personalized attention, expert guidance, and unparalleled service. Meet our team:

Broker/Owner
860-214-8008
Email
Broker/Owner
843-614-7222
Email
Associate Broker
860-383-5211
Email
Realtor®
860-919-7376
Email
Realtor®
860-538-7567
Email
Realtor®
860-222-4692
Email
Realtor®
860-539-5009
Email
Realtor®
860-681-7373
Email
Acres : 0.21
Appliances Included : Oven/Range, Microwave, Refrigerator, Disposal, Washer, Dryer
Attic : Access Via Hatch
Basement : Full, Storage
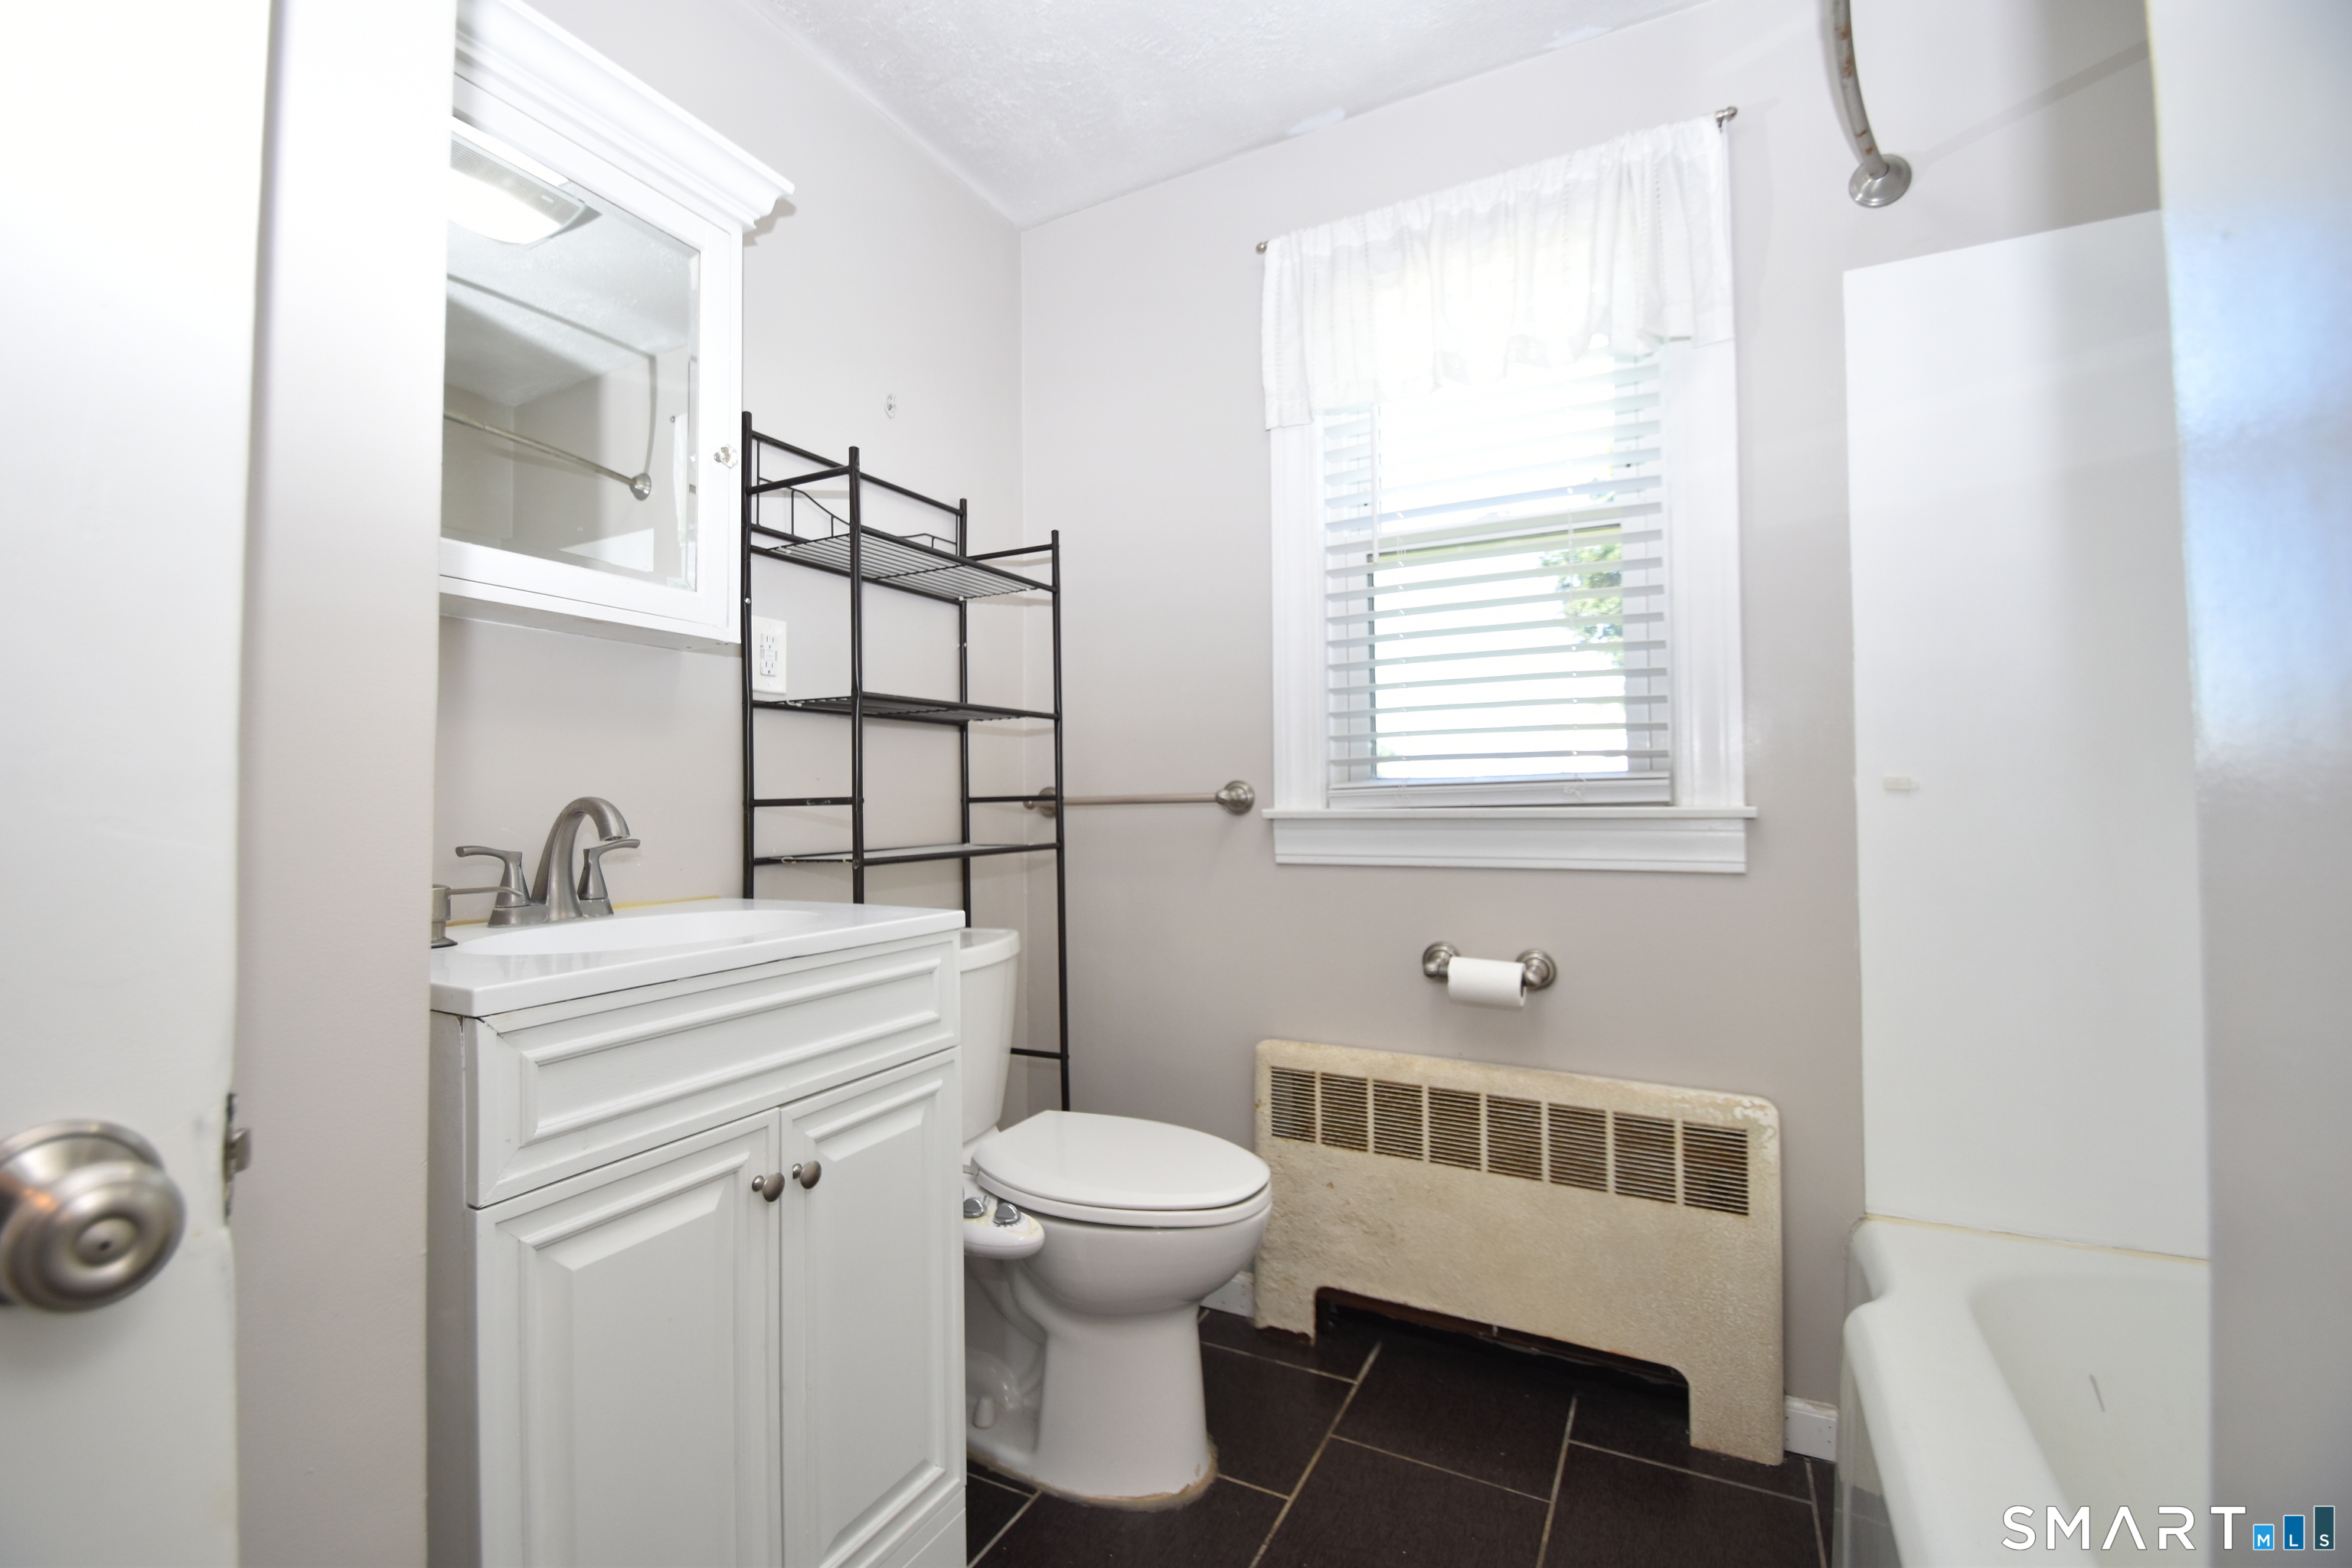
Full Baths : 1
Baths Total : 1
Beds Total : 3
City : Manchester
Cooling : Wall Unit
County : Hartford
Elementary School : Per Board of Ed
Fireplaces : 1
Foundation : Concrete
Fuel Tank Location : Above Ground
Description : Fence - Wood, Fence - Privacy, Fence - Full, Treed, Level Lot
Neighborhood : Verplanck
Parcel : 623889
Postal Code : 06040
Roof : Asphalt Shingle
Sewage System : Public Sewer Connected
Total SqFt : 1236
Tax Year : July 2025-June 2026
Total Rooms : 6
Watersource : Public Water Connected
weeb : RPR, IDX Sites, Realtor.com
Phone
860-384-7624
Address
20 Hopmeadow St, Unit 821, Weatogue, CT 06089
